Land with Home for Sale in Mount Juliet, Tennessee
1411 Fairview Dr, Mount Juliet, TN 37122

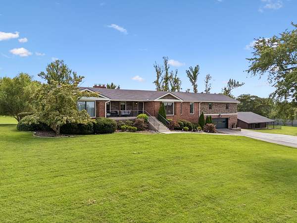
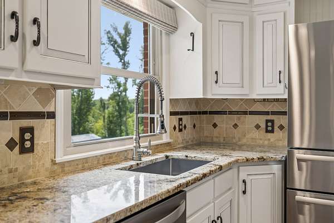
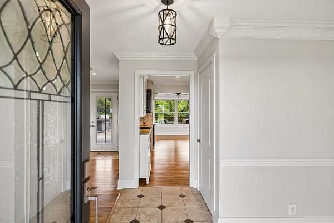
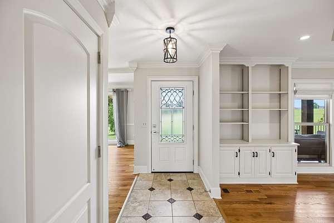
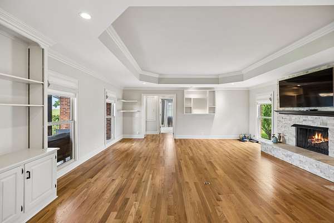
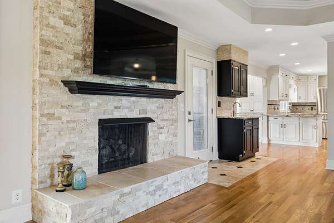
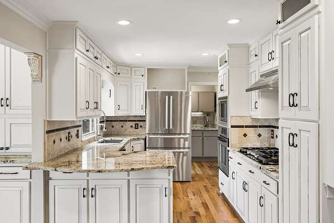
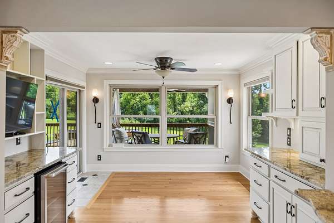
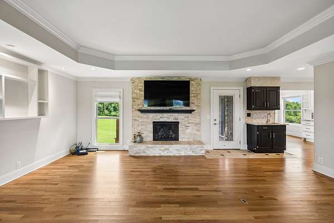
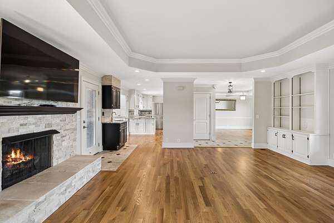
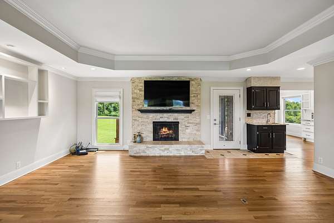
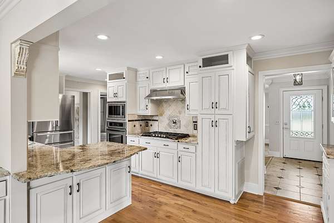
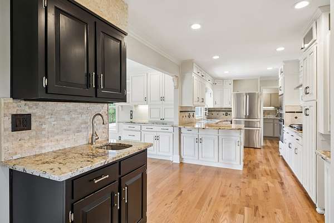
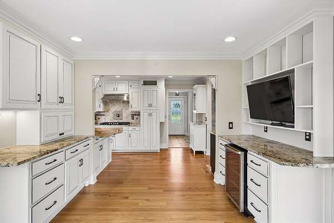
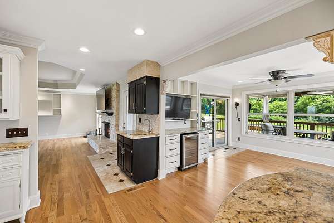
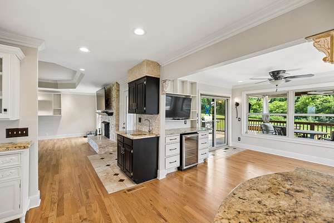
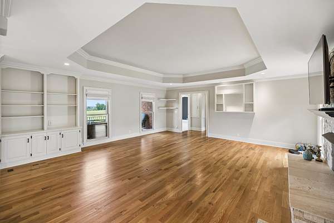
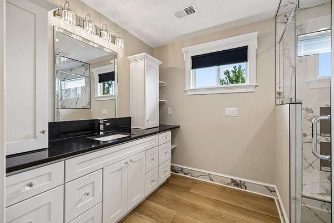
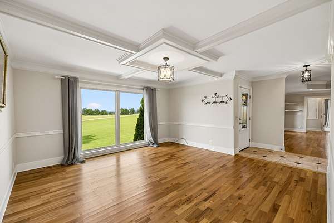
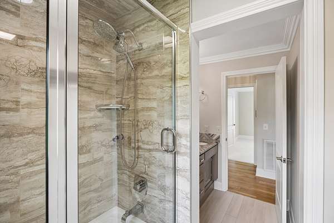
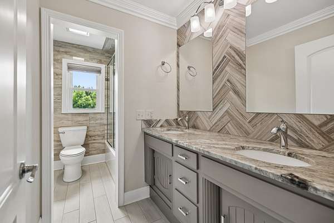
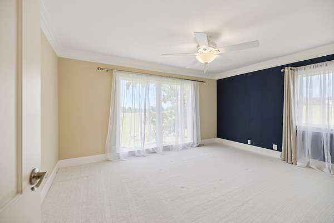
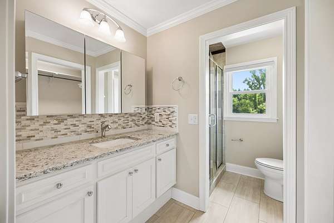
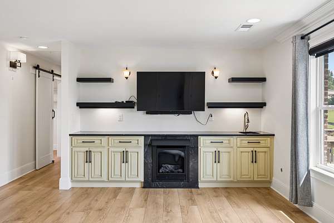
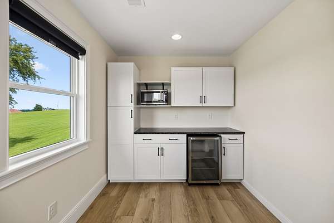
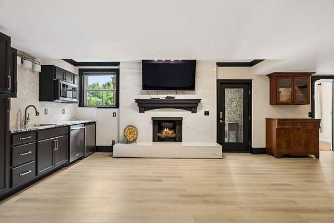
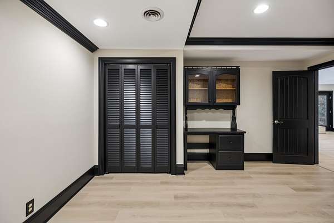
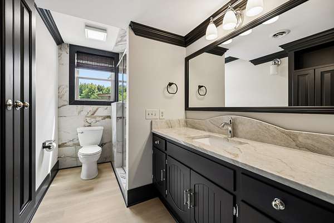
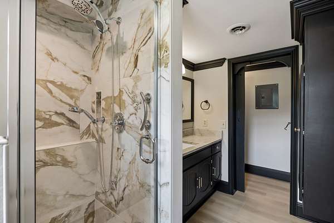
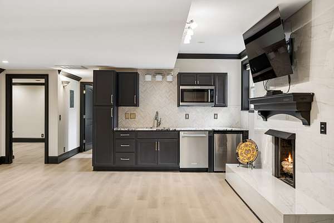
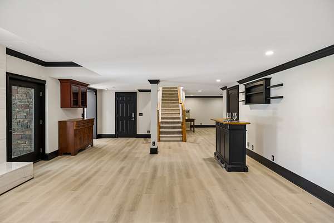
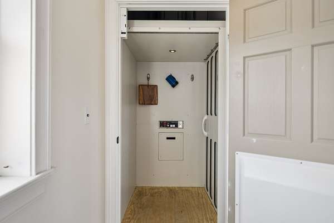
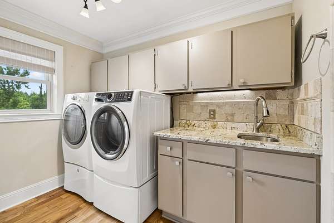
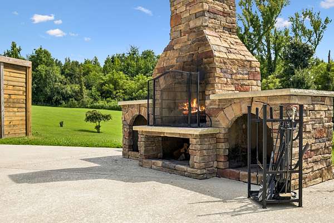
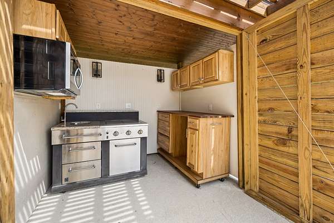
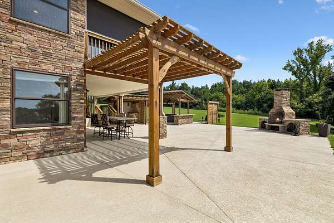
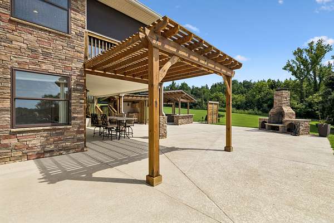
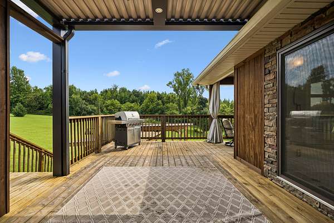
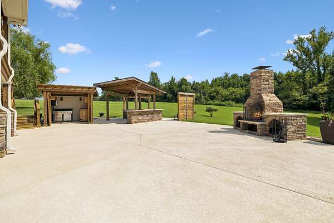
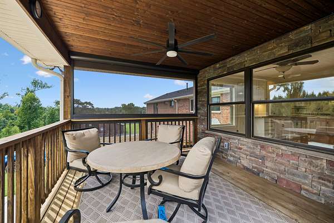
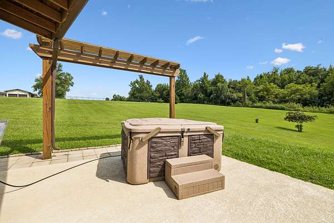
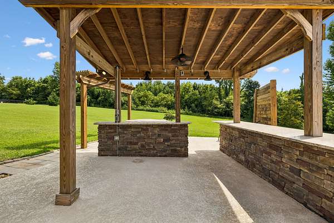
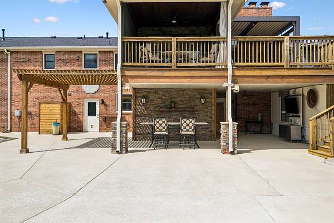
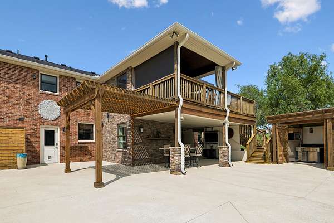
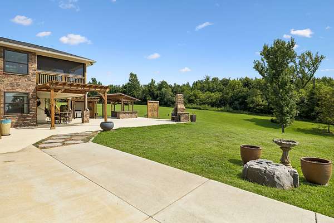
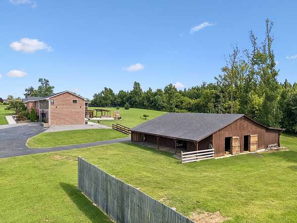
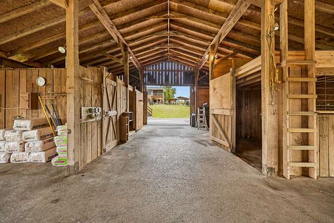
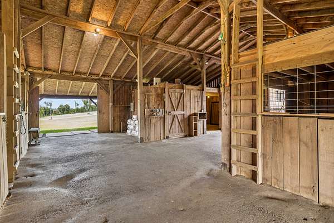
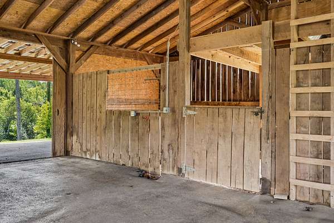
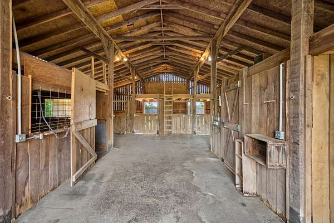
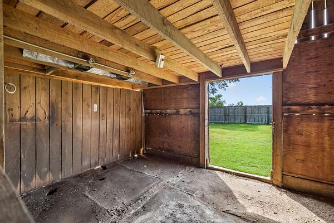
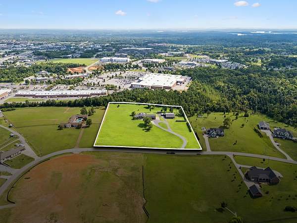
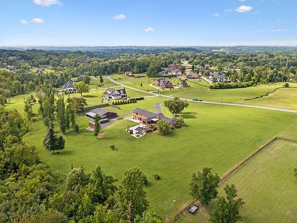
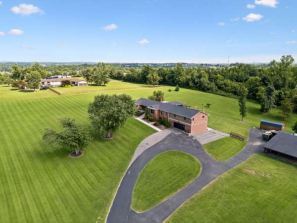
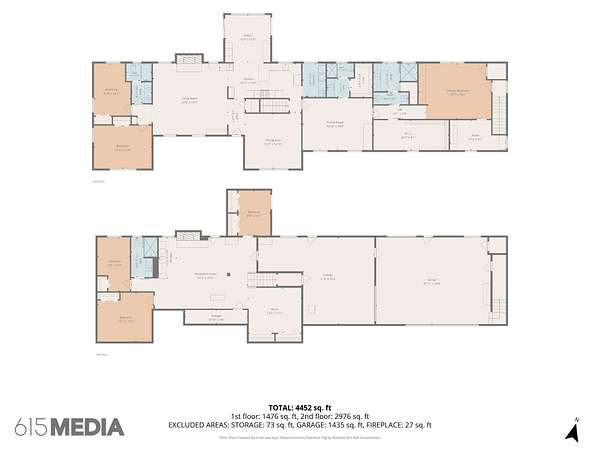
Exceptional Mount Juliet estate on 5.2 acres with no HOA, offering privacy, space and convenient access to shopping, dining, parks, Old Hickory Lake and Nashville. Fully remodeled following the 2020 tornado, the home blends refined modern finishes with original character. The 4,538 SF interior features 4 bedrooms, 4 full baths, 2 offices, 2 fireplaces, formal living and dining rooms, home gym, walk-out basement with large entertainment area, and elevator serving all levels. Spacious primary suite includes walk-in closets. Multiple living and flex spaces offer exceptional versatility for entertaining, working from home, creative pursuits or multi-generational living. Outdoor living shines with a screened porch and oversized patio featuring a full outdoor kitchen and hot tub. Oversized pull-through 2-car garage provides room for vehicles, equipment or a workshop. Existing barn offers flexible storage or hobby space and could be adapted for automotive use; city zoning does not permit livestock. Potential to subdivide into two approximately 2–2.5 acre parcels, subject to planning and zoning approval.
- Listed by Jennifer Davis, (971) 400-6420, Compass RE
Location
- Street address
- 1411 Fairview Dr
- County
- Wilson County
- Zip code
- 37122
- Community
- Harvey Thomas Prop
- Elevation
- 663 feet
Directions
To drive to 1411 Fairview Drive from Interstate 40 (Exit 226), head north on TN-171 N (S Mt Juliet Rd) and turn right onto Fairview Drive. The total trip takes about 5 minutes and covers roughly 2 miles
Property details
- Acreage
- 5.2 acres
- MLS #
- REALTRACS 3311593
- Posted
Property taxes
- Recent
- $3,265
Parcels
- 077 03600 000
Details and features
Listing
- Type
- Residential
- Subtype
- Single Family Residence
- Financing
- Conventional, FHA, VA
- Possession
- Close of Escrow
Lot
- Size Source
- Assessor
- Terrain
- Cleared, Level, Rolling Slope, Views
- Features
- Cleared, Level, Rolling Slope, Views
Exterior
- Parking Spaces
- 4
- Parking
- Basement, Detached
- Garage Spaces
- 2
- Garage
- Attached
- Outdoor Spaces
- Covered, Deck, Patio, Porch, Screened
- Structures
- Barn(s), Stable(s)
- Features
- Gas Grill
Structure
- Basement
- Exterior Entry, Partially Finished, Walk-Out Access
- Water
- Public
- Sewer
- Public Sewer
- Heating
- Central, Forced Air, Heat Pump, Natural Gas
- Cooling
- Ceiling Fan(s), Electric
- Materials
- Brick
Interior
- Above Grade
- 3,025 sq ft
- Below Grade
- 1,513 sq ft
- Flooring
- Carpet, Tile, Wood
- Fireplace Count
- 3
- Fireplaces
- Family Room, Great Room
- Appliances
- Built-In Gas Oven, Built-In Gas Range, Dishwasher, Disposal
- Laundry
- Electric Dryer Hookup, Gas Dryer Hookup, Washer Hookup
- Features
- High Speed Internet
Property utilities
| Category | Type | Status |
|---|---|---|
| Power | Grid | Available |
| Gas | Natural Gas | Available |
| Sewage | Sewer | Connected |
| Water | Public | Available |
Nearby schools
| Name | Type |
|---|---|
| Stoner Creek Elementary | Elementary |
| West Wilson Middle School | Middle |
| Mt. Juliet High School | High |
Listing history
| Date | Event | Price | Change | Source |
|---|---|---|---|---|
| Sept 14, 2026 | Under contract | $1,500,000 | — | REALTRACS |
| Aug 14, 2026 | New listing | $1,500,000 | — | REALTRACS |
Payment calculator

Based on information submitted to the MLS GRID as of Oct 5, 2026 3:00 am MT. All data is obtained from various sources and may not have been verified by broker or MLS GRID. Supplied Open House Information is subject to change without notice. All information should be independently reviewed and verified for accuracy. Properties may or may not be listed by the office/agent presenting the information. Some IDX listings have been excluded from this website. View more