Land with Home for Sale in Lowell, Michigan
14111 Oberley Dr SE, Lowell, MI 49331
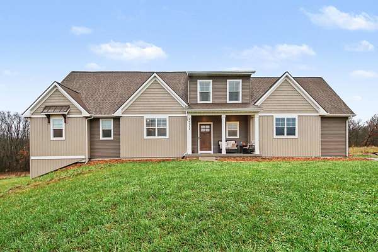
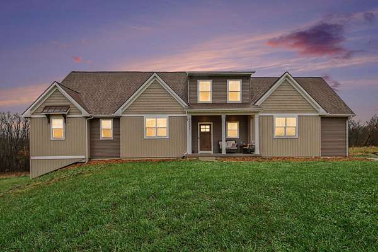
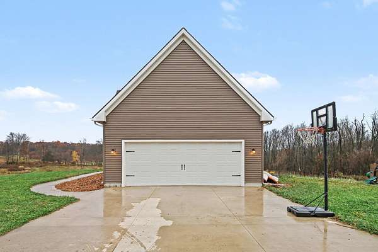
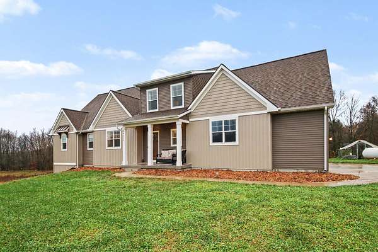
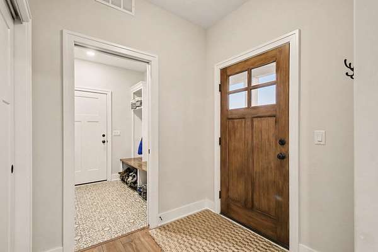
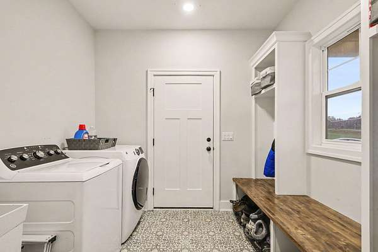
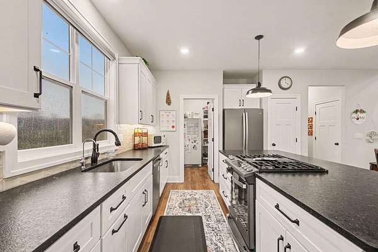
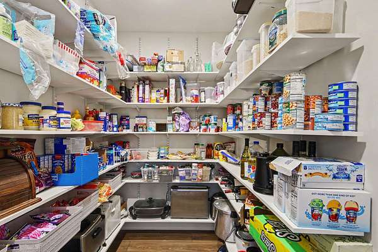
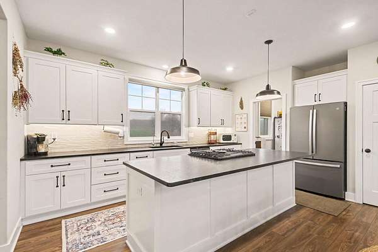
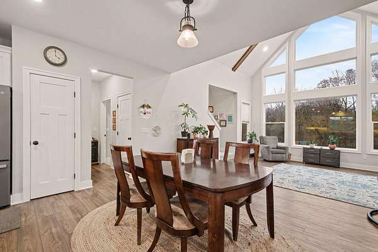
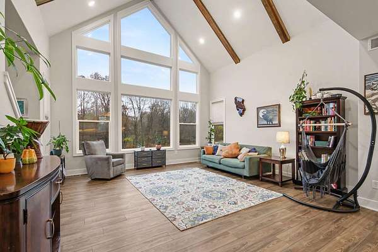
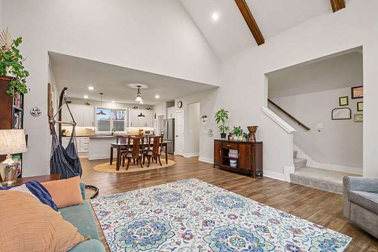
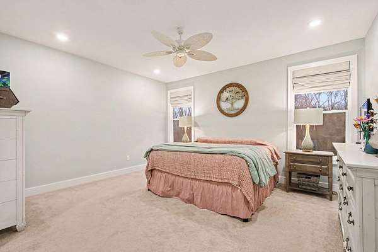
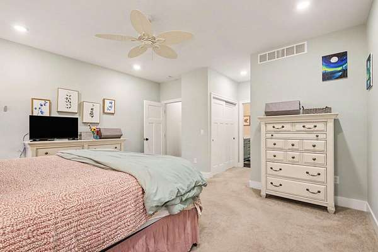
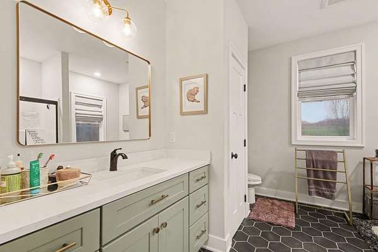
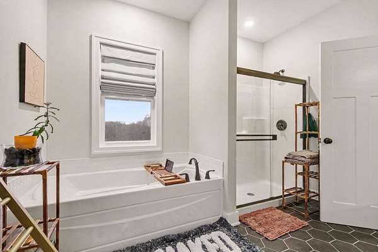
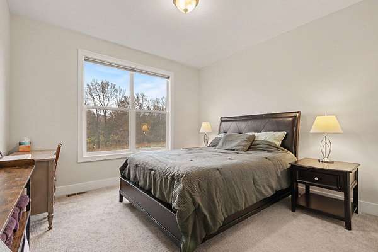
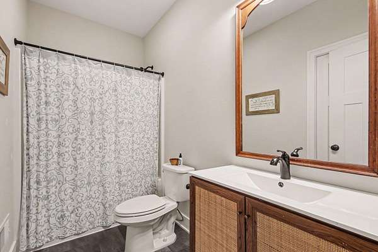
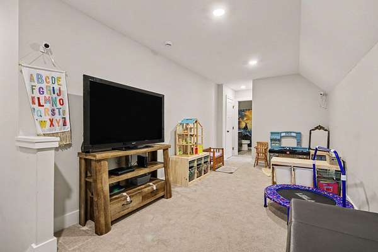
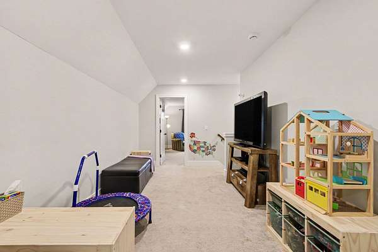
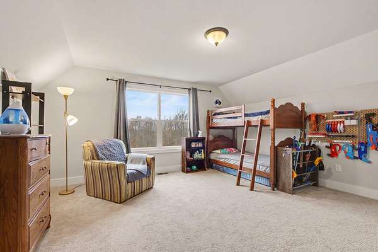
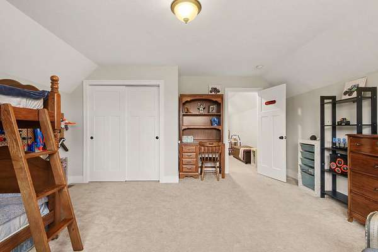
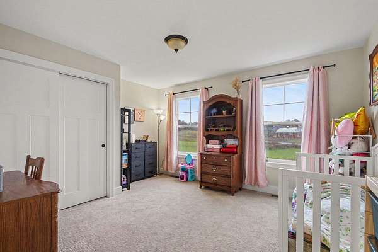
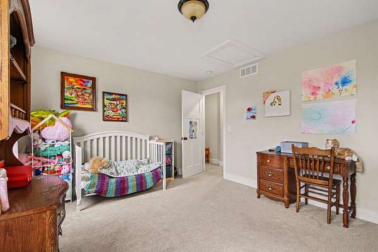
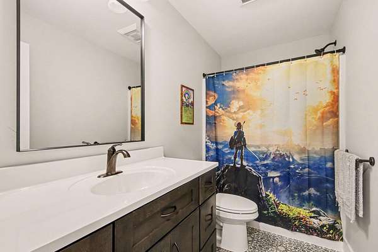
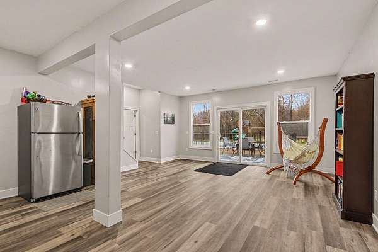
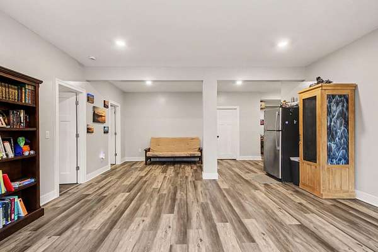
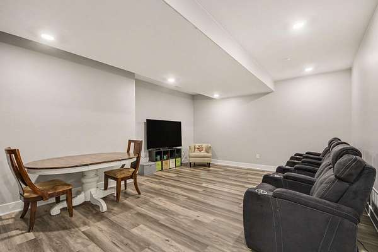
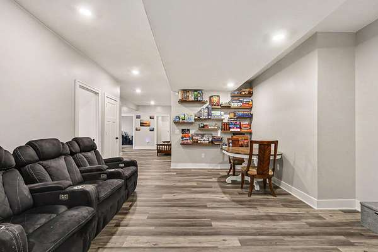
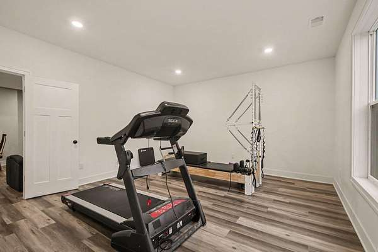
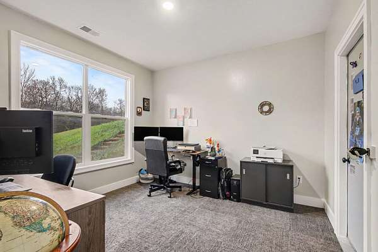
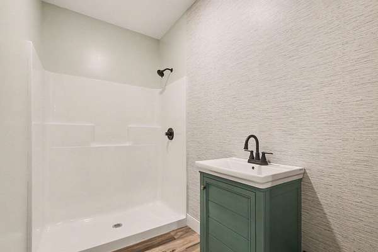
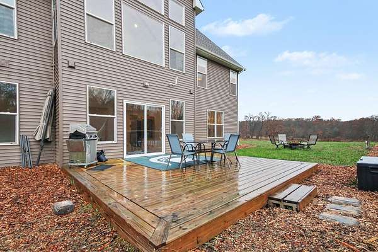
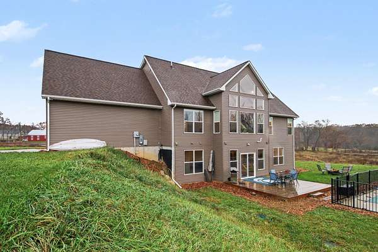
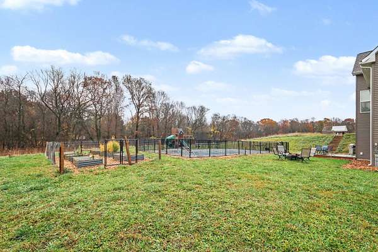
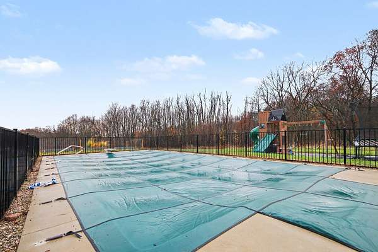
Built in 2023, this Lowell home has space for your entire day. A slow morning starts with coffee on the covered front porch, overlooking nature. Cooking is a breeze in the functional, open kitchen next to two eating areas. Kitchen tasks are easy to see with under cabinet lighting or at the large island with a built-in cooktop, meanwhile a spacious walk-in pantry keeps all you need close by. By afternoon, you settle into the vaulted living room, wood beams overhead and a stunning wall of windows to appreciate the view of the tree-lined back of the 6.3 acre property. A main level laundry room doubles as a mudroom, collecting coats and shoes as you enter through the front door or through the attached two-stall garage. Also on the main level, a full primary suite containing the primary bedroom, a walk-in closet, second closet, and a full bath boasting a tub and a walk-in shower. Upstairs, you'll find an open bonus room, two spacious bedrooms, a full bath and linen closet. The walk-out lower level has large, open rooms for hobbies and hosting, plus a fourth full bathroom. The sliding door opens to a big back deck and fenced-in pool with diving board, as well as open yard, fenced garden with raised beds, and play structure. This home is ready for your daily life and pool parties, a comfortable space with room to spread out.
Location
- Street address
- 14111 Oberley Dr SE
- County
- Kent County
- Zip code
- 49331
- School district
- Lowell
- Elevation
- 756 feet
Property details
- Acreage
- 6.3 acres
- MLS #
- MichRIC 26058890
- Posted
Property taxes
- 2025
- $11,839
Parcels
- 41-20-12-400-047
Legal description
412012400047 PART OF SE 1/4 COM 1149.90 FT S 89D 59M 27S W ALONG E&W 1/4 LINE FROM E 1/4 COR TH S 0D 00M 00S 203.80 FT TH 90D 00M 00S W 75.67 FT TH S 39D 48M 23S W 414.05 FT TO CL OF OBERLEY DR TH N 50D 11M 37S W ALONG SD CL 814.95 FT TO E&W 1/4 LINE TH N 89D 59M 27S E ALONG E&W 1/4 LINE 966.80 FT TO BEG * SEC 12 T6N R9W 6.30 A. SPLIT/COMBINED ON 06/10/2022 FROM 41-20-12-400-044;
Details and features
Listing
- Type
- Residential
- Subtype
- Single Family Residence
Exterior
- Pool
- Deck, Porch
- Features
- Play Equipment
Structure
- Style
- Contemporary
- Stories
- 2
- Basement
- Full, Walk-Out Access
- Water
- Well
- Sewer
- Septic Tank
- Heating
- Forced Air
- Cooling
- Central Air
- Materials
- Vinyl Siding
- Roof
- Composition, Shingle
Interior
- Room Count
- 11
- Rooms
- Basement, Bathroom x 4, Bedroom x 5, Laundry Room
- Appliances
- Dishwasher, Dryer, Range, Refrigerator, Washer
- Features
- Pantry
Listing history
| Date | Event | Price | Change | Source |
|---|---|---|---|---|
| Nov 6, 2026 | New listing | $875,000 | — | MichRIC |