Land with Home for Sale in Beaverdam, Virginia
14115 Hartley Woods Way, Beaverdam, VA 23015
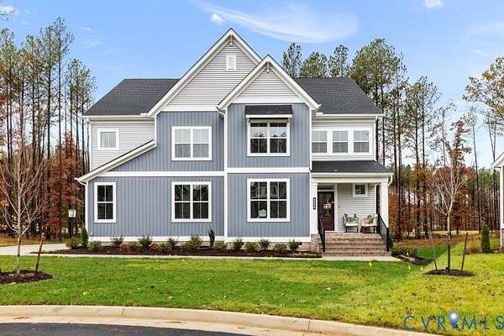
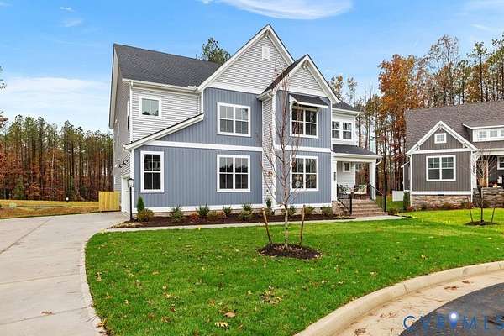
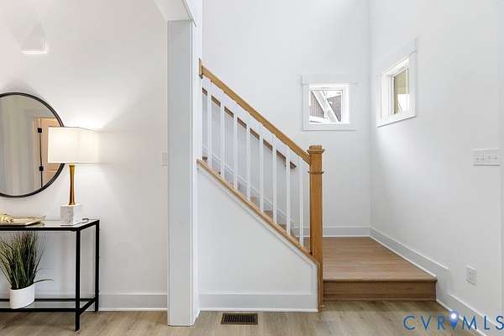
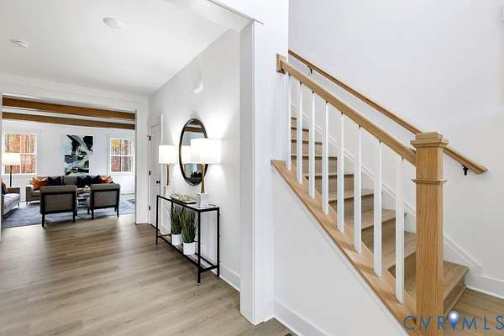
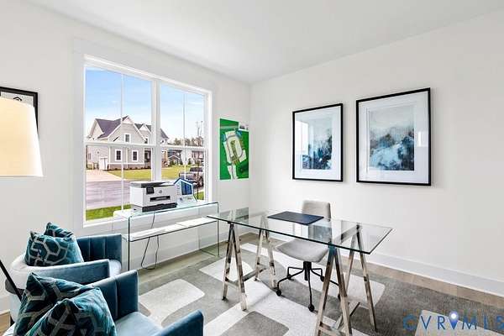
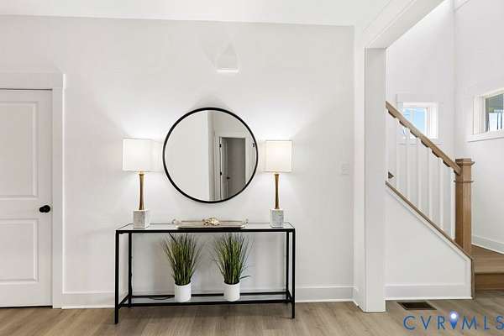
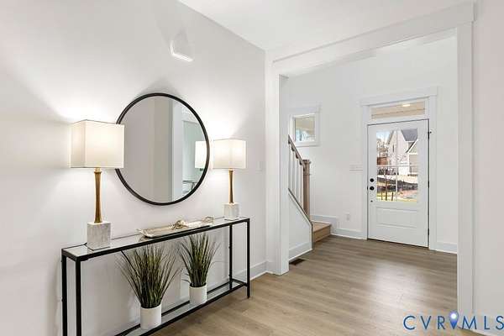
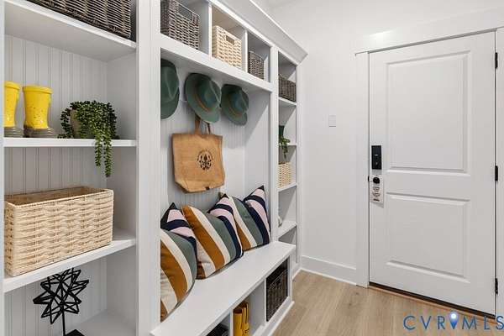
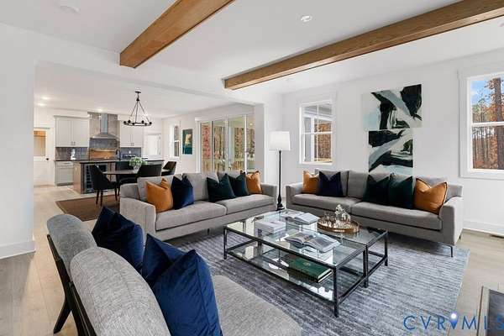
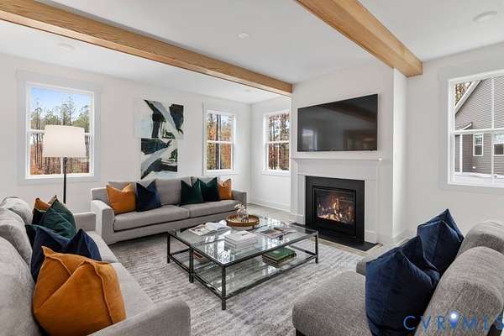
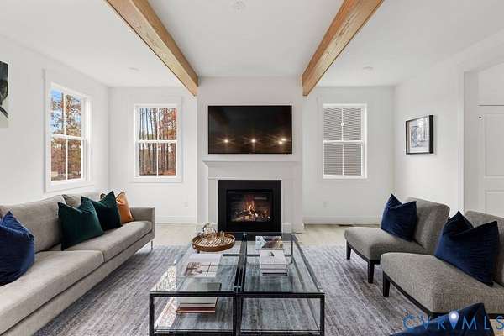
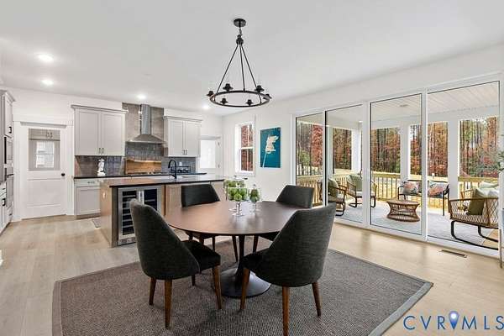
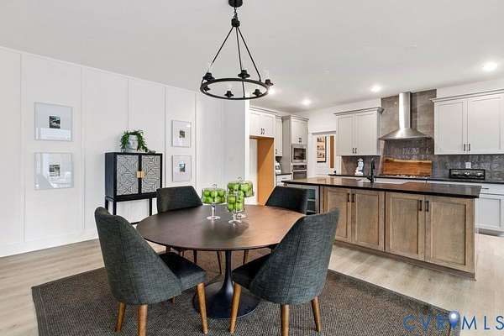
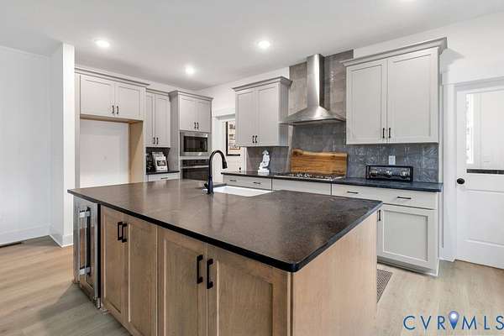
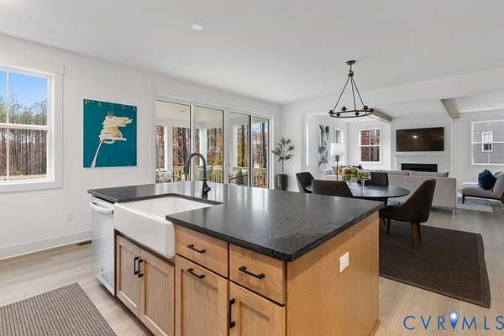
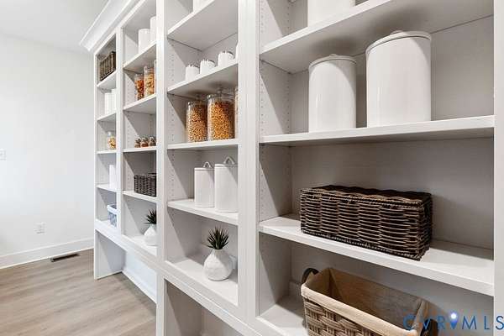
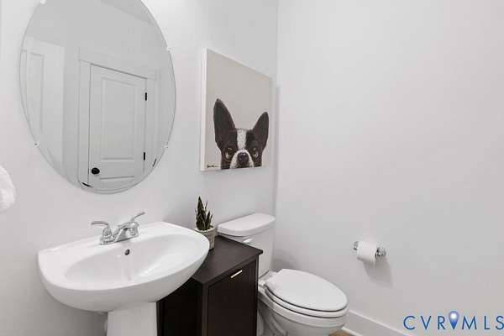
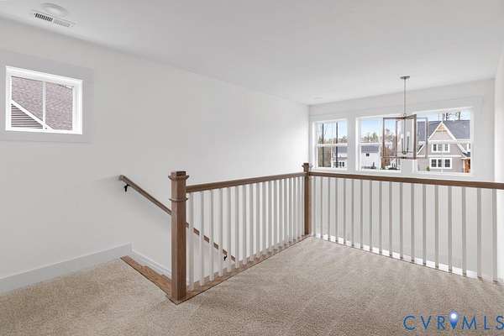
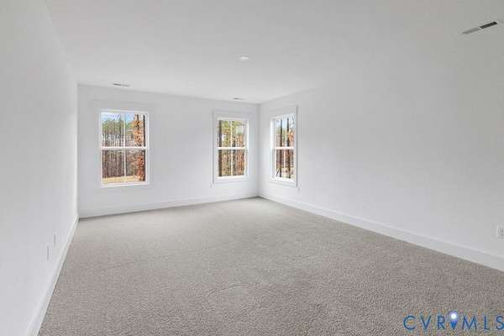
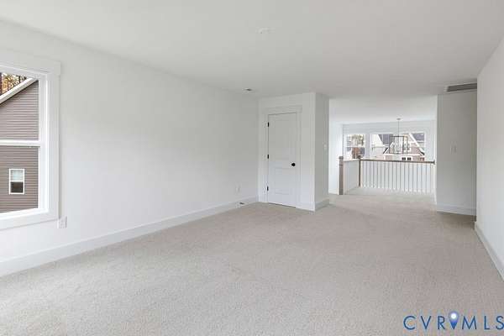
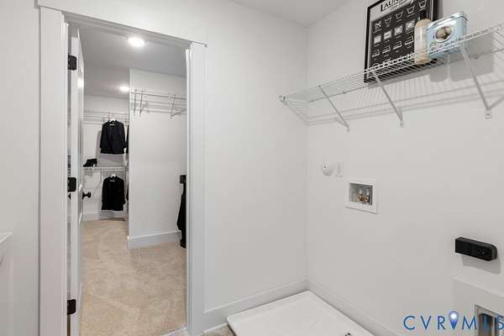
Welcome to the Sienna!! It is a single family house plan designed to embrace family, comfort, and gathering. With 3,425 sq ft of living space, 4-5 bedrooms, and 3-5.5 baths, plus a 2-car garage, it offers just the right space for both lively days and peaceful evenings. You'll enter into an open foyer that leads into the heart of the home: an opulent kitchen flowing into the family room beneath a grand volume ceiling. It's a space made for morning breakfasts, weekend celebrations, and everyday moments that become memories. A first-floor study offers work-or-school quiet, and the upstairs game room invites play, movie nights, or catching up after a long day. The primary suite rests upstairs as a private retreat along with 3 additional guest rooms. Outside, you'll enjoy 10 wooded acres with endless possibilities. Build a detached workshop or barn, add a pool, create private trails, or simply relax and enjoy the privacy that's becoming increasingly difficult to find in Hanover County. If you've been searching for new construction on acreage with no HOA, quality craftsmanship, and the ability to personalize your finishes, Hartley Woods is an opportunity you won't want to miss.Photos included within this listing are of the same floorplan with added structural and design studio options. List price represents base pricing plus any lot premium.
Location
- Street address
- 14115 Hartley Woods Way
- County
- Hanover County
- Zip code
- 23015
- Community
- Hanover
- Elevation
- 257 feet
Property details
- Acreage
- 10.009 acres
- Zoning
- A1
- MLS #
- CVRMLS 2620374
- Posted
Property taxes
- 2026
- $884
Parcels
- 7846-26-4141
Legal description
HARTLEY WOODS LOT 1
Details and features
Listing
- Type
- Residential
- Subtype
- Single Family Residence
Exterior
- Parking
- Garage, Open
Structure
- Condition
- Under Construction
- Stories
- 2
- Water
- Well
- Sewer
- Septic Tank
- Heating
- Electric, Heat Pump, Zoned
- Cooling
- Central Air
- Materials
- Frame, Vinyl Siding
- Roof
- Shingle
Interior
- Room Count
- 11
- Rooms
- Bathroom x 3, Bedroom x 4, Dining Room
- Flooring
- Carpet, Vinyl
- Features
- Bath In Primary Bedroom, Bedroom On Main Level, Breakfast Area, Dining Area, Double Vanity, Eat In Kitchen, En Suite Bathroom, French Doors Atrium Doors, Full Bath On Main Level, Garden Tub Roman Tub, Granite Counters, High Ceilings, Kitchen Island, Loft, Pantry, Recessed Lighting, Walk In Closets
Nearby schools
| Name | Type |
|---|---|
| Beaverdam | Elementary |
| Liberty | Middle |
| Patrick Henry | High |
Listing history
| Date | Event | Price | Change | Source |
|---|---|---|---|---|
| Oct 13, 2026 | Under contract | $699,950 | — | CVRMLS |
| July 27, 2026 | New listing | $674,950 | — | CVRMLS |