







Recreational Land with Home for Sale in Spokane, Washington
14124 N Boulder Park Ln, Spokane, WA 99208
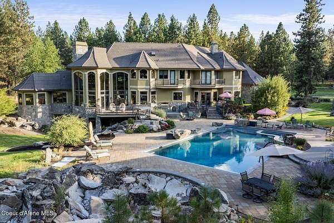
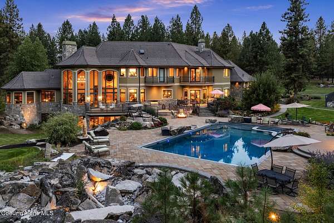
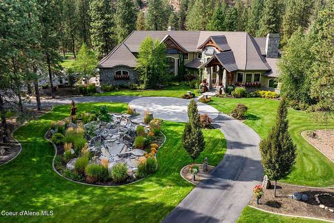
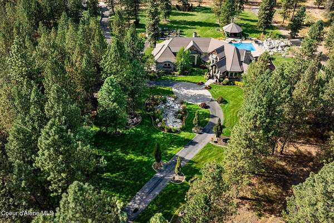
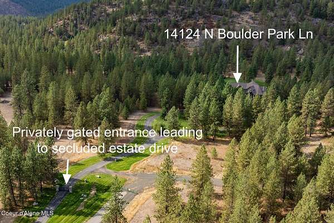
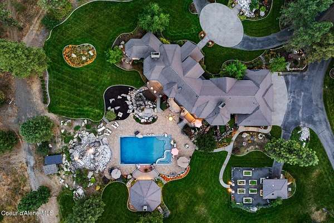
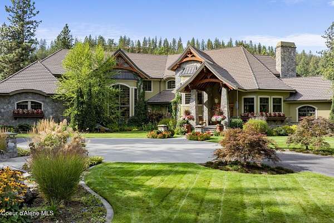
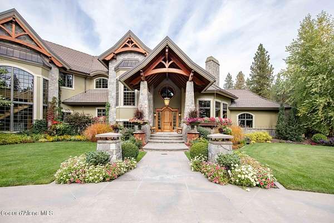
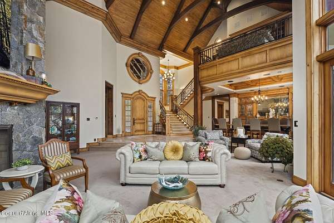
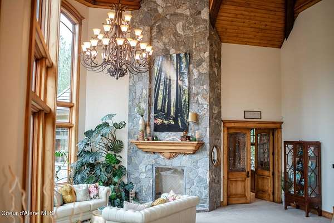
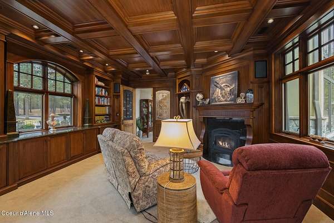
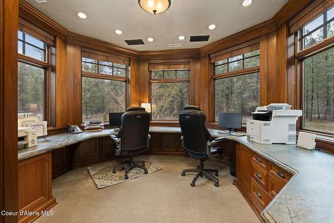
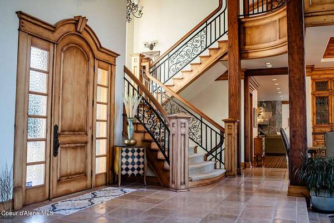
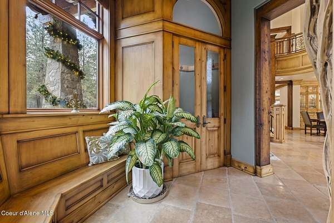
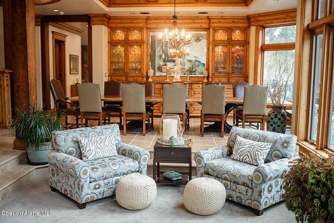
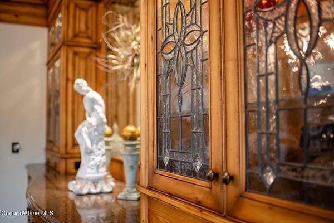
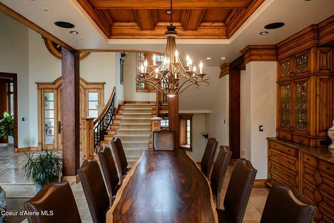
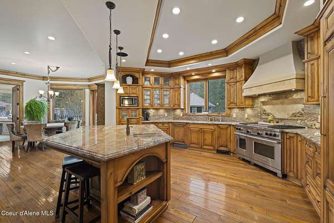
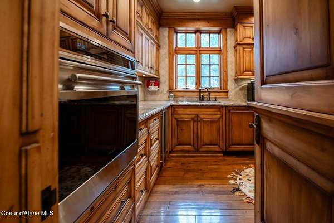
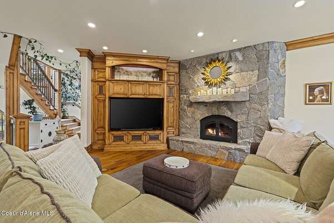
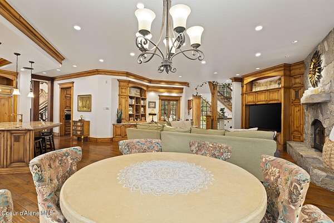
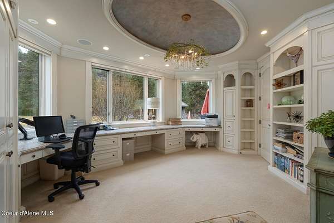
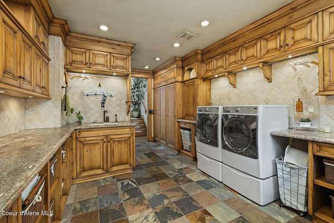
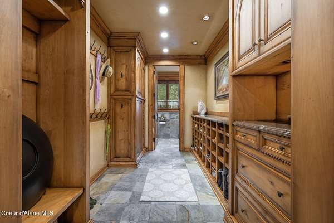
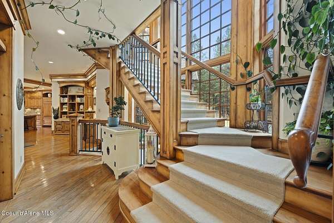
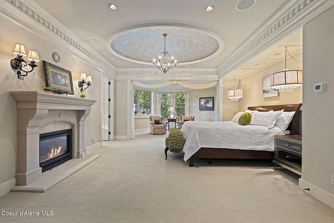
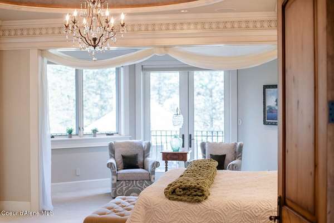
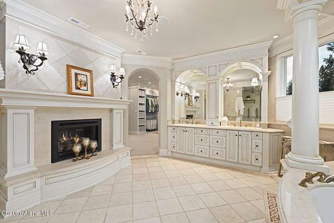
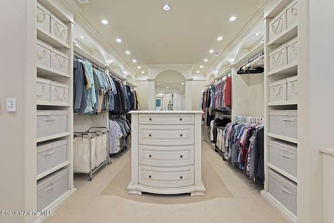
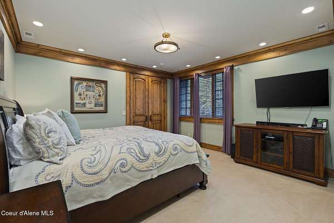
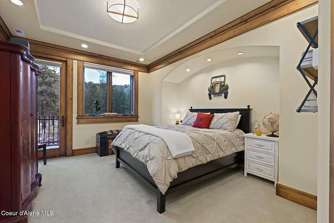
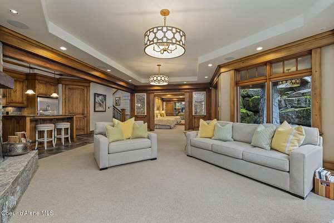
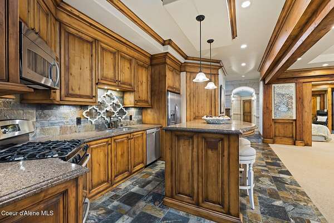
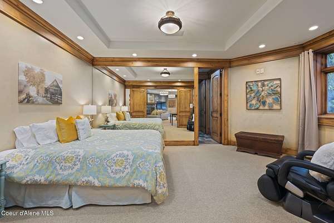
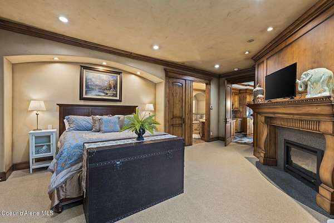
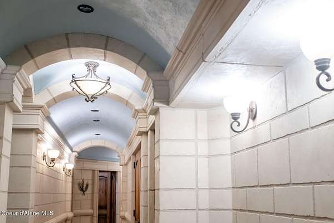
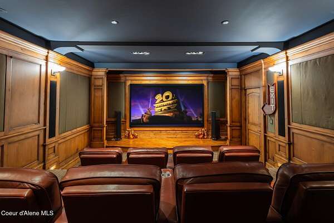
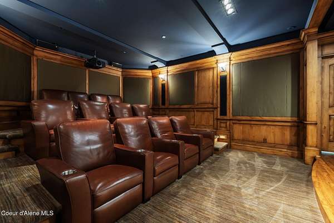
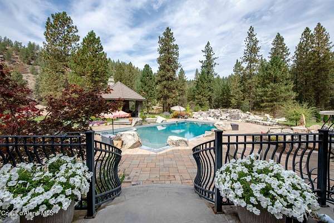
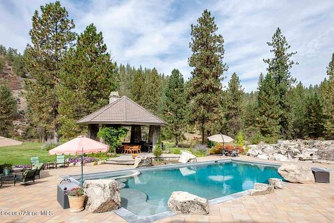
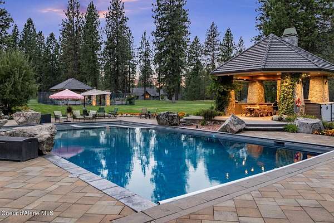
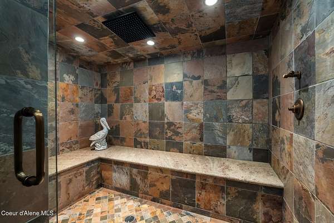
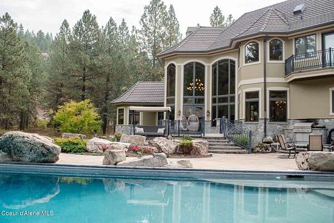
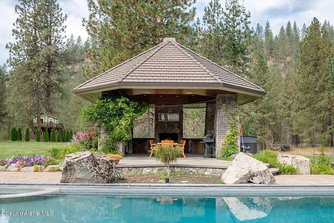
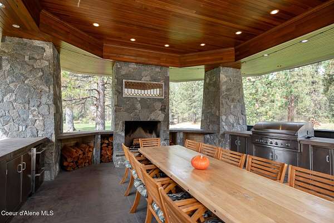
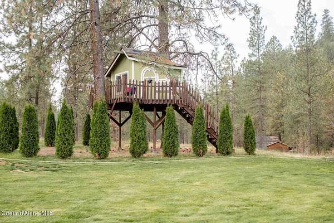
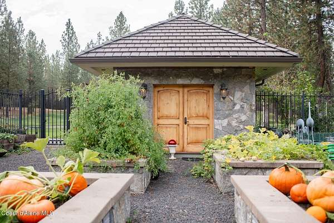
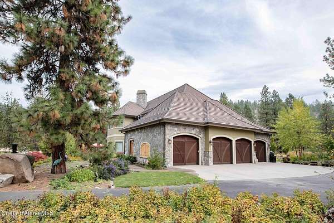
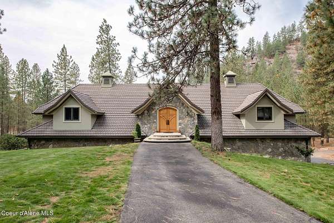
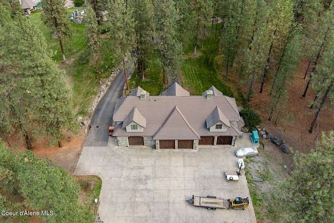
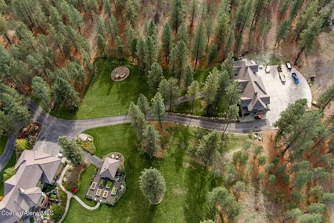
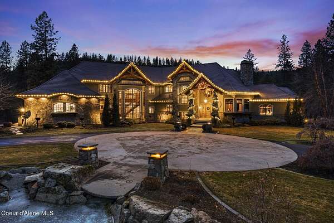
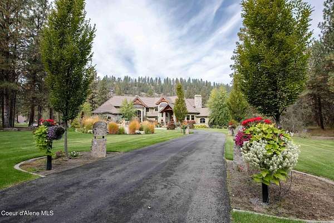
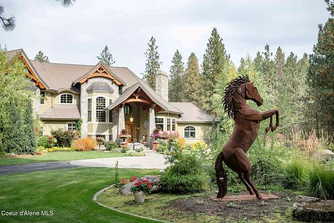
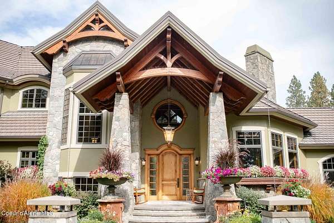
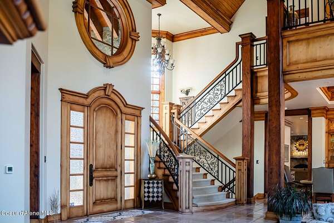
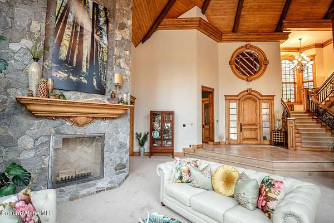
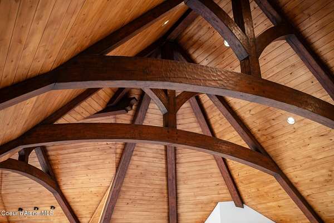
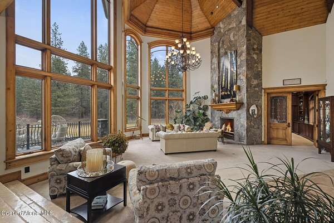
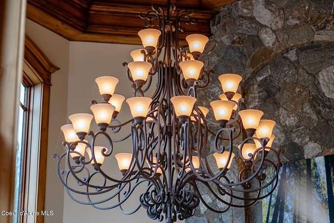
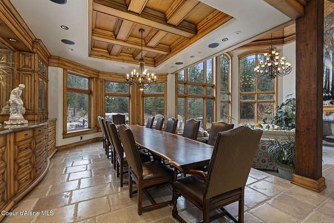
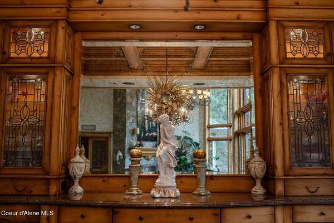
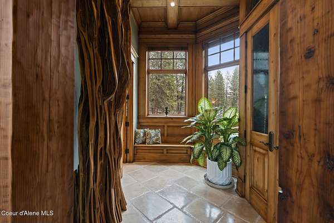
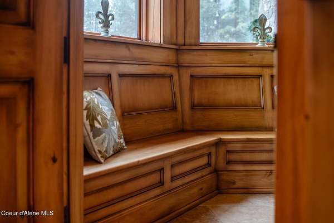
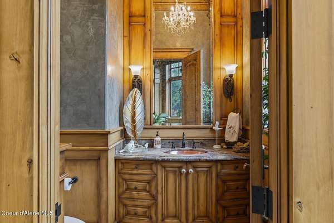
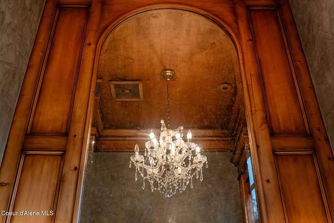
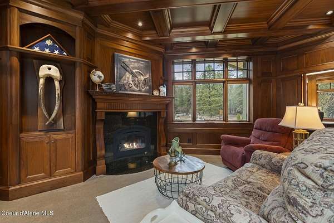
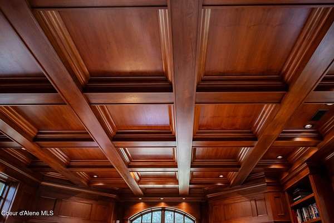
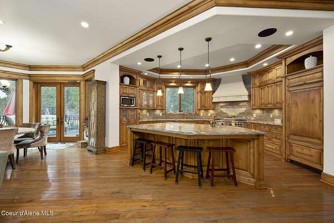
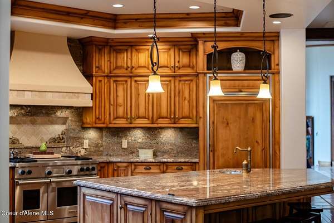
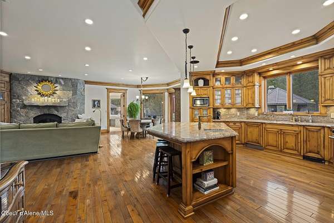
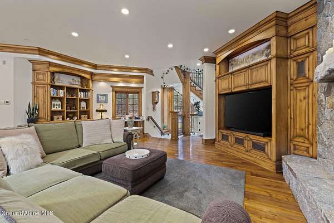
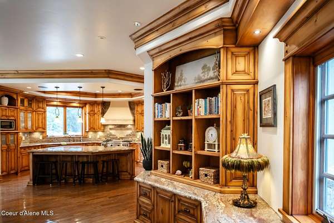
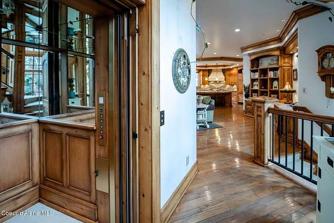
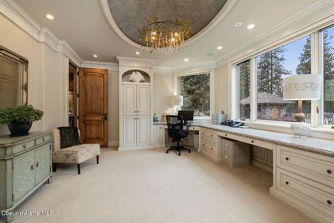
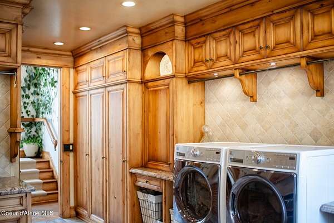
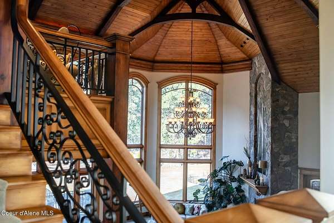
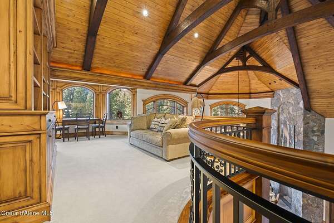
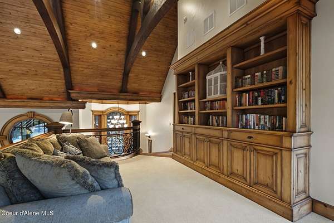
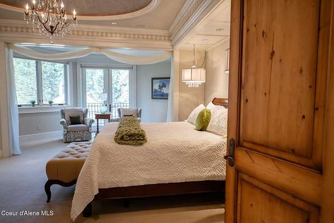
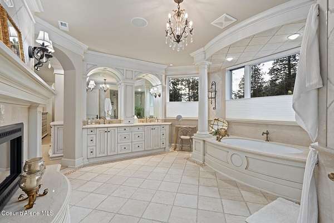
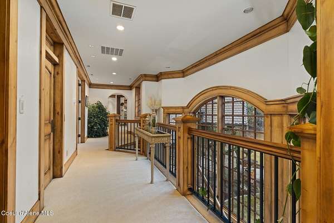
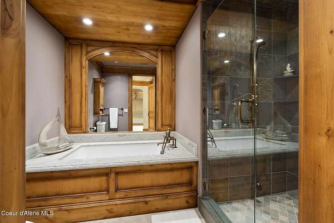
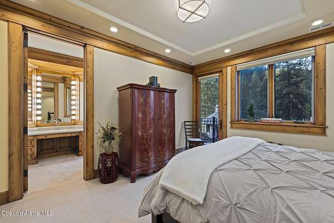
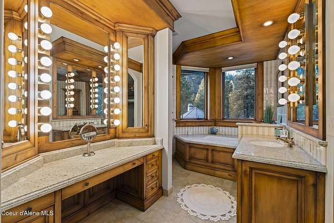
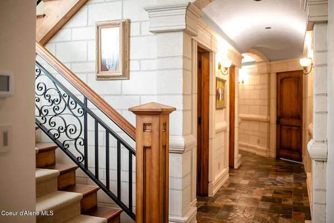
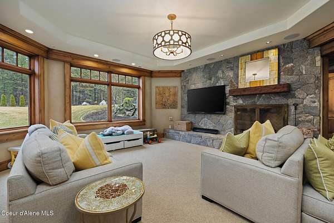
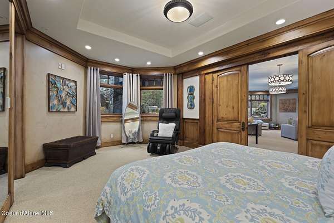
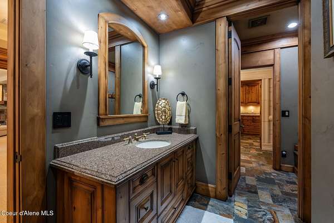
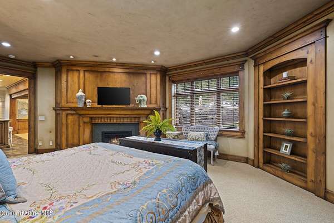
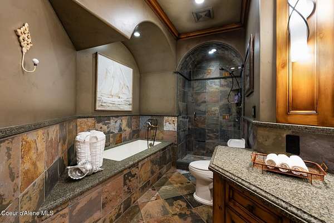
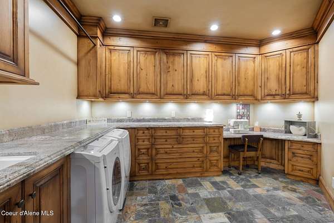
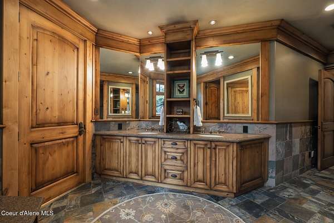
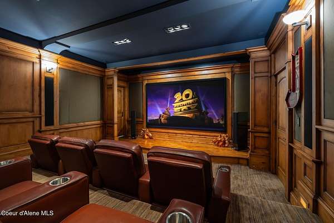
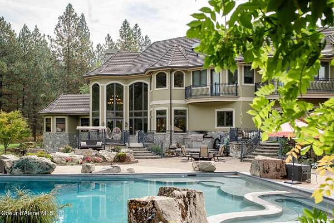
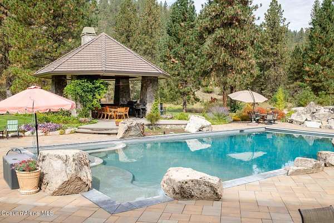
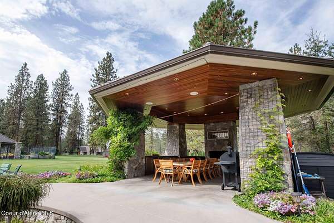
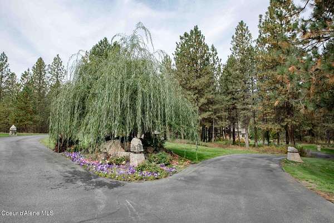
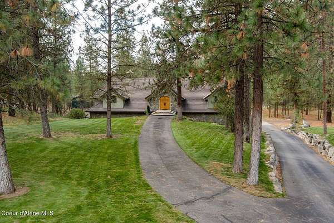
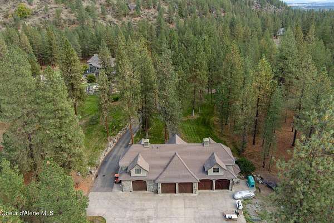
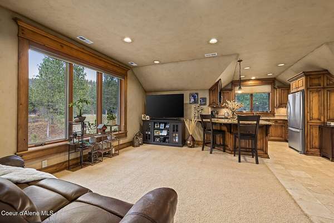
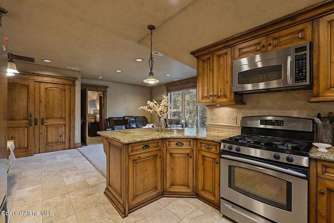
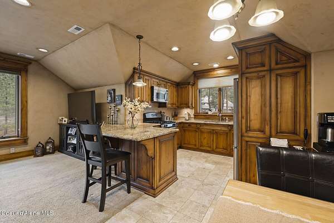
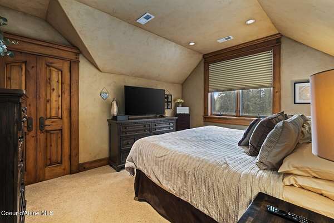
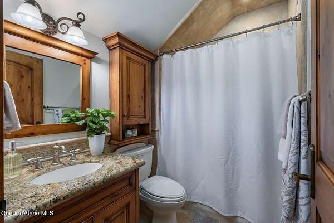
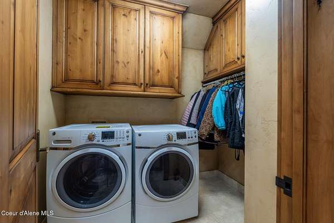
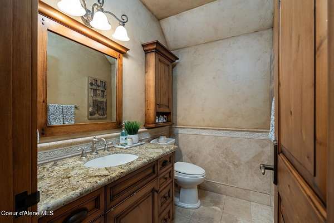
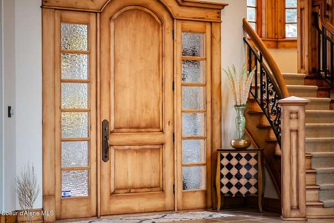
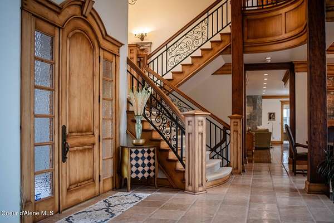
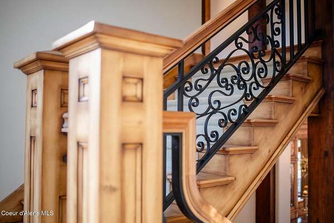
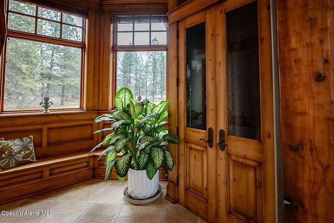
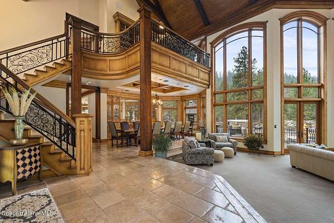
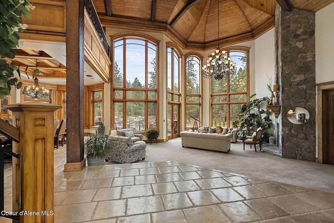
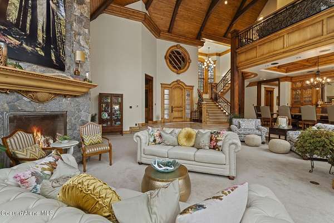
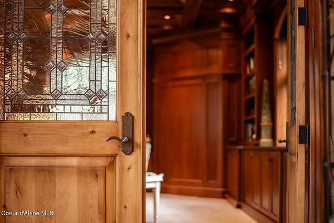
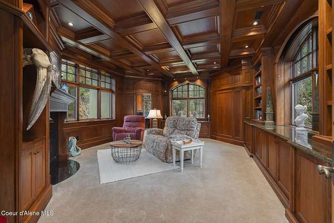
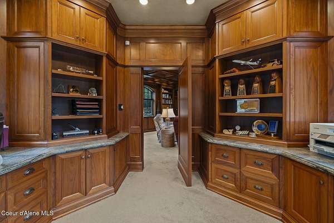
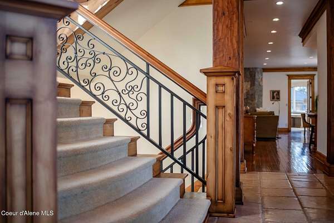
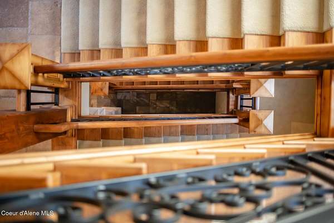
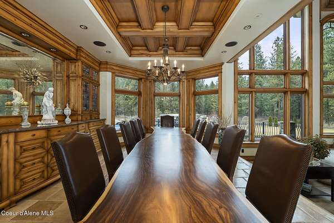
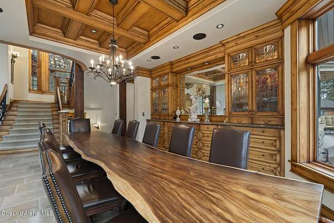
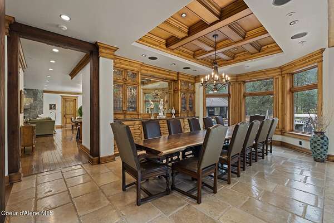
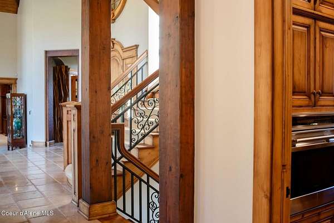
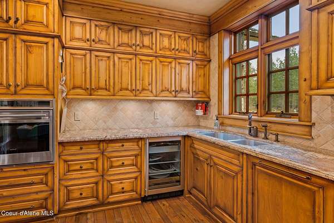
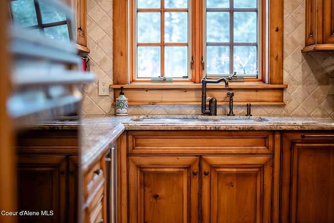
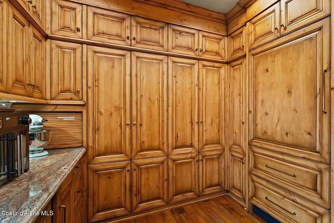
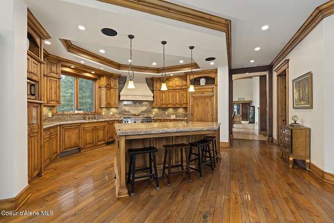
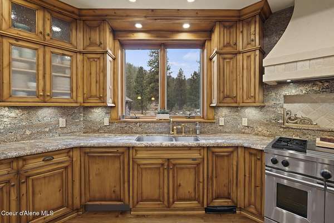
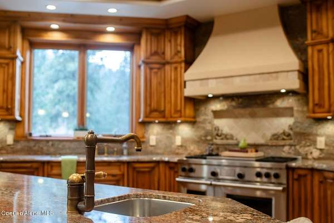
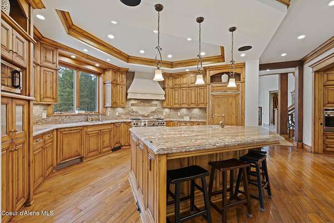
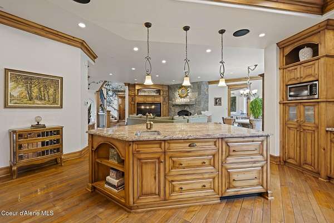
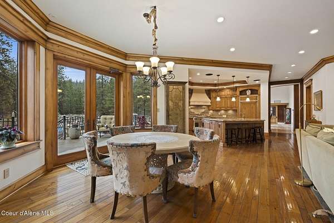
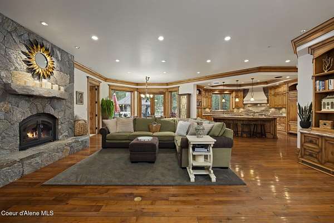
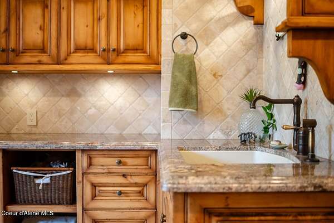
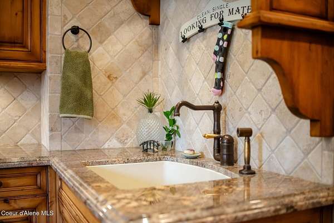
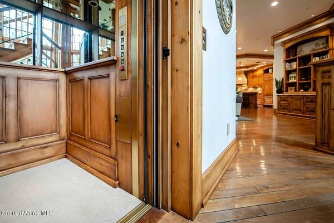
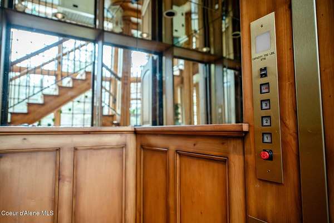
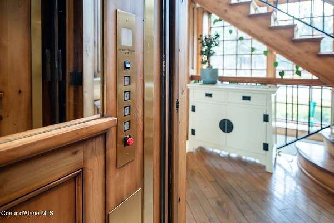
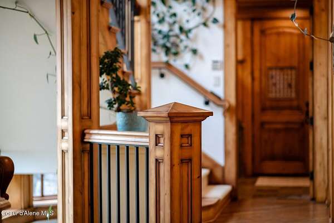
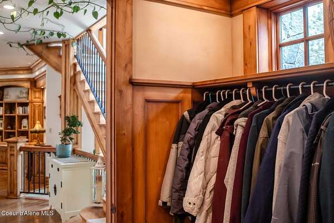
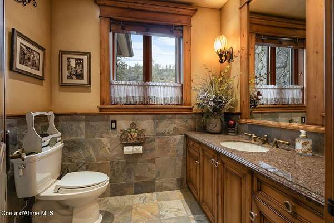
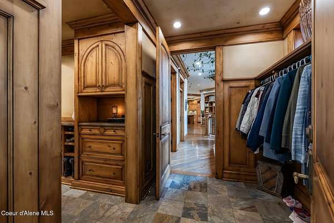
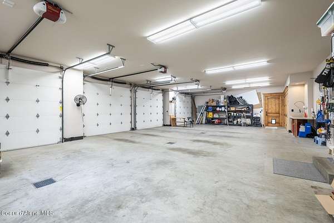
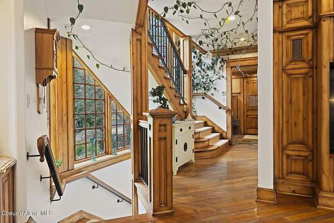
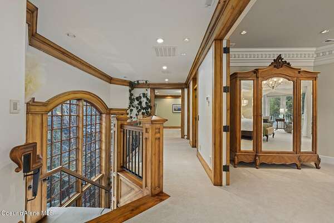
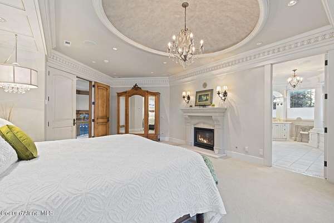
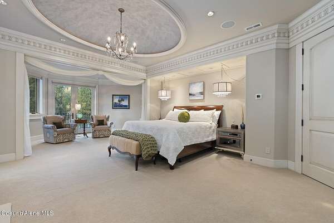
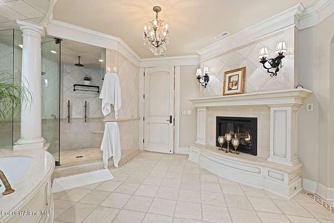
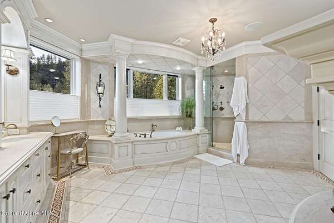
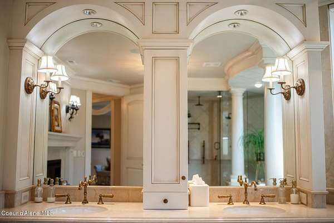
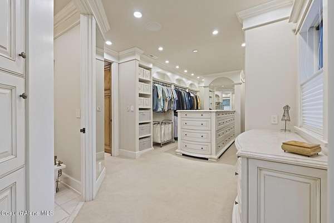
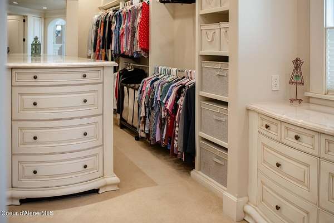
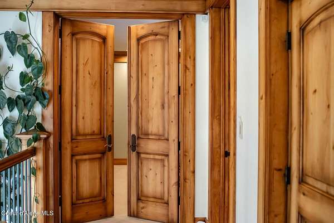
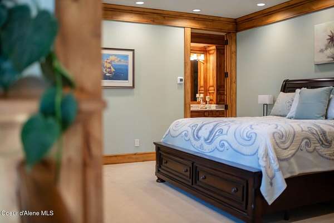
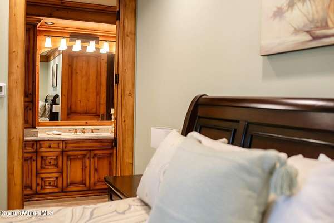
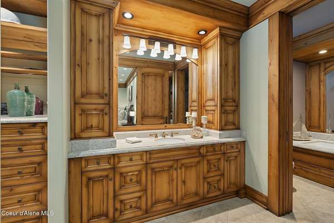
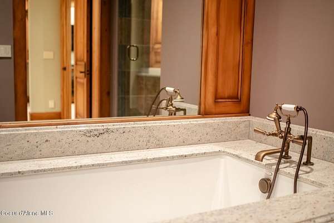
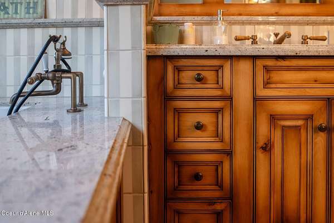
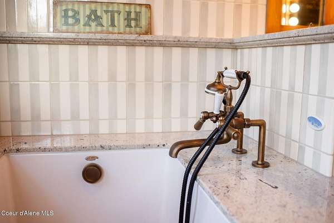
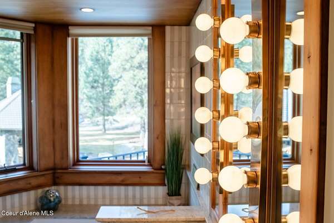
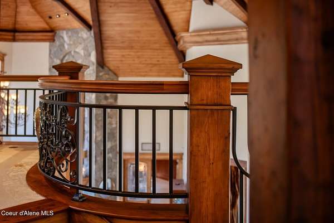
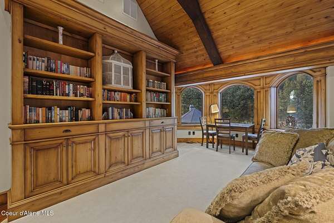
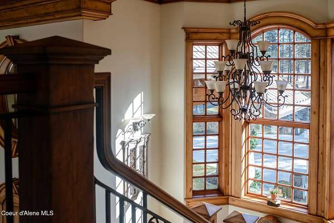
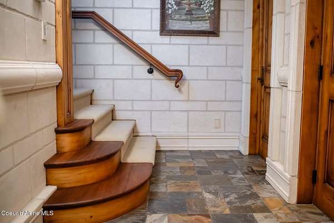
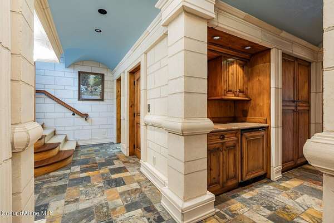
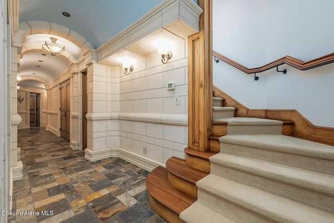
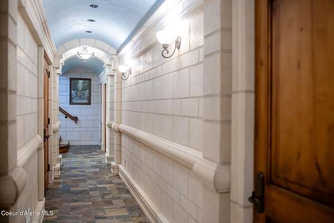
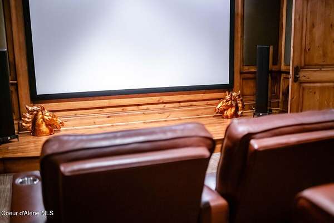
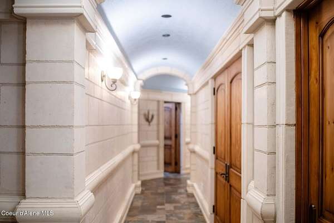
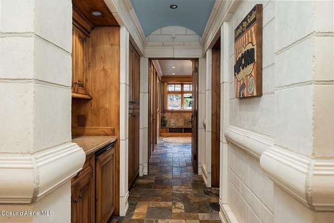
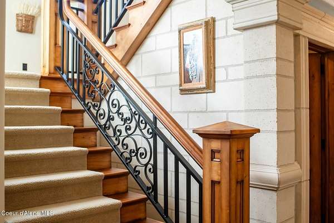
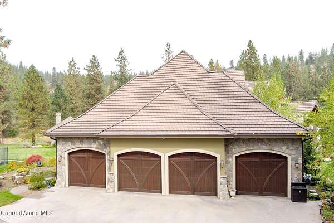
40-acre gated estate defined by exceptional acreage, privacy, and presence. This legendary Spokane property offers a rare opportunity to own a residence distinguished by architectural vision, exceptional craftsmanship, and enduring quality. Set at the end of the road within an exclusive gated community, the estate is designed for both grand entertaining and private retreat, featuring 5 en-suite bedrooms, dual kitchens with catering support, a private theater, multiple living and work spaces, and thoughtfully integrated amenities. Arrival is elevated by a gated, private drive and newly installed paver motor court, creating a refined and impressive approach to the residence. Outdoor living includes a heated in-ground pool, pavilion, gardens, guest/caretaker home, and extensive shop and garage capacity ideal for collectors or hobbyists. A rare offering for buyers seeking privacy, presence, and long-term value--just minutes from Spokane conveniences.
Location
- Street address
- 14124 N Boulder Park Ln
- County
- Spokane County
- Zip code
- 99208
- Community
- Boulder Park
- School district
- Mead WA - 354
- Elevation
- 1,895 feet
Directions
GPS will take you there or go to Waikiki Rd, pass Kalispel Country Club & St Georges School proceed up the hill. Turn R on Dorset to gate. Listing agent will meet agent and buyers at first gate.
Property details
- Acreage
- 40 acres
- Zoning
- RT / RCV
- MLS #
- CDAAR 26-1765
- Posted
Property taxes
- 2025
- $51,197
Expenses
- Homeowner Association Fee
- $600 annually
Parcels
- 27356.0101
Details and features
Listing
- Type
- Residential
Lot
- View
- Territorial
- Features
- Cul-De-Sac, Landscaped, Sloped, Sprinklers in Front, Sprinklers in Rear, Steep Slope, Wooded
Exterior
- Parking Spaces
- 4
- Parking
- Covered, Open
- Pool
- Deck, Patio, Porch
- Hot Tub
- Yes
- Structures
- Gazebo
- Features
- Fire Pit, Fruit Trees, Garden, Handicap Access, Lawn, Lighting, Open Deck, Open Porch, Rain Gutters, Spa/Hot Tub, Water Feature
Structure
- Basement
- Daylight
- Water
- Well
- Sewer
- Septic Tank
- Heating
- Electric, Fireplace(s), Natural Gas, Radiant, Wood
- Cooling
- Central Air
- Materials
- Concrete, Frame, Stone, Wood Siding
- Roof
- Tile
Interior
- Rooms
- Basement, Bathroom x 8, Bedroom x 5, Dining Room
- Flooring
- Carpet
- Appliances
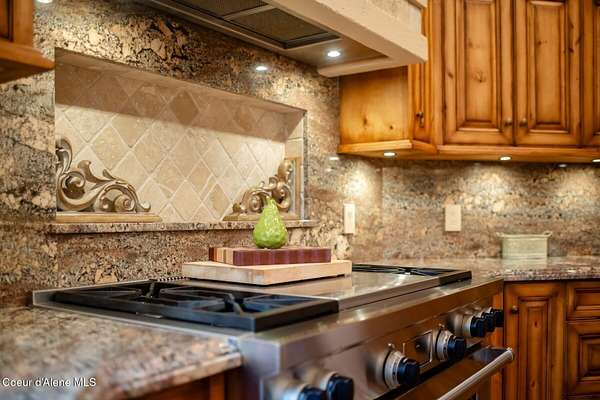
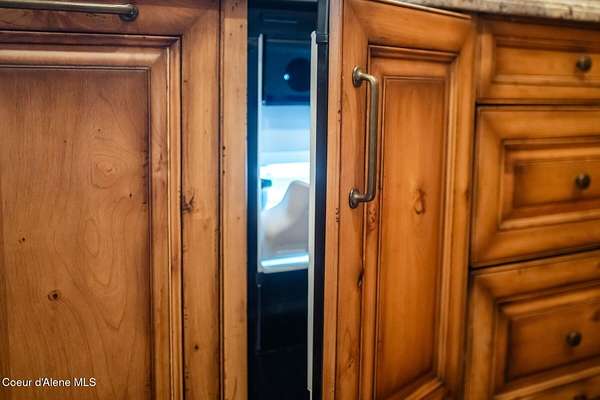
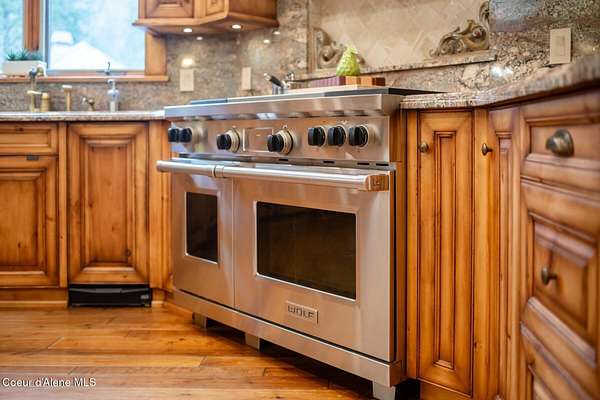
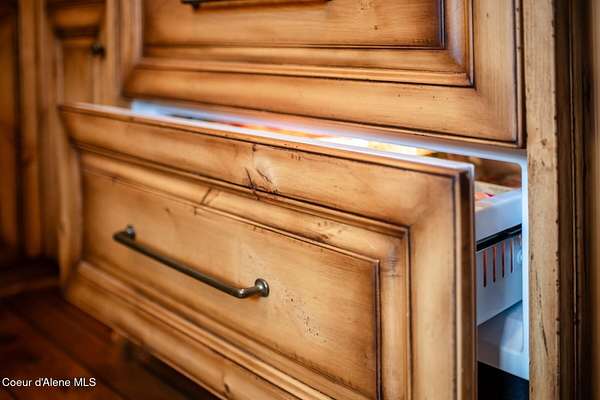
- Dishwasher, Disposal, Dual Fuel Range, Freezer, Gas Dryer, Gas Range, Gas Water Heater, Microwave, Refrigerator, Trash Compactor, Wall Oven, Washer, Wine Refrigerator
- Security
- Security System
- Accessibility
- Accessible Approach With Ramp
- Features
- Cable Internet Available, Central Vacuum, Fireplace, High Speed Internet
Property utilities
| Category | Type | Status |
|---|---|---|
| Gas | Natural Gas | Connected |
Listing history
| Date | Event | Price | Change | Source |
|---|---|---|---|---|
| May 30, 2026 | New listing | $7,950,000 | — | CDAAR |