Land with Home for Sale in Leeds, Alabama
1414 Wehapa Cir, Leeds, AL 35094
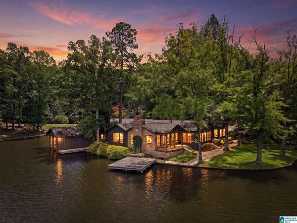
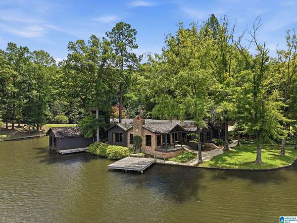
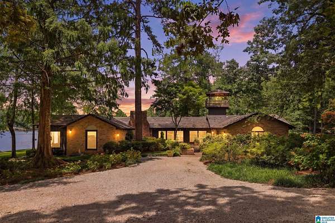
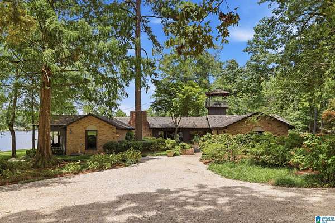
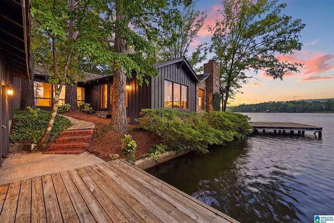
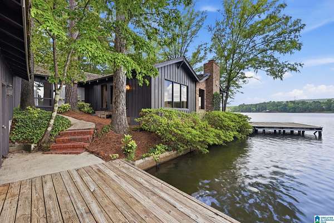
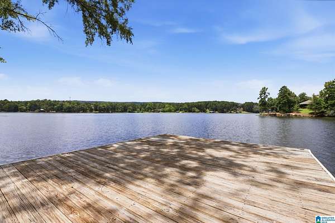
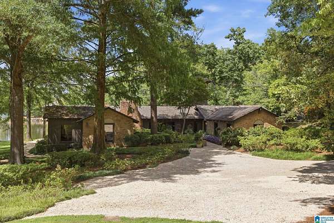
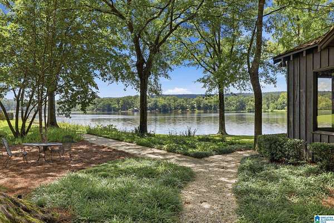
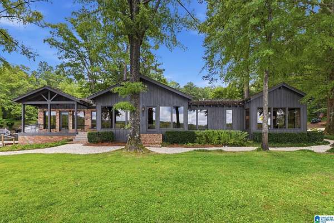
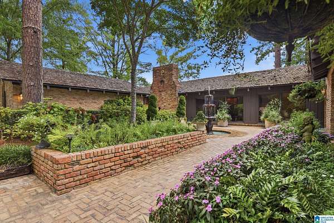
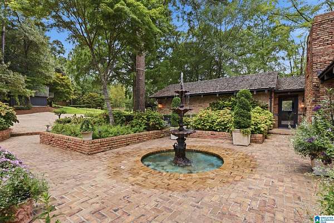
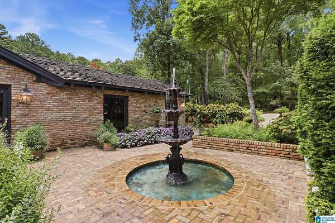
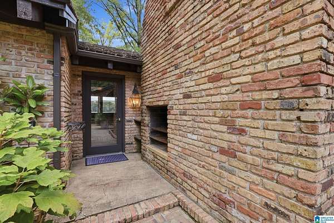
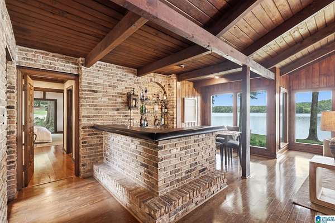
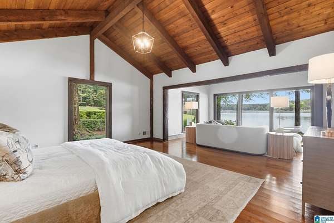
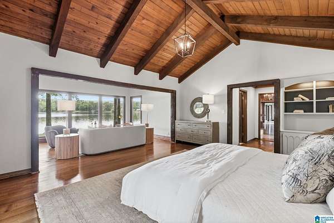
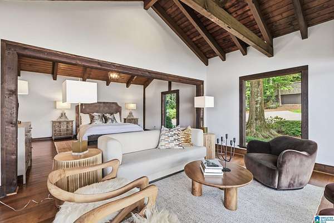
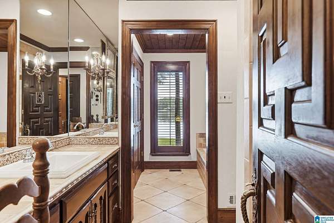
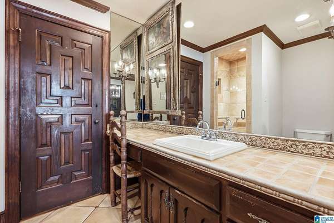
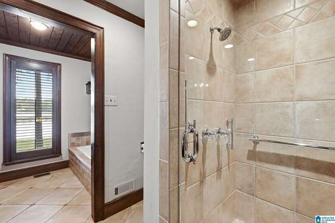
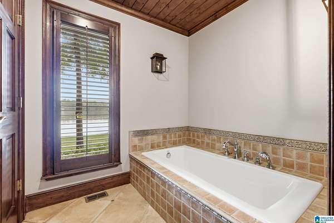
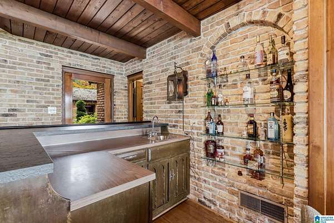
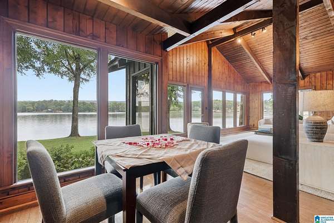
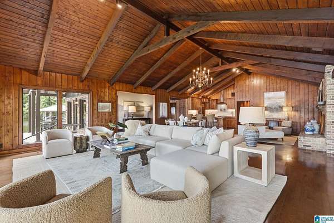
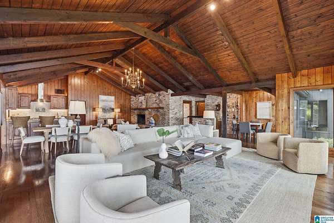
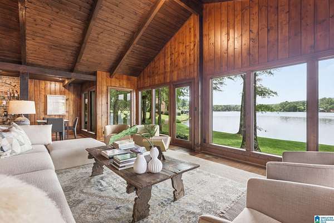
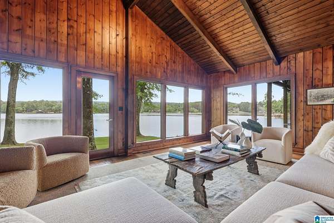
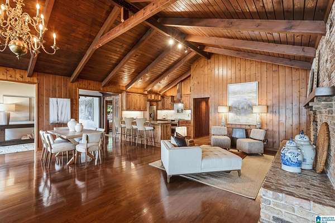
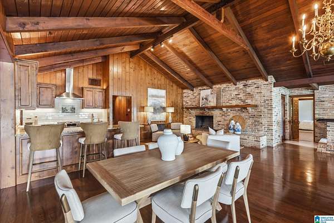
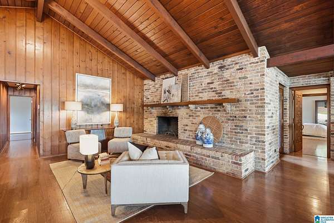
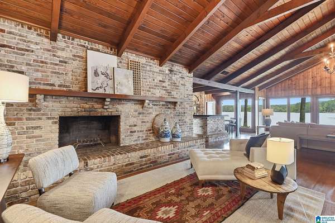
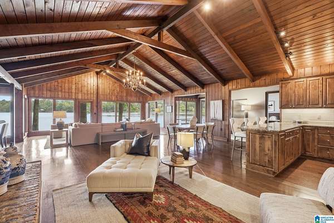
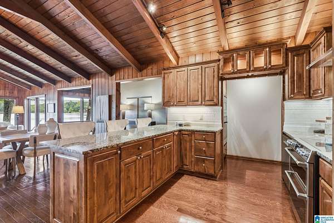
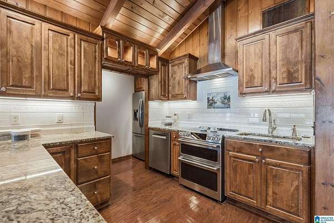
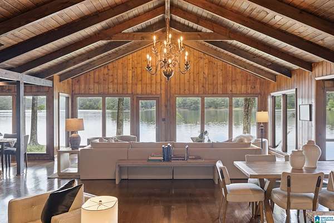
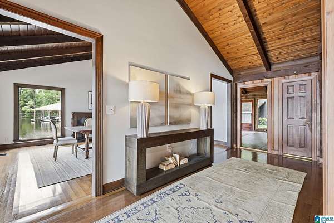
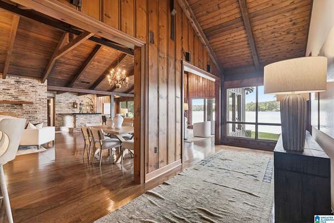
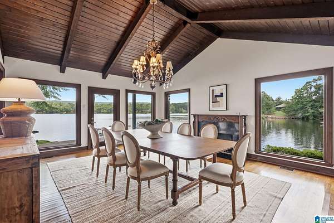
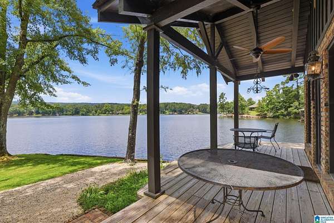
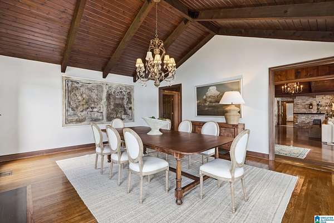
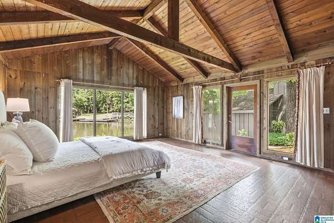
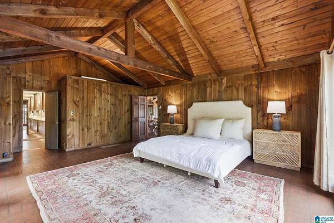
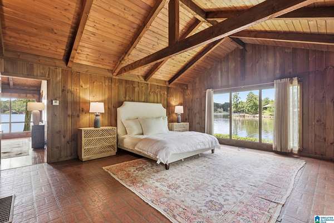
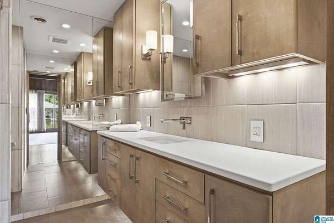
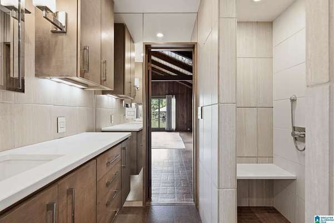
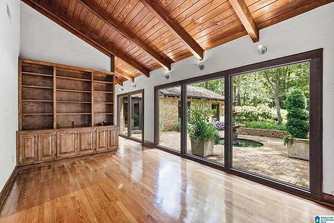
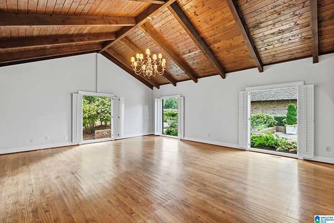
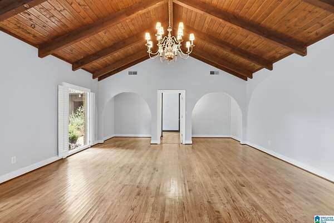
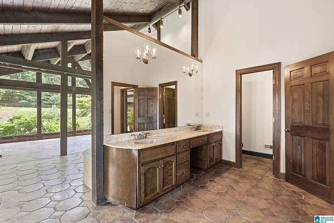
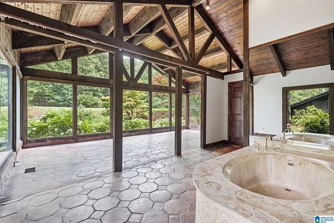
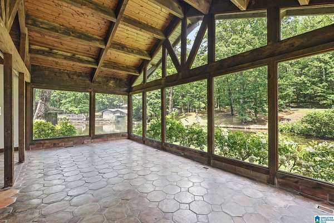
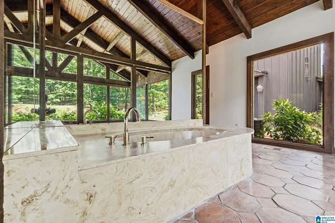
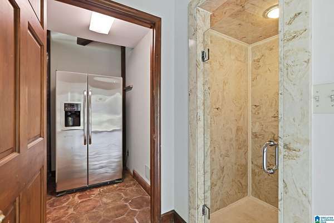
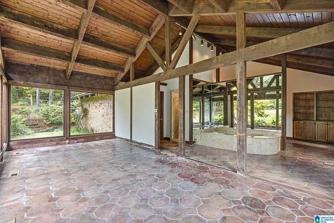
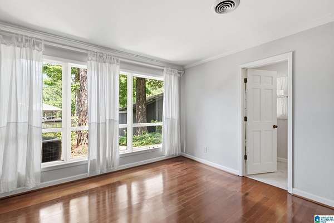
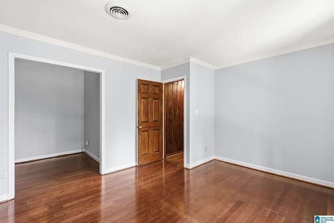
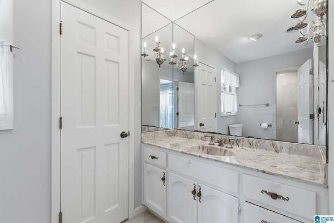
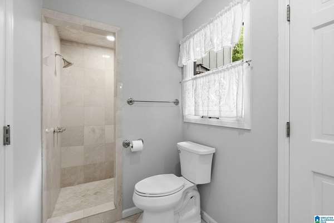
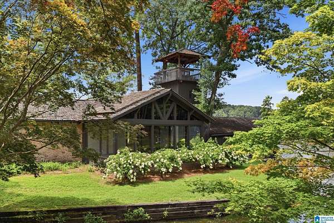
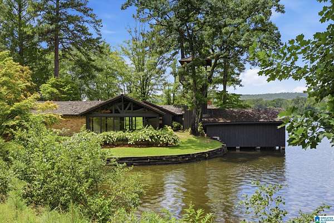
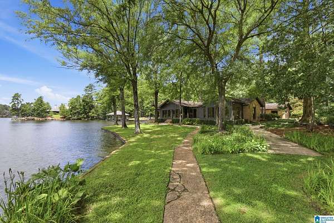
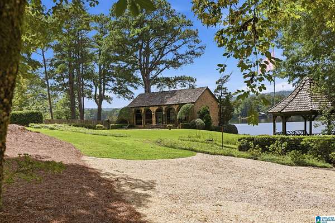
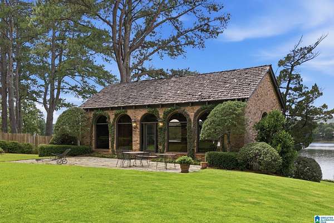
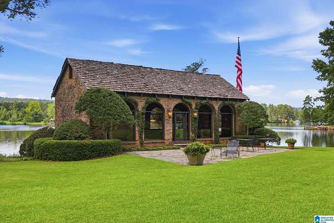
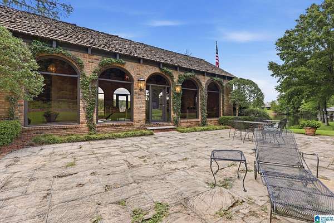
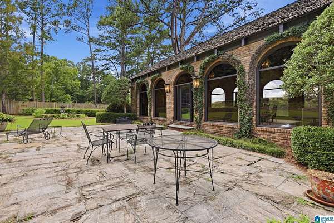
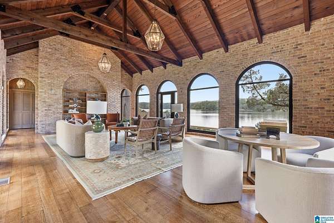
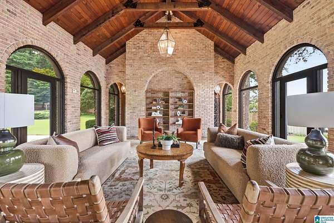
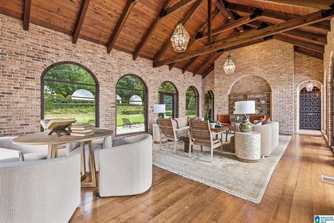
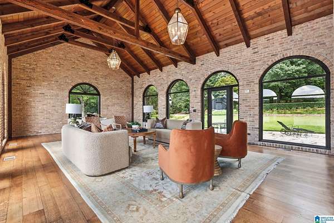
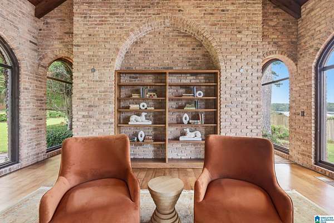
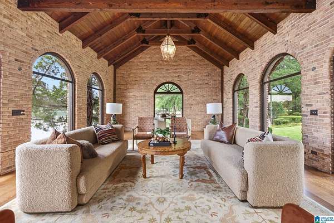
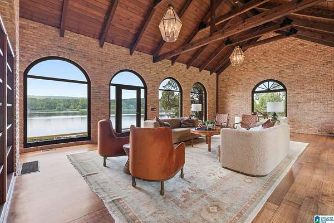
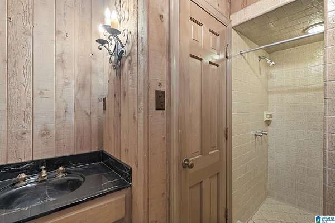
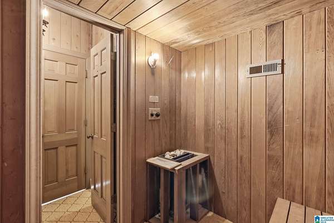
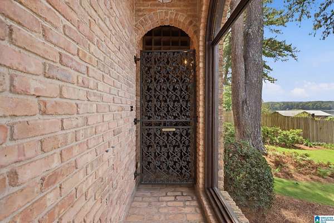
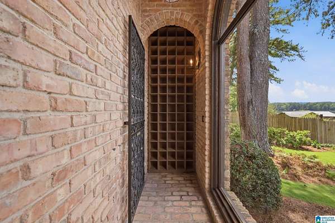
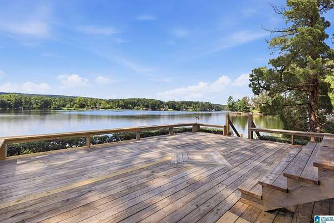
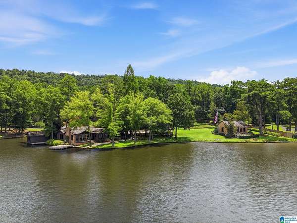
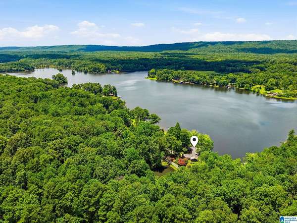
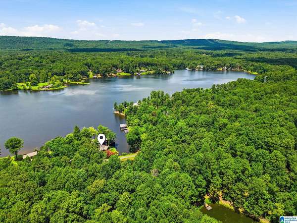
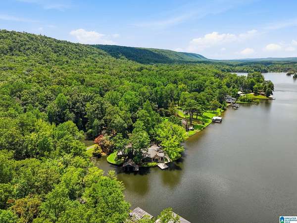
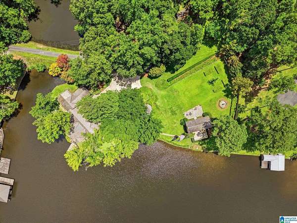
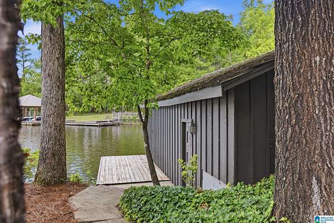
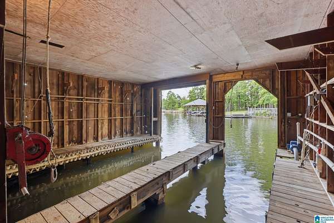
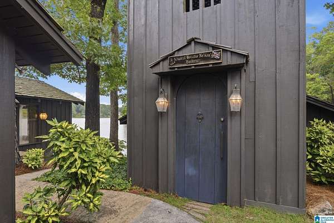
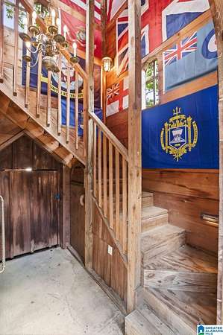
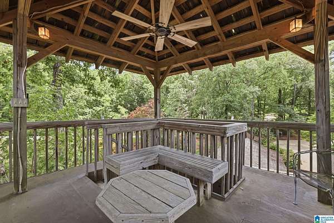
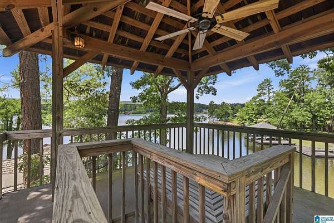
Beautiful waterfront estate behind the gates of Lake Wehapa offers privacy and convenience with all the charm of lake living. Rich hardwood floors, an open floor plan, vaulted wood ceilings, and lake views from nearly every room create a serene atmosphere. Enjoy a cozy den with a brick fireplace, a lakeside living room, a wet bar with sitting nook, and a grand dining room with a fireplace, and access to the covered porch. The private primary suite occupies its own wing with a lakeside sitting area, full bath & laundry. A spacious second primary overlooks the front gardens & features a vaulted sitting area off the bathroom with dual vanities and a soaking tub, while two additional bedrooms offer updated ensuite baths. The guest house includes a large living area, full bath, laundry, sauna & wine storage. The property also includes a covered boathouse & finished lookout tower. This fabulous home will have you sending for your suitcase and ordering change of address cards!
Location
- Street address
- 1414 Wehapa Cir
- County
- Shelby County
- Zip code
- 35094
- Community
- Lake Wehapa
- Elevation
- 698 feet
Directions
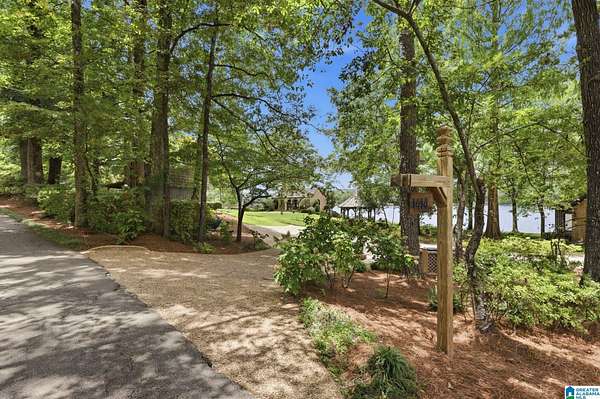
Take Dunnavant Valley Road. Turn onto Wehapa Drive. Through the gate, make a left onto Wehapa Circle. Stay on Wehapa Circle around the lake until you get to 1414 on the right.
Property details
- Acreage
- 1.7 acres74,052 sq ft
- MLS #
- GABMLS 21459984
- Posted
Expenses
- Homeowner Association Fee
- $7,000 annually
Parcels
- 04-4-17-0-000-010.000
Legal description
Block: Lot: 13 LAKE WEHAPA
Details and features
Listing
- Type
- Residential
Lot
- View
- Lake
- Waterfront
- Yes
- Features
- Acreage, Heavy Treed Lot
Exterior
- Parking
- Boat, Driveway
- Pool
- Patio, Porch
- Structures
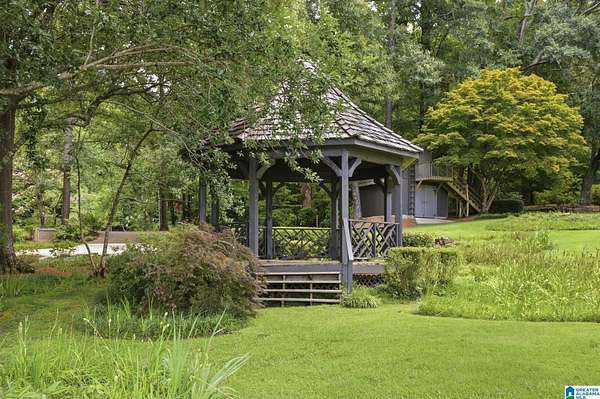
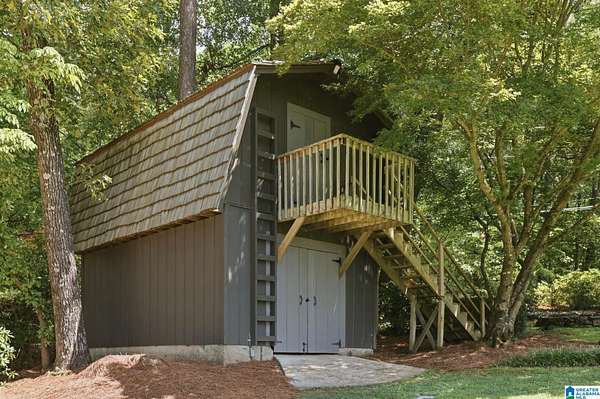
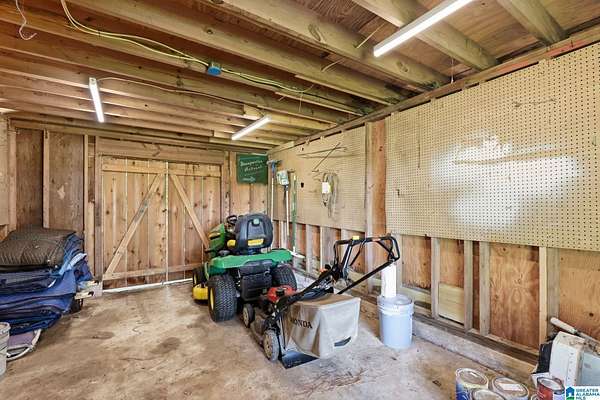
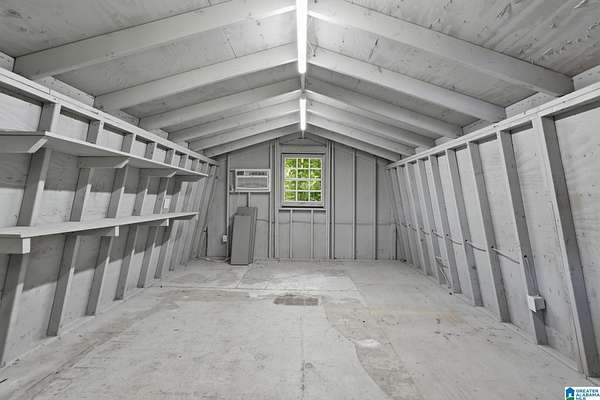
- Gazebo, Storage, Workshop
- Features
- Dock Private, Guest Quarters, Sprinkler System, Storage Building, Workshop (EXTR)
Structure
- Stories
- 1
- Water
- Public
- Heating
- Electric
- Materials
- 4 Sides Brick, Wood
Interior
- Rooms
- Bathroom x 4, Bedroom x 4, Den, Dining Room, Laundry Room
- Flooring
- Hardwood, Tile, Vinyl
- Appliances
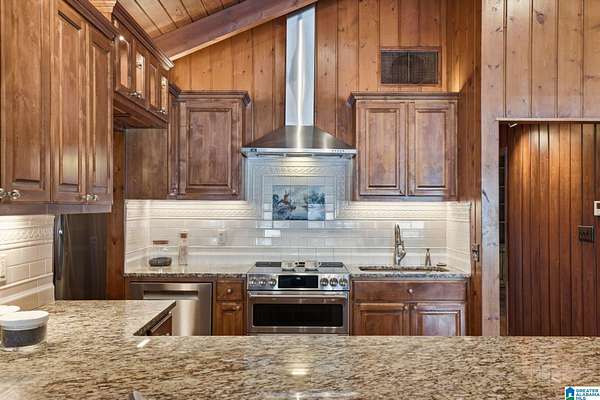
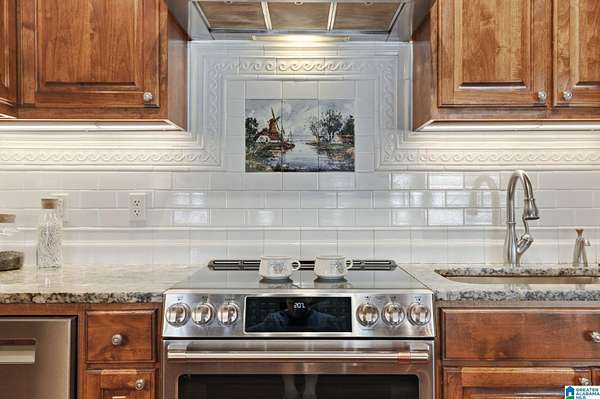
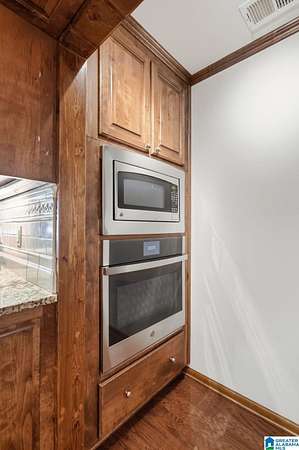
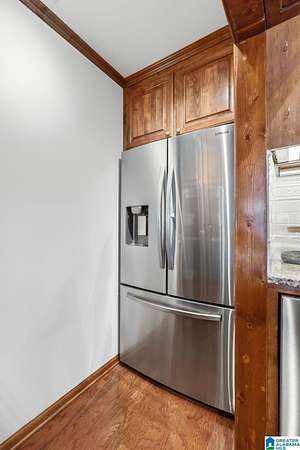
- Cooktop-Electric, Dishwasher Built-In, Double Oven, Microwave Built-In, Oven-Electric, Refrigerator, Some Stainless Appl, Stove-Electric
- Features
- French Doors, Sauna/Spa (INT), Wet Bar
Nearby schools
| Name | Type |
|---|---|
| MT Laurel | Elementary |
| Chelsea | Middle |
| Chelsea | High |
Listing history
| Date | Event | Price | Change | Source |
|---|---|---|---|---|
| July 26, 2026 | New listing | $2,189,000 | — | GABMLS |