Land with Home for Sale in St. Joseph, Wisconsin
1415 Thelen Farm Trl, St. Joseph, WI 54082
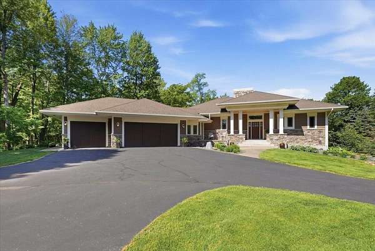
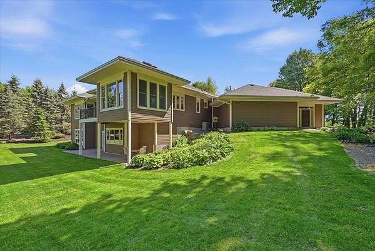
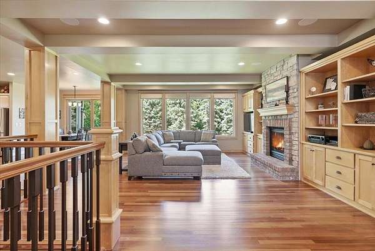
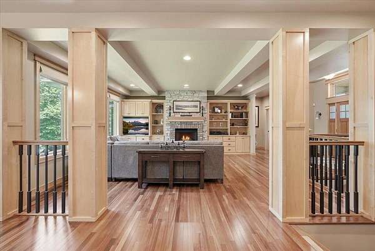
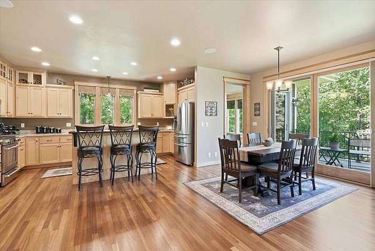
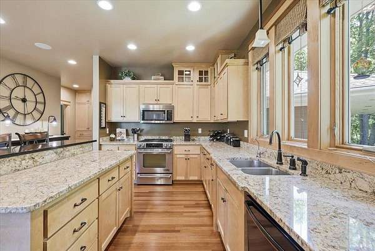
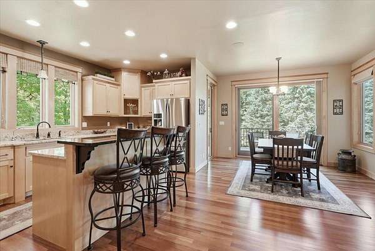
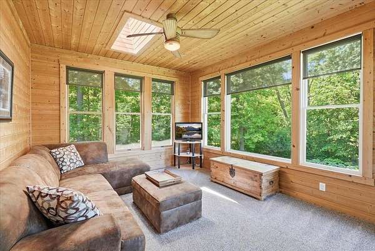
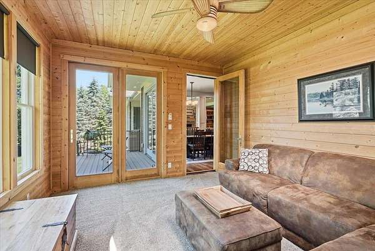
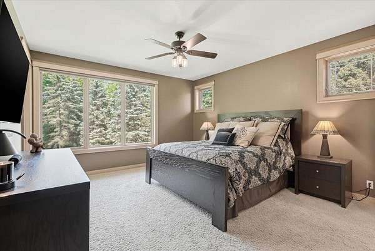
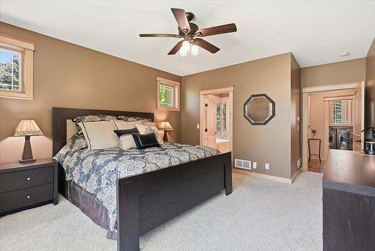
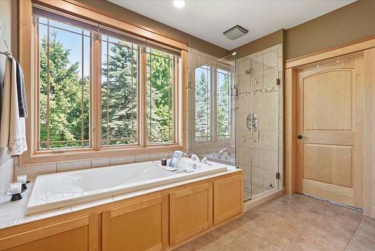
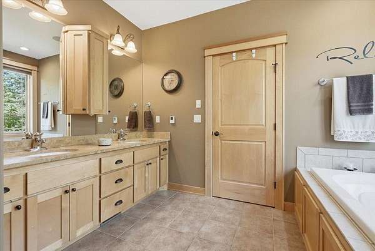
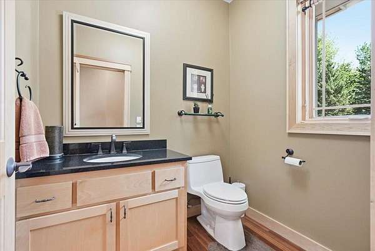
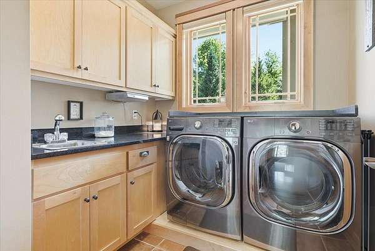
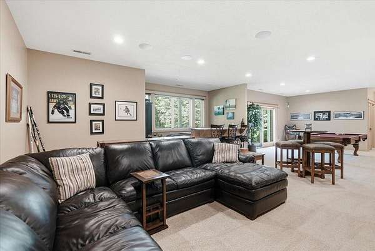
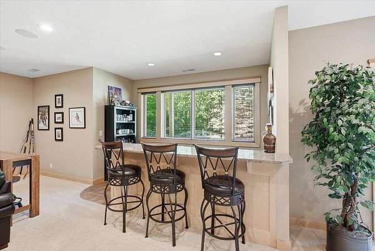
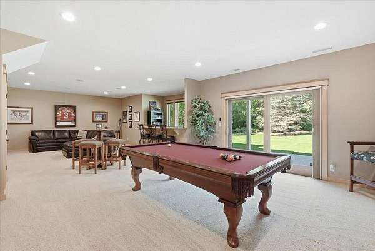
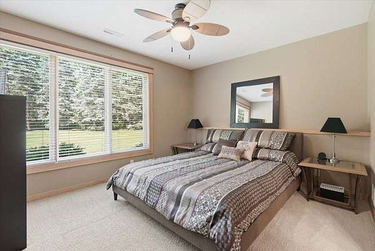
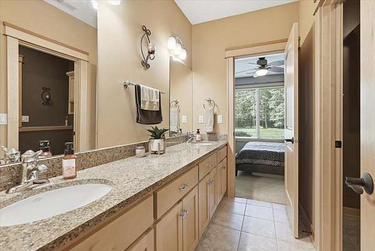
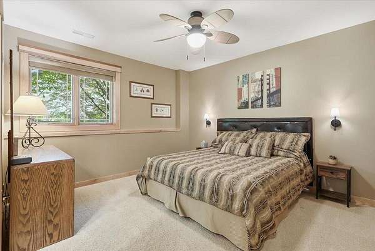
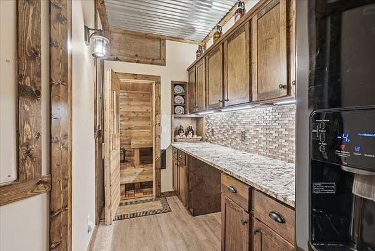
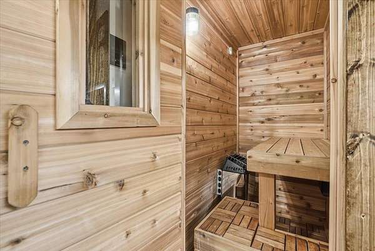
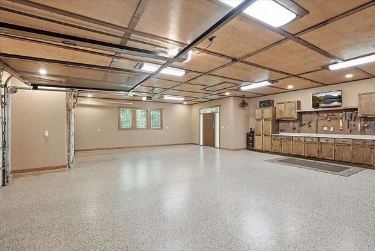
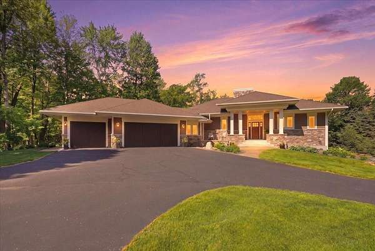
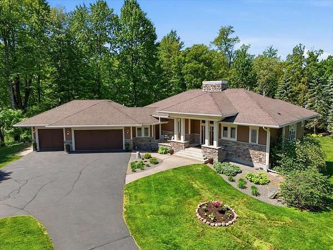
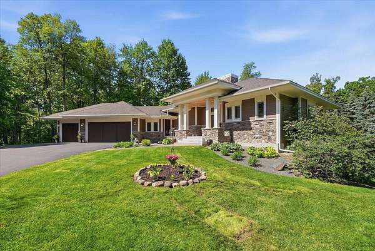
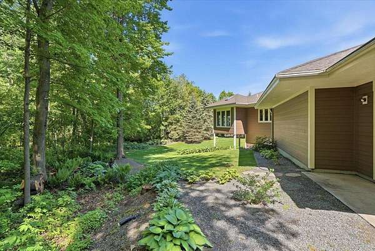
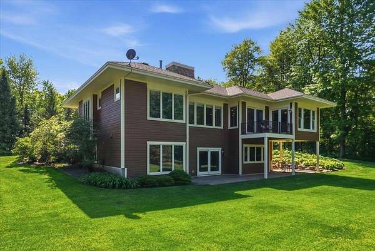
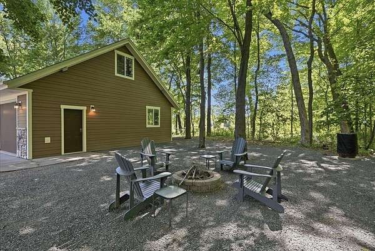
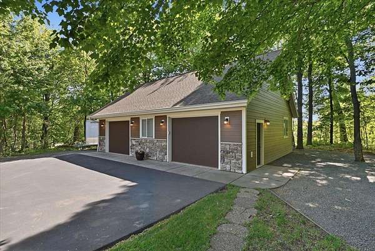
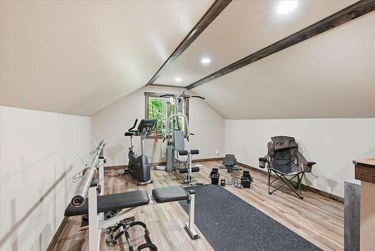
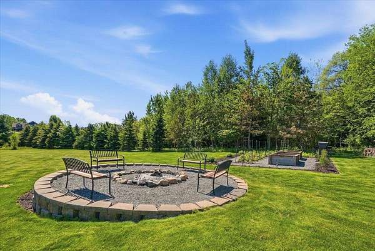
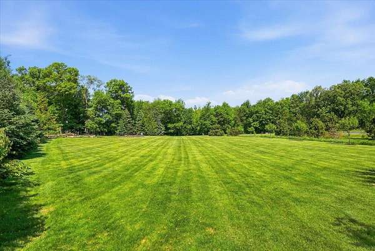
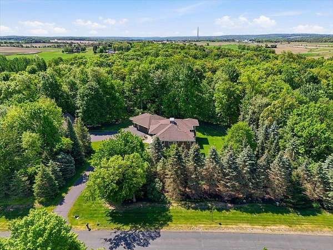
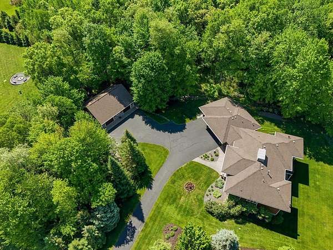
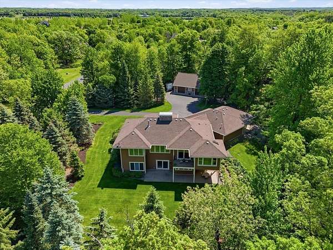
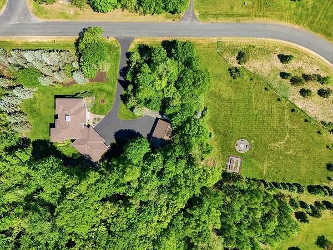
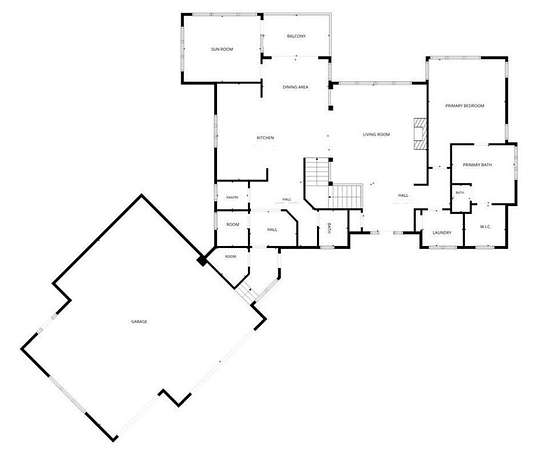
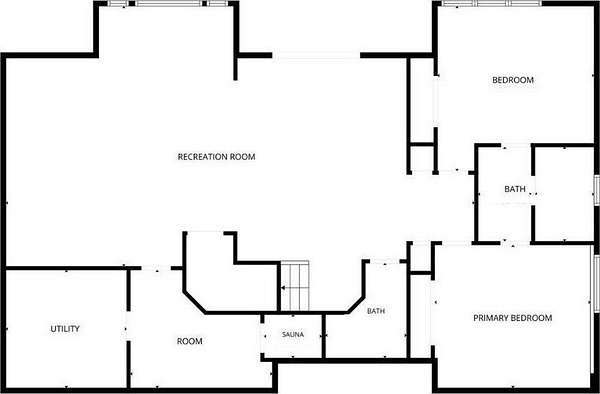
Stunning executive-style rambler situated on a pristine 3-acre lot in the highly sought-after Settlers Glen development. This gorgeous home has been meticulously maintained and was designed with great attention to detail throughout. With nearly 4,000 finished square feet the home features an open-concept main level, large center island gourmet kitchen, pantry, inviting great room with fireplace & built-ins, wonderful 4-season porch, and convenient mud room. Enjoy the luxurious primary suite with walk-in shower, soaking tub, dual sinks, and spacious closet. The finished walkout lower level is an entertainers dream with its expansive family room, adjacent recreation area, and wet bar. Also features in-floor heat, 2 additional bedrooms, full bathroom, and sauna. The walkout leads to a large patio and private backyard with its impeccable landscaping. Don't miss the oversized finished and heated 3-car garage that is over 1,100 square feet, and the 40'x30' detached garage that is also beautifully finished and heated. The studio space above offers another 540 finished square feet. So many more amenities to take-in and enjoy when you visit this incredible property.
Location
- Street address
- 1415 Thelen Farm Trl
- County
- Saint Croix County
- Zip code
- 54082
- Community
- Settlers Glen
- School district
- Hudson
- Elevation
- 922 feet
Directions
From Hwy 35/64, East on County Rd E, North on Thelen Farm Trail to home.
Property details
- Acreage
- 3 acres
- Zoning
- Residential-Single Family
- MLS #
- RMLS 7076419
- Posted
Property taxes
- 2026
- $10,169
Expenses
- Homeowner Association Fee
- $250 annually
Parcels
- 030213133000
Details and features
Listing
- Type
- Residential
- Franchise
- RE/MAX International
Lot
- Features
- Tree Coverage-Medium
Exterior
- Parking
- Driveway, Garage, Garage-Attached, Garage-Detached, Open, RV
- Features
- Brick/Stone, Cement Board, Fiber Board
Structure
- Water
- Well
- Sewer
- Private Sewer
- Heating
- Forced Air
- Cooling
- Central Air
- Roof
- Shingle
Interior
- Rooms
- Basement, Bathroom x 4, Bedroom x 3, Dining Room, Family Room, Laundry Room x 2
- Fireplaces
- Yes
- Appliances
- Air-To-Air Exchanger, Dishwasher, Disposal, Dryer, Microwave, Range, Refrigerator, Stainless Steel Appliances, Washer, Water Filtration System, Water Softener-Owned
Listing history
| Date | Event | Price | Change | Source |
|---|---|---|---|---|
| July 16, 2026 | Under contract | $1,175,000 | — | RMLS |
| June 10, 2026 | Listing removed | $1,175,000 | — | Listing agent |
| June 4, 2026 | Under contract | $1,175,000 | — | RMLS |
| May 28, 2026 | New listing | $1,175,000 | — | RMLS |