Land with Home for Sale in Chesterfield, Virginia
14155 Rockyrun Rd, Chesterfield, VA 23838
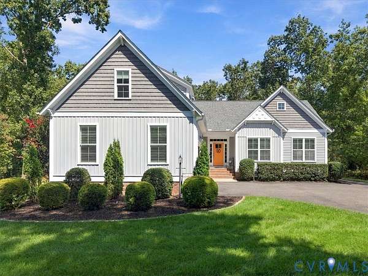
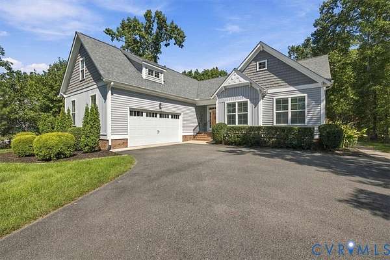
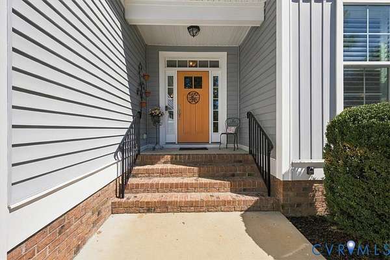
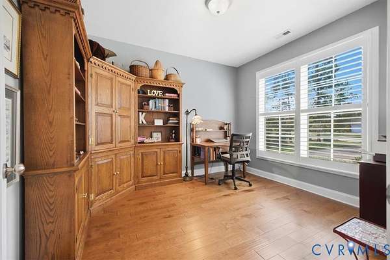
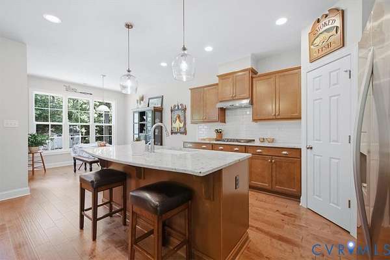
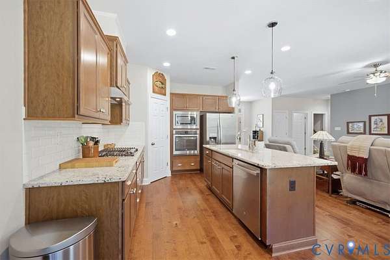
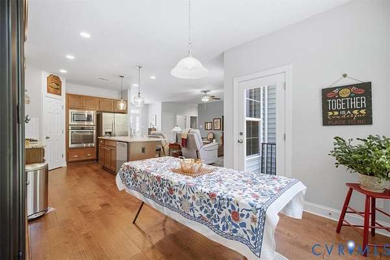
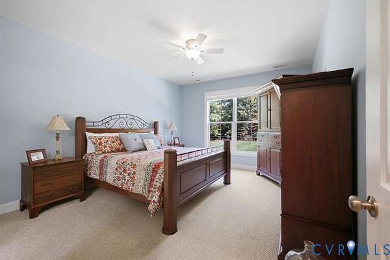
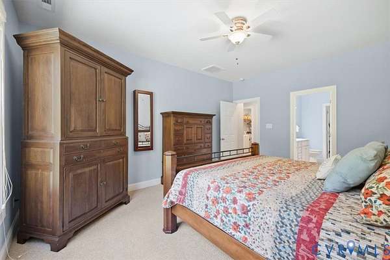
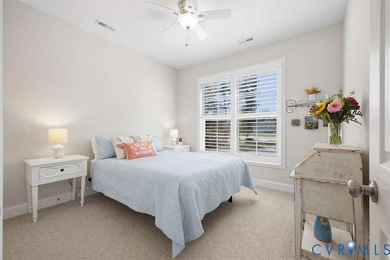
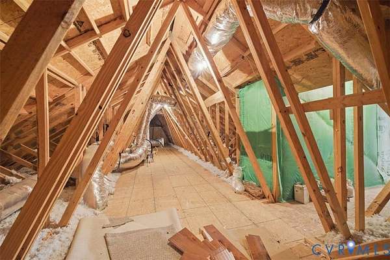
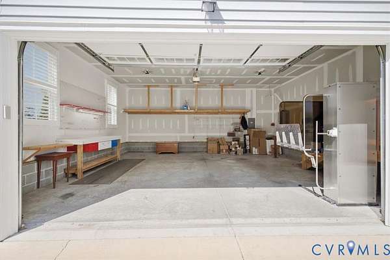
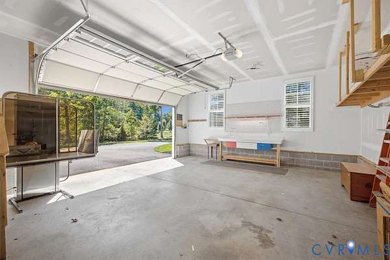
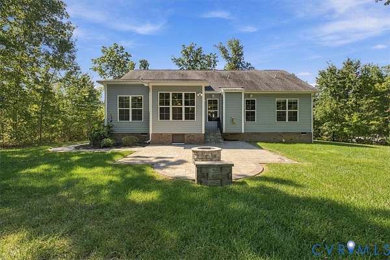
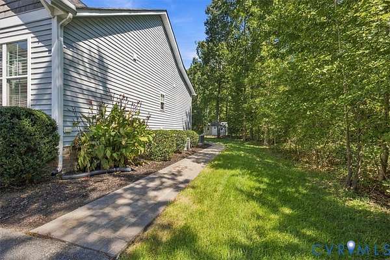
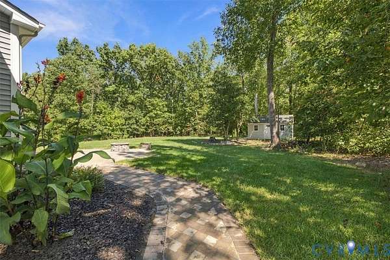
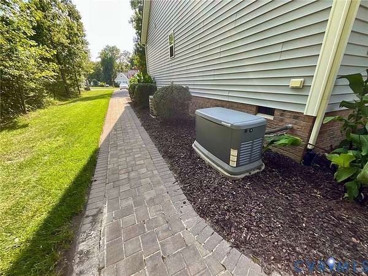
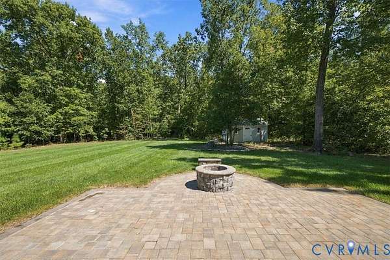
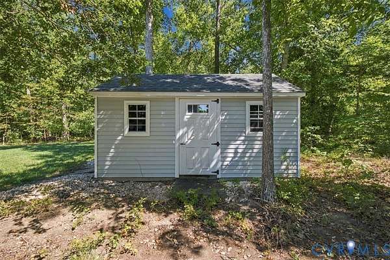
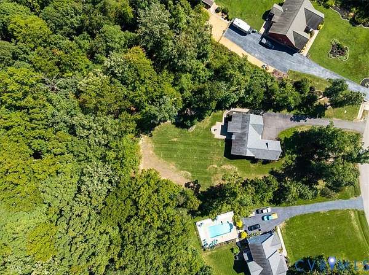
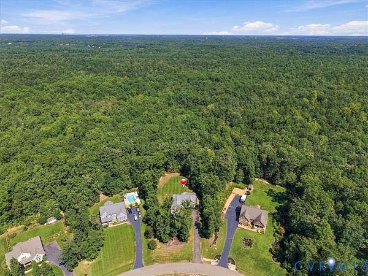
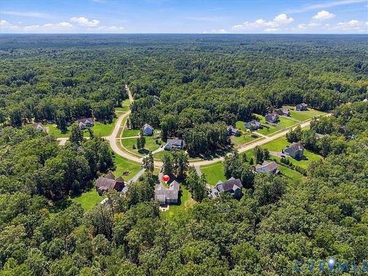
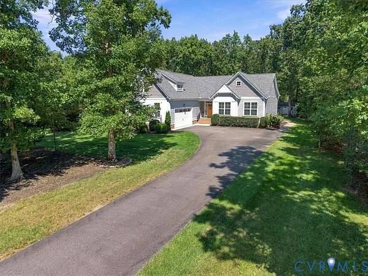
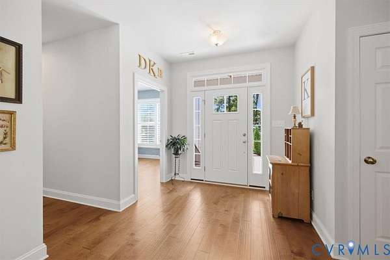
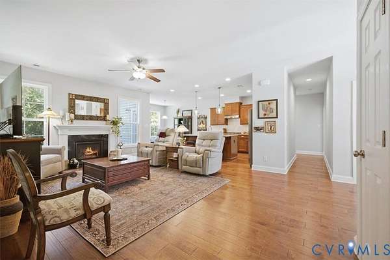
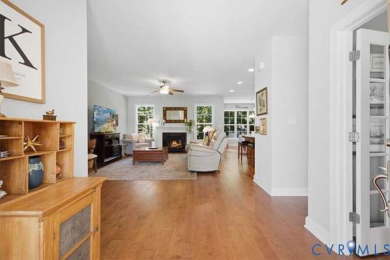
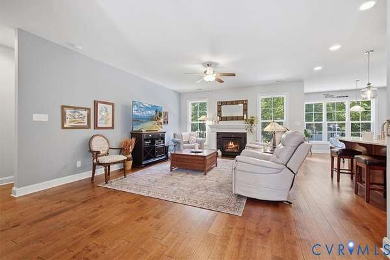
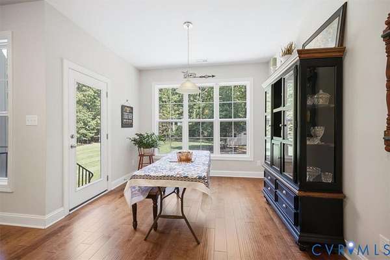
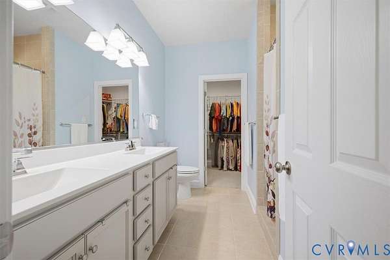
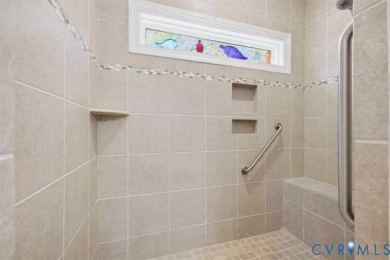
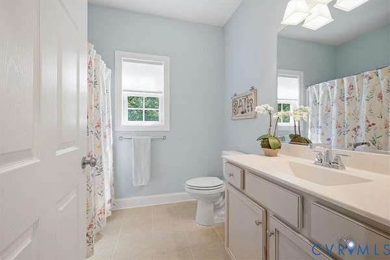
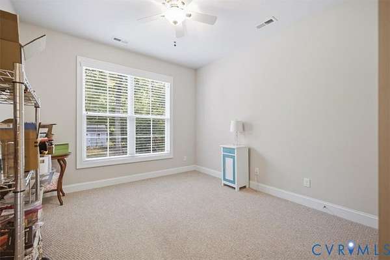
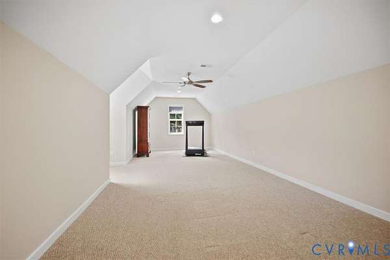
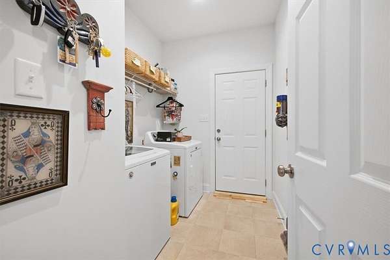
Welcome to Rockyrun Road!! Here is your opportunity to invest in a MOVE IN READY, one owner home in the sought after Glebe Point neighborhood! This Craftsman style, one level home is rich with custom features and thoughtful enhancements. Highlights include an expanded kitchen that includes a sunny morning room area, center island, upgraded stainless steel appliances and granite counters. The open floorplan is enhanced by the spacious living room, offering double windows framing a cozy gas fireplace and rich hardwood flooring. The primary suite includes a private luxury bath with an oversized, step in shower and spacious walk in closet. A well designed den/office at the entry is ideal for home office needs. Upstairs offers a freshly painted bonus room that is perfect for a media room, home gym or private retreat. The attached garage is well equipped with built in storage and opens to a paved parking apron at the entry for easy access. Outside, you will appreciate the level front and rear yards that are fully irrigated, mature landscaping and a matching storage shed for your lawn and garden activities. Enjoy starry nights on the custom designed patio complete with a firepit and walkway! A whole house generator completes this amazing list of features for this low maintenance property in a sought after location with great access to local services!
Location
- Street address
- 14155 Rockyrun Rd
- County
- Chesterfield County
- Zip code
- 23838
- Community
- Glebe Point
- Elevation
- 196 feet
Property details
- Acreage
- 1.525 acres66,429 sq ft
- Zoning
- R88
- MLS #
- CVRMLS 2624670
- Posted
Property taxes
- 2026
- $4,158
Expenses
- Homeowner Association Fee
- $560 annually
Parcels
- 780-64-35-61-200-000
Legal description
GLEBE POINT EST AMD SEC 1 009
Details and features
Listing
- Type
- Residential
- Subtype
- Single Family Residence
Lot
- Features
- Level
Exterior
- Parking
- Driveway, Garage
- Pool
- Patio, Porch
- Structures
- Storage
- Features
- Paved Driveway, Shed
Structure
- Style
- Craftsman, Ranch
- Stories
- 1
- Water
- Public
- Sewer
- Septic Tank
- Heating
- Electric, Heat Pump, Natural Gas
- Materials
- Drywall, Frame, Vinyl Siding
Interior
- Room Count
- 7
- Rooms
- Bathroom x 2, Bedroom x 3, Bonus Room
- Flooring
- Carpet, Tile, Wood
- Fireplaces
- Yes
- Appliances
- Built In Oven, Dishwasher, Dryer, Gas Cooking, Gas Water Heater, Microwave, Refrigerator, Tankless Water Heater, Washer
- Features
- Breakfast Area, Fireplace, Granite Counters, High Ceilings, Kitchen Island, Main Level Primary
Property utilities
| Category | Type | Status |
|---|---|---|
| Gas | Natural Gas | Connected |
Nearby schools
| Name | Type |
|---|---|
| Gates | Elementary |
| Matoaca | Middle |
| Matoaca | High |
Listing history
| Date | Event | Price | Change | Source |
|---|---|---|---|---|
| Oct 5, 2026 | Under contract | $525,000 | — | CVRMLS |
| Sept 24, 2026 | New listing | $525,000 | — | CVRMLS |