Land with Home for Sale in Mount Juliet, Tennessee
1417 Fairview Dr, Mount Juliet, TN 37122
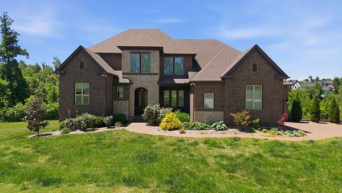
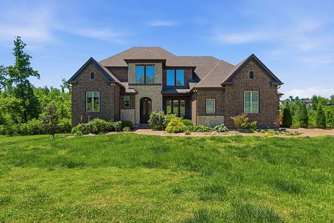
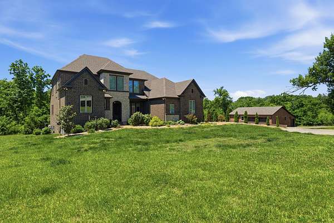
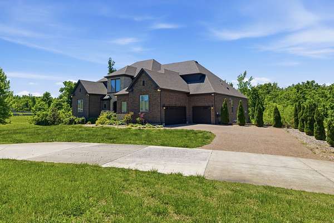
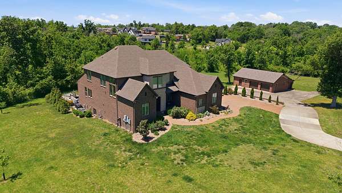
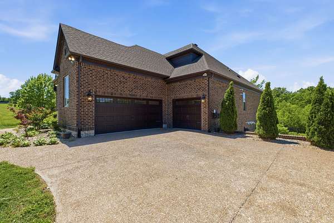
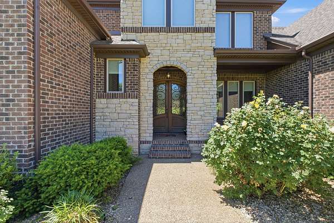
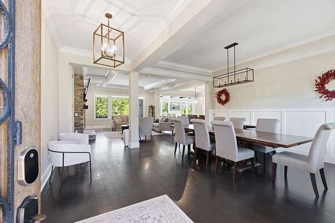
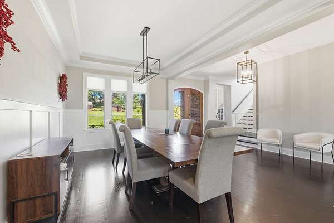
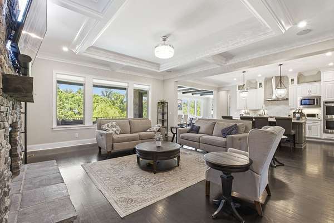
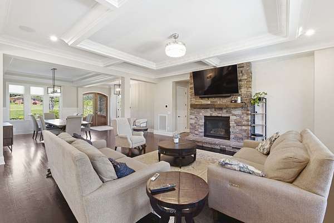
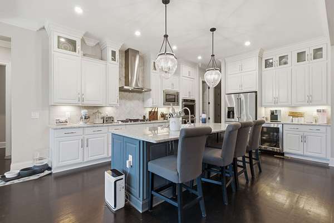
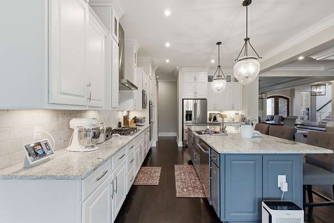
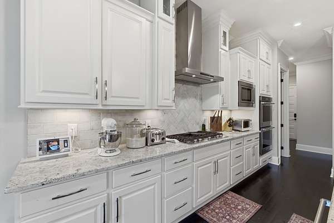
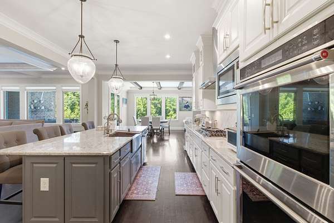
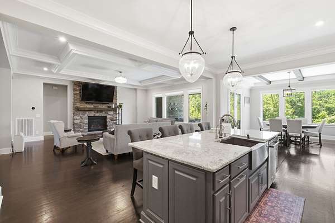
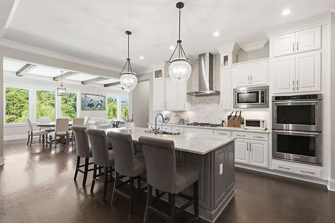
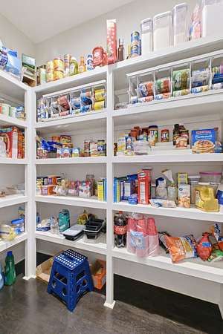
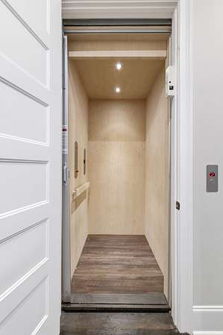
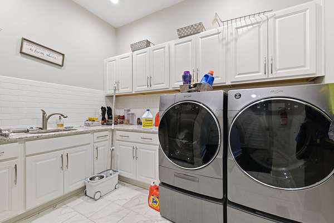
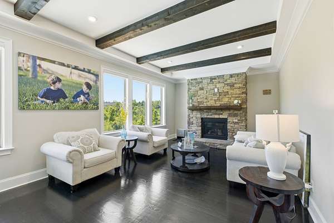
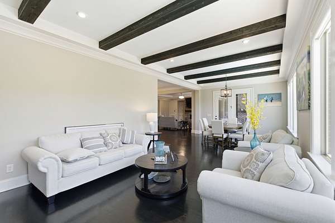
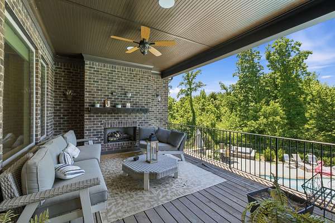
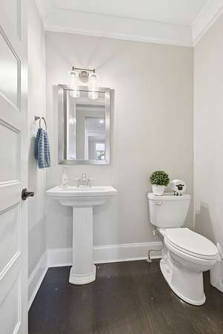
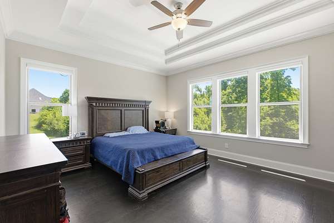
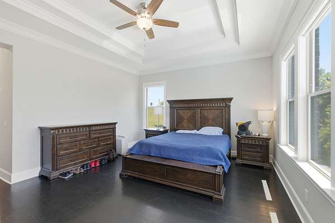
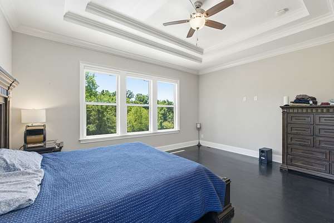
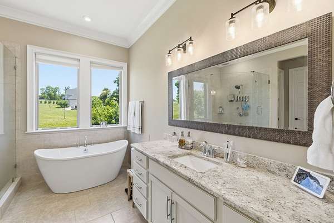
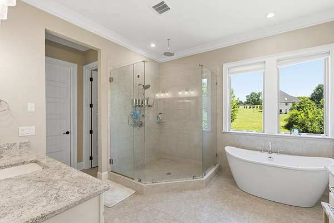
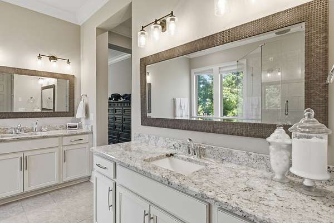
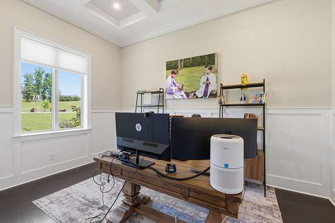
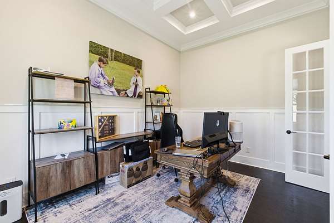
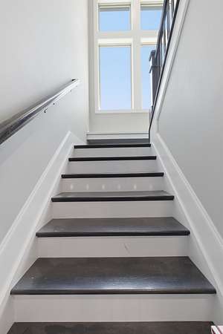
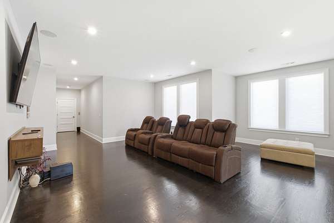
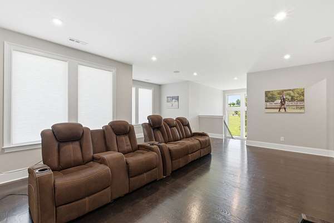
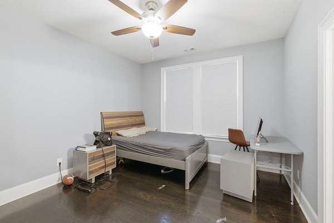
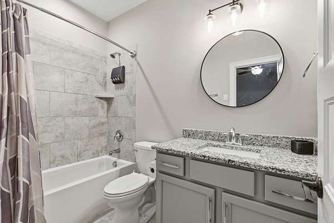
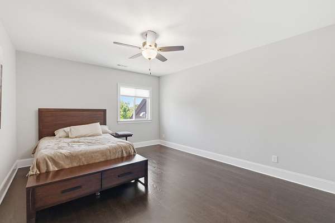
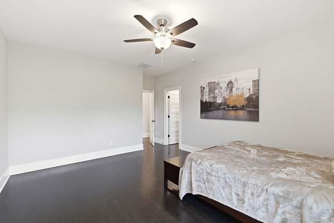
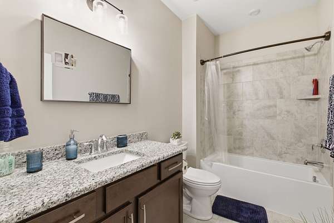
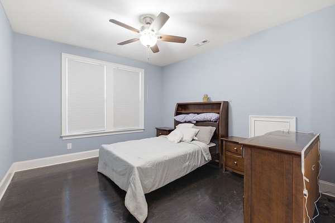
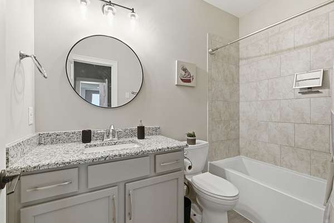
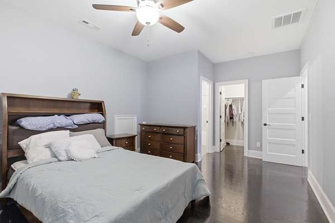
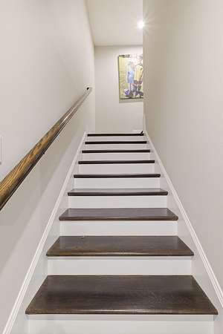
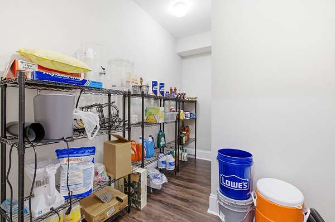
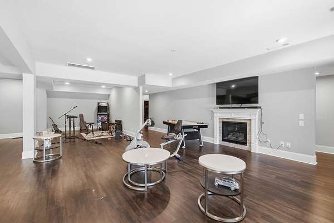
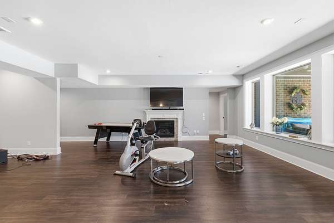
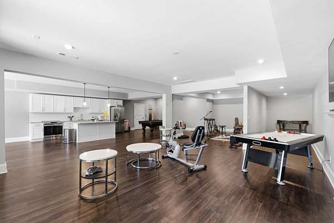
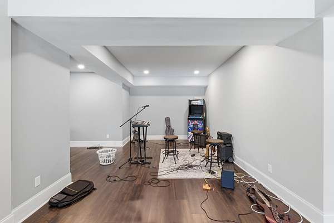
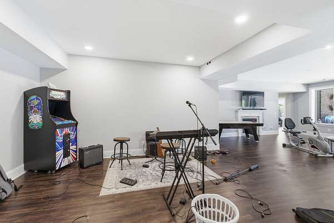
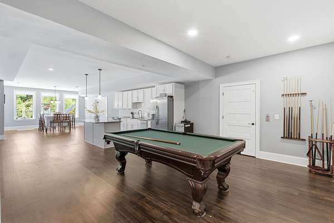
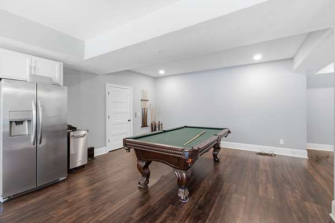
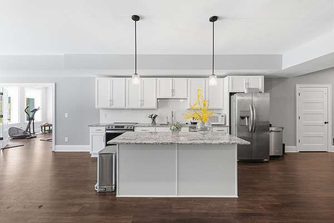
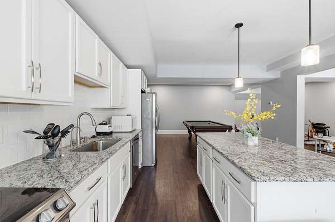
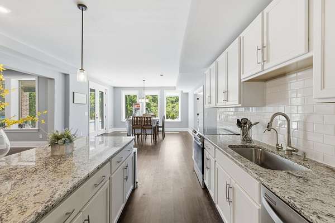
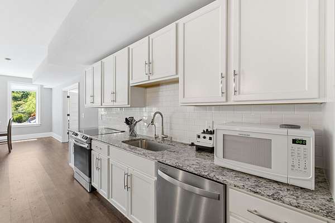
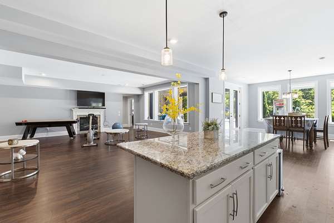
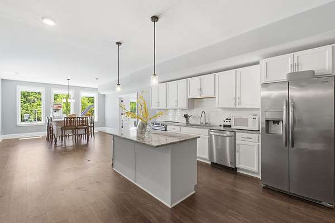
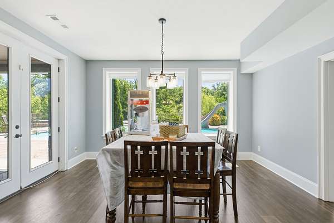
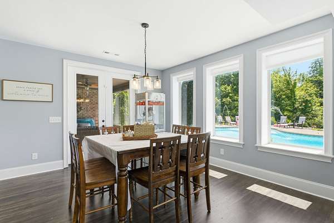
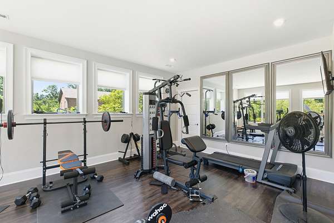
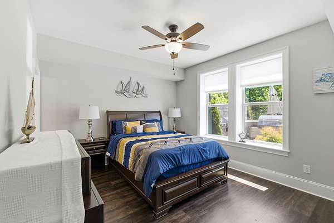
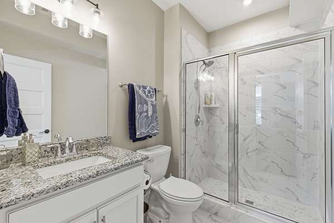
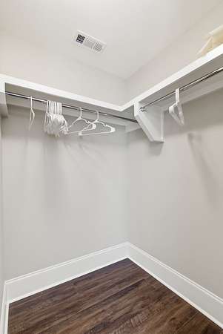
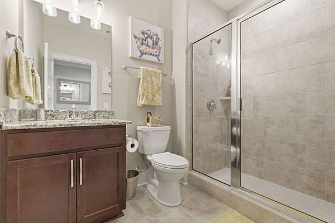
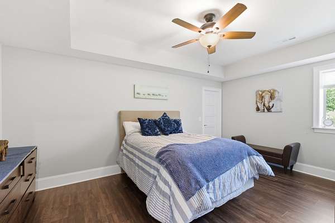
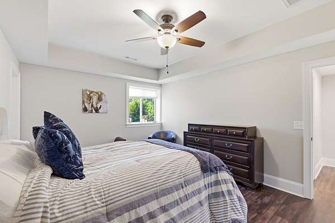
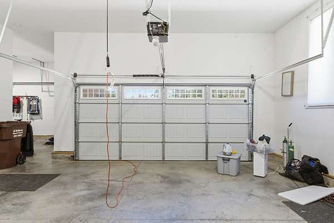
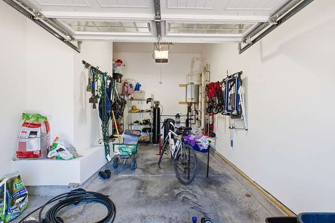
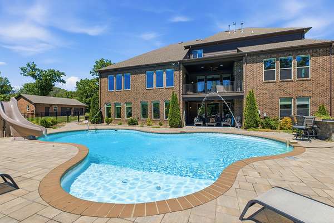
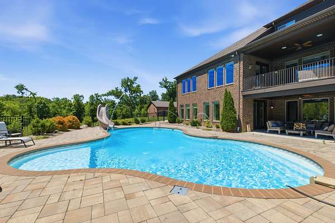
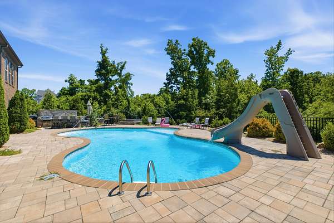
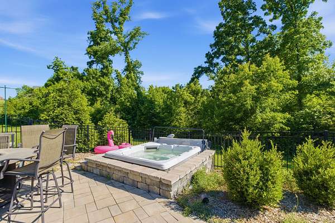
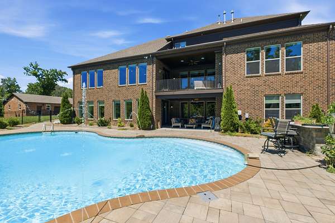
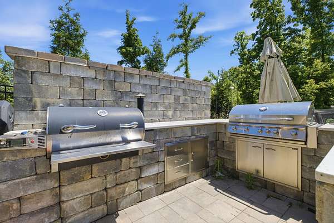
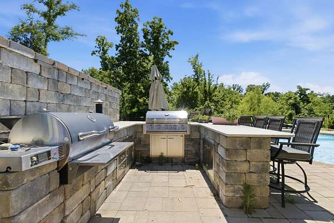
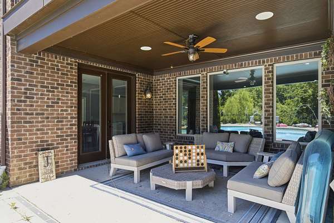
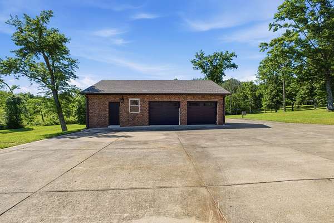
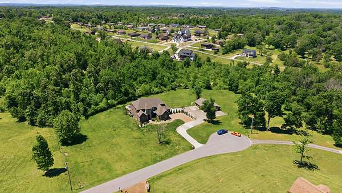
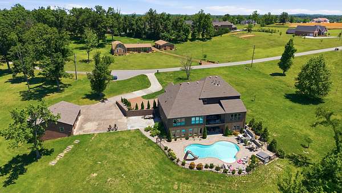
Luxury meets lifestyle in this exceptional 7,956 sq. ft. three-story estate with custom elevator providing ease between floor while featuring 7 bedrooms and 7.5 baths. Designed for grand-scale entertaining and everyday comfort, this one-of-a-kind home offers two full kitchens, a butler's suite, two laundry rooms, a private gym, and expansive entertainment spaces. The thoughtfully designed floor plan provides exceptional flexibility for hosting guests or multigenerational living. Step outside to your own resort-style retreat featuring an in-ground pool with a water slide, a fully equipped outdoor kitchen, and beautifully designed outdoor living spaces. A detached garage adds convenience and versatility. Every detail of this extraordinary residence has been crafted to deliver elegance, functionality, and an unmatched luxury lifestyle. 6.1-acre estate.
- Listed by Brian Clark, (615) 663-1884, eXp Realty
Location
- Street address
- 1417 Fairview Dr
- County
- Wilson County
- Zip code
- 37122
- Community
- Harvey Thomas Prop
- Elevation
- 585 feet
Directions
I40 E exit 226A, North on Mt Juliet Rd, Left on Clearview Dr, Left on Fairview Dr, home is on the left at cul de sac.
Property details
- Acreage
- 6.1 acres
- MLS #
- REALTRACS 3278599
- Posted
Property taxes
- Recent
- $5,890
Parcels
- 076 03500 000
Details and features
Listing
- Type
- Residential
- Subtype
- Single Family Residence
- Possession
- Close of Escrow
Lot
- Size Source
- Assessor
Exterior
- Parking Spaces
- 2
- Parking
- Garage Door Opener, Garage Faces Side
- Pool
- In Ground
- Structures
- Storage
- Features
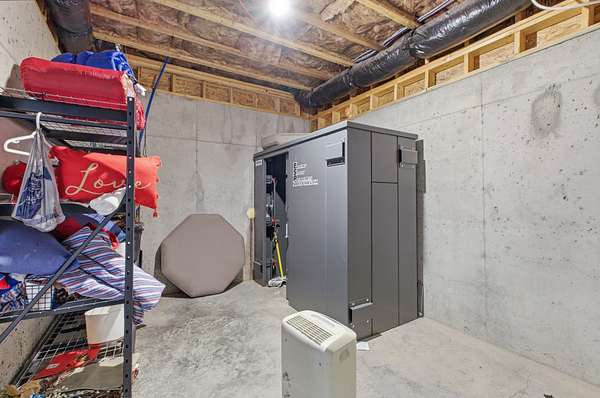
- Balcony, Gas Grill, Storm Shelter
Structure
- Stories
- 3
- Basement
- Finished
- Water
- Public
- Sewer
- Public Sewer
- Heating
- Central, Heat Pump, Natural Gas
- Cooling
- Central Air, Electric
- Materials
- Brick
- Roof
- Asphalt
Interior
- Above Grade
- 5,036 sq ft
- Below Grade
- 2,920 sq ft
- Rooms
- Bedroom x 3, Den, Dining Room, Hobby Room, Kitchen, Living Room, Master Bathroom, Recreation Room
- Flooring
- Luxury Vinyl, Tile, Wood
- Fireplace Count
- 4
- Fireplaces
- Gas
- Appliances
- Dishwasher, Disposal, Double Oven, Gas Range, Microwave, Refrigerator, Stainless Steel Appliance(s)
- Security
- Smoke Detector(s)
Property utilities
| Category | Type | Status |
|---|---|---|
| Power | Grid | Available |
| Gas | Natural Gas | Available |
| Sewage | Sewer | Connected |
| Water | Public | Available |
Nearby schools
| Name | Type |
|---|---|
| Stoner Creek Elementary | Elementary |
| West Wilson Middle School | Middle |
| Wilson Central High School | High |
Listing history
| Date | Event | Price | Change | Source |
|---|---|---|---|---|
| Sept 23, 2026 | Under contract | $2,300,000 | — | REALTRACS |
| Sept 16, 2026 | Price drop | $2,300,000 | $100,000 -4.2% | REALTRACS |
| July 14, 2026 | New listing | $2,400,000 | — | REALTRACS |
Payment calculator

Based on information submitted to the MLS GRID as of Oct 19, 2026 7:00 pm MT. All data is obtained from various sources and may not have been verified by broker or MLS GRID. Supplied Open House Information is subject to change without notice. All information should be independently reviewed and verified for accuracy. Properties may or may not be listed by the office/agent presenting the information. Some IDX listings have been excluded from this website. View more