Land with Home for Sale in Hastings, Minnesota
14189 70th St S, Hastings, MN 55033
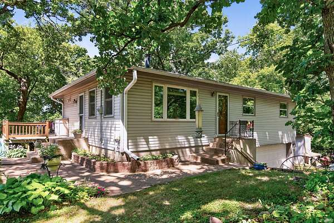
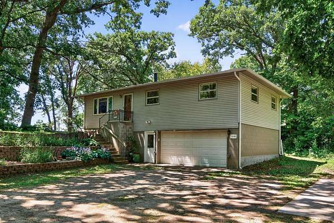
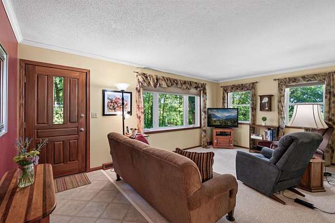
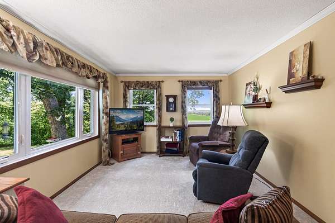
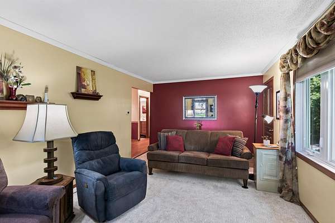
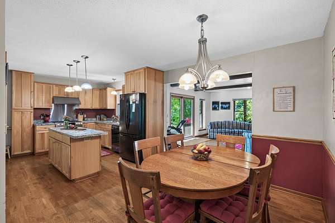
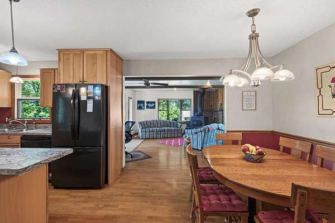
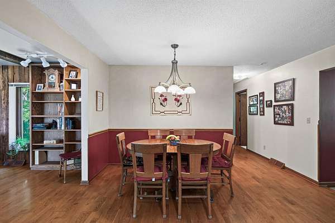
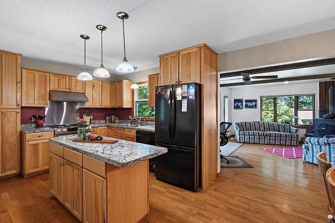
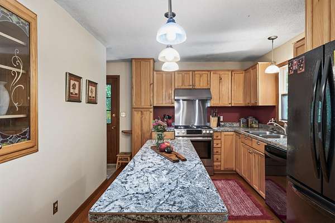
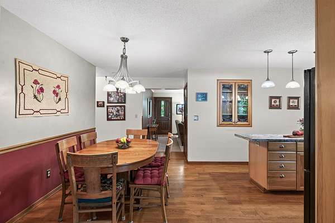
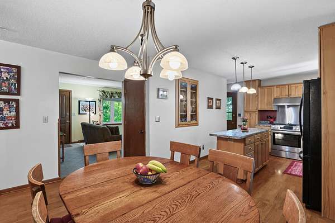
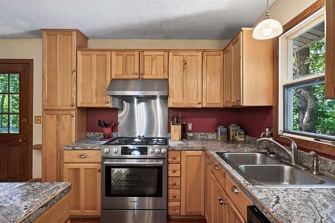
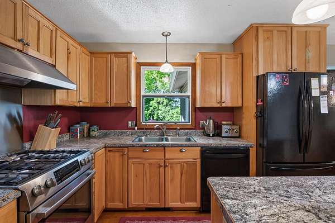
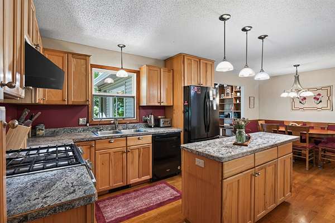
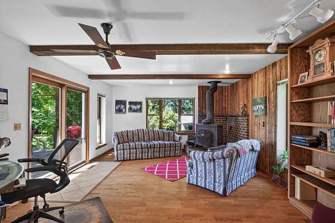
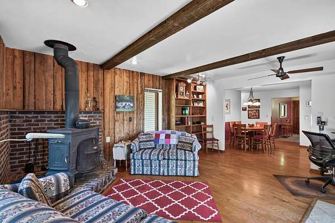
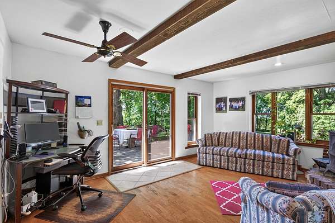
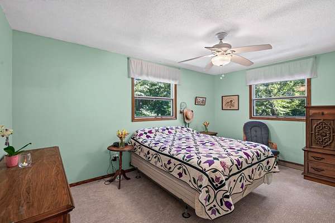
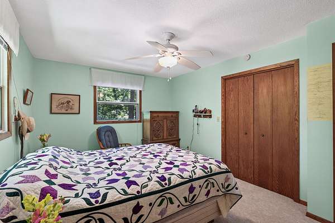
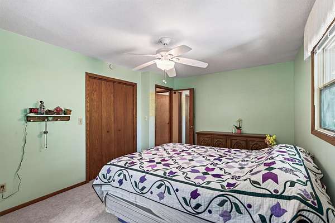
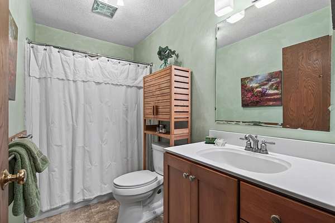
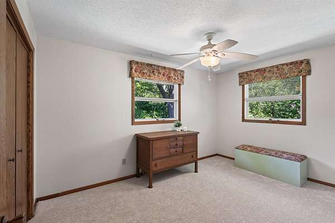
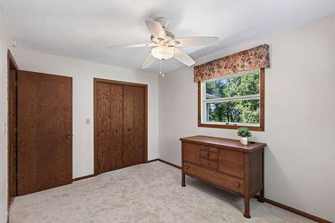
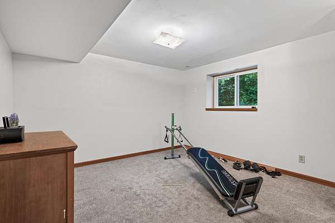
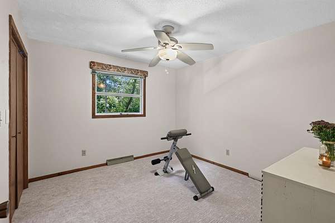
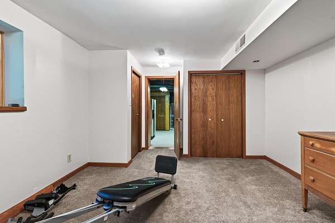
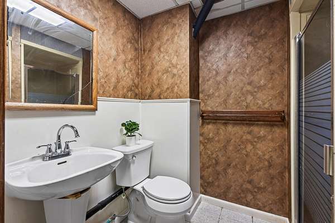
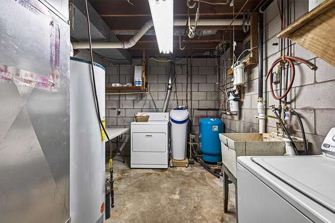
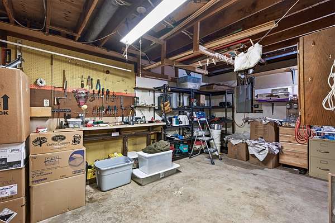
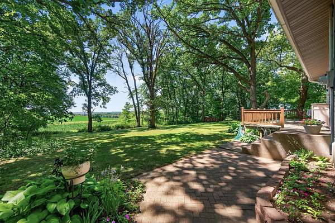
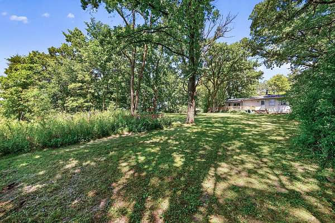
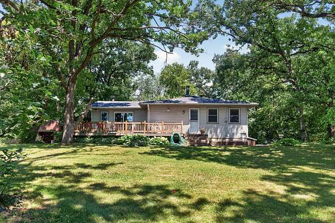
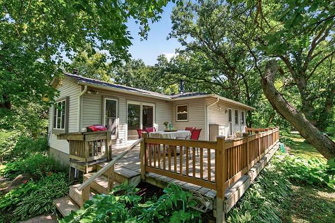
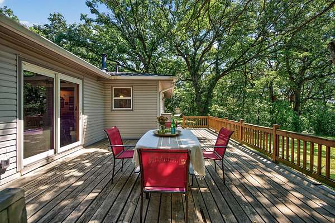
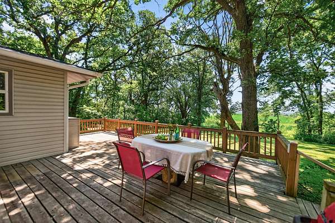
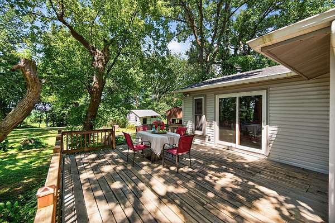
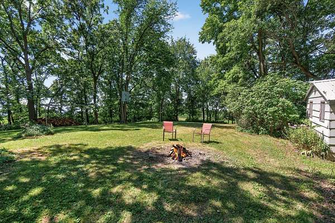
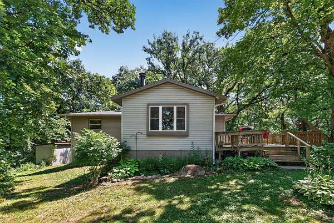
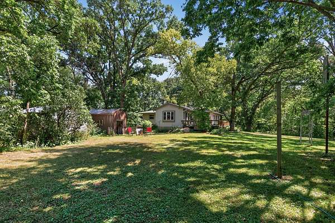
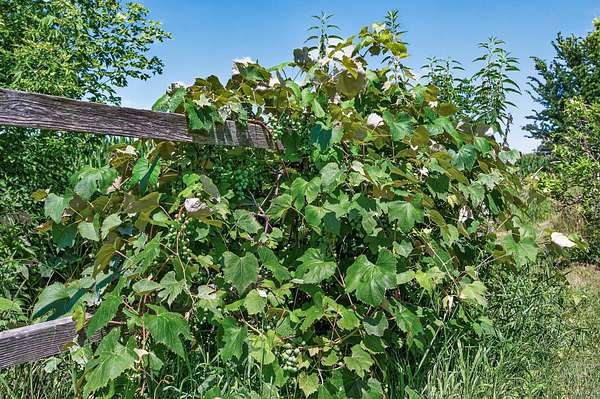
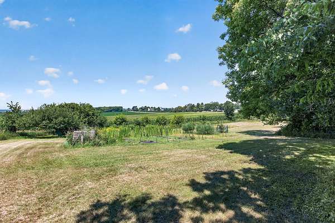
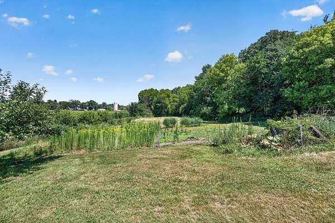
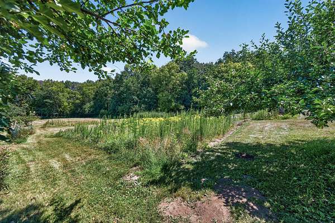
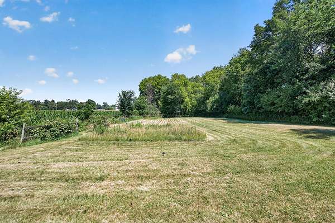
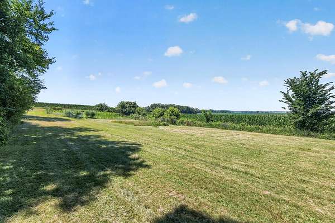
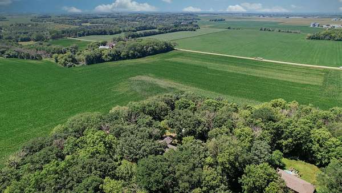
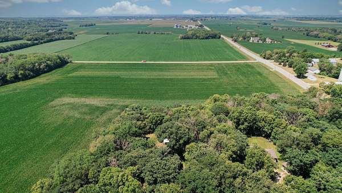
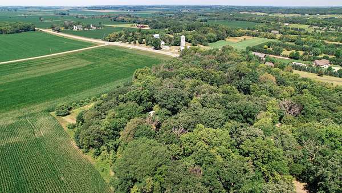
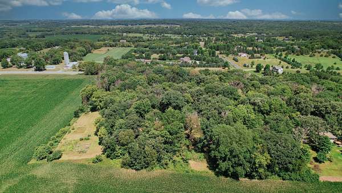
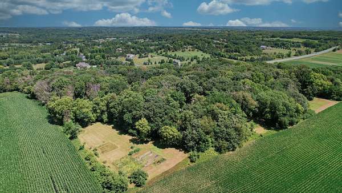
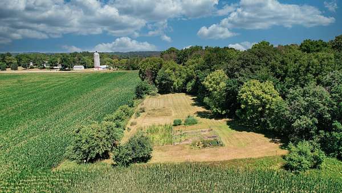
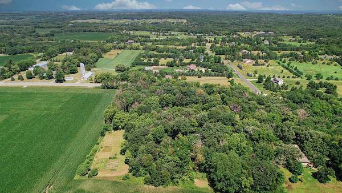
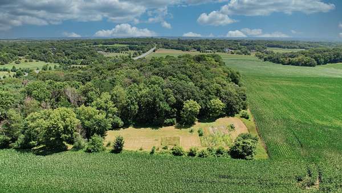
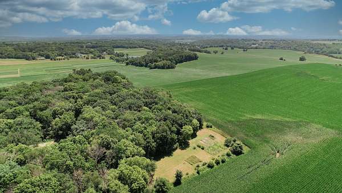
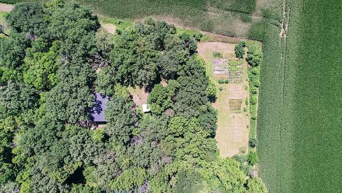
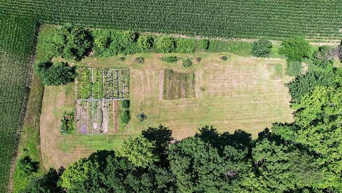
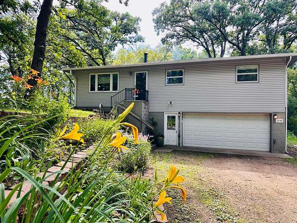
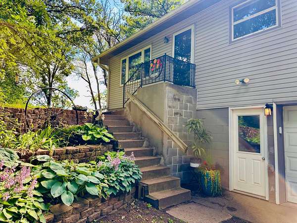
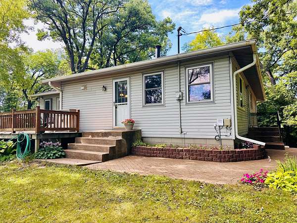
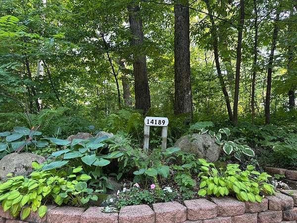
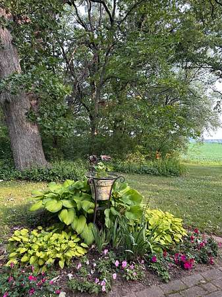
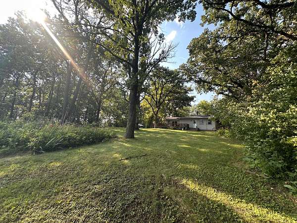
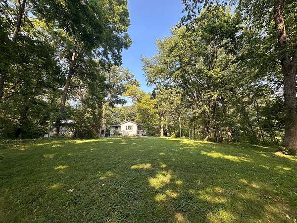
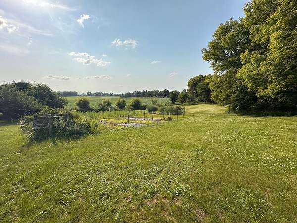
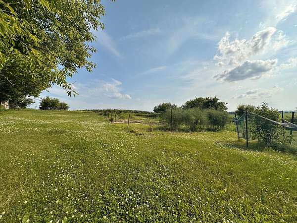
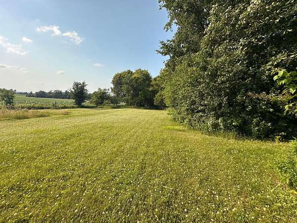
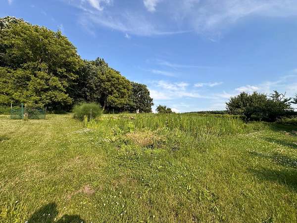
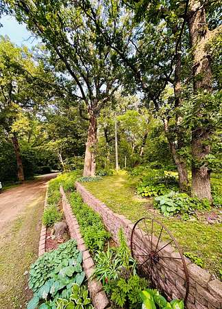
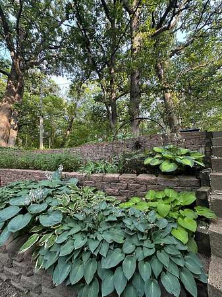
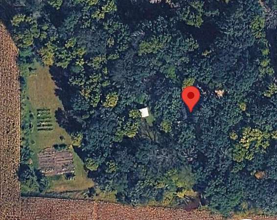
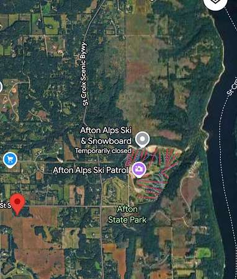
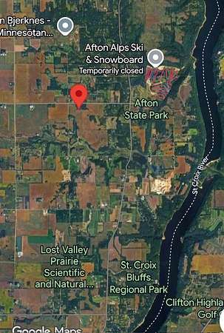
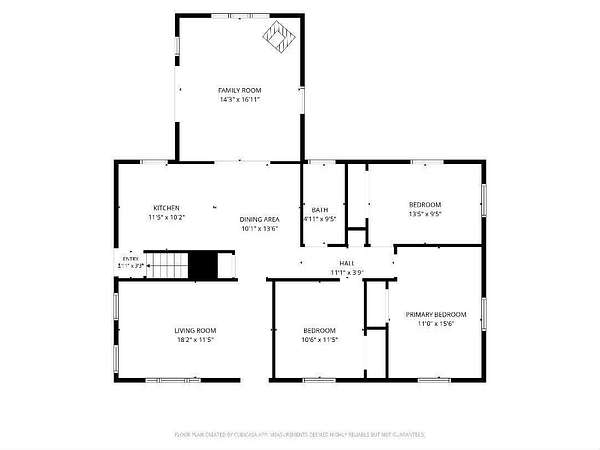
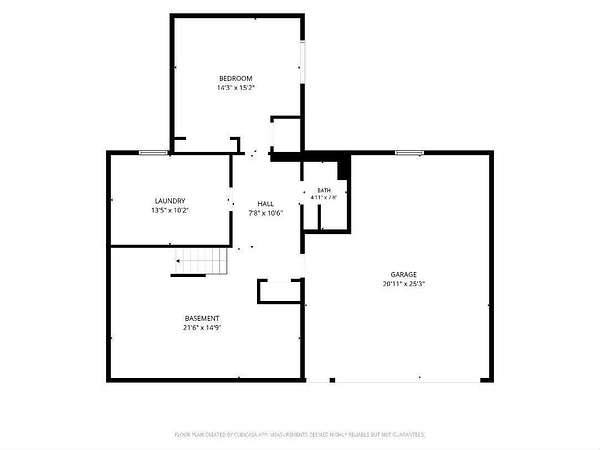
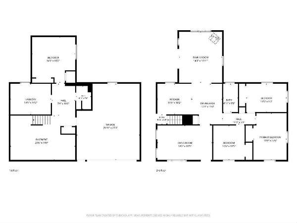
Welcome Home! First time available since 1972. You will feel the warmth and character in this well-maintained home nestled on over 2 acres in the heart of Denmark Township. Main floor features: updated gorgeous hickory cabinetry kitchen with island and informal dinning, newer appliances, stainless steel gas stove, family room drenched in natural light and expansive views, includes woodburning stove fireplace to keep you cozy warm all winter long and walk out slider to spacious deck, plus additional living room with new carpet, 3 bedrooms with updated new carpet and freshly painted, one full bath. Lower-level features: additional spacious 4th bedroom and 3/4 bath, laundry utility room, and workshop with lots of storage. Oversized garage fully insulated and heated, additional concrete slab adjacent to garage for additional toy parking. Homes major systems and equipment, check off the list: Well 2026, Roof 2024, Septic 2017. Plus, home has back up power hardwired in generator system. Bringing it back to simple living with plentiful gardens, chicken coop and bee hivers paradise, expansive views of lush topography. Nature lovers, hikers, skiers (downhill and Nordic), located minutes to Afton State Park and Afton Alps. Boaters haven minutes to St. Croix River (St Croix Bluff County Park) for launching. Twin Cities 20-30-minute commute. Truly the best of all worlds and ready for you to make this home your next home sweet home.
Location
- Street address
- 14189 70th St S
- County
- Washington County
- Zip code
- 55033
- School district
- Hastings
- Elevation
- 978 feet
Directions
I94 EAST, EXIT 95 SOUTH/MANNING AVE, FOLLOW TO 70TH ST S HEAD EAST, HOME WILL BE ON HTE SOUTH SIDE OF 70TH ST.
Property details
- Acreage
- 2.12 acres
- Zoning
- Residential-Single Family
- MLS #
- RMLS 7102328
- Posted
Property taxes
- 2026
- $3,067
Parcels
- 0902720220001
Details and features
Listing
- Type
- Residential
- Franchise
- Weichert
Lot
- Features
- Tree Coverage-Medium, Underground Utilities
Exterior
- Parking
- Driveway, Garage, Garage-Attached, Offsite, Open
- Features
- Vinyl
Structure
- Water
- Well
- Heating
- Fireplace(s), Forced Air
- Cooling
- Central Air
- Materials
- Block, Concrete, Frame
- Roof
- Shingle
Interior
- Rooms
- Basement, Bathroom x 2, Bedroom x 4
- Fireplaces
- Yes
- Appliances
- Dishwasher, Dryer, Exhaust Fan/Hood, Range, Refrigerator, Stainless Steel Appliances, Washer, Water Filtration System, Water Heater-Gas, Water Softener-Owned
Listing history
| Date | Event | Price | Change | Source |
|---|---|---|---|---|
| Aug 21, 2026 | Under contract | $499,000 | — | RMLS |
| Aug 14, 2026 | Relisted | $499,000 | — | RMLS |
| Aug 13, 2026 | Listing removed | $499,000 | — | Listing agent |
| Aug 11, 2026 | Relisted | $499,000 | — | RMLS |
| July 30, 2026 | Listing removed | $499,000 | — | Listing agent |
| July 16, 2026 | New listing | $499,000 | — | RMLS |