Agricultural Land with Home for Sale in Fayetteville, Tennessee
142 Wagoner Hill Rd, Fayetteville, TN 37334
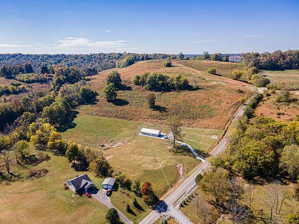
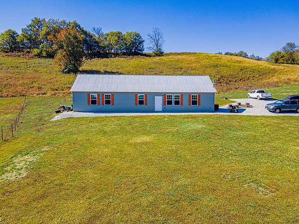
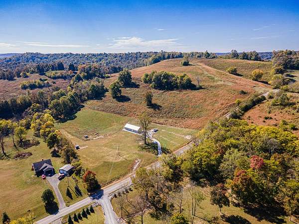
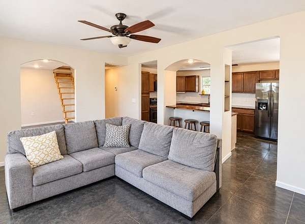
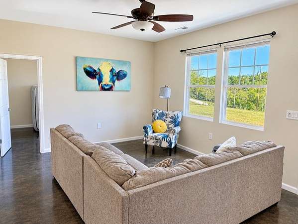
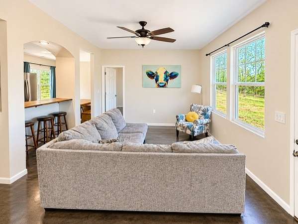
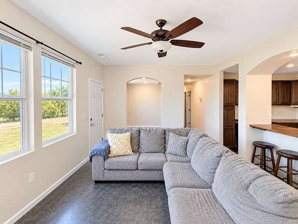
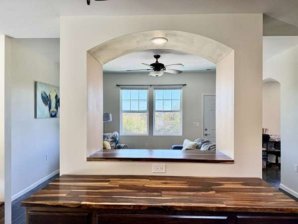
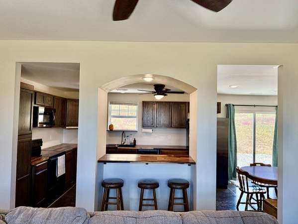
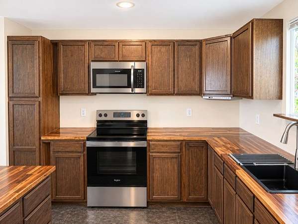
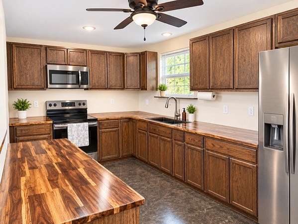
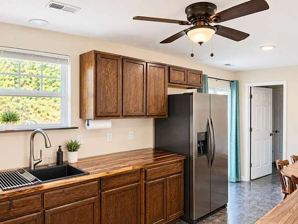
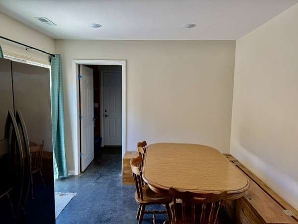
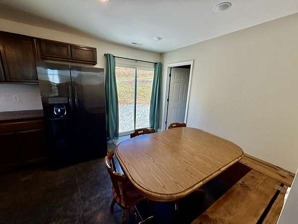
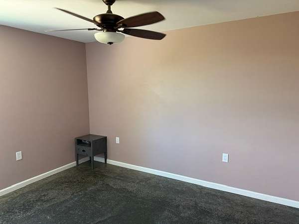
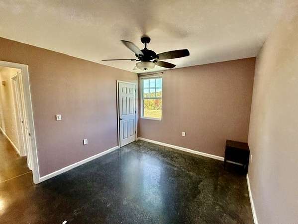
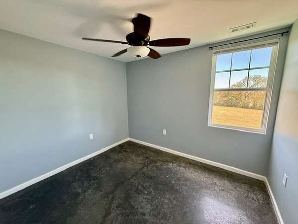
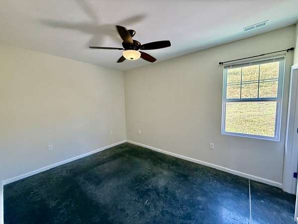
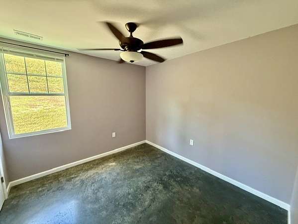
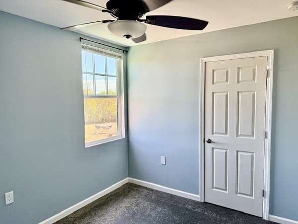
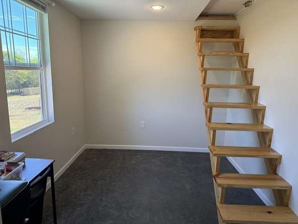
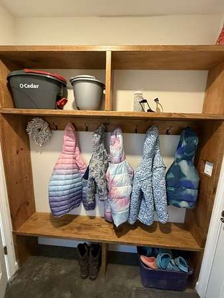
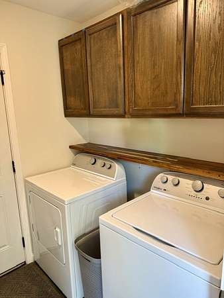
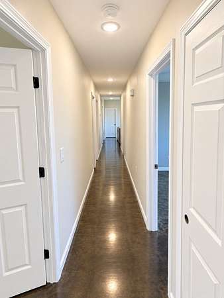
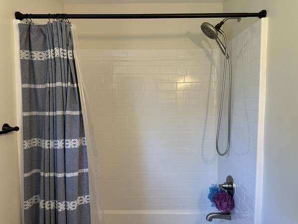
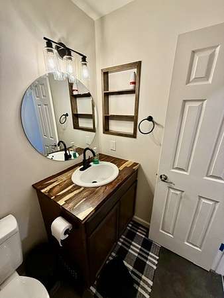
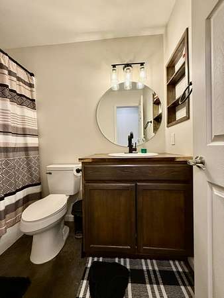
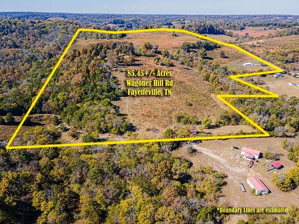
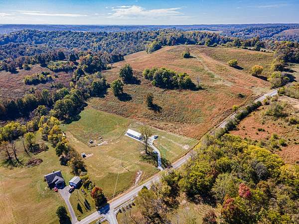
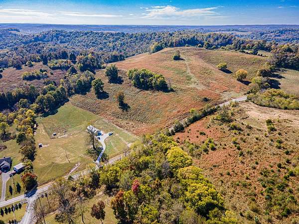
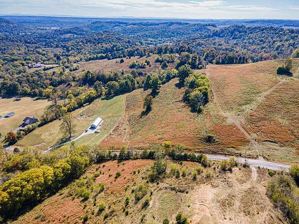
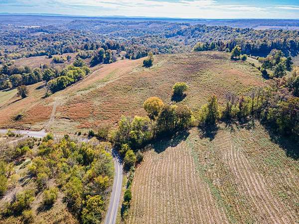
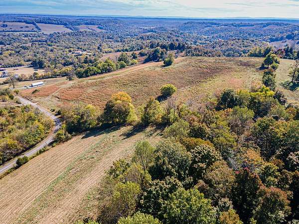
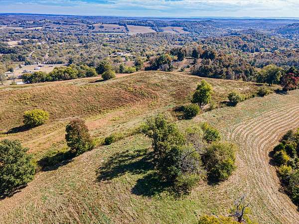
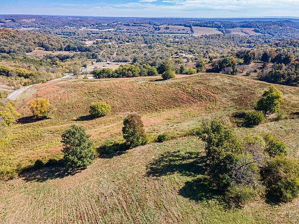
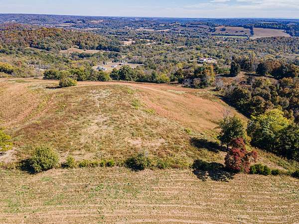
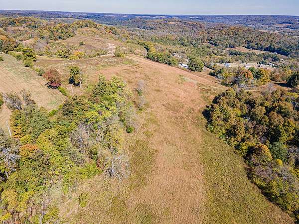
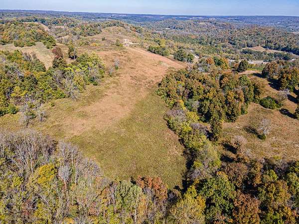
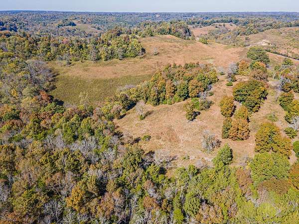
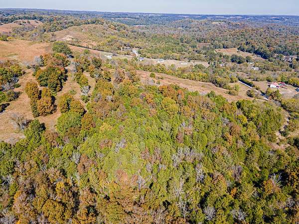
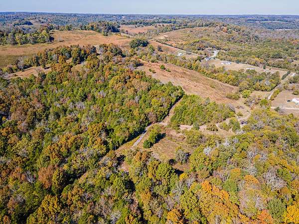
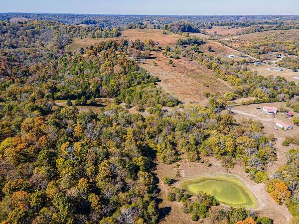
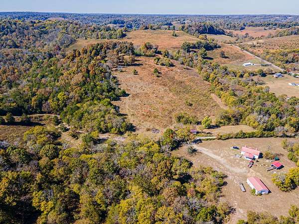
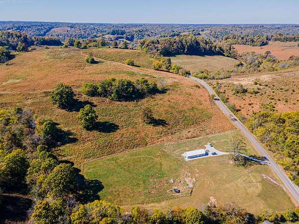
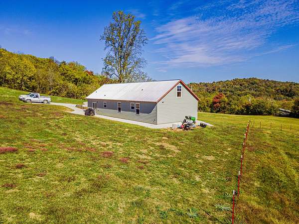
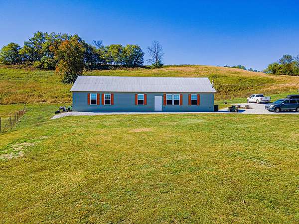
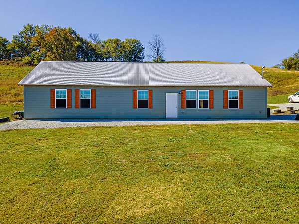
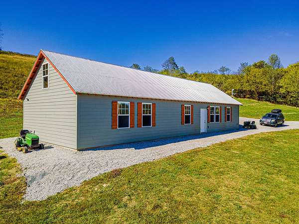
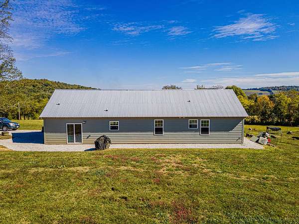
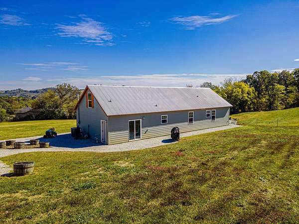
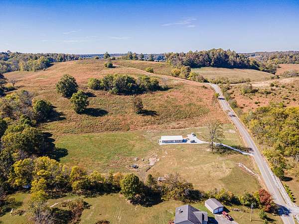
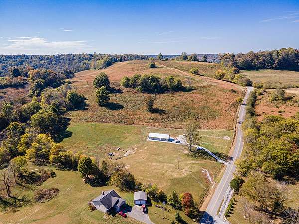
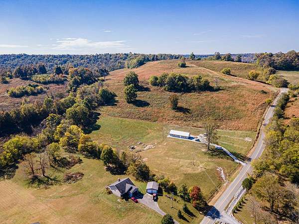
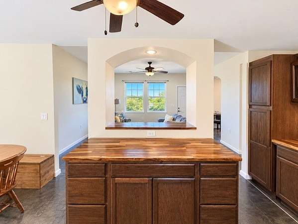
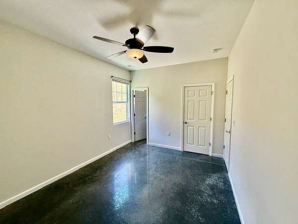
Discover the possibilities with this beautiful 85.45 ± acre farm near historic Lynchburg, Tennessee, home of the world-famous Jack Daniel’s Distillery! Offering privacy, SCENIC VIEWS, country living, and plenty of room to roam, this versatile property is ideal for cattle, horses, wildlife, recreation, or your own private homestead. The property features an approximately 1,500+ square-foot home built in 2025, complete with a durable metal roof. City water and a septic system provide essential utilities, while a natural spring adds a special feature to the land. Although this property has a septic system for a 3BR, it CURRENTLY HAS ADDITIONAL ROOMS THAT THE NEW OWNER CAN USE HOW THEY DESIRE. The property is mostly fenced, offering a great starting point for livestock and agricultural use. There is expandable unfinished upstairs, not city taxes, built in kitchen bar, and eat in kitchen. Whether you're looking to establish a working farm, enjoy peaceful country living, pursue outdoor recreation, or create your own rural retreat, this property offers acreage, a newer home, and endless possibilities. Enjoy the privacy of the countryside while being conveniently located near the historic charm and attractions of Lynchburg, Tennessee.
- Listed by Daryl Welch, (931) 247-5998, Freedom Realty Group
Location
- Street address
- 142 Wagoner Hill Rd
- County
- Lincoln County
- Zip code
- 37334
- Elevation
- 1,037 feet
Directions
From Downtown Fayetteville, take HWY 64 East to HWY 50 (Lynchburg Hwy). Turn left and travel to Booneville Rd. Turn left and travel to Wagoner Hill Rd. Turn left and the property will be on the left in about 1.5 miles.
Property details
- Acreage
- 85.45 acres
- MLS #
- REALTRACS 3630517
- Posted
Property taxes
- Recent
- $1,031
Parcels
- 020 02100 000
Details and features
Listing
- Type
- Residential
- Subtype
- Single Family Residence
- Possession
- Close of Escrow
Lot
- Size Source
- Assessor
Exterior
- Parking Spaces
- 4
- Parking
- Driveway, Gravel
- Outdoor Spaces
- Patio
Structure
- Style
- Ranch
- Stories
- 1
- Basement
- None
- Water
- Public
- Sewer
- Septic Tank
- Heating
- Central, Electric
- Cooling
- Central Air
- Materials
- Wood Siding
- Roof
- Metal
- Foundation
- Slab
Interior
- Rooms
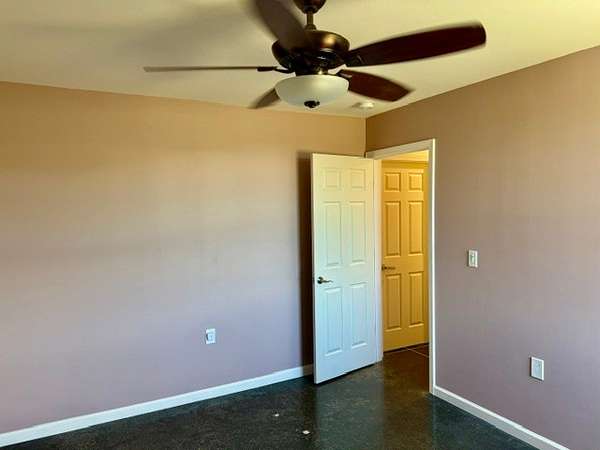
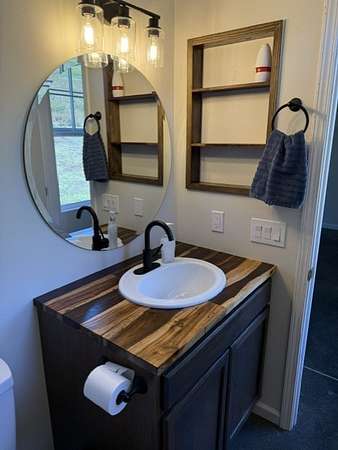
- Bedroom x 3, Kitchen, Living Room, Recreation Room
- Flooring
- Concrete
- Appliances
- Electric Oven, Electric Range, Microwave, Refrigerator
- Laundry
- Electric Dryer Hookup, Washer Hookup
- Features
- Ceiling Fan(s)
Property utilities
| Category | Type | Status |
|---|---|---|
| Power | Grid | Available |
| Water | Public | Available |
| Sewage | Septic System | Connected |
Nearby schools
| Name | Type |
|---|---|
| Unity School | Elementary |
| Lincoln Central Academy | Middle |
| Lincoln County High School | High |
Listing history
| Date | Event | Price | Change | Source |
|---|---|---|---|---|
| Nov 1, 2026 | New listing | $895,000 | — | REALTRACS |
Payment calculator

Based on information submitted to the MLS GRID as of Nov 5, 2026 10:00 pm MT. All data is obtained from various sources and may not have been verified by broker or MLS GRID. Supplied Open House Information is subject to change without notice. All information should be independently reviewed and verified for accuracy. Properties may or may not be listed by the office/agent presenting the information. Some IDX listings have been excluded from this website. View more