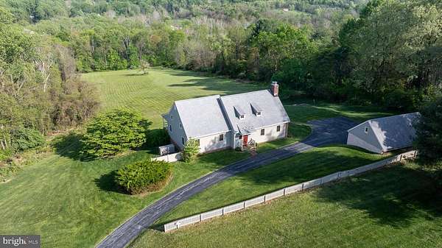
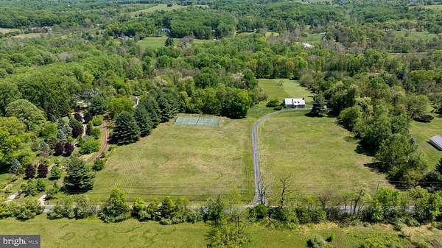
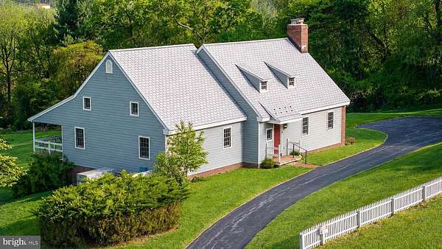
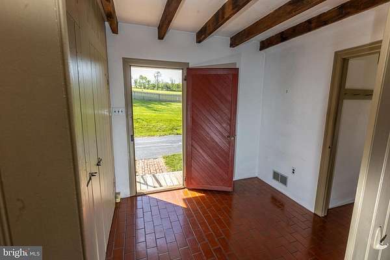
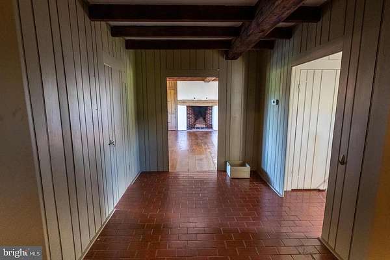
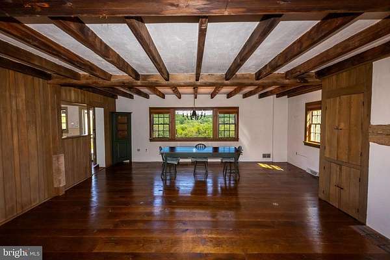
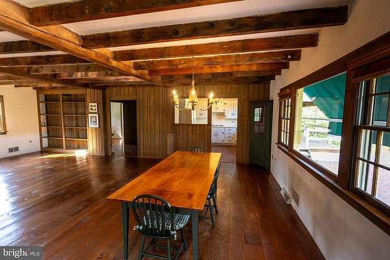
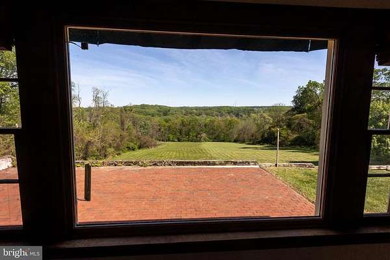
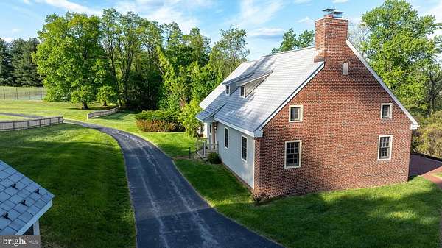
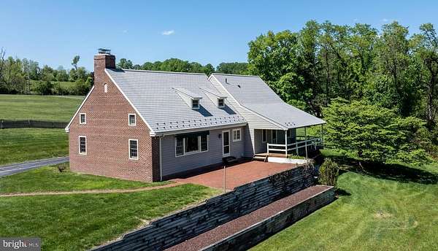
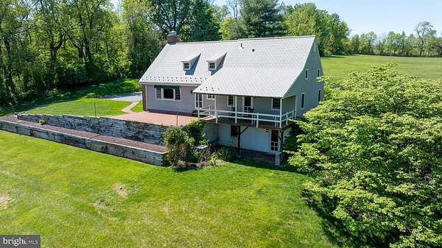
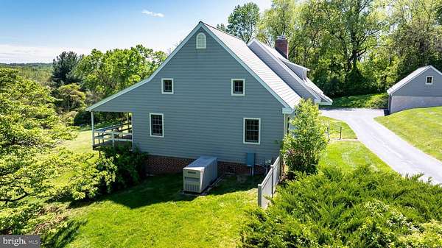
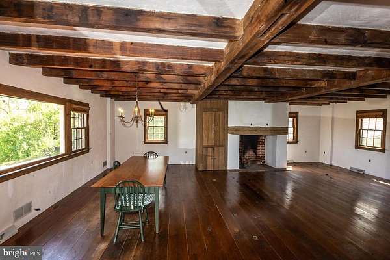
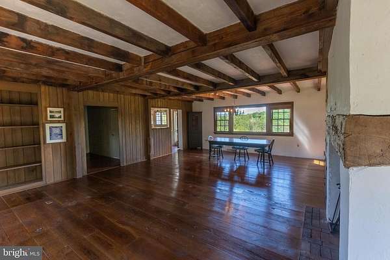
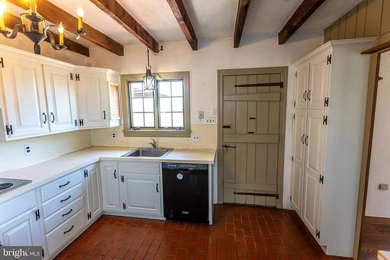
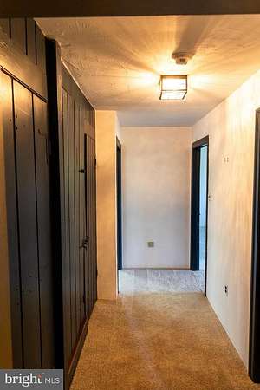
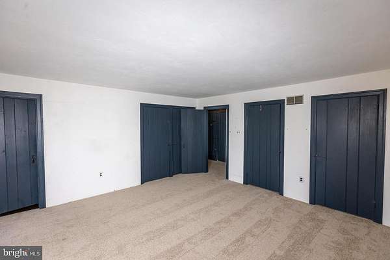
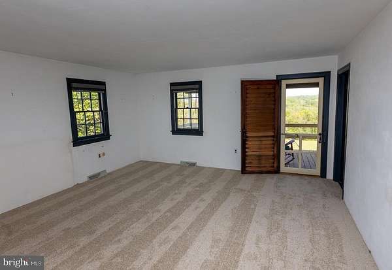
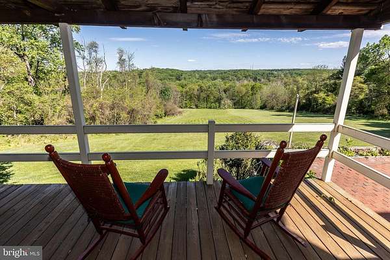
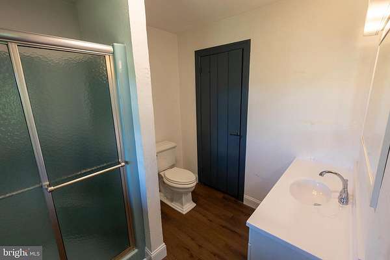
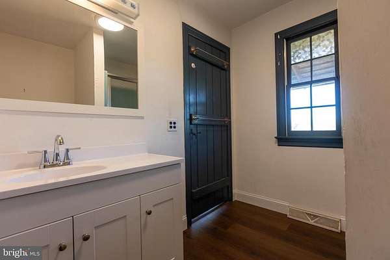
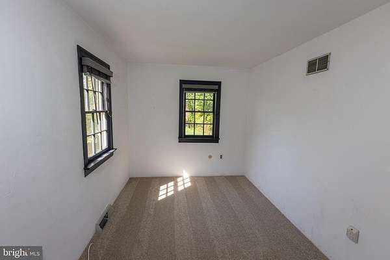
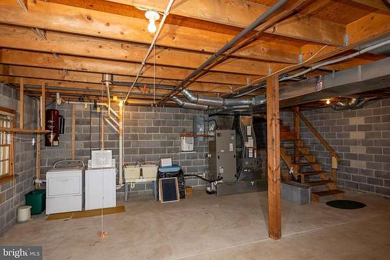
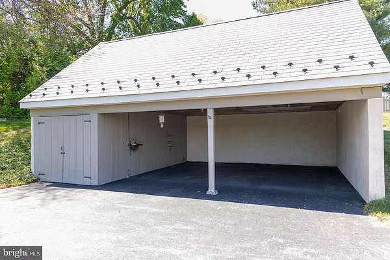
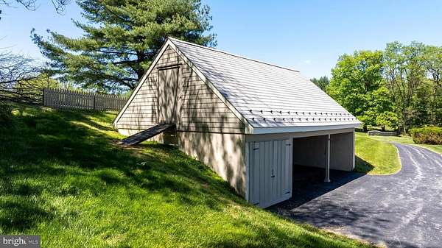
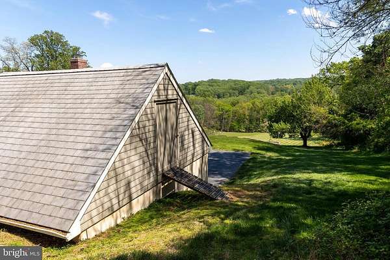
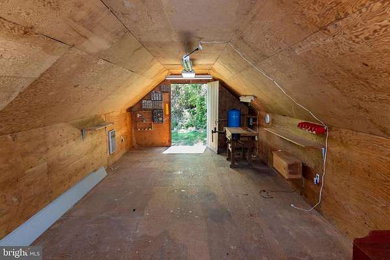
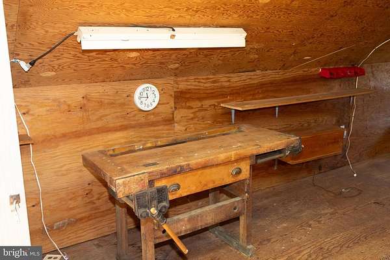
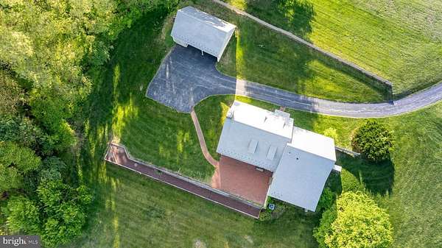
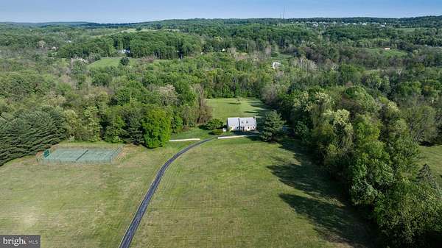
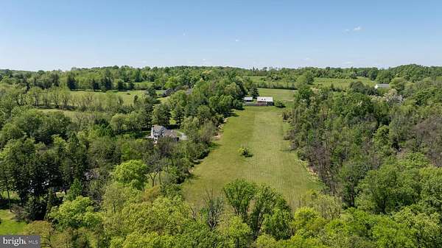
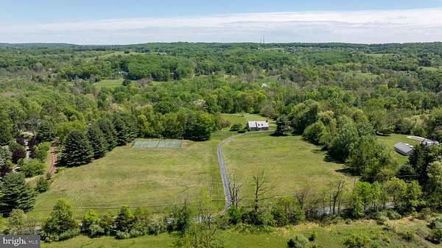
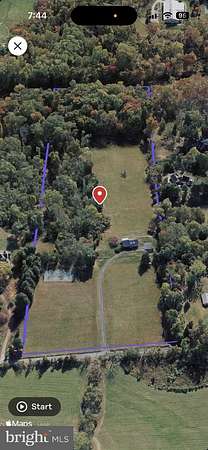
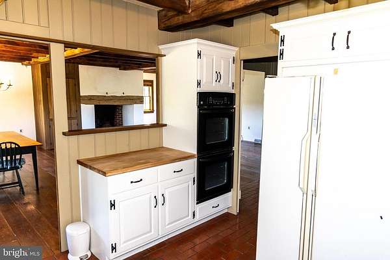
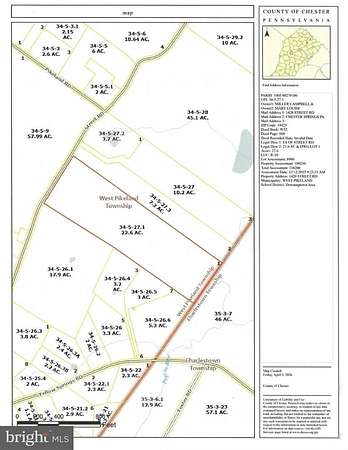
Purchased in 1978, this property is a 21+ acre subdivision of a 70 acre farm. The owners have truly loved the quiet, country life of Chester Springs, with its rolling hills, farms, streams, wooded trails and equestrian possibilities. . . . . . . . The home was custom designed and built in 1979 by Mr. James G. Cherry of Glenmoore, who specialized in building and historically restoring Chester County homes. His style incorporated colonial building techniques and some vintage materials into his work. In this home, the beams in the main living area were taken from a log house in Lancaster County. . . . . . . . The style is Cape Cod with colonial farmhouse features, partially constructed of brick with a slate roof. This home was designed, built, and has been meticulously maintained with an attention to detail. . . . . . . . The main living area offers a colonial open-hearth fireplace and random width wood hardwood planks with beamed ceilings. The dining space has unobstructed, expansive views of the valley below looking down to Pigeon Run Creek and off to the hills in the distance. . . . . . . . The primary bedroom is on the first floor with a private bath and doorway access to a rear covered porch. White-tail deer, fox, hawks and other abundant wildlife may be viewed from the comfort of your rockers. . . . . . . The first floor also includes recently refreshed, hardwood, kitchen cabinetry with ceramic tile floor, access to an expansive rear brick patio, home office / bedroom, foyer, mudroom and half bath. Portions of the hallway walls are wood panels designed to add texture and architectural definition. . . . . Farmhouse stairs take you to the second-floor landing, two bedrooms and full hall bath. In addition, there is as a 20 x 15 ft exercise / multi-purpose room and unheated, 20 x 20 ft storage room, which has the potential to be a fourth bedroom. . . . . . . . . The basement is of block construction and offers laundry facilities, significant storage with ground level outside access to the rear yard. There is also a large crawl space for easy access to utilities and storage. . . . . All carpeted areas are brand new. . . . . . . . The property includes an open-bay two car garage with driveway level storage area and a second-floor workshop. The front yard has a fully fenced professional tennis court and backboard. . . . . . . . The home is equipped with a whole house automatic backup generator to provide seamless backup power. Two wells service the property; one for the home with the second for the garage / workshop area and irrigation. . . . . The property has been granted a property tax abatement from Chester County under the Act 319 / 515 ""Clean & Green"" program. The tax reduction is for keeping the land as a farm, forest or open space. The annual tax bill for the property in 2026 is $4,565. . . . . . . . Subdivision possibility of the front acreage is unknown. If the land changes use, rollback taxes of up to 7 years plus interest would be required. . . . . . . . . Schools are provided by the Downingtown Area School District, including the Lionville Elementary and Middle Schools and Downingtown High School East Campus. Students have the opportunity to apply for the Downingtown S.T.E.M. Academy, a public high school and an International Baccalaureate World School. . . . . . . . The Pennsylvania Turnpike, routes 113, 100 and 30 are easily accessible. . . . . . . . Please come and see this opportunity to own a piece of Chester County living with an amazing view.