Land with Home for Sale in Sherman, Texas
1420 W Shepherd Dr, Sherman, TX 75092
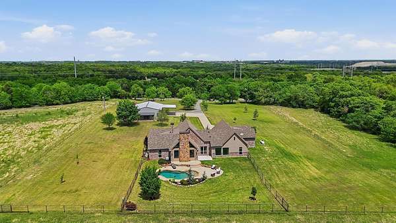
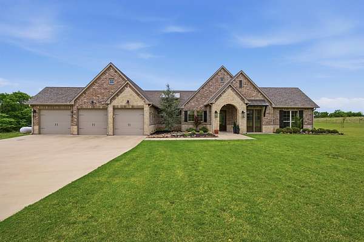
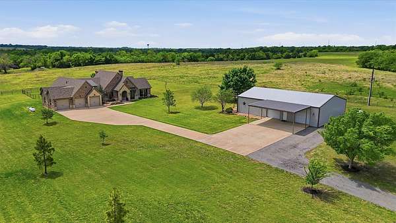
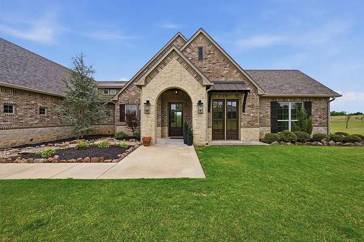
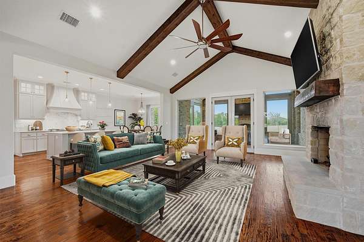
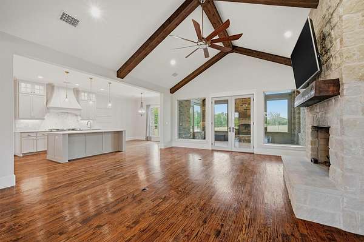
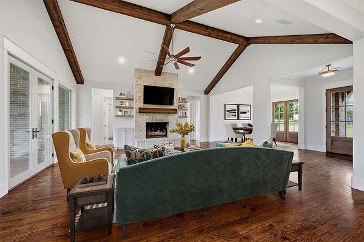
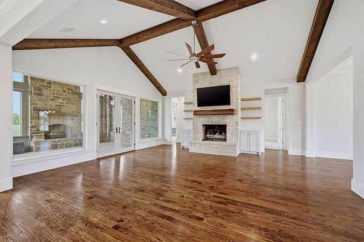
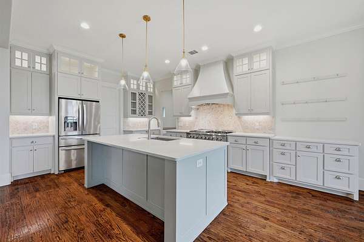
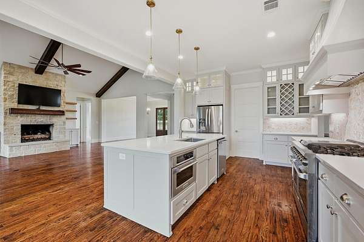
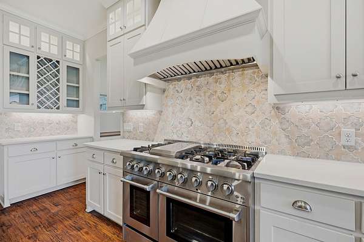
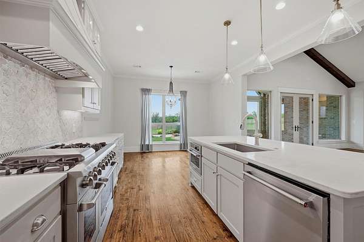
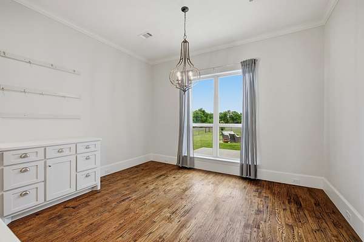
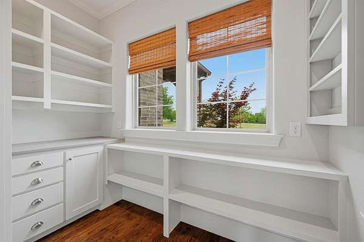
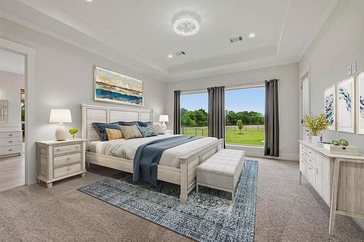
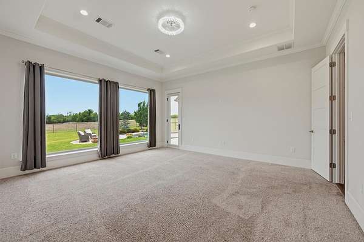
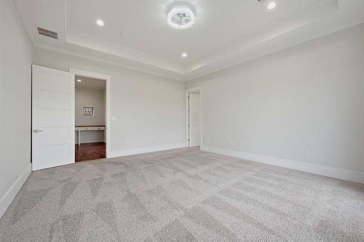
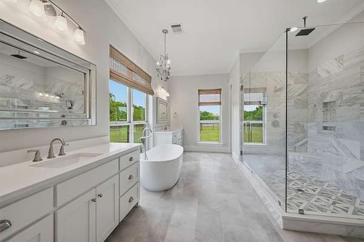
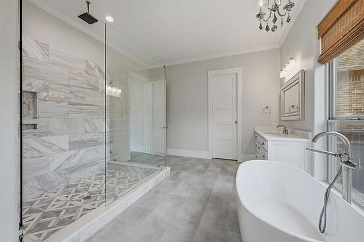
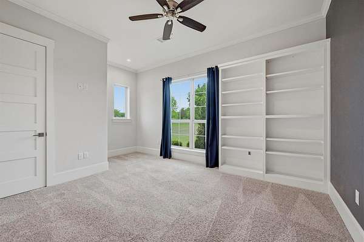
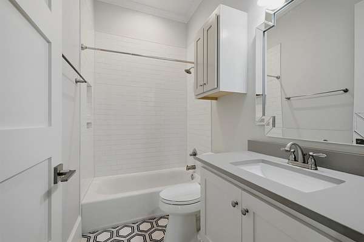
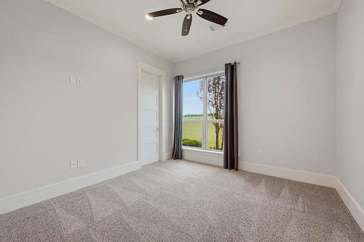
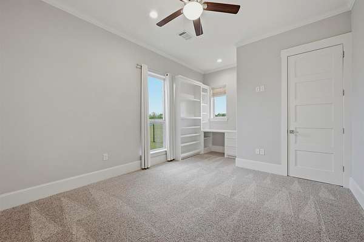
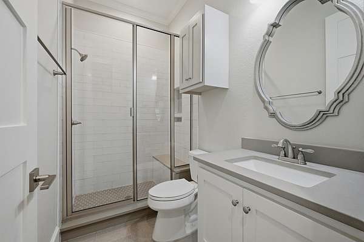
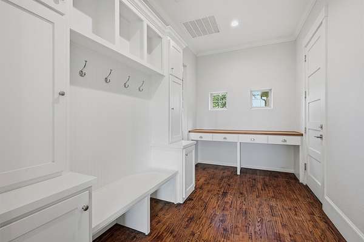
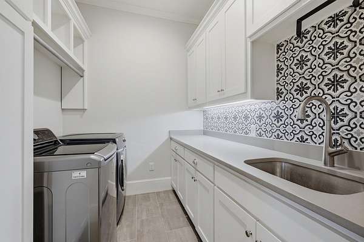
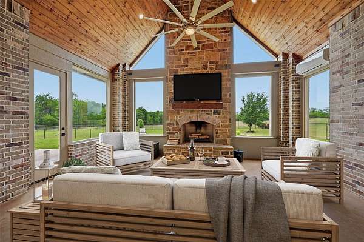
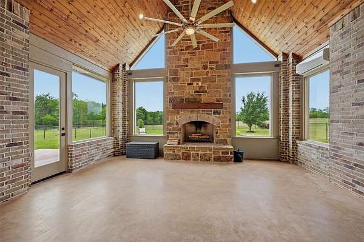
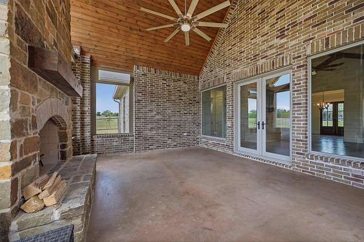
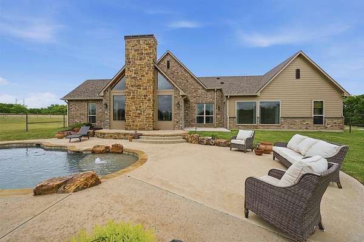
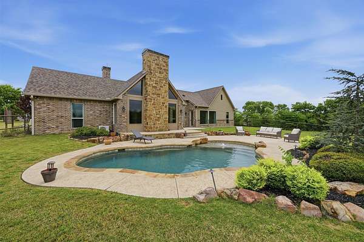
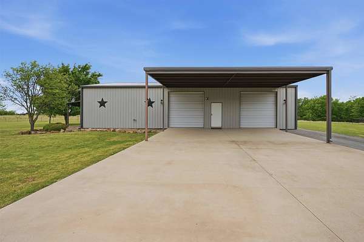
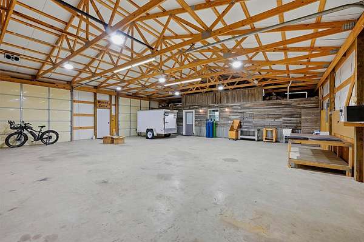
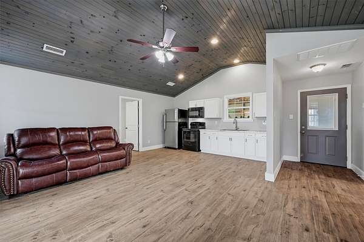
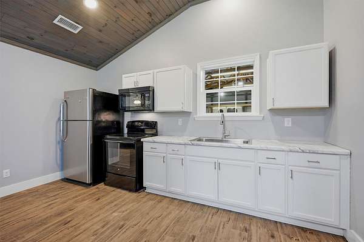
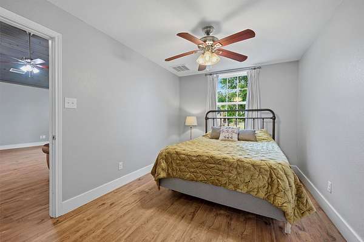
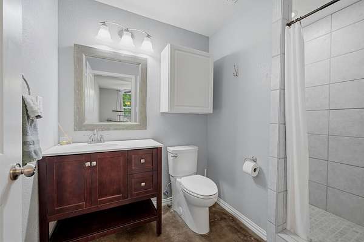
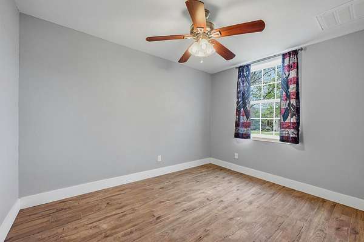
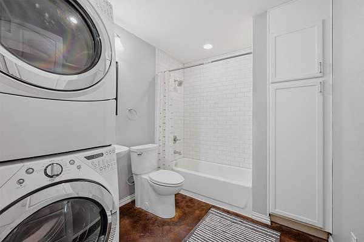
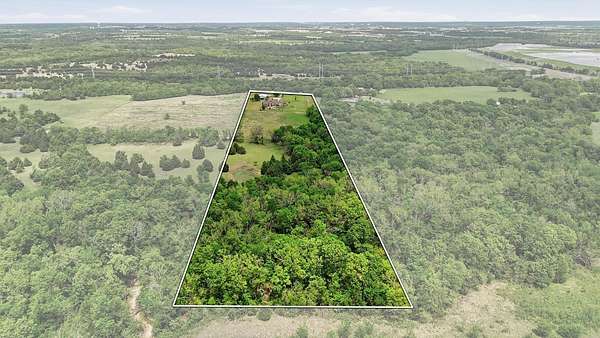
Texas Luxury Estate on 11+ Acres of Open Space! Embrace the freedom of wide-open Texas skies on this exceptional 11+ acre estate. This custom-built Troy Miller house offers 4 bedrooms, 3 baths, and exquisite craftsmanship with a stunning open living area with vaulted ceilings and a beautiful stone fireplace. Gourmet kitchen features 6 burner Thor gas stove, butler's pantry and spacious quartz countertops. Split bedrooms with spacious master suite and spa-quality bathroom with soaking tub and walk-in shower. Enjoy the enclosed climate-controlled patio with a second gorgeous fireplace year around. The sparkling gunite pool invites relaxation amid serene, private views. The property includes a versatile 40x60 workshop with 2 bedrooms and 2 baths, perfect for guests, hobbies, or a private retreat. Agricultural exemption in place and leased for grazing cattle. Excellent location on south side of Sherman only minutes to Hwy 75. Combining refined living with the quintessential Texas open-space lifestyle, this property has it all. Square footage measurement includes 352 sq ft of enclosed patio. Call today for more information and to schedule your private tour.
Location
- Street address
- 1420 W Shepherd Dr
- County
- Grayson County
- Zip code
- 75092
- Community
- Dale C S
- School district
- Howe ISD
- Elevation
- 726 feet
Directions
Take Exit 54A and turn West on Shepherd Drive. Travel .3 mile West and property will be on the left. Sign in yard.
Property details
- Acreage
- 11.206 acres
- MLS #
- NTREIS 21200962
- Posted
Property taxes
- Recent
- $18,217
Parcels
- 127644
Legal description
G-0356 DALE C S A-G0356, ACRES 11.206
Details and features
Listing
- Type
- Farm
Lot
- Features
- Acreage, Back Yard, Interior Lot, Irregular Lot, Landscaped, Lawn, Many Trees, Pasture, Sprinkler System
Exterior
- Parking
- Garage, Open, Oversize
- Pool
- Private
- Structures
- Workshop
- Features
- Lighting, Rain Gutters
Structure
- Stories
- 1
- Water
- Public
- Sewer
- Aerobic Septic
- Heating
- Central, Electric
- Cooling
- Ceiling Fan(s), Central Air
- Materials
- Brick, Stone Veneer
- Roof
- Composition
Interior
- Rooms
- Bathroom x 3, Bedroom x 4
- Flooring
- Carpet, Tile, Wood
- Fireplaces
- Yes
- Appliances
- Dishwasher, Disposal, Double Oven, Gas Range, Gas Water Heater, Microwave, Plumbed For Gas, Range, Some Commercial Grade, Some Gas Appliances
- Features
- Built In Features, Cathedral Ceilings
Property utilities
| Category | Type | Status |
|---|---|---|
| Gas | Propane | Connected |
Nearby schools
| Name | Type | District |
|---|---|---|
| Summit Hill | Elementary | Howe ISD |
| Howe | Middle | Howe ISD |
| Howe | High | Howe ISD |
Listing history
| Date | Event | Price | Change | Source |
|---|---|---|---|---|
| June 9, 2026 | Back on market | $1,300,000 | — | NTREIS |
| May 5, 2026 | Under contract | $1,300,000 | — | NTREIS |
| Apr 16, 2026 | New listing | $1,300,000 | — | NTREIS |