Land with Home for Sale in Austin, Indiana
1420 W State Road 256, Austin, IN 47102
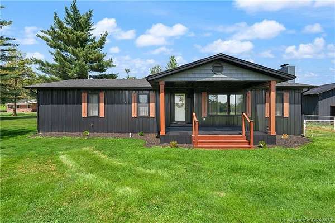
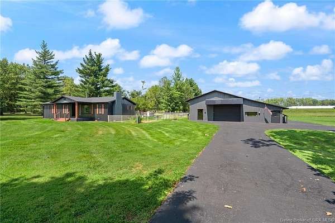
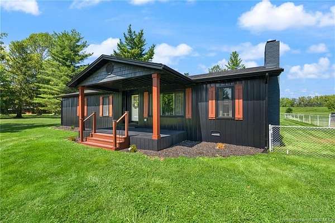
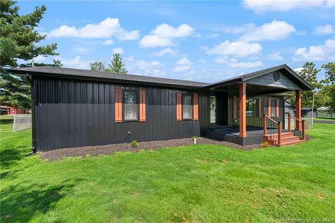
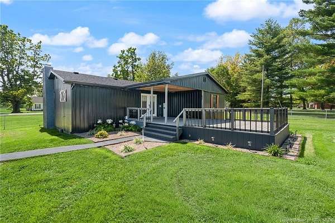
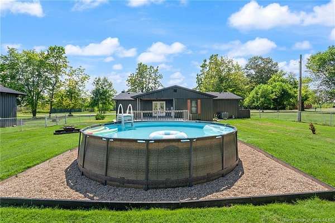
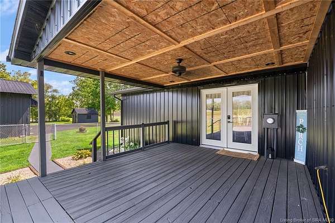
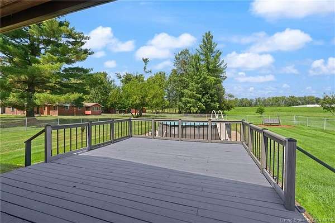
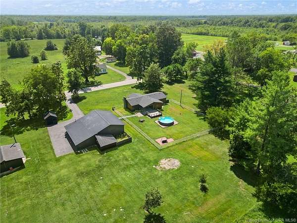
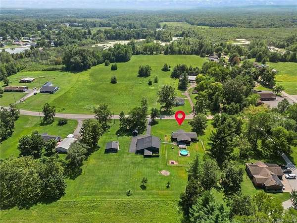
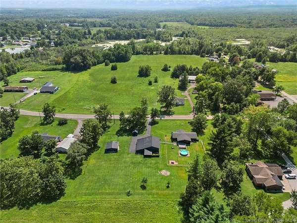
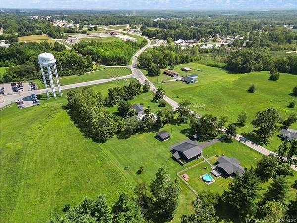
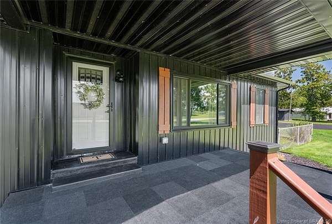
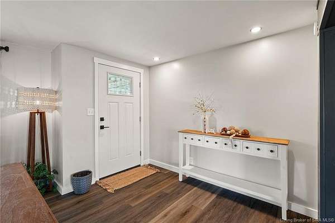
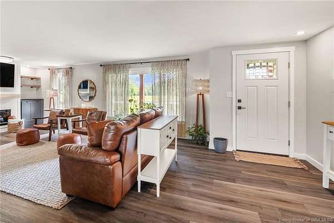
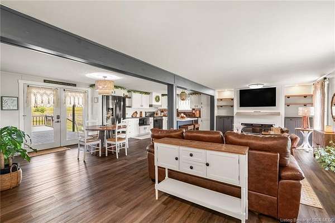
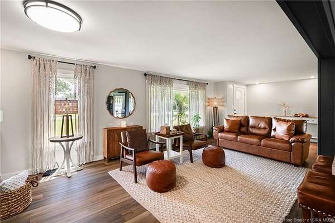
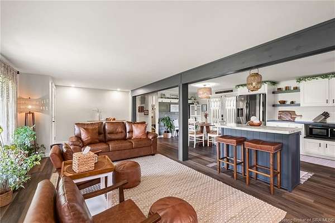
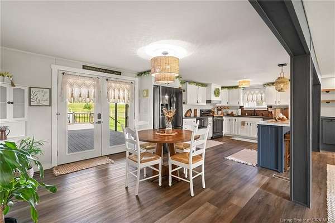
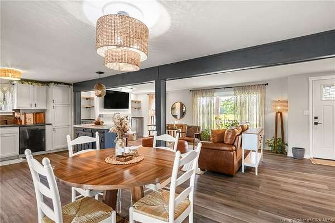
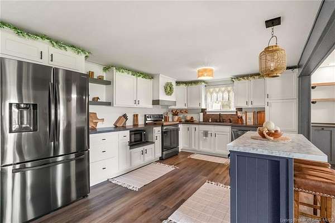
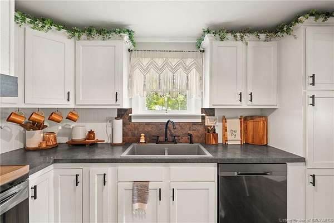
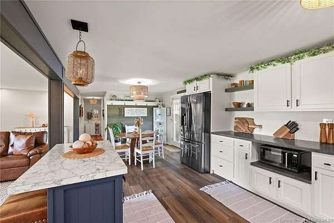
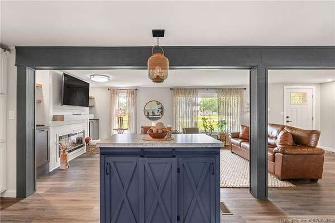
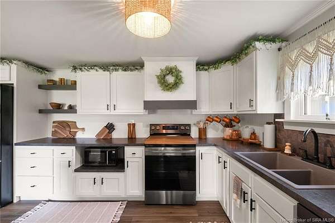
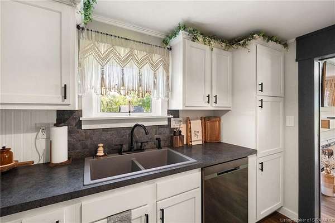
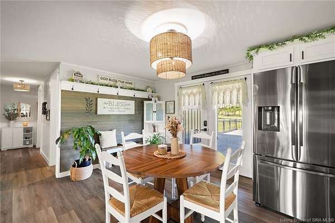
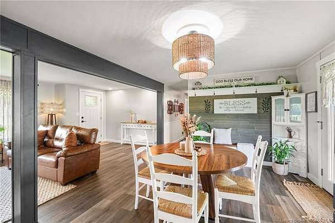
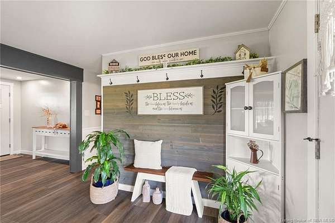
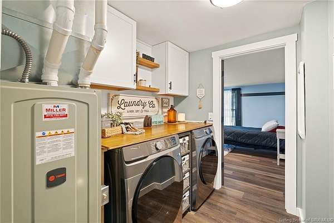
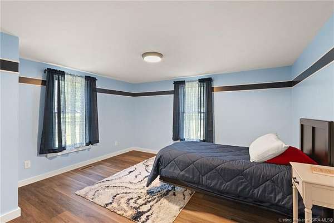
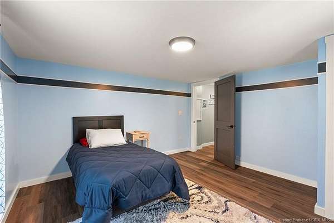
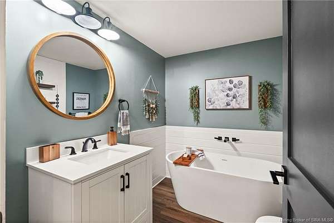
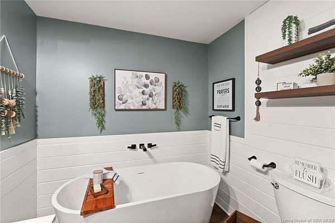
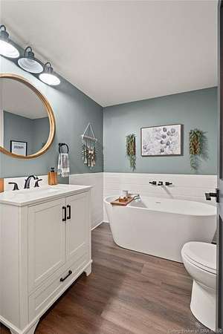
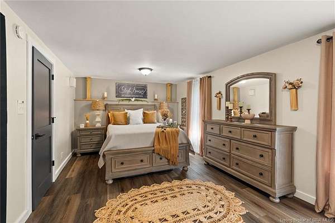
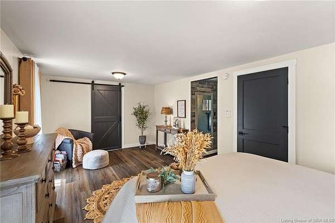
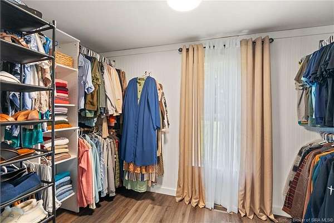
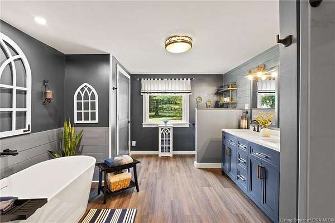
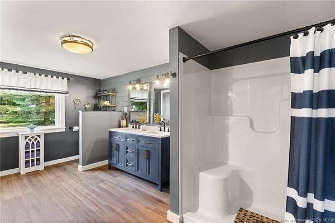
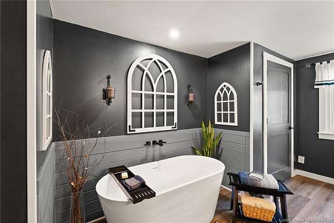
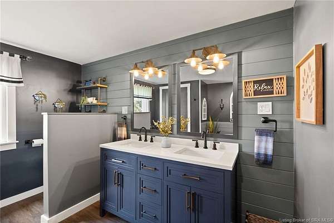
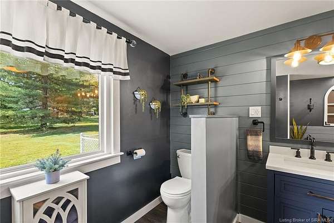
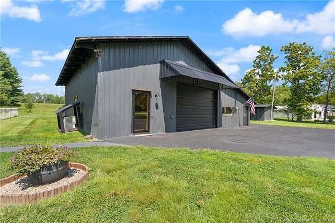
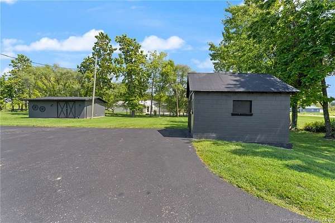
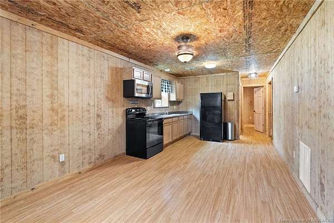
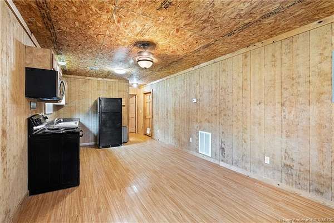
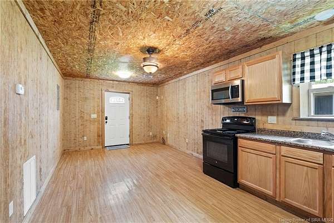
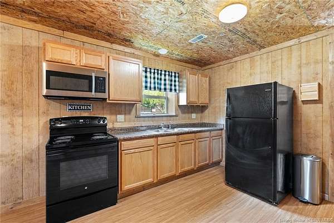
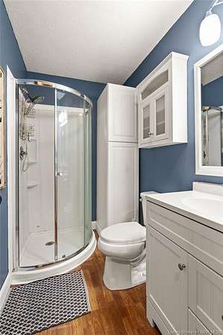
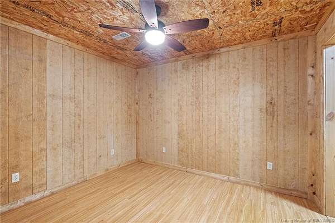
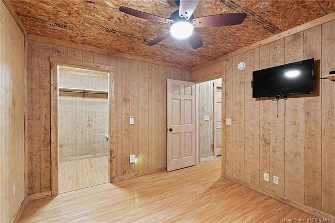
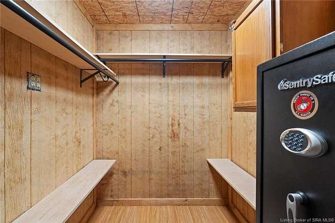
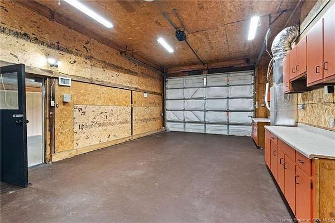
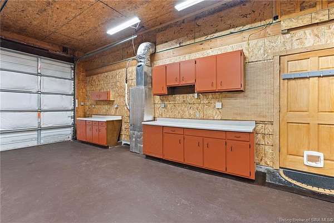
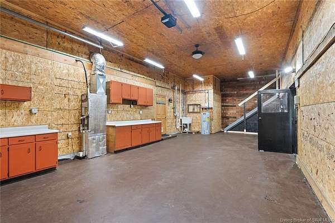
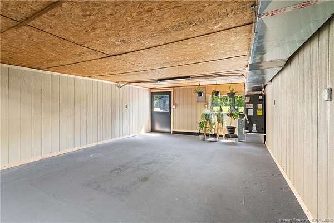
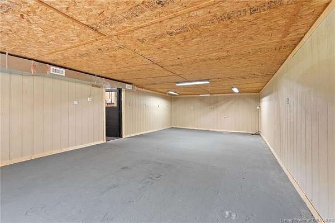
Discover exceptional versatility at 1420 W State Road 256! Situated on 2.72 acres, this property offers 3 bedrooms, 3 bathrooms, and approximately 2,010 finished square feet, including a separate one-bedroom apartment. The beautifully renovated main home features an open floor plan, LVP flooring, shiplap accents, adjustable recessed lighting, and custom cabinetry with soft-close drawers. The kitchen includes an island, pantry, air-fryer range, and butcher-block accents. Both main-home bathrooms offer freestanding tubs, with a separate shower in the primary bath. Additional upgrades include updated electrical and gas systems, replacement windows, siding, gutter guards, a tankless water heater, and a water softener. All appliances, including the washer and dryer, remain. The approximately 2,000-square-foot detached garage includes a two-car bay, insulated recreation room with a separate 200-amp panel, and a private apartment with a full kitchen, bathroom, walk-in closet, and separate heat pump. Outside, enjoy an above-ground pool, fenced yard, covered deck, landscaping, and paved driveway. Additional features include a 24x24 workshop with electricity, storage shed with loft, storm shelter, and nearby trails and stocked pond. Conveniently located near I-65 Exit 34.
Location
- Street address
- 1420 W State Road 256
- County
- Scott County
- Zip code
- 47102
- School district
- Scott County Dist 1
- Elevation
- 543 feet
Directions
Just west of I-65 exit 34 (Austin) Home is on right just past Pepsi.
Property details
- Acreage
- 2.719 acres
- Zoning
- Residential
- MLS #
- SIREA 2026011199
- Posted
Parcels
- 0061680335
Legal description
SW1/4 NWQR 35-4-6 2.719A
Open houses
| Date | Begins | Ends | Appt needed | Remarks |
|---|---|---|---|---|
| Sept 5, 2026 | 12:00 PM | 2:00 PM | No | !!OPEN HOUSE SATURDAY 12PM - 2PM |
Details and features
Listing
- Type
- Residential
Exterior
- Fencing
- Fenced
- Pool
- Patio, Porch
- Features
- Covered Patio, Covered Porch, Fenced Yard, Landscape Lighting, Landscaped, Pool-Above Ground, Public Sidewalk, Thermopane Windows
Structure
- Stories
- 1
- Water
- Public, Well
- Heating
- Heat Pump
- Cooling
- Central Air
- Roof
- Shingle
Interior
- Room Count
- 11
- Rooms
- Bathroom x 3, Bedroom x 3, Family Room
- Fireplaces
- Yes
- Appliances
- Clothes Dryer, Clothes Washer, Microwave, Oven Self Clean, Range/Oven, Refrigerator, Water Softener
- Features
- 1st Floor Main, 1st Floor Utility, Attic/Whole HS Fan, Bath Main, Bonus Room, Ceiling Fan(s), Ceramic Bath, Natural Wood Trim, Open Floor Plan, Pantry, Rec Room, Separate Shower(s), Walk-In Closet(s)
Listing history
| Date | Event | Price | Change | Source |
|---|---|---|---|---|
| Aug 28, 2026 | New listing | $390,000 | — | SIREA |