Land with Home for Sale in Fenton, Michigan
14204 Pointe Blvd, Fenton, MI 48430
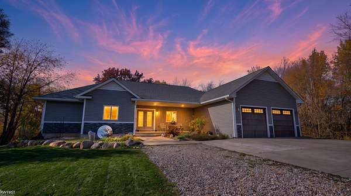
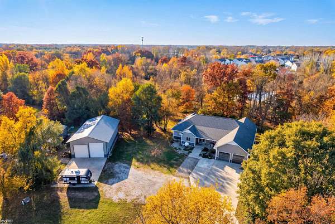
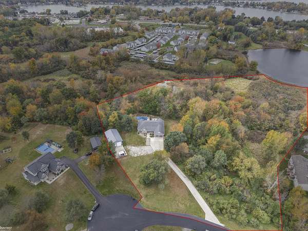
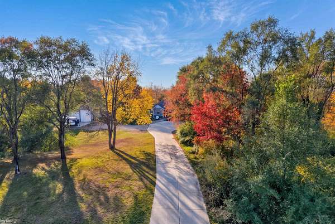
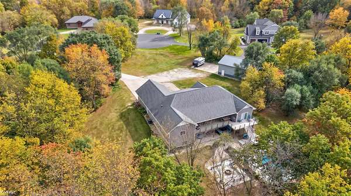
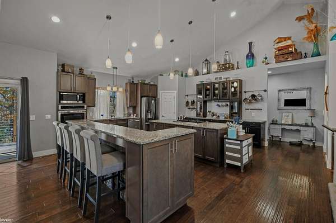
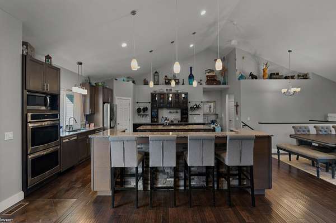
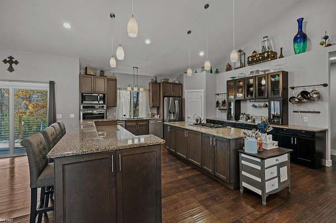
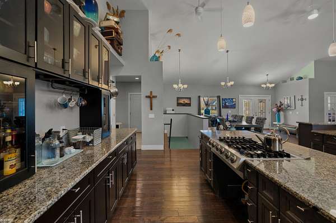
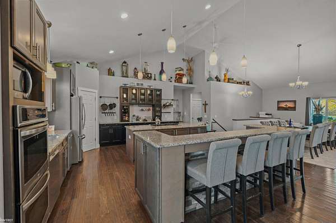
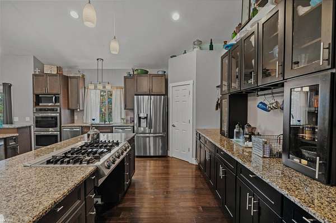
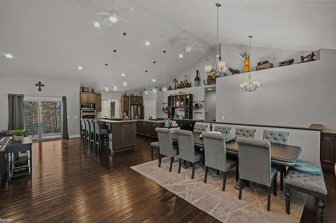
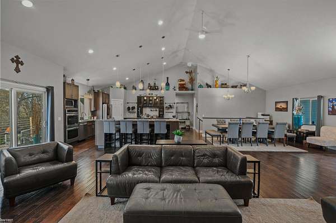
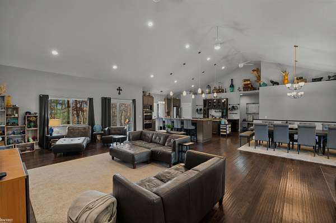
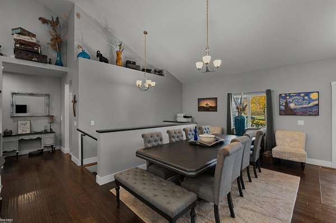
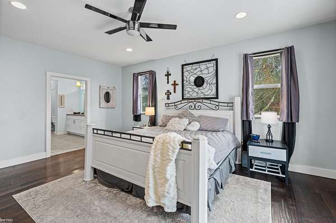
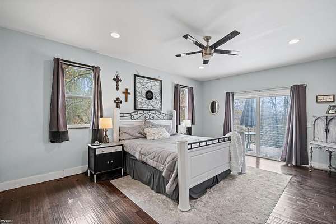
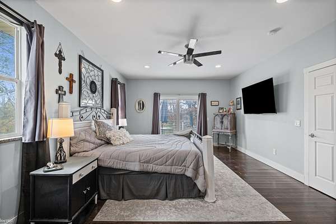
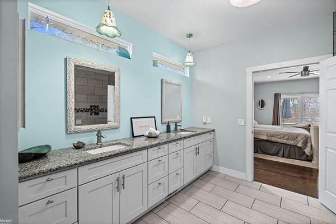
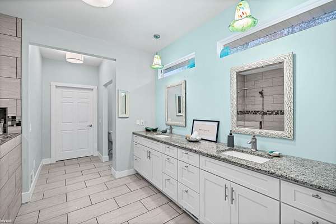
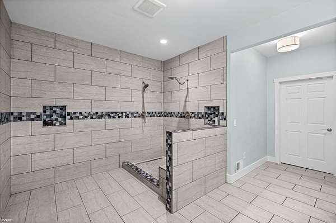
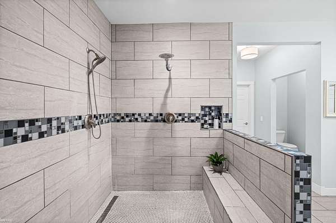
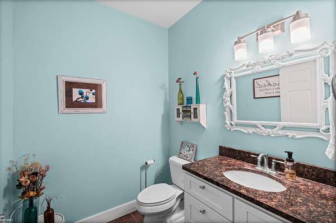
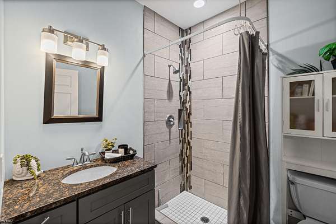
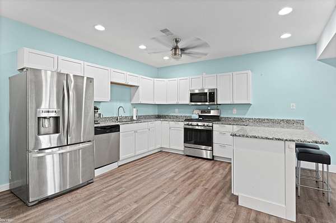
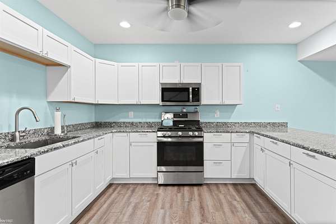
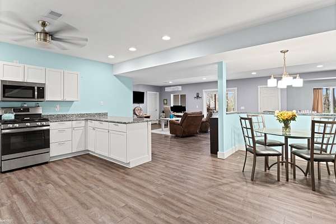
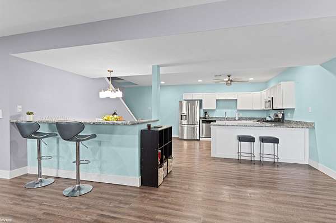
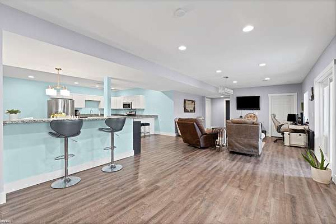
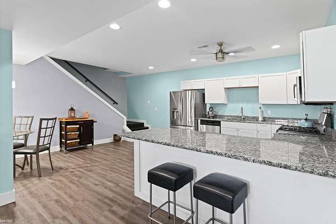
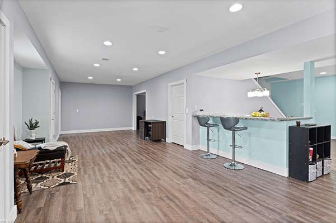
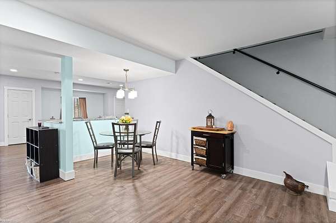
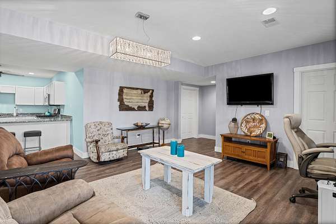
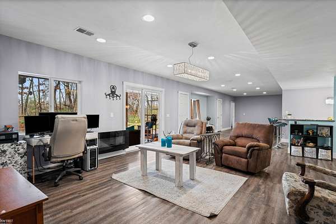
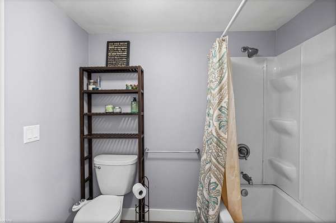
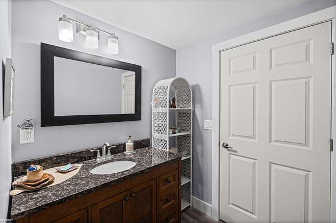
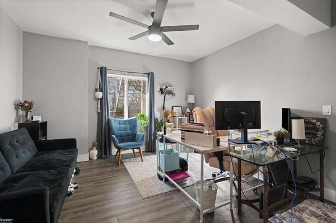
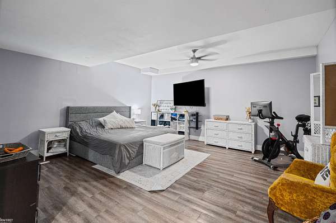
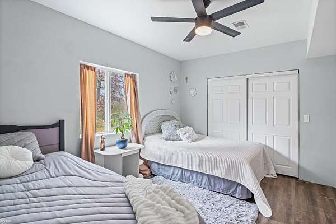
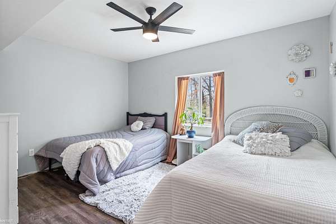
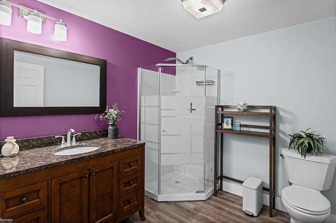
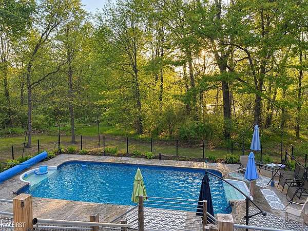
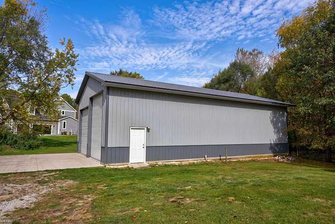
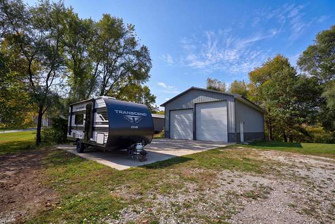
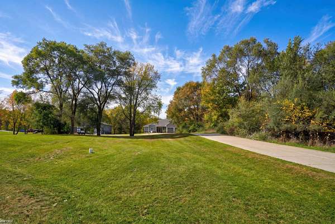
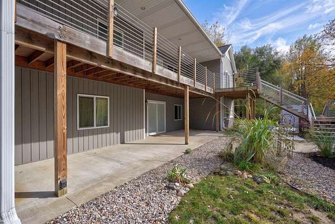
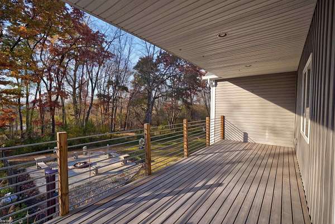
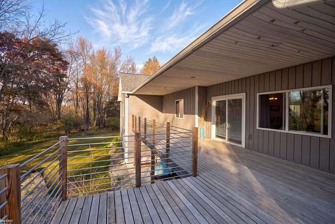
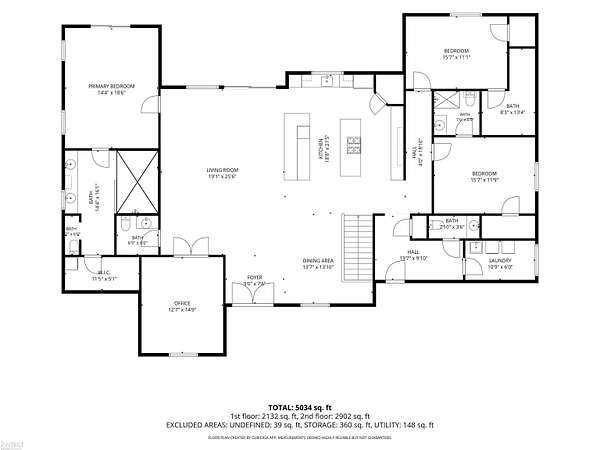
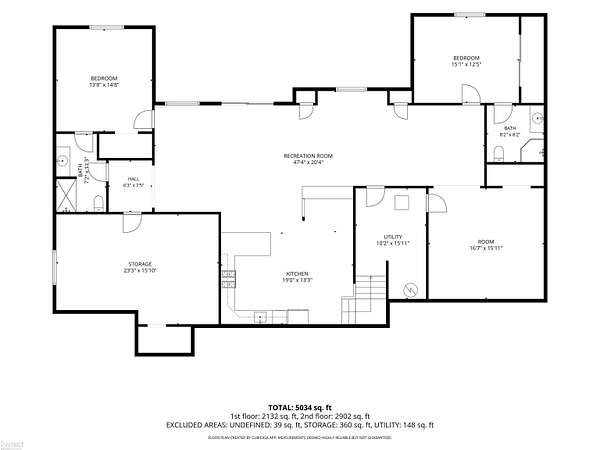
Just 5 minutes from downtown Fenton, this exceptional property is tucked away on a private cul-de-sac and offers nearly 10 acres of privacy and space! The thoughtfully designed main level features a primary suite with a custom walk-in shower, dual vanity, walk-in closet with private washer/dryer hookups Two additional bedrooms each offer private en-suite baths. The impressive open-concept great room boasts soaring 20-foot ceilings and flows into a chef's dream kitchen featuring approximately 400 sq. ft. of space, two islands, walk-in pantry, coffee bar, dual ovens, dual dishwashers, and granite countertops. Additional main-level amenities include a dedicated dining area, private office, laundry room, and two additional half baths. The finished walkout lower level offers incredible additional living space perfect for an in-law suite, or multigenerational living, including two more bedrooms, each with private bathrooms, a second fully equipped eat-in kitchen, an approximately 900 sq. ft. family room, media room/flex space, and spacious storage room. Enjoy outdoor living from the expansive main-level deck or lower-level patio, along with a 16x32 saltwater pool. The impressive 30x56 pole barn features 14.5 foot walls, 14-foot and 12-foot overhead doors, 100-amp electrical service, and a 10,000-lb. vehicle lift. A rare opportunity to enjoy space, privacy, and exceptional amenities just minutes from downtown Fenton!
Location
- Street address
- 14204 Pointe Blvd
- County
- Genesee County
- Zip code
- 48430
- Community
- Fenton TWP (25005)
- School district
- Lake Fenton Schools
- Elevation
- 886 feet
Property details
- Acreage
- 9.77 acres
- MLS #
- MIREAL 50227301
- Posted
Parcels
- 06-24-200-024
Details and features
Listing
- Type
- Residential
- Franchise
- Keller Williams Realty
Lot
- Waterfront
- Yes
- Features
- Cul-De-Sac, Irregular, Treed, Wooded
Exterior
- Pool
- Deck, Patio, Porch
- Features
- Inground Pool, Pond
Structure
- Stories
- 1
- Water
- Private
- Heating
- Forced Air
- Cooling
- Central Air
Interior
- Rooms
- Basement, Bathroom x 7, Bedroom x 5, Den, Family Room, Laundry Room
- Appliances
- Central Vacuum, Dishwasher, Disposal, Dryer, Microwave, Range/Oven, Refrigerator, Washer
- Features
- 9 ft+ Ceilings, Hardwood Floors, Walk-In Closet
Listing history
| Date | Event | Price | Change | Source |
|---|---|---|---|---|
| Nov 13, 2026 | New listing | $818,000 | — | MIREAL |
Payment calculator
