Land with Home for Sale in Summerfield, Florida
14205 SE 70th Ave, Summerfield, FL 34491
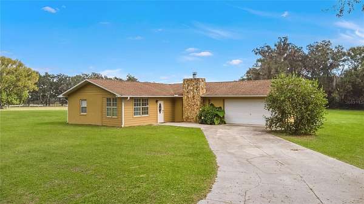
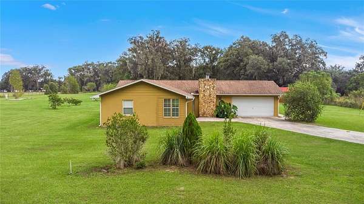
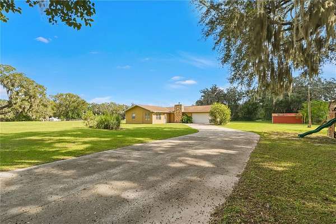
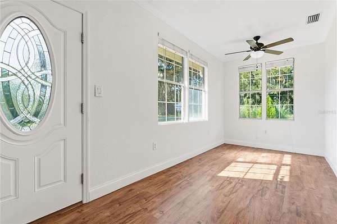
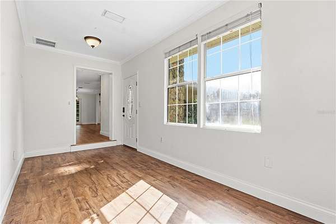
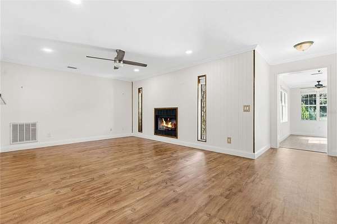
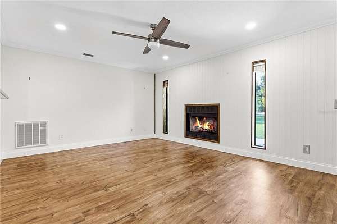
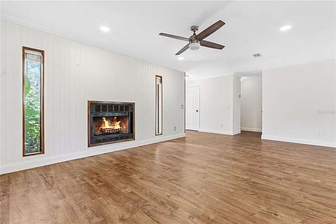
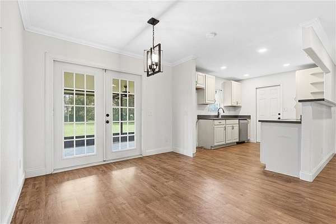
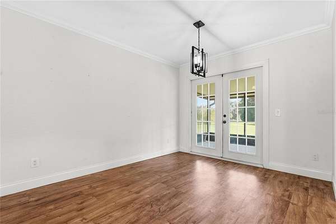
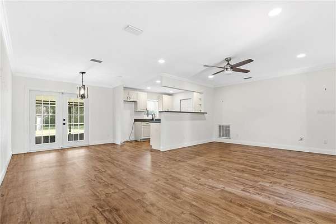
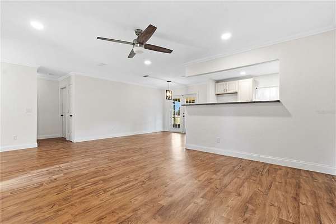
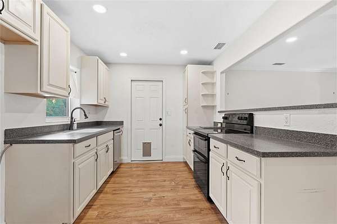
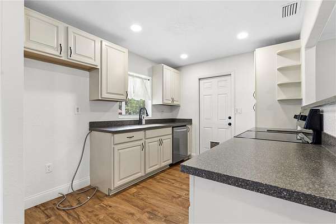
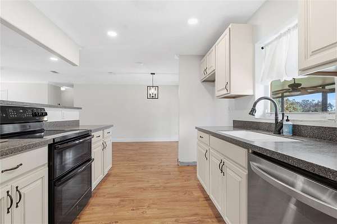
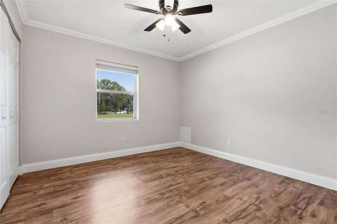
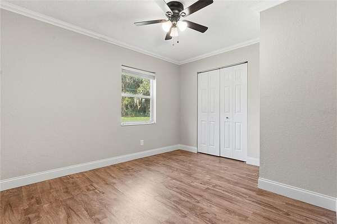
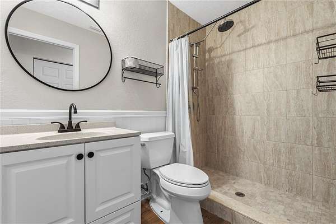
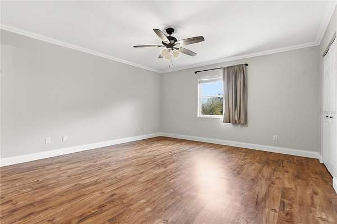
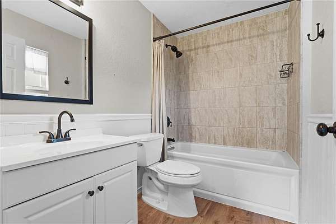
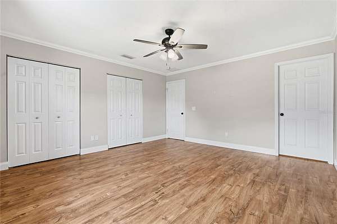
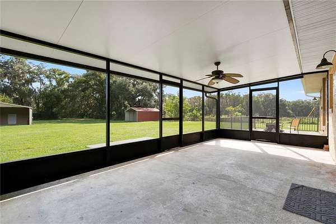
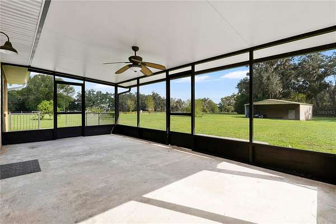
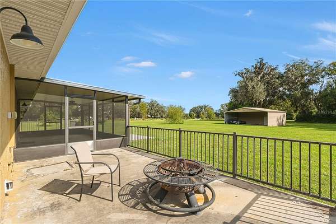
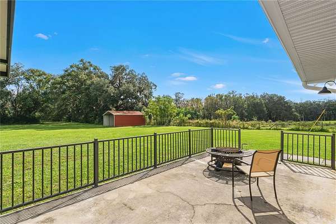
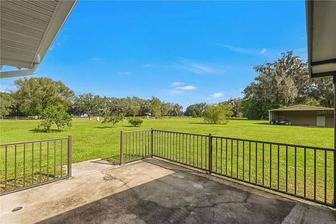
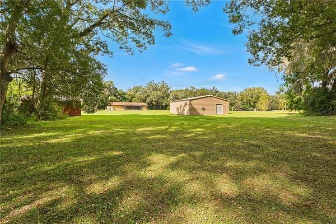
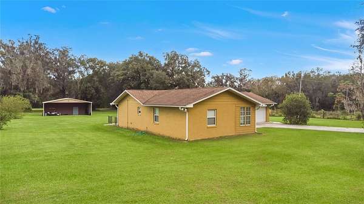
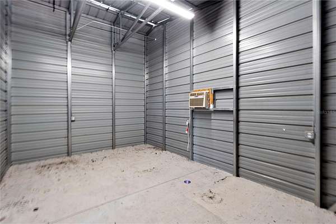
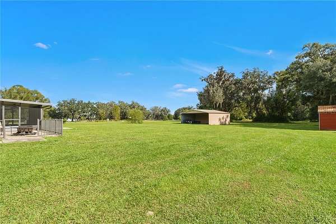
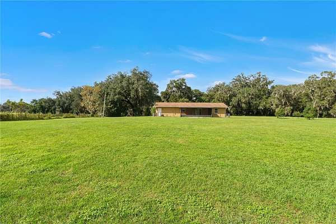
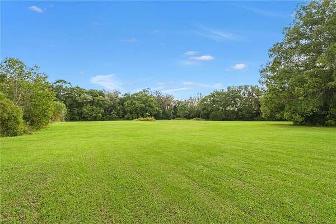
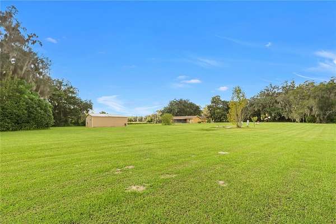
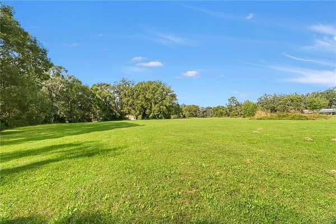
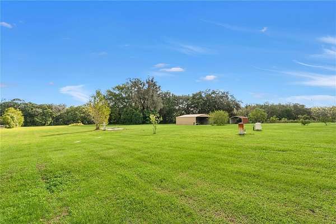
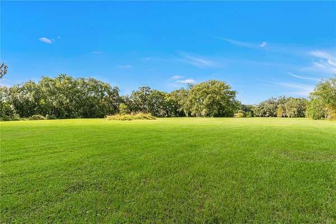
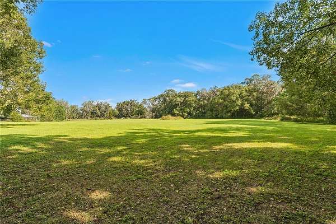
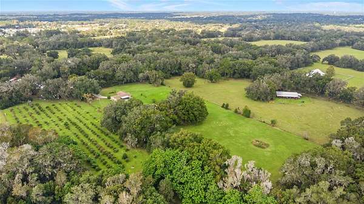
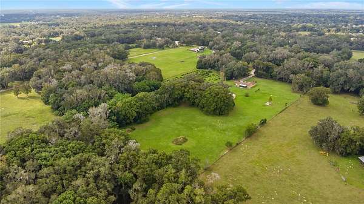
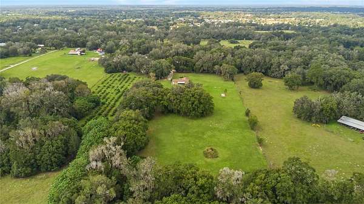
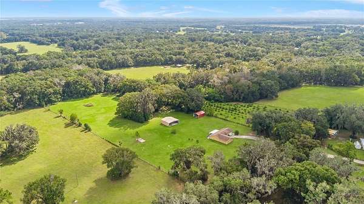
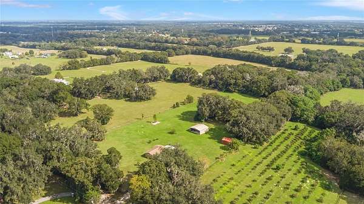
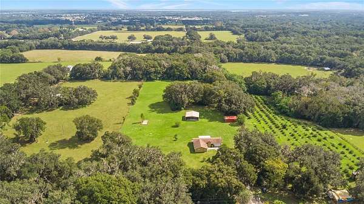
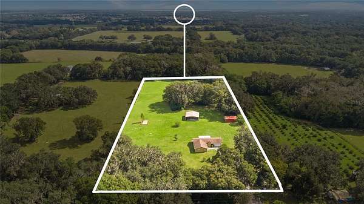
Welcome to your own slice of Florida living! Nestled on an impressive 5.6 acres, this charming 3-bedroom, 2-bathroom home offers 1,512 square feet of comfortable living space surrounded by mature oak trees and the natural beauty Florida has to offer. Enjoy the freedom and flexibility of spacious acreage with endless possibilities for outdoor recreation, additional parking, or even expanding the existing home. With NO HOA, this home has endless possibilities. The fully fenced property features two entry gates, offering added privacy and convenience. A separate well with a concrete pad provides additional functionality and potential uses. Numerous important updates include the roof, HVAC system, ductwork, kitchen cabinetry, countertops, and appliances in 2016, bathroom updates in 2017, and an updated electrical panel in 2015. Situated on a quiet dead-end road, this property offers a peaceful country setting while remaining conveniently located near shopping, dining, and the many conveniences of The Villages and Belleview. Whether you envision enjoying the great outdoors, having room for all your toys, or creating your own private retreat, this property offers a wonderful opportunity to experience the space, freedom, and lifestyle that make Florida living so special. Don't miss your chance to make it yours!
Location
- Street address
- 14205 SE 70th Ave
- County
- Marion County
- Zip code
- 34491
- Community
- Home Non Sub
- Elevation
- 121 feet
Directions
From I-75 N. Take exit 341 for Marion Cnty 484 toward Belleview/Dunnellon. Slight right to merge onto SW Hwy 484/SE County Hwy 484. Continue on SE County Hwy 484. Drive to SE 142 Pl. Merge onto SW Hwy 484/SE County Hwy 484. Continue to follow SE County Hwy 484. Continue onto SE 132nd St Rd. Turn right onto US-301 S. Turn left onto SE 144th Place Rd. Continue onto SE 142 Pl. Restricted usage road 203 ft. 14205 SE 70th Ave Summerfield, FL 34491.
Property details
- Acreage
- 5.6 acres
- Zoning
- A1
- MLS #
- MFRMLS O6455611
- Posted
Property taxes
- 2025
- $4,401
Parcels
- 46083-000-00
Legal description
SEC 17 TWP 17 RGE 23 S 630 FT OF W 805 FT OF NW 1/4 OF NW 1/4 EXC N 324.70 FT THEREOF
Details and features
Listing
- Type
- Residential
- Subtype
- Single Family Residence
- Franchise
- Keller Williams Realty
Exterior
- Parking
- Open, RV
- Pool
- Porch
- Structures
- Storage
Structure
- Stories
- 1
- Water
- Well
- Sewer
- Septic Tank
- Heating
- Central, Electric
- Cooling
- Central Air
- Materials
- Block, Frame, Hardi Plank Type, Stucco
- Roof
- Shingle
- Windows
- Blinds
Interior
- Room Count
- 7
- Rooms
- Bathroom x 2, Bedroom x 3, Dining Room
- Flooring
- Laminate
- Fireplaces
- Yes
- Appliances
- Dishwasher, Electric Water Heater, Range
- Features
- Ceiling Fans(s), Crown Molding, Solid Surface Counters
Nearby schools
| Name | Type |
|---|---|
| Harbour View Elementary School | Elementary |
| Lake Weir Middle School | Middle |
| Belleview High School | High |
Listing history
| Date | Event | Price | Change | Source |
|---|---|---|---|---|
| Nov 11, 2026 | New listing | $525,000 | — | MFRMLS |