Land with Home for Sale in Louisville, Kentucky
14213 Aiken Rd, Louisville, KY 40245
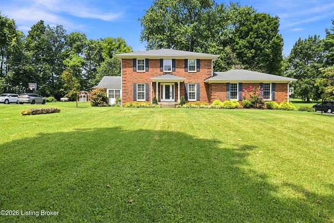
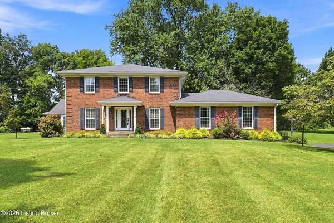
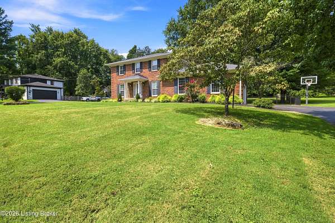
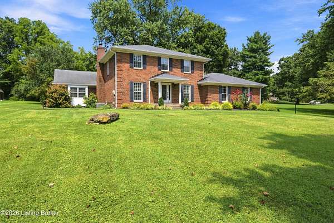
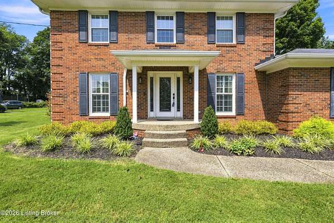
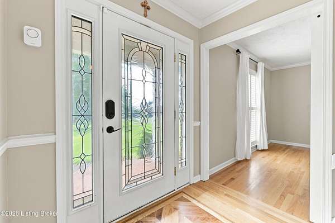
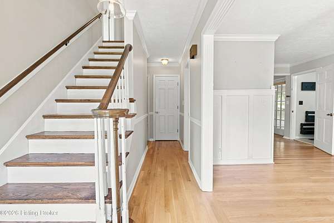
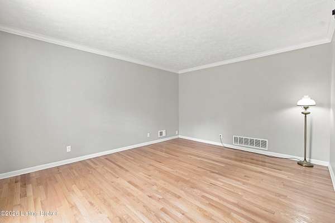
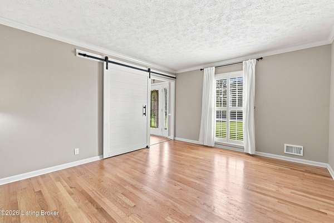
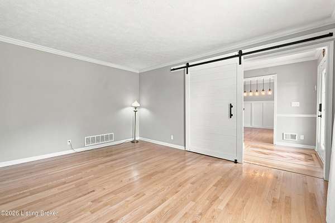
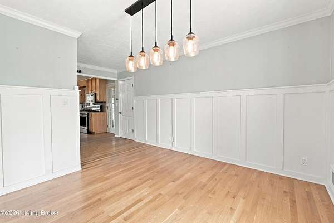
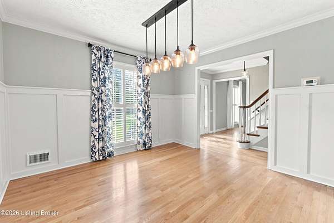
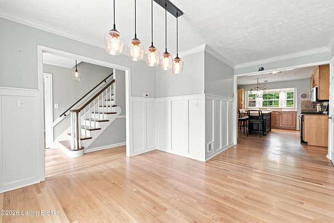
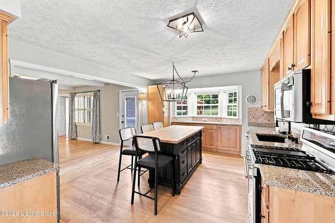
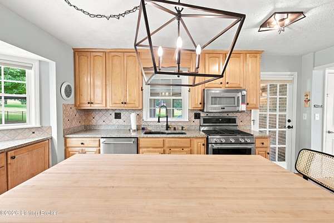
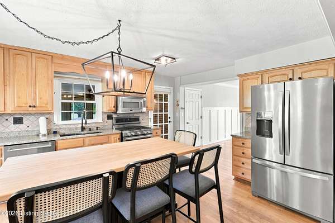
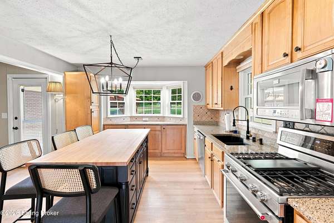
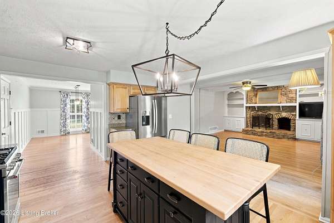
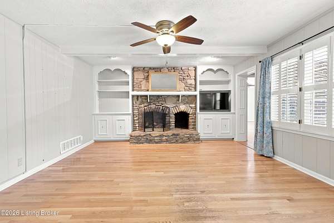
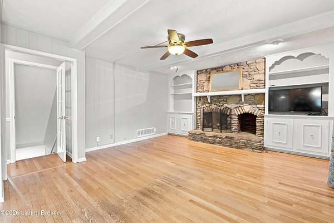
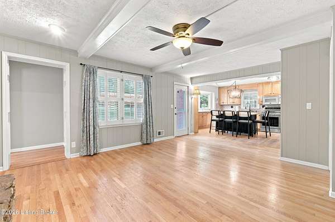
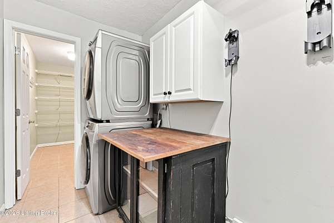
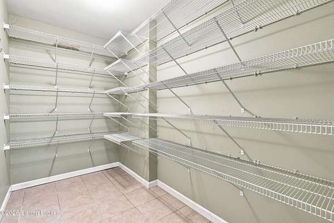
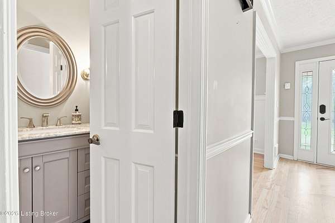
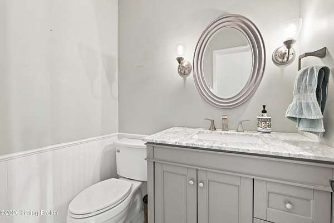
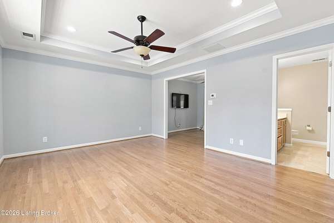
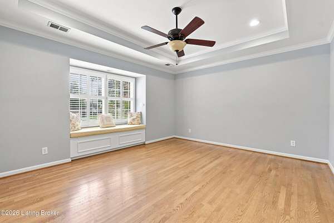
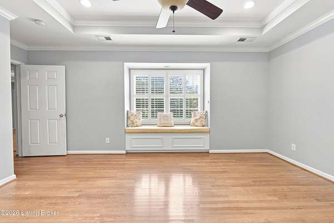
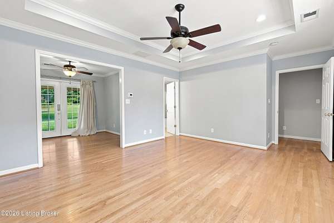
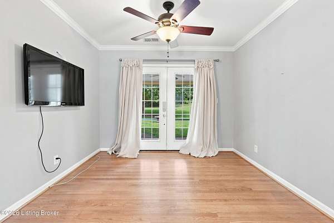
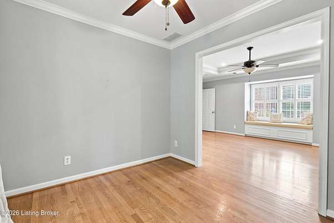
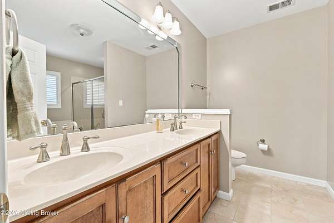
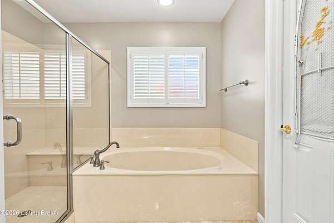
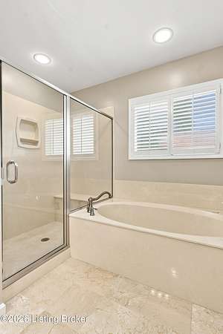
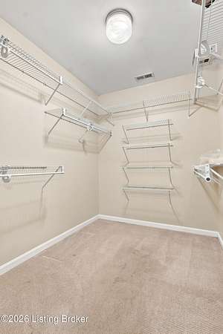
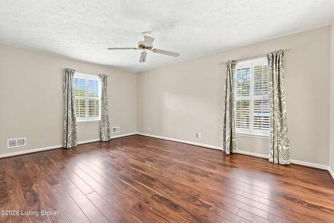
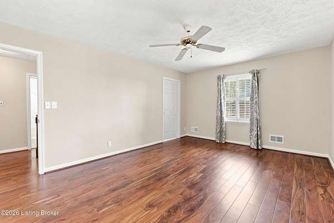
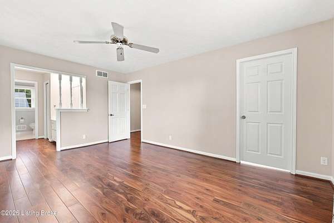
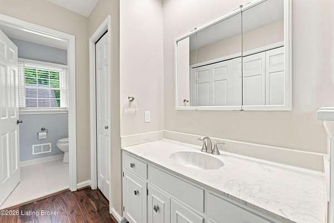
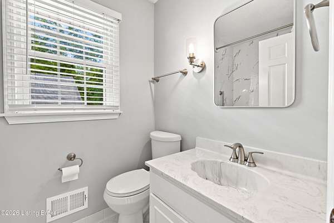
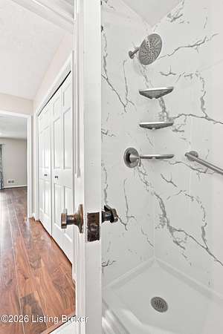
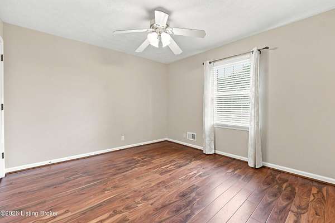
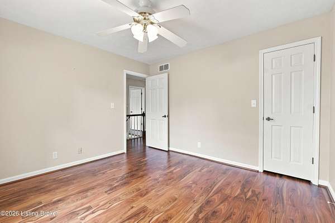
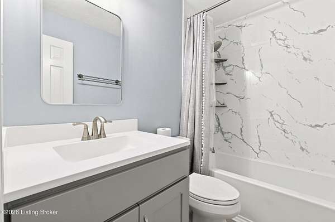
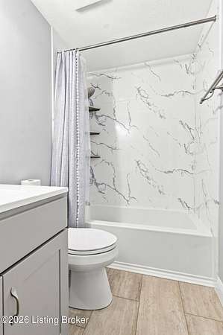
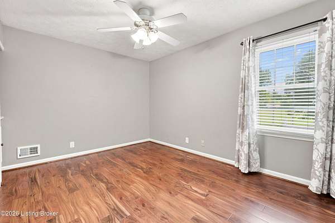
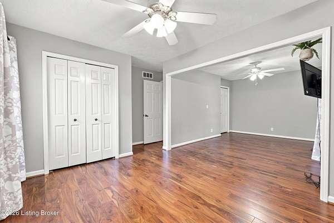
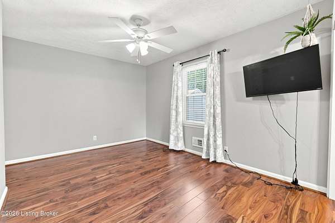

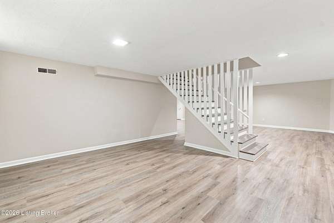
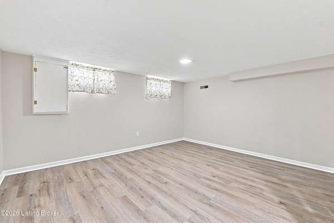
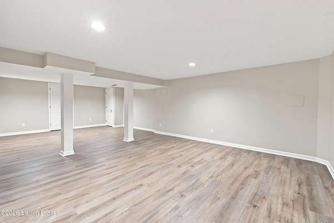
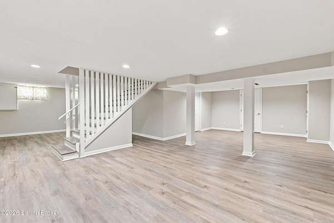
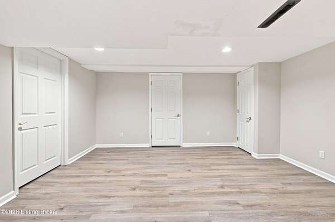
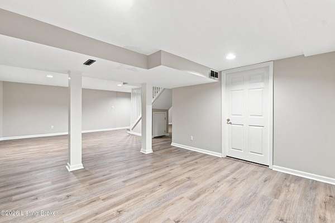
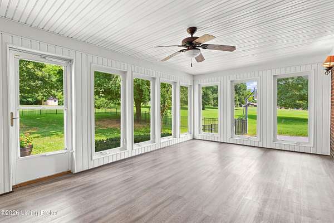
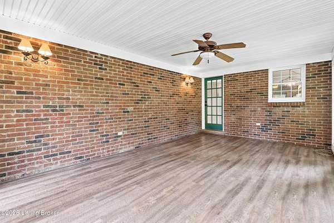
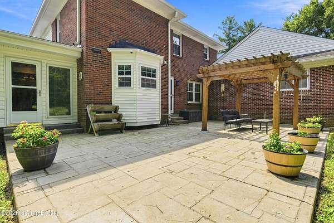
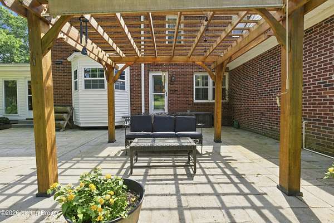
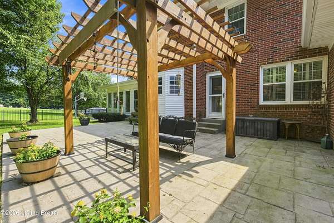
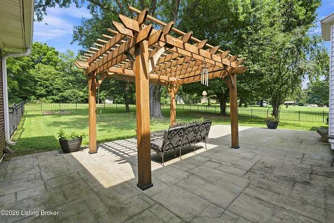
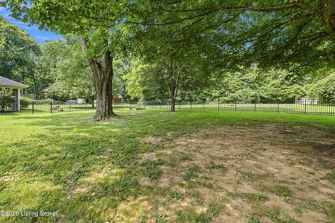
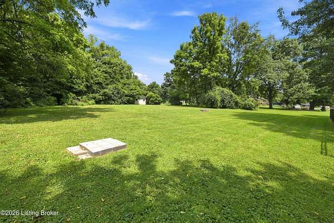
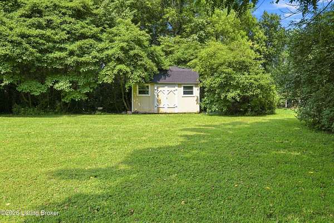
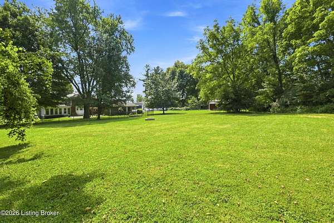
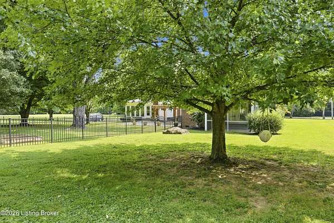
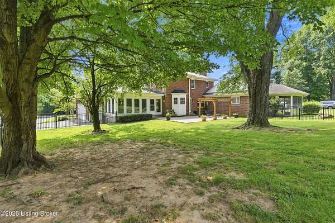
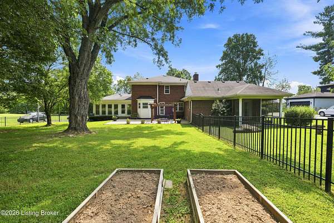
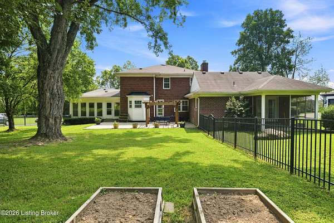
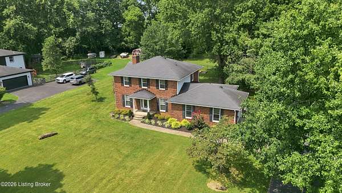
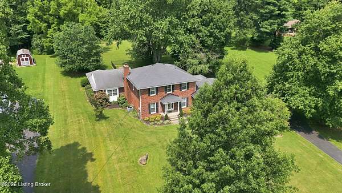
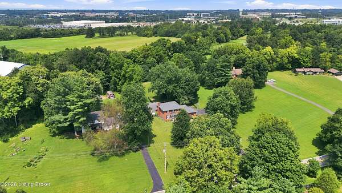
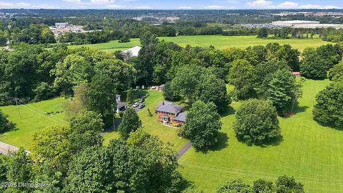
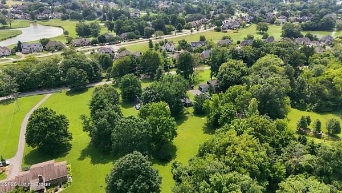
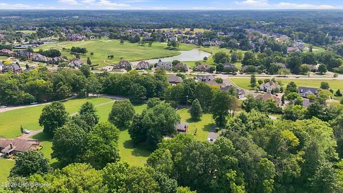
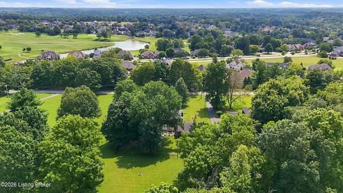
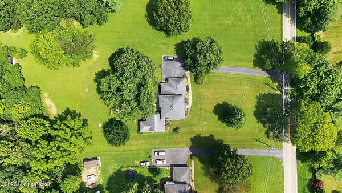
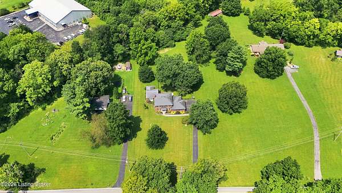
Situated on approximately 1.6 acres, this spacious traditional two-story home offers a rare combination of space, character, and flexibility. With approximately 2,800 finished square feet above grade plus an additional 800 finished square feet in the basement, the home features 4 bedrooms, 3.5 baths, and an attached 2-car garage. The main level offers an impressive amount of living space, including a living room, family room with fireplace, dining room, kitchen, sunroom, and convenient first-floor laundry. The primary suite is also located on the first floor and includes a private bath, sitting room, private screened in patio, and a walk-in closet. Upstairs, you'll find three additional bedrooms, two full bathrooms, and generous closet space. The partially finished basement provides even more flexibility with a recreation room, additional finished room, storage, and utility space. Outside, the spacious 1.6-acre setting provides plenty of room to enjoy the property, while the patio, pergola, mature trees, and fenced area create multiple spaces for relaxing or entertaining. With over 3,600 finished square feet, multiple living areas, a first-floor primary suite, and a spacious lot, 14213 Aiken Road offers the kind of space and versatility that can be difficult to find in Louisville. All of this is located approximately half a mile from the entrance to Lake Forest Country Club, offering convenient access to one of the area's most recognizable golf and country club communities.
Location
- Street address
- 14213 Aiken Rd
- County
- Jefferson County
- Zip code
- 40245
- Community
- DglasHls/Hurstbrn/Mdltwn/Anchrg/StMatt
- Elevation
- 721 feet
Directions
From I-265 (Gene Snyder Freeway), take the Old Henry Road exit and head south on Old Henry Rd. Turn right onto Bush Farm Rd, then turn right onto Aiken Rd. Continue on Aiken Rd; 14213 Aiken Rd will be on the right.
Property details
- Acreage
- 1.59 acres69,260 sq ft
- MLS #
- GLAR 1726203
- Posted
Parcels
- 21002401240000
Details and features
Listing
- Type
- Residential
- Subtype
- Single Family Residence
- Franchise
- RE/MAX International
Lot
- Features
- Near Golf Course
Exterior
- Pool
- Patio
- Structures
- Pergola
Structure
- Stories
- 2
- Basement
- Partially Finished
- Water
- Public
- Sewer
- Septic Tank
- Heating
- Electric, Forced Air, Heat Pump, Natural Gas
- Cooling
- Central Air
- Materials
- Brick Veneer, Vinyl Siding, Wood Frame
- Roof
- Shingle
Interior
- Room Count
- 17
- Rooms
- Basement, Bathroom x 4, Bedroom x 4, Dining Room, Family Room, Laundry Room x 2
- Fireplaces
- Yes
Property utilities
| Category | Type | Status |
|---|---|---|
| Gas | Natural Gas | Connected |
Listing history
| Date | Event | Price | Change | Source |
|---|---|---|---|---|
| Aug 13, 2026 | New listing | $599,900 | — | GLAR |