Land with Home for Sale in Bentonville, Arkansas
14237 Rolling Hills Dr, Bentonville, AR 72712
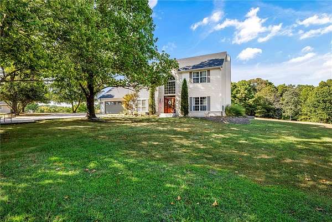
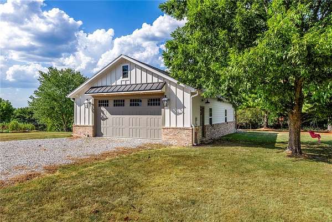
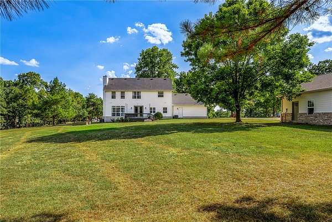
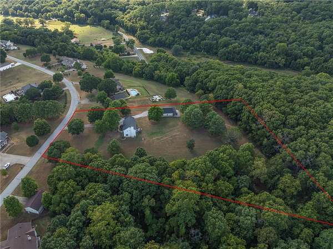
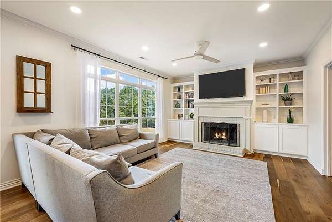
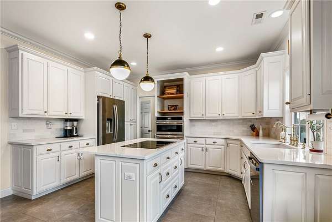
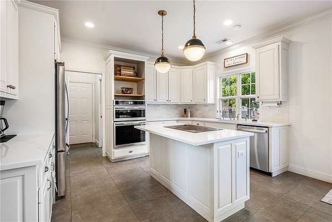
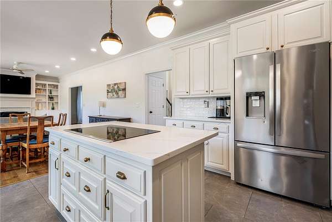
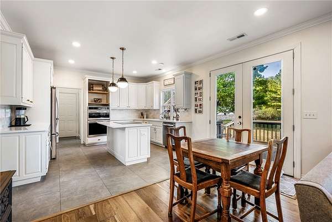
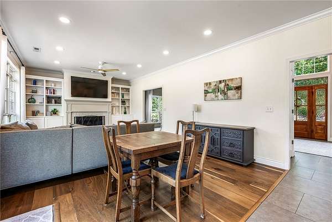
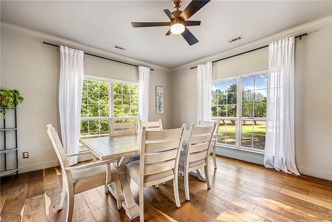
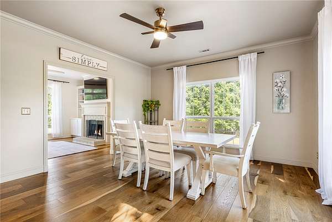
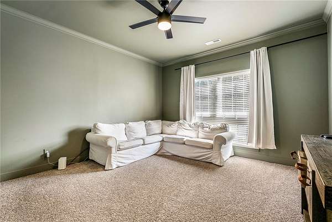
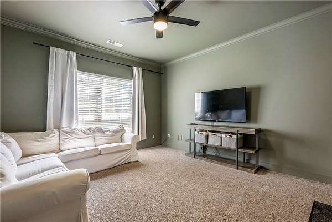
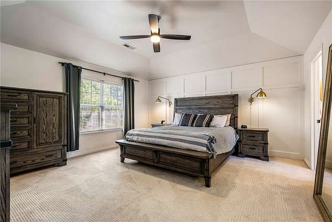
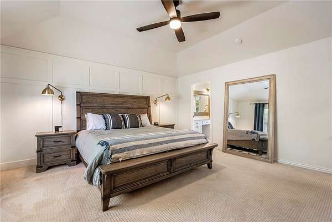
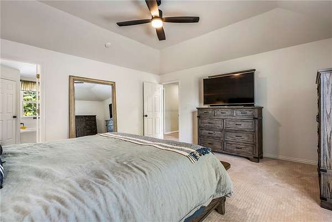
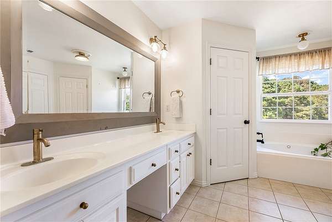
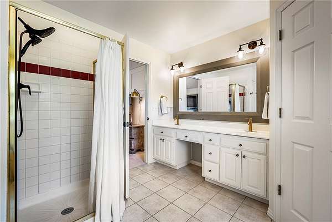
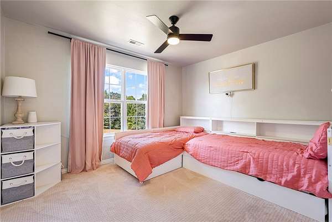
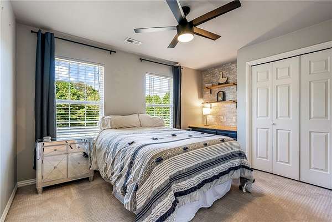
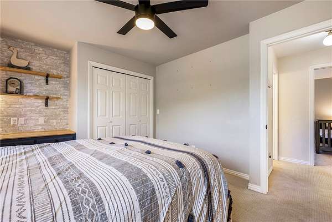
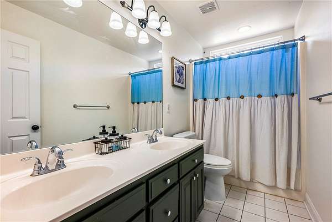
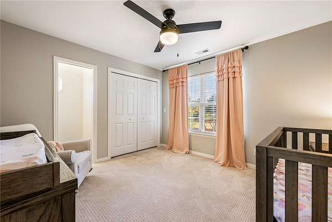
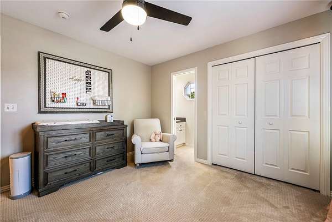
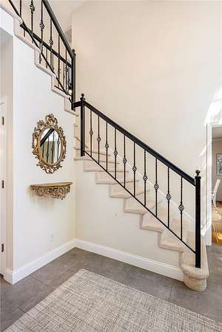
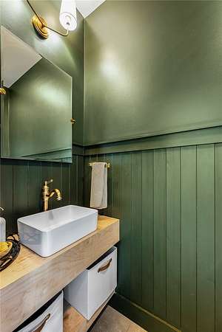
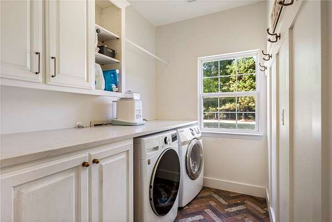
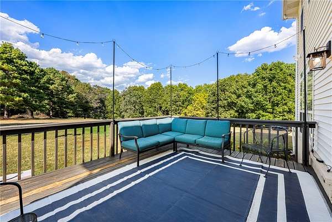
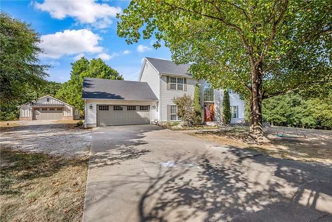
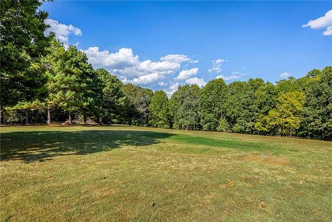
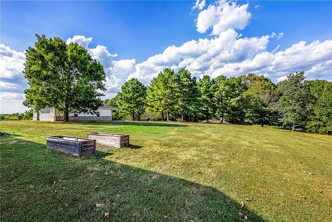
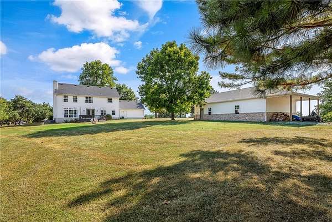
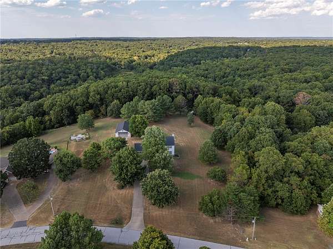
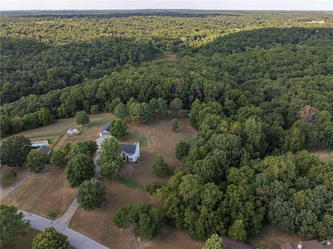
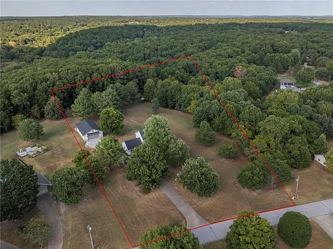
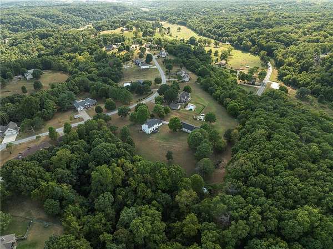
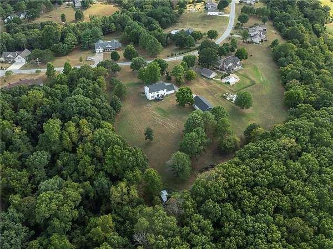
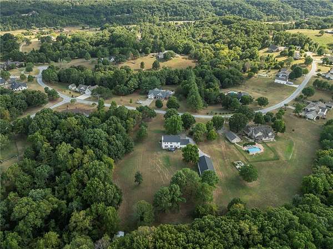
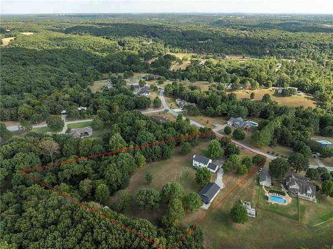
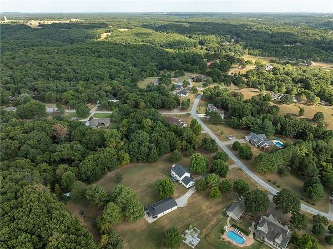
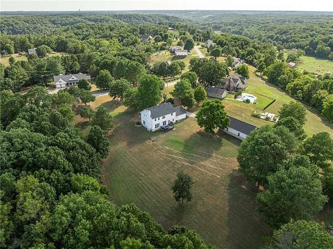
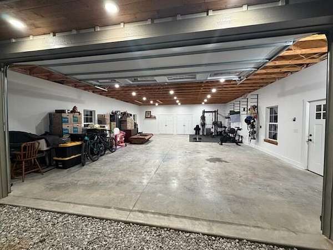
Welcome to 14237 Rolling Hills Drive, where 3.52 acres of mature trees and Ozark scenery create a private retreat just minutes from Bentonville. Enjoy the space and privacy of country living with convenient access to recreation and amenities. Inside, 2,480 square feet of updated living space includes 4 generous bedrooms and a versatile main-level bonus room, perfect for an office, media room, den, or playroom. Outside, an expansive flat lawn offers plenty of room for entertaining, gardening, recreation, or a future pool. A 1,500-square-foot detached garage and workshop with 220V power and two oversized storage rooms provides exceptional space for vehicles, bikes, hobbies, equipment, and projects. Just 7 miles from Downtown Bentonville, 8 miles from the Walmart Home Office, and 3 miles from the OZ Bike Park and trails, this property offers an extraordinary combination of acreage, privacy, versatility, and convenience. BUYER INCENTIVE: Up to $5,000 in lender concessions for qualifying buyers with preferred lender.
Location
- Street address
- 14237 Rolling Hills Dr
- County
- Benton County
- Zip code
- 72712
- Community
- Rolling Hills Estates Rurban
- School district
- Bentonville
- Elevation
- 1,238 feet
Directions
From Hwy 71, east on McNelly, Right on Rolling Hills Rd, Left on Rolling Hills Dr. House on Left.
Property details
- Acreage
- 3.52 acres
- MLS #
- ARMLS 1359334
- Posted
Property taxes
- Recent
- $3,270
Parcels
- 15-10921-000
Legal description
Lot 19, Rolling Hills Estate
Details and features
Listing
- Type
- Residential
- Subtype
- Single Family Residence
- Franchise
- Better Homes and Gardens Real Estate
Lot
- Features
- Cleared, Landscaped, Level, Outside City Limits, Subdivision, Views
Exterior
- Parking
- Garage, Open
- Pool
- Deck
- Structures
- Outbuilding, Storage
- Features
- Concrete Driveway
Structure
- Stories
- 2
- Water
- Well
- Sewer
- Septic Tank
- Heating
- Heat Pump
- Cooling
- Central Air
- Materials
- Brick, Vinyl Siding
- Roof
- Asphalt, Shingle
- Windows
- Blinds
Interior
- Room Count
- 10
- Rooms
- Bathroom x 4, Bedroom x 4, Bonus Room, Laundry Room
- Flooring
- Carpet, Tile, Wood
- Fireplaces
- Yes
- Appliances
- Convection Oven, Disposal, Electric Cooktop, Electric Oven, Electric Range, Electric Water Heater, Microwave
- Security
- Security
- Features
- Attic, Built In Features, Ceiling Fans, Granite Counters, Pantry, Window Treatments
Listing history
| Date | Event | Price | Change | Source |
|---|---|---|---|---|
| Aug 28, 2026 | Under contract | $827,700 | — | ARMLS |
| Aug 20, 2026 | New listing | $827,700 | — | ARMLS |