Land with Home for Sale in Phoenix, Arizona
14246 S Canyon Dr, Phoenix, AZ 85048
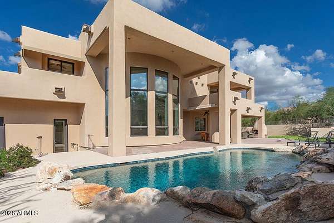
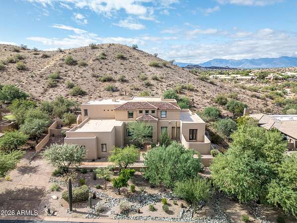
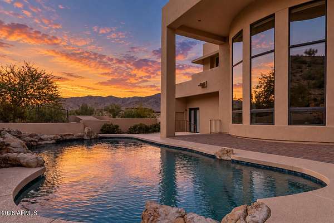
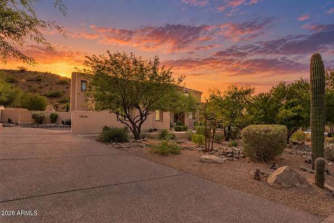
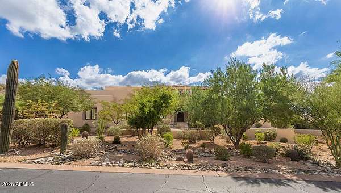
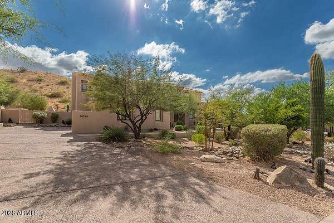
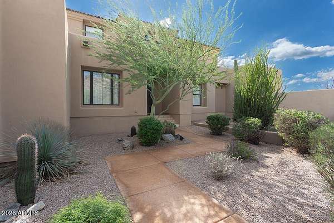
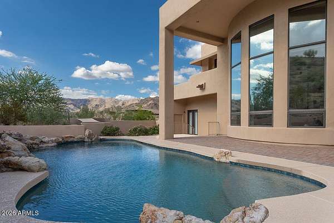
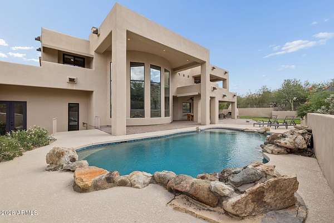
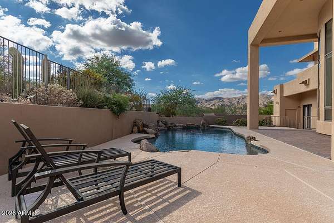
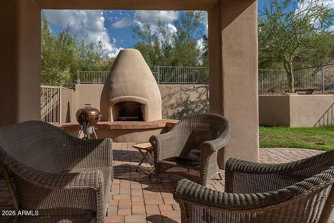
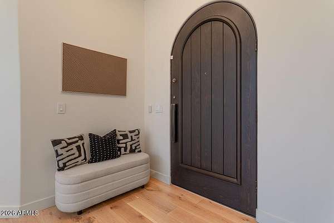
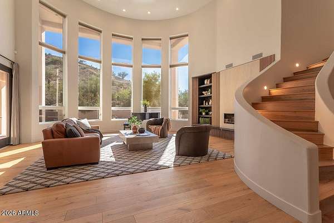
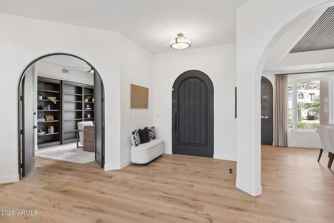
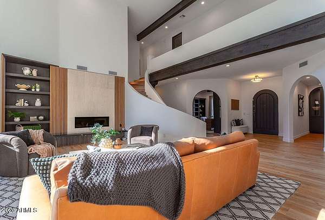
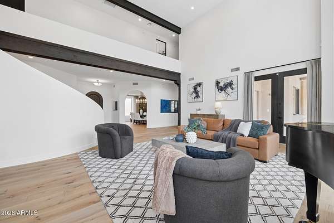
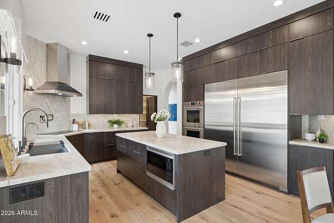
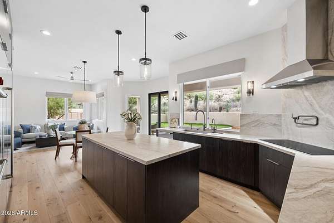
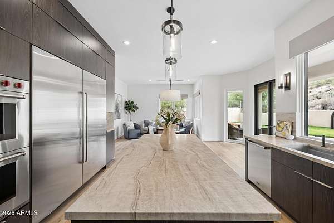
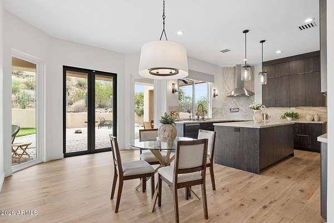
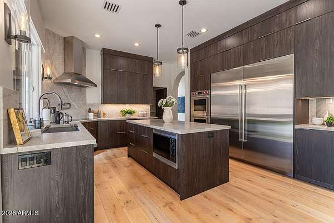
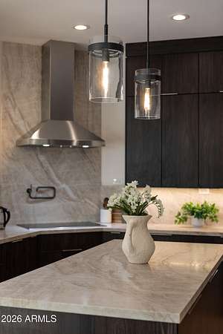
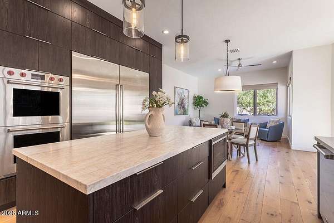
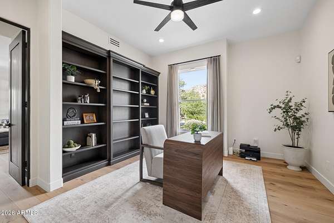
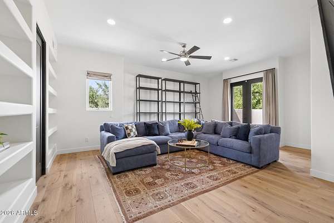
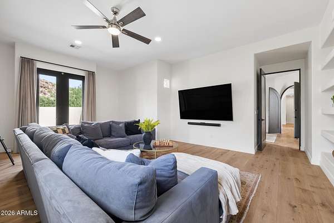
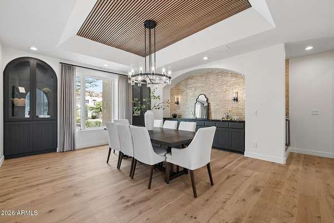
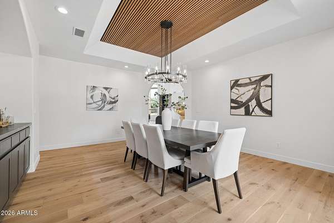
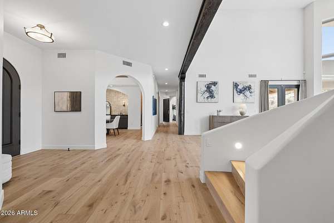
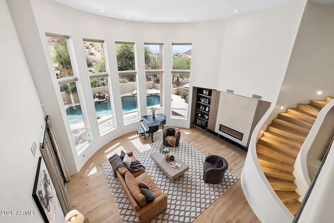
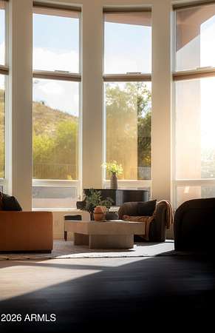
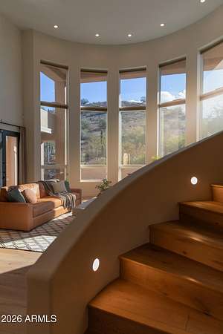
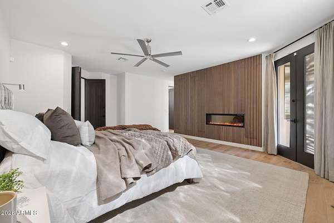
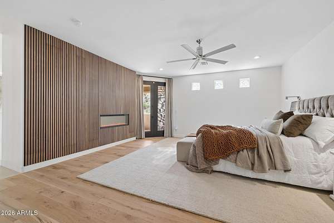
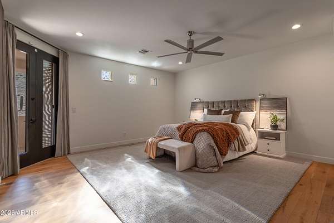
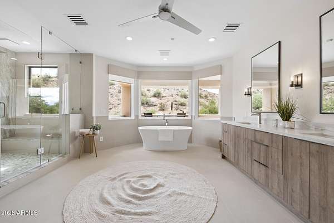
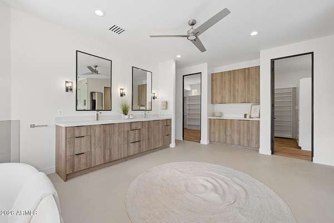
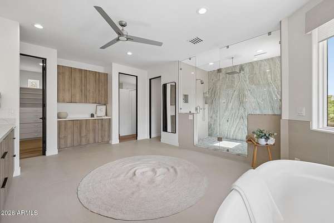
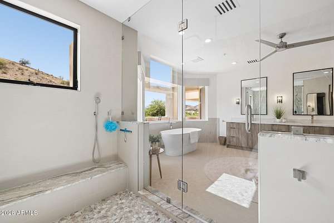
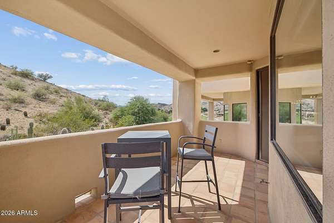
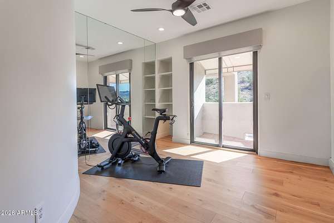
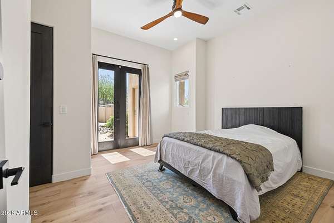
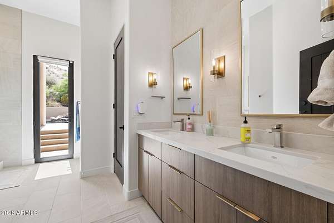
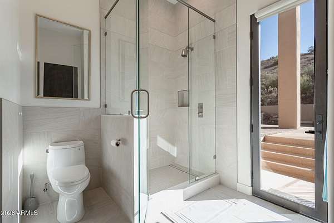
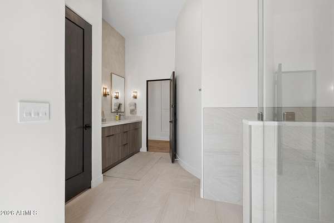
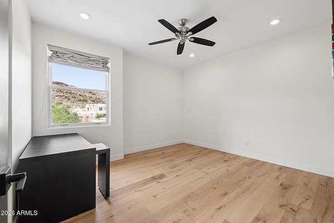
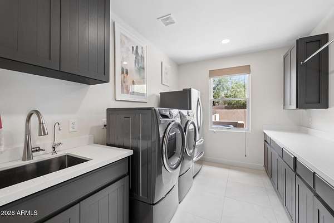
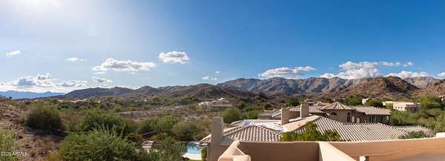
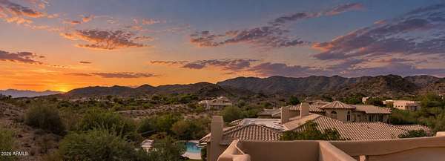
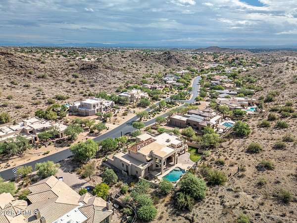
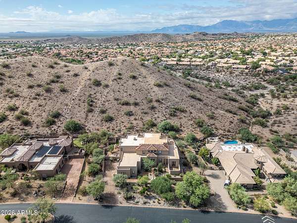
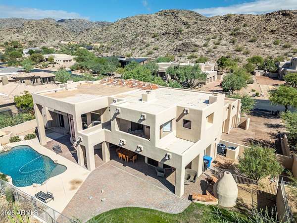
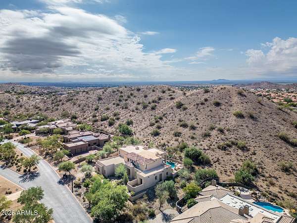
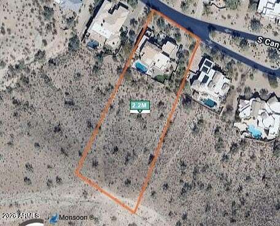
Truly special custom home in prestigious Canyon Reserve! This stunning 5-bdrm, 3.5-bath residence offers over 5,300 sqft on nearly 2 private acres and has been completely remodeled within the past 3 years with premium finishes and thoughtfully designed upgrades throughout. Step inside to a breathtaking entry with soaring 25-ft floor-to-ceiling windows showcasing the expansive property beyond. The beautifully redesigned kitchen features new commercial-grade appliances, complemented by new engineered hardwood flooring, remodeled baths and dining room, and two sleek linear fireplaces accenting the primary suite and living area. A library/office, exercise room and 3 new A/C units add to the home's appeal. Continue outside to a private outdoor setting featuring a 9-ft-deep pool and adobe fire pit. Exceptional privacy, style and space in the heart of Ahwatukee!
Location
- Street address
- 14246 S Canyon Dr
- County
- Maricopa County
- Zip code
- 85048
- Community
- Mountain Park Ranch Unit 31 Lot 1-61 TR A-D
- School district
- Kyrene Elementary District
- Elevation
- 1,371 feet
Directions
From 202 W exit 32nd St, N on 32 St to Chandler BLVD, L on Chandler Blvd, Chandler is a loop and turns into Ray Rd. Left on S Canyon Dr.
Property details
- Acreage
- 1.83 acres79,715 sq ft
- MLS #
- ARMLS 7081261
- Posted
Property taxes
- 2025
- $9,770
Expenses
- Homeowner Association Fee
- $122 monthly
- Homeowner Association Fee
- $219 semi-annually
Parcels
- 301-76-846
Legal description
LOT 11 MOUNTAIN PARK RANCH UNIT 31 LOT 1-61 TR A-D MCR 033630
Details and features
Listing
- Type
- Residential
- Subtype
- Single Family Residence
Lot
- Features
- Auto Timer Water Back, Auto Timer Water Front, Borders Preserve/Public Land, Desert Front, Grass Back, Hillside Lot, Sprinklers in Front, Sprinklers in Rear
Exterior
- Parking
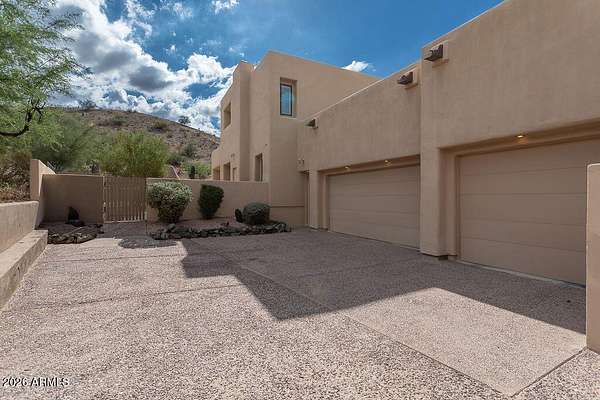
- Garage, Garage-Attached, Open
- Pool
- Patio
- Features
- Balcony
Structure
- Style
- Santa Fe
- Stories
- 2
- Water
- Public
- Sewer
- Public Sewer
- Heating
- Electric
- Cooling
- Ceiling Fan(s), Central Air
- Materials
- Painted, Stucco, Wood Frame
- Roof
- Built-Up, Foam, Tile
- Windows
- Screens
Interior
- Rooms
- Bathroom x 4, Bedroom x 5, Den
- Flooring
- Wood
- Fireplaces
- Yes
- Appliances
- Built-In Electric Oven, Built-In Microwave, Dishwasher, Disposal, Dryer, Electric Cooktop, Electric Oven, Refrigerator, Reverse Osmosis, Washer, Water Purifier, Water Softener Owned
- Security
- Security System
- Features
- 9+ Flat Ceilings, Double Vanity, Eat-In Kitchen, Full Bath Master Bedroom, High Speed Internet, Kitchen Island, Quartz Countertops, Separate Shower & Tub, Upstairs, Vaulted Ceiling(s), Walk-In Pantry
Nearby schools
| Name | Type | District |
|---|---|---|
| Kyrene de La Colina School | Elementary | Kyrene Elementary District |
| Kyrene Centennial Middle School | Middle | Tempe Union High School District |
| Desert Vista High School | High | Tempe Union High School District |
Listing history
| Date | Event | Price | Change | Source |
|---|---|---|---|---|
| Oct 4, 2026 | New listing | $2,199,000 | — | ARMLS |