Land with Home for Sale in Cleveland, North Carolina
1425 Hobson Rd, Cleveland, NC 27013
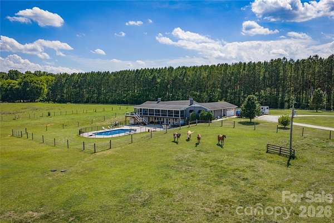
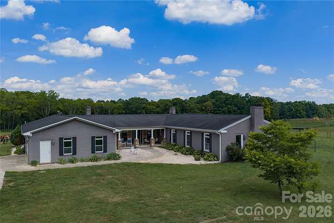
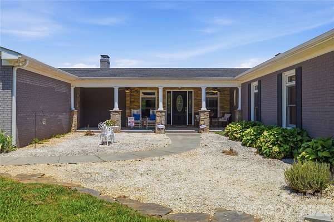
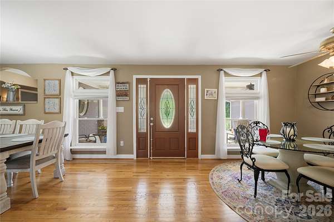
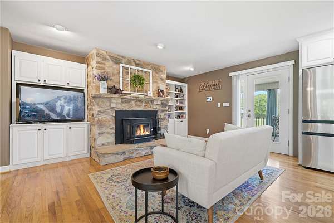
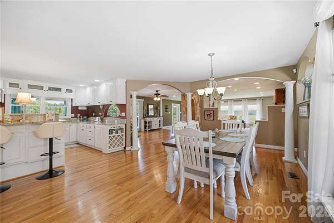
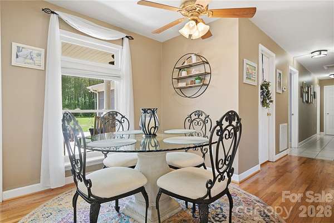
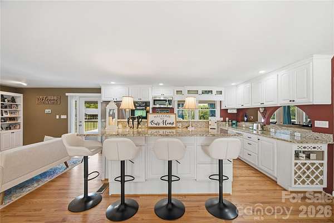
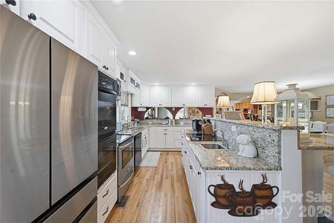
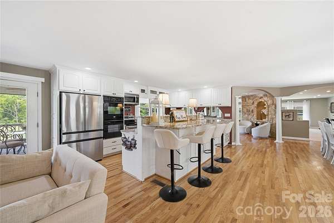
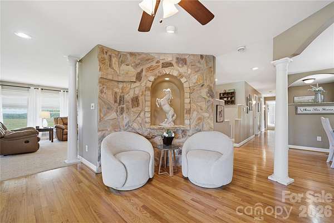
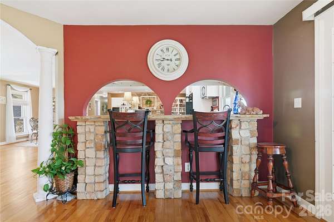
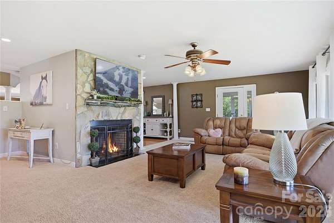
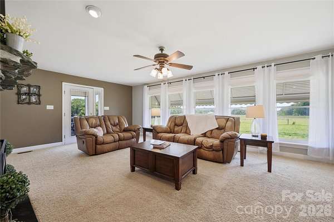
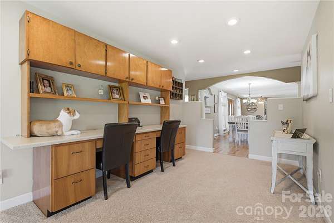
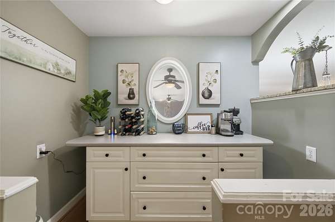
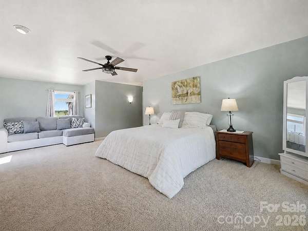
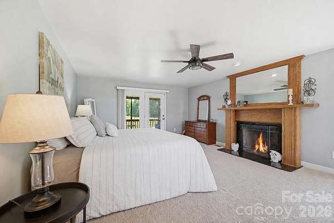
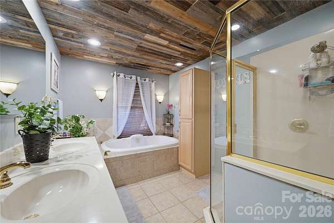
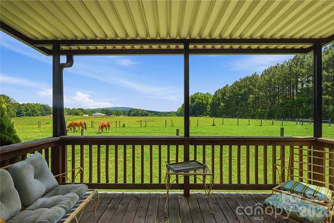
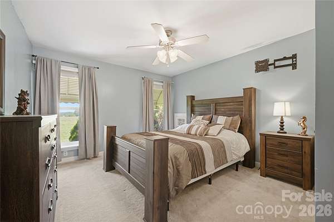
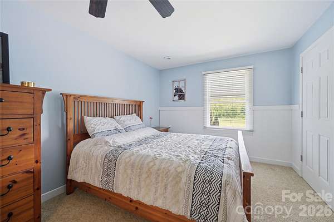
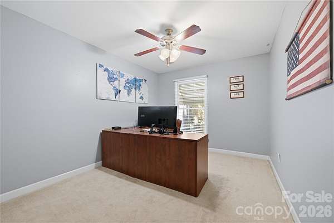
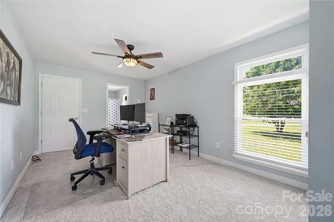
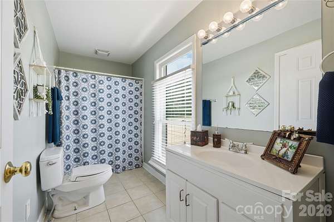
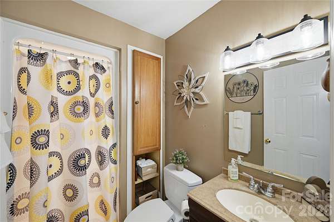
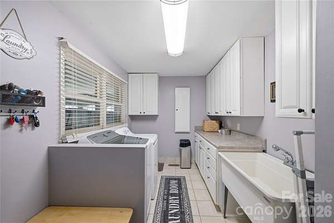
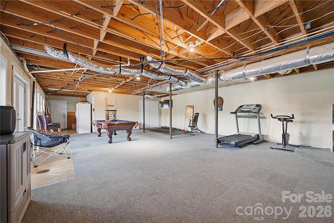
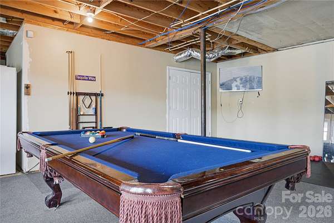
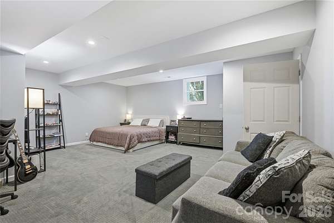
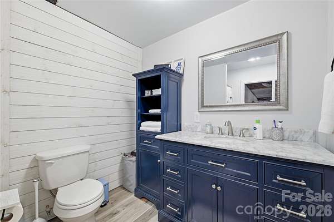
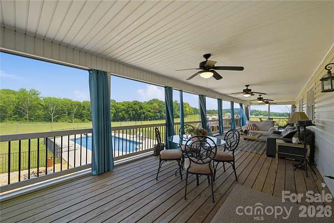
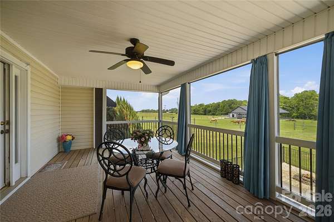
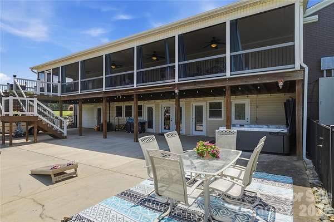
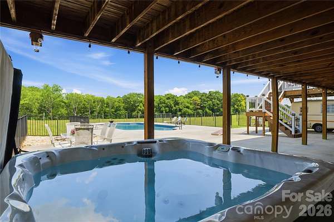
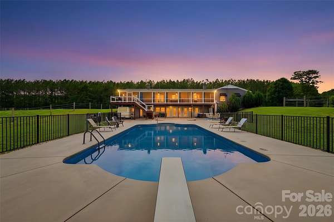
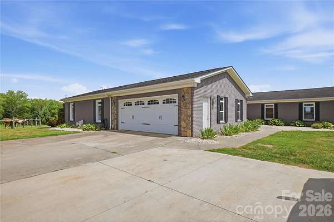
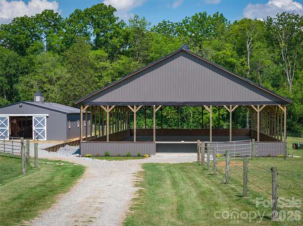
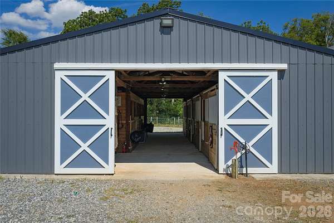
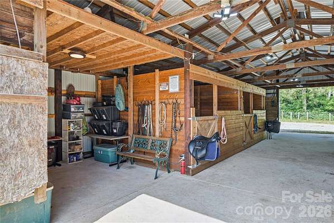
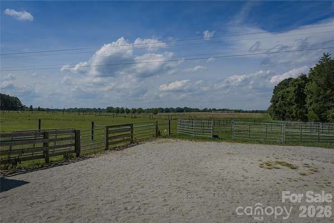
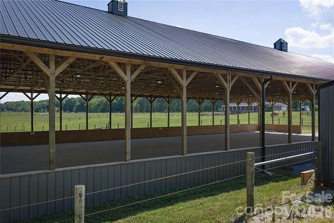
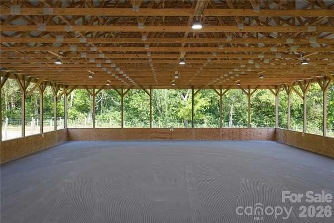
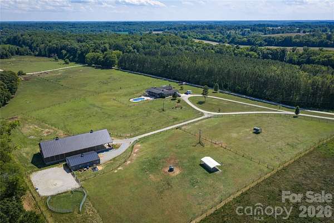
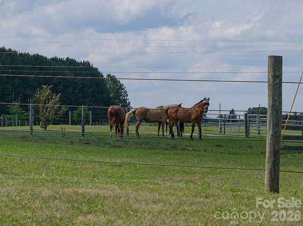
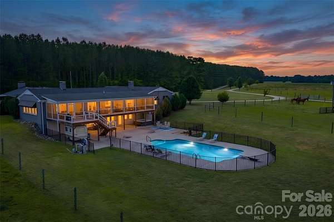
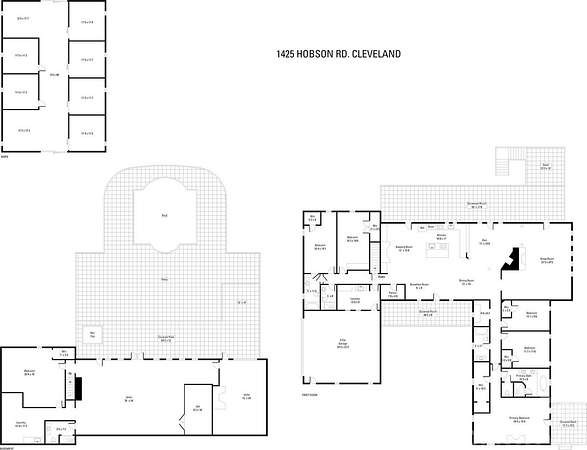
Welcome to 1425 Hobson Road, an established, move-in ready equestrian property set on 11.29 acres in Cleveland, North Carolina. Designed for both everyday living and a functional horse lifestyle, the 5-bedroom, 4.5-bath home offers 3,713 square feet with hardwood floors, open dining areas, a spacious kitchen with granite countertops, and multiple gathering spaces, including a sitting room, keeping room, and great room with a wood-burning stone fireplace. The primary suite opens to a covered private deck overlooking the pasture, while the guest bedroom wing and walk-out basement provide flexible space for guests, hobbies, fitness, or future build-out. Equestrian amenities are already in place, including a separate gated gravel drive to the barnyard, metal barn with concrete aisle, barn security system, 6 stalls, soft stall systems, fans, windows, and a hot and cold wash station with tankless hot water. A covered 60 x 120 arena with LED lighting, clay base, rock and screening, and magnesium flakes for dust control makes this property ready for year-round riding and training. Outdoor living is equally inviting with a vinyl saltwater pool, diving board, wrought iron fencing, large concrete patio, fire pit, and extra-large screened porch. With a peaceful rural setting, local events, a welcoming small-town community, and convenient access to nearby amenities, 1425 Hobson Road offers a turnkey equestrian lifestyle without feeling far from everything you need.
Location
- Street address
- 1425 Hobson Rd
- County
- Rowan County
- Zip code
- 27013
- Elevation
- 761 feet
Property details
- Acreage
- 11.29 acres
- Zoning
- RA
- MLS #
- CMLS 4396751
- Posted
Parcels
- 255001
Legal description
PT SHARE 7 11.29AC CALC
Details and features
Listing
- Type
- Residential
- Subtype
- Single Family Residence
- Franchise
- Sotheby's International Realty
Lot
- Features
- Cleared, Green Area, Level, Open Lot, Pasture, Private
Exterior
- Parking
- Driveway, Garage, Garage-Attached, Open, RV
- Fencing
- Fenced
- Pool
- Deck, Patio, Porch
- Hot Tub
- Yes
- Structures
- Storage
- Features
- Above Ground Hot Tub/Spa, Fence, Fire Pit, Hot Tub, Livestock Run in
Structure
- Stories
- 1
- Basement
- Exterior Entry, Interior Entry, Partially Finished, Storage Space, Walk-Out Access
- Water
- Well
- Heating
- Central
- Cooling
- Ceiling Fan(s), Central Air
- Materials
- Brick Full
- Roof
- Shingle
Interior
- Room Count
- 19
- Rooms
- Basement, Bathroom x 5, Bedroom x 5, Exercise Room, Laundry Room
- Flooring
- Carpet, Tile, Wood
- Appliances
- Dishwasher, Double Oven, Dryer, Electric Cooktop, Electric Oven, Freezer, Microwave, Oven, Refrigerator, Wall Oven, Washer, Washer/Dryer
- Security
- Security System
- Features
- Breakfast Bar, Built-In Features, Open Floorplan, Pantry, Split Bedroom, Walk-In Closet(s)
Nearby schools
| Name | Type |
|---|---|
| West Rowan | Elementary |
| West Rowan | Middle |
| West Rowan | High |
Listing history
| Date | Event | Price | Change | Source |
|---|---|---|---|---|
| July 21, 2026 | Under contract | $975,000 | — | CMLS |
| July 11, 2026 | New listing | $975,000 | — | CMLS |