

Land with Home for Sale in Galesburg, Illinois
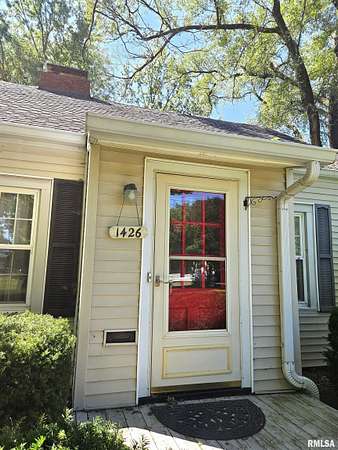
1426 W Losey St, Galesburg, IL 61401
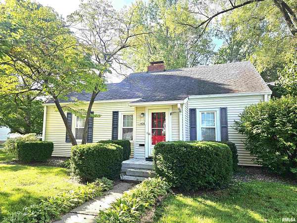
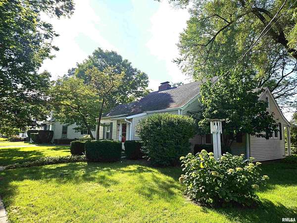
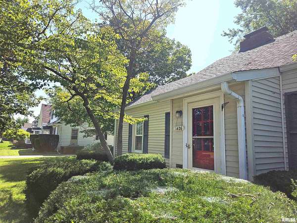
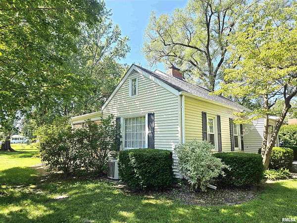
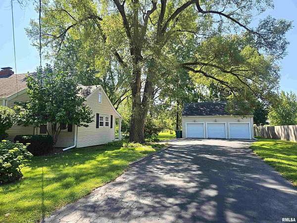
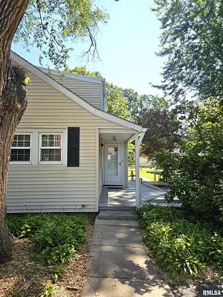
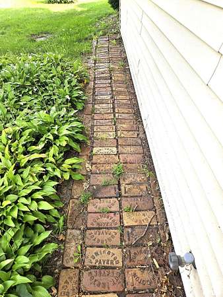
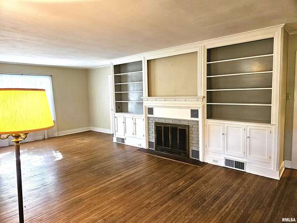
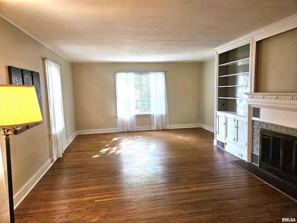
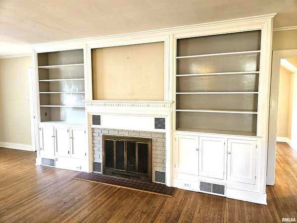
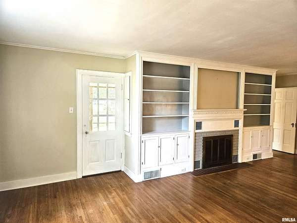
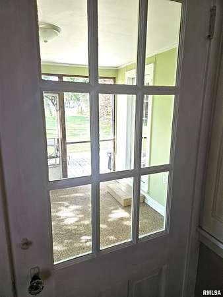
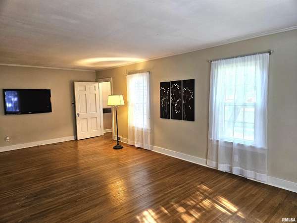
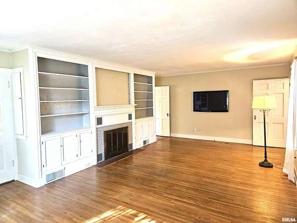
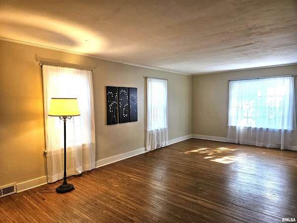
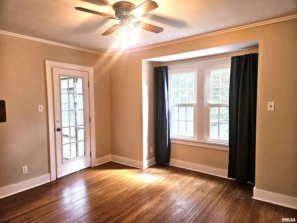
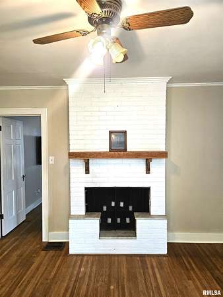
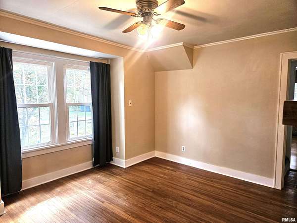
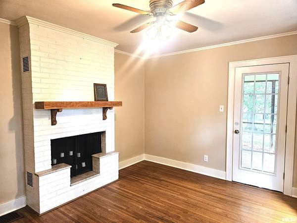
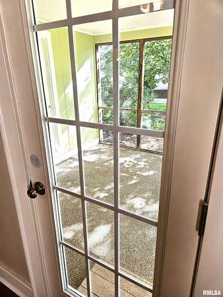
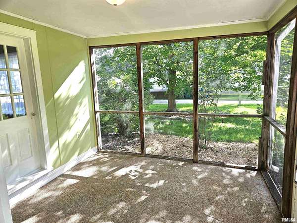
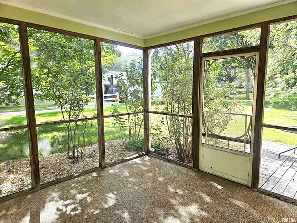
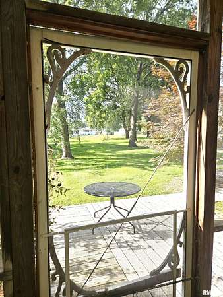
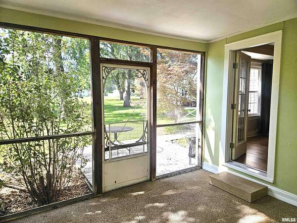
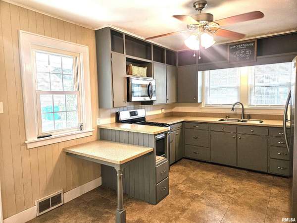
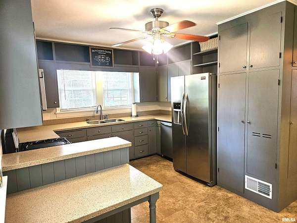
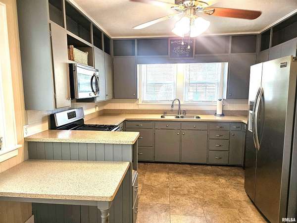
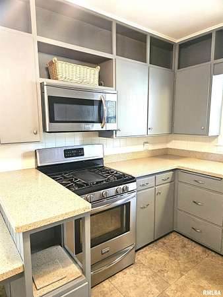
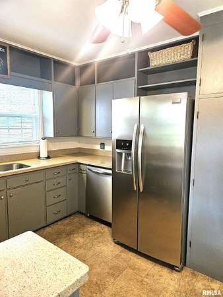
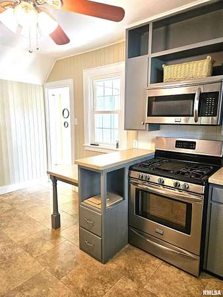
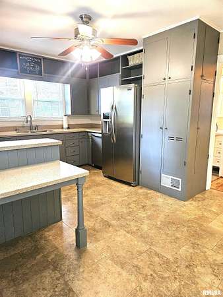
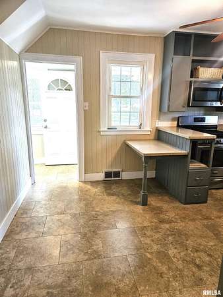
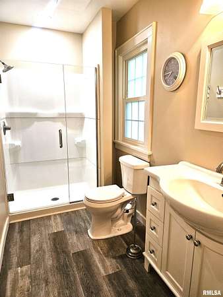
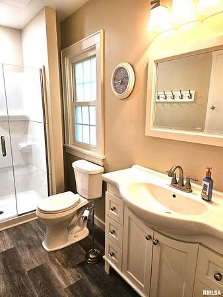
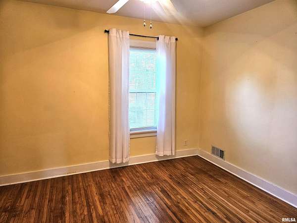
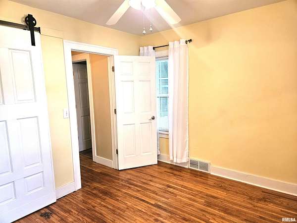
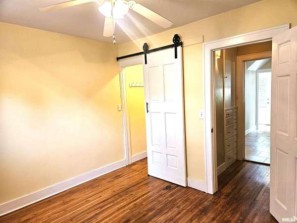
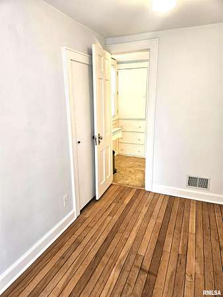
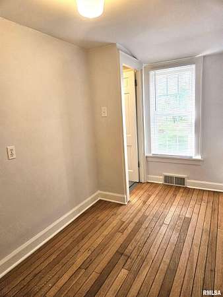
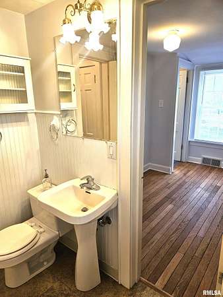
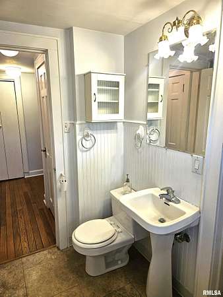
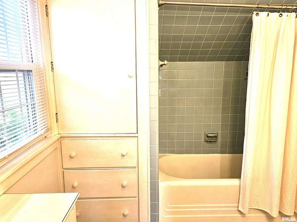
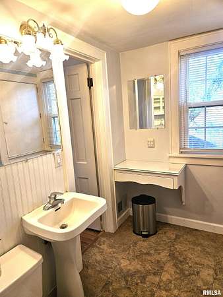
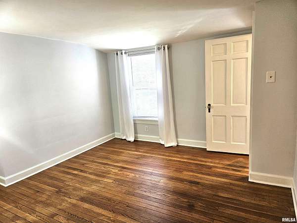
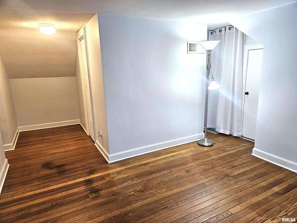
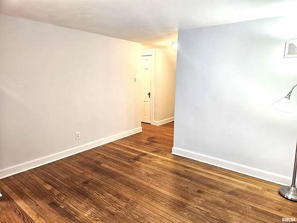
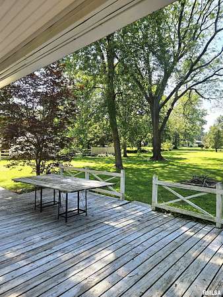
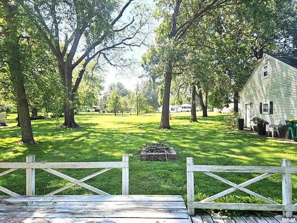
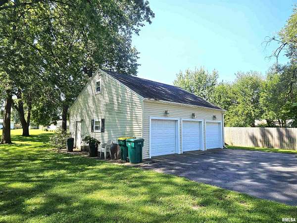
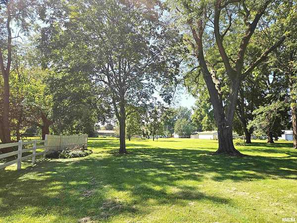
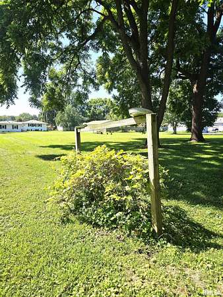
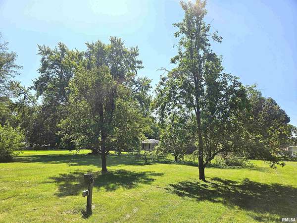
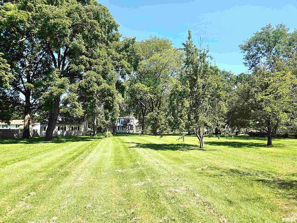
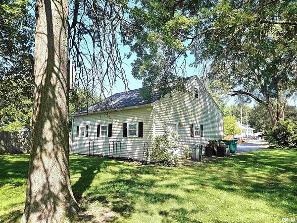
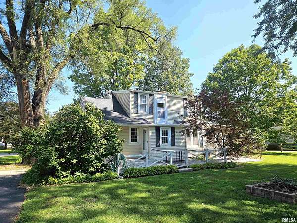
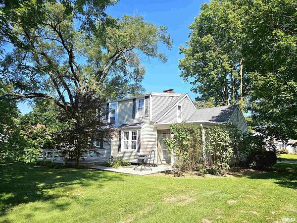
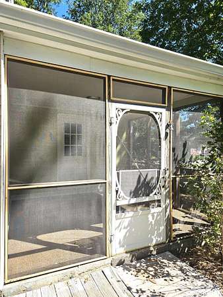
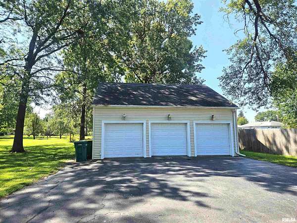
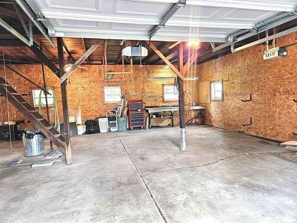
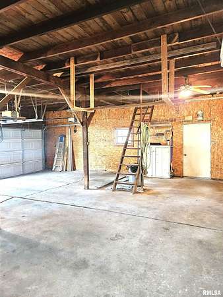
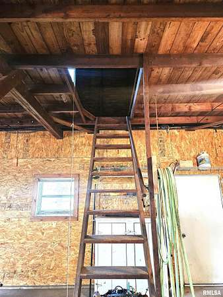
How does a beautiful three bedroom, two bath home with a three car garage on a 1.5 acre lot sound? Pretty great, right? Now add in that it is actually inside the city limits and you've got 1426 W. Losey St. The house has a lot of gorgeous original hardwood floors, a large living room complete with a fireplace and built in bookcases, and a quaint dining room with its own fireplace and a large picture window looking out over the tree filled acreage.The beautifully updated kitchen with plenty of cabinets and counter space is set up to bring out the very best chef and baker in you, and the main floor bedroom and bathroom, sporting a walk-in shower is perfect for main floor living. Upstairs find a larger master bedroom, complete with a walk-in closet and a full bath, plus a smaller room for an additional bedroom, office, or den. Two more walk-in closets and two areas of attic storage complete the second floor, offering up lots of space for your needs. Relax and enjoy the beautiful yard, complete with a grape arbor, two apple, two pear, and a cherry tree from the comfort of the deck, patio, or screened in porch at the back of the house. Pretty landscaping and a Purington Paver walkway add beautiful touches to the yard, and the 30 x 30 three car garage allows lots of space for cars, toys, and a workshop, plus a loft for even more storage. Rumor has it that this farmhouse used to be the edge of town and that the now garage was a cider still! Better take a look at this beauty, fast!
Location
- Street address
- 1426 W Losey St
- County
- Knox County
- Zip code
- 61401
- Elevation
- 771 feet
Directions
From Henderson St go west on Losey St. 1426 will be on the south side of the street.
Property details
- Acreage
- 1.5 acres65,340 sq ft
- MLS #
- PAAR CA1046004
- Posted
Property taxes
- 2025
- $4,047
Parcels
- 99-09-330-004
Legal description
SECT: 9 TWP: 11 RANGE: 1 RE S D N PT E 1/2 SW S9 T11 R1N 449 1/2 FT LOT 1 EX W 205 FT
Details and features
Listing
- Type
- Residential
- Subtype
- Single Family Residence
Lot
- Features
- Fruit Trees, Level
Exterior
- Parking
- Oversize
- Pool
- Deck, Patio
- Structures
- Storage
- Features
- Replacement Windows
Structure
- Stories
- 2
- Basement
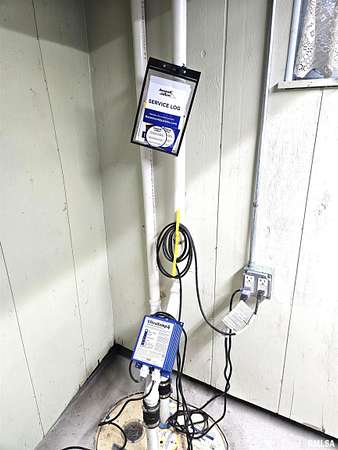
- Crawl Space, Full, Sump Pump, Unfinished
- Water
- Public
- Heating
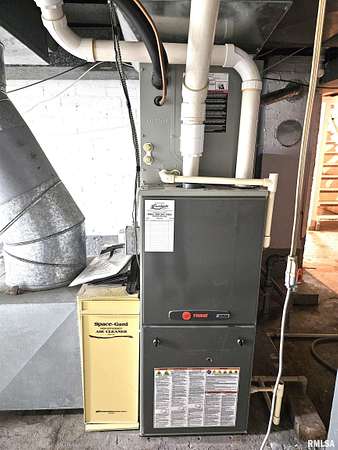
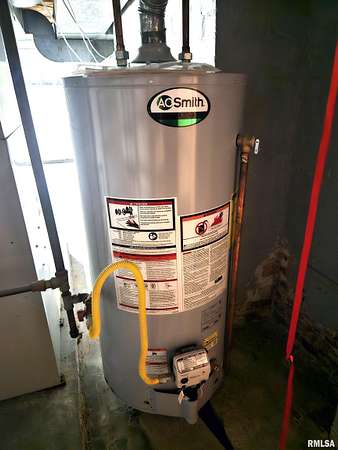
- Forced Air, Natural Gas
- Cooling
- Central Air
- Materials
- Frame, Vinyl Siding
- Roof
- Shingle
- Windows
- Blinds, Window Treatments
Interior
- Rooms
- Basement, Bathroom x 2, Bedroom x 3, Dining Room
- Fireplaces
- Yes
- Appliances
- Dishwasher, Disposal, Dryer, Microwave, Range, Refrigerator, Washer
- Features
- Attic Storage, Cable Available, Ceiling Fan(s), High Speed Internet, Solid Surface Counter
Property utilities
| Category | Type | Status |
|---|---|---|
| Gas | Natural Gas | Connected |
Nearby schools
| Name | Type |
|---|---|
| Galesburg | High |
Listing history
| Date | Event | Price | Change | Source |
|---|---|---|---|---|
| Sept 1, 2026 | Under contract | $180,000 | — | PAAR |
| Aug 24, 2026 | New listing | $180,000 | — | PAAR |