
Land with Home for Sale in Warwick, Georgia
1428 Gleaton Rd, Warwick, GA 31796
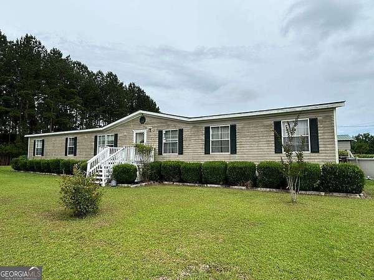
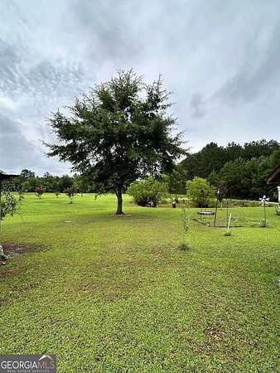
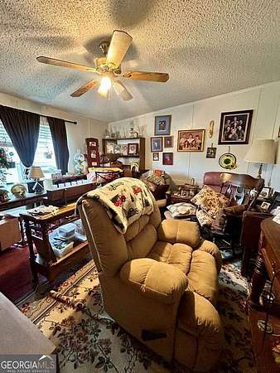
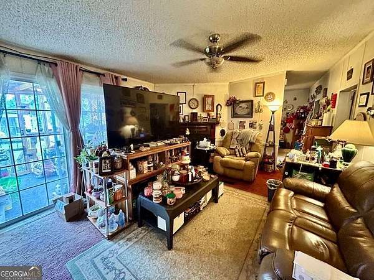
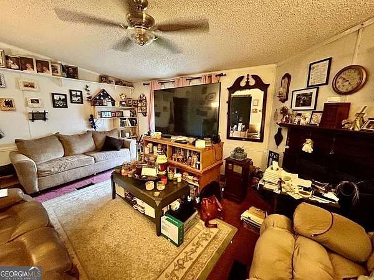
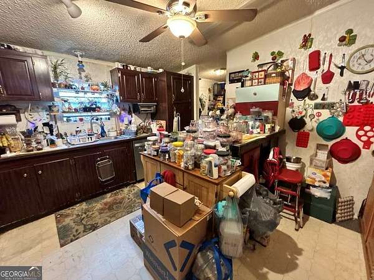
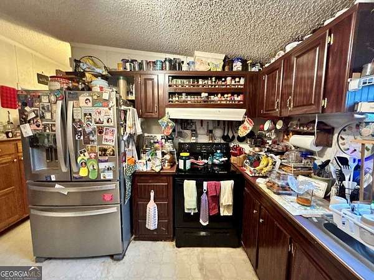
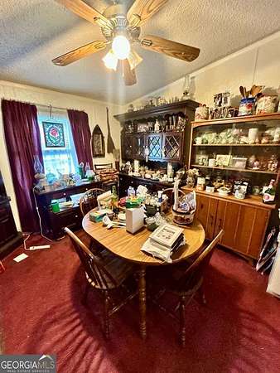
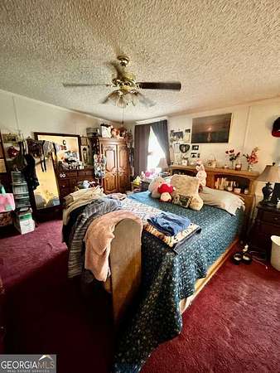
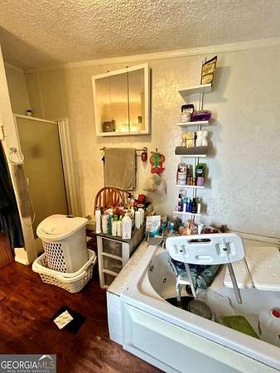
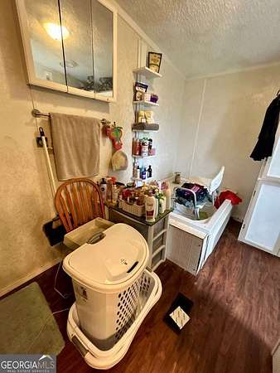
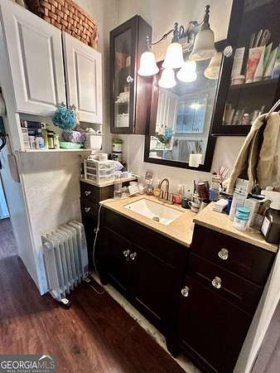
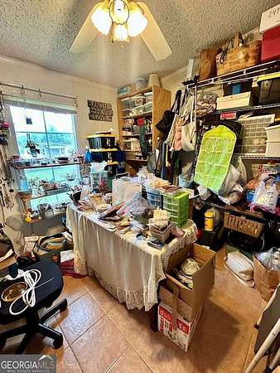
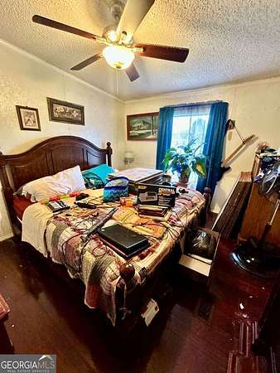
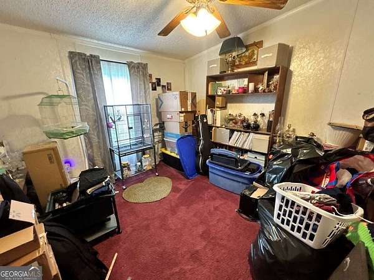
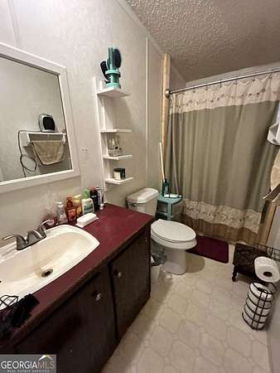
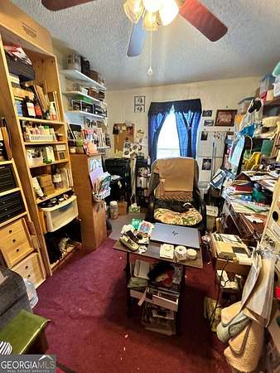
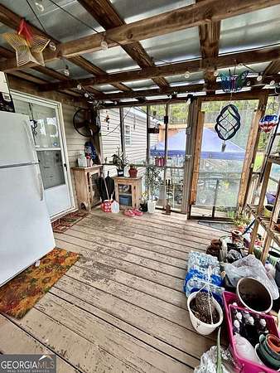
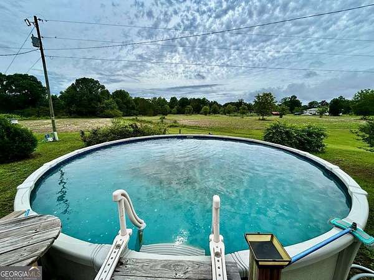
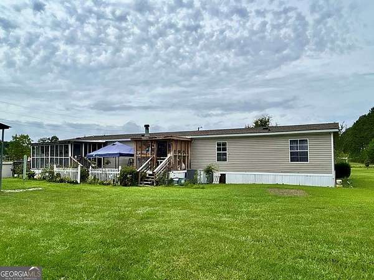
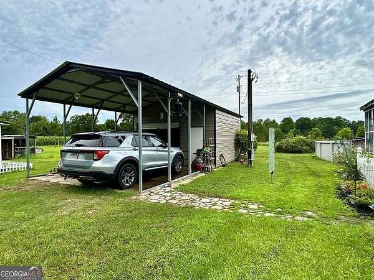
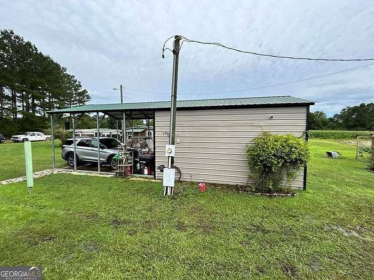
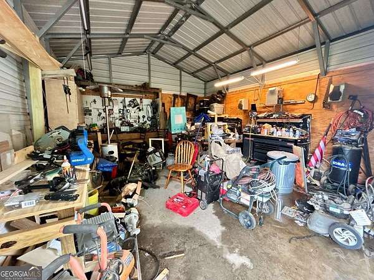
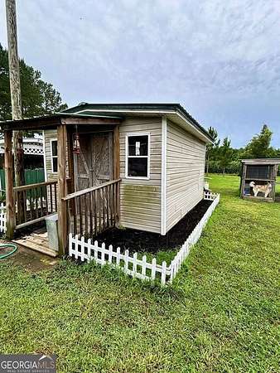
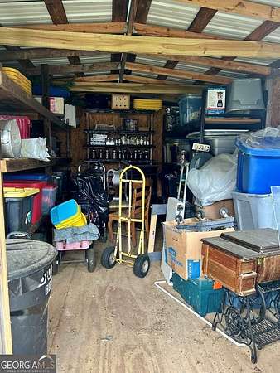
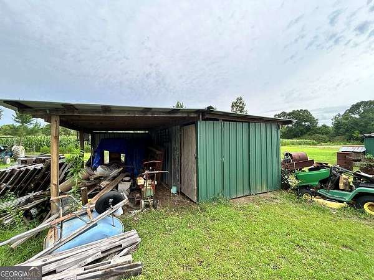
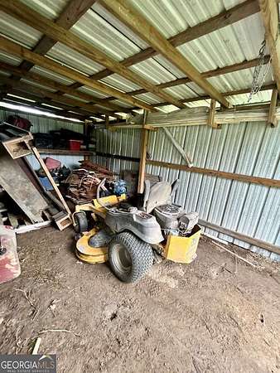
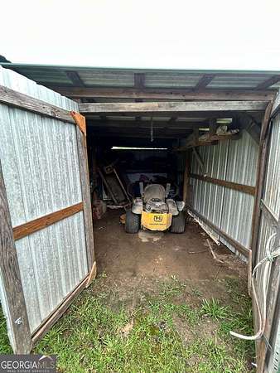
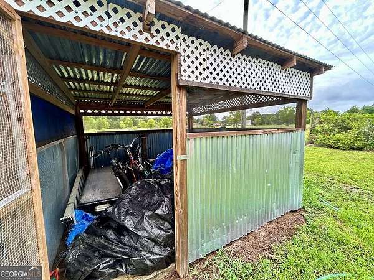
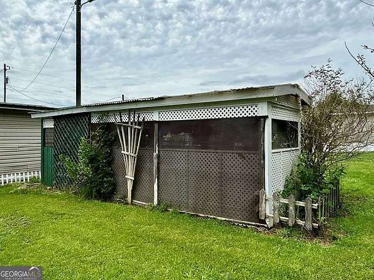
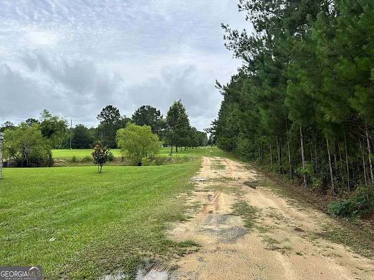
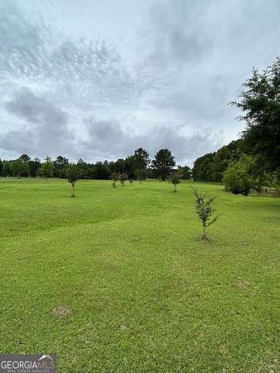
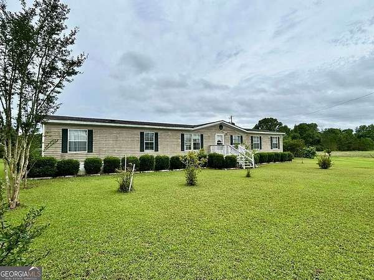
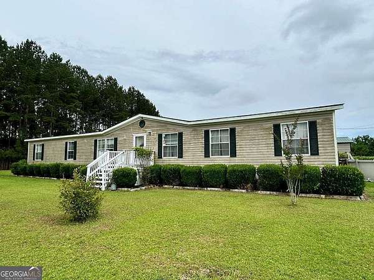
5bedroom 3bath mobile home located on the back end of the 3.74 acre lot. Enter front living room from front foyer. Back den with fireplace and access to back porch. Split floor plan. 4bedrooms & 2 baths at one end of the home. Kitchen with lots of cabinets with access to dining room. Large master suite located on one end of home. Master bath with separate shower & soaker tub. Laundry access off of kitchen and has access to back porch. Above ground swimming pool with deck around part of it. Roof & CH&A 2018. Nice metal carport 18x20 and shop 18x14 w/electricity. Storage building 14x14. Pole shed out back 16x20. Trees have been planted, small pond in front of the property. The mobile home is a 1996- Manufacturer Homestead Homes Inc- Model Special Innovator (SGL/Multi). Serial # HMST11918BABGA. List of what items will be going with the seller are with listing agent. **Buyers will use sellers title company for closing.
Location
- Street address
- 1428 Gleaton Rd
- County
- Worth County
- Zip code
- 31796
- Elevation
- 326 feet
Directions
From Tifton: Take I75 North (17.7 miles) to the Main Ashburn Exit 82. Take left off interstate ramp onto E. Washington Street. Go thru downtown to the red-light at Hwy 41 North & urn right. Go out 1.5 miles & turn left onto Warwick Hwy. Go 9.8 miles to the crossroad.Cross over Hwy 33 onto Gleaton Road. 3rd property on the left. Property is 10 miles to Ashburn; 37 miles to Tifton; 17 mi Sylvester
Property details
- Acreage
- 3.74 acres
- MLS #
- GAMLS 10796020
- Posted
Property taxes
- 2025
- $743
Parcels
- 0067A055
Details and features
Listing
- Type
- Residential
- Subtype
- Single Family Residence
- Franchise
- Keller Williams Realty
Lot
- Waterfront
- Yes
Exterior
- Parking
- Carport
- Pool
- Deck, Patio, Porch
- Structures
- Workshop
Structure
- Stories
- 1
- Water
- Well
- Sewer
- Septic Tank
- Heating
- Central, Electric
- Cooling
- Ceiling Fan(s), Central Air
- Materials
- Vinyl Siding
- Roof
- Composition
- Windows
- Double Pane Windows
Interior
- Rooms
- Bathroom x 3, Bedroom x 5, Den, Family Room, Laundry Room
- Flooring
- Carpet, Vinyl
- Appliances
- Dishwasher, Electric Water Heater, Refrigerator
- Features
- Walk-In Closet(s)
Listing history
| Date | Event | Price | Change | Source |
|---|---|---|---|---|
| Nov 12, 2026 | Under contract | $148,900 | $100 0.07% | GAMLS |
| Oct 7, 2026 | Price drop | $148,800 | $100 -0.07% | TBR |
| Sept 8, 2026 | Price drop | $148,900 | $300 -0.2% | TBR |
| Aug 27, 2026 | Price drop | $149,200 | $100 -0.07% | TBR |
| Aug 18, 2026 | Price drop | $149,300 | $200 -0.1% | TBR |
| July 29, 2026 | Price drop | $149,500 | $400 -0.3% | TBR |
| July 6, 2026 | Price drop | $149,900 | $5,000 -3.2% | TBR |
| June 23, 2026 | New listing | $154,900 | — | TBR |