Land with Home for Sale in Wamego, Kansas
14290 Prairie Trl, Wamego, KS 66547
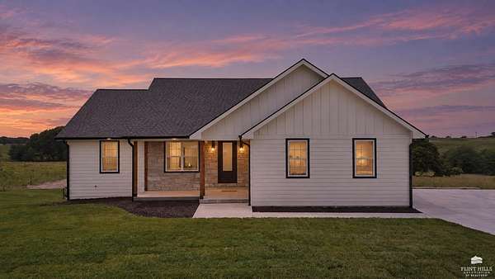
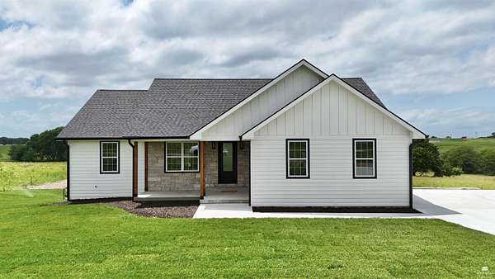
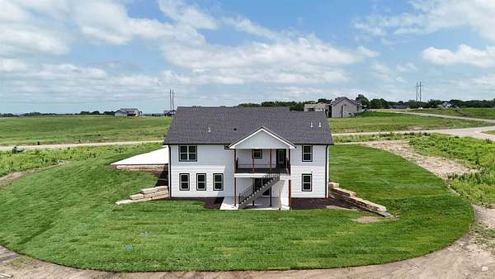
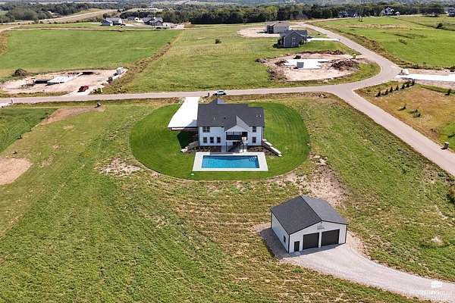
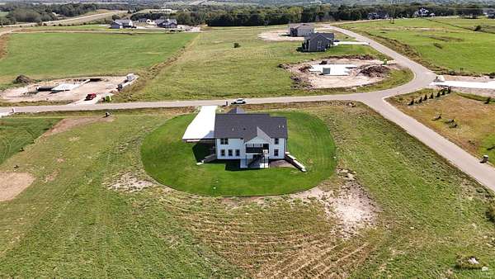
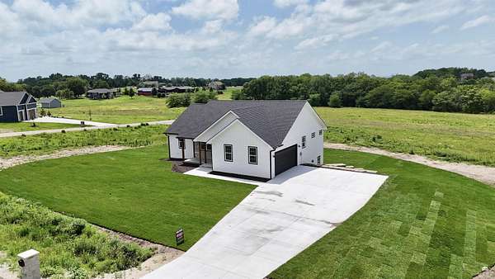
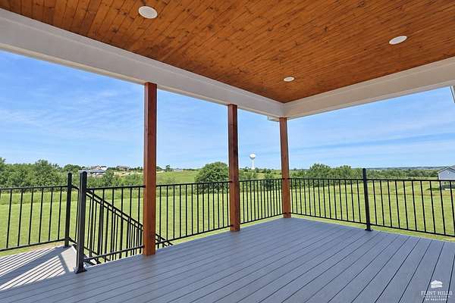
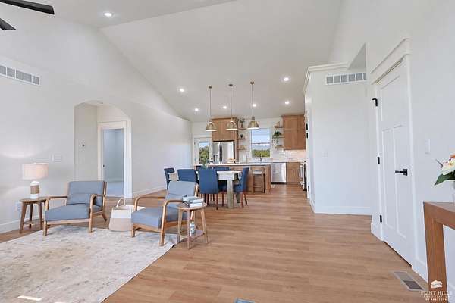
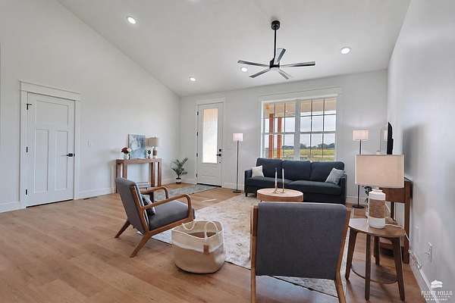
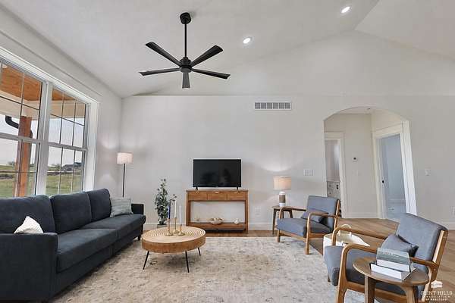
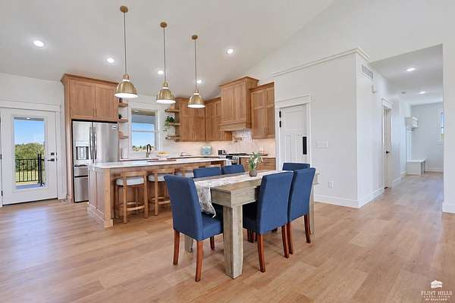
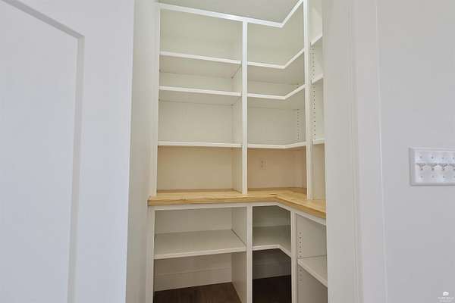
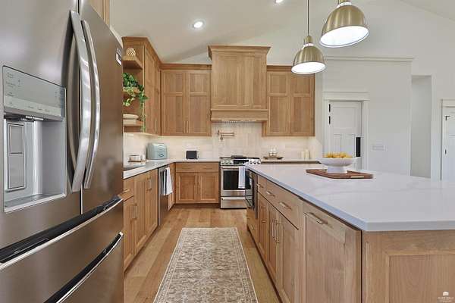
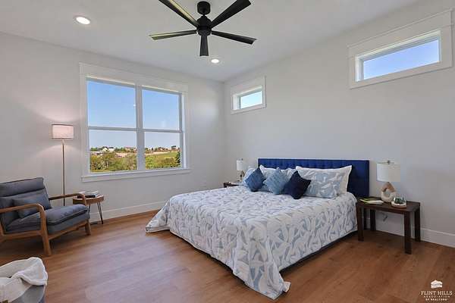
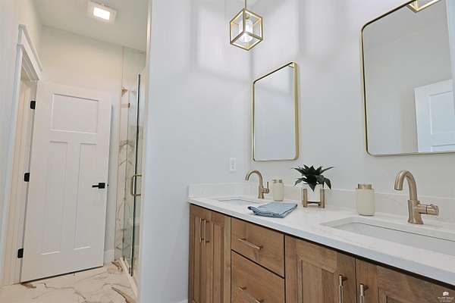
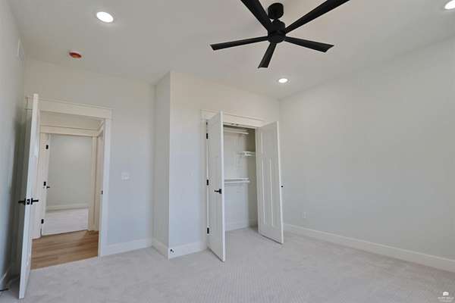
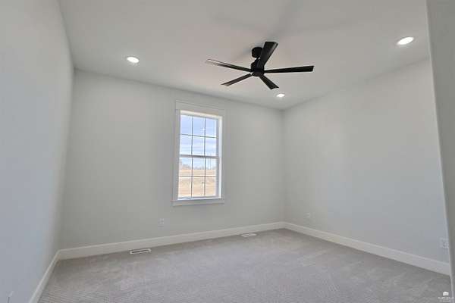
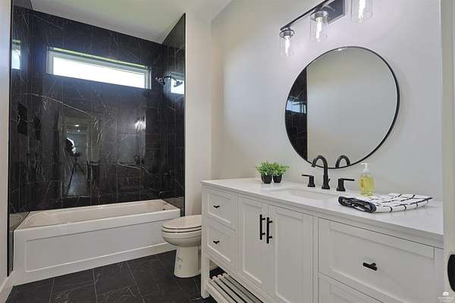
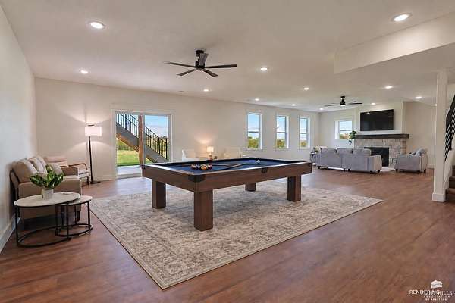
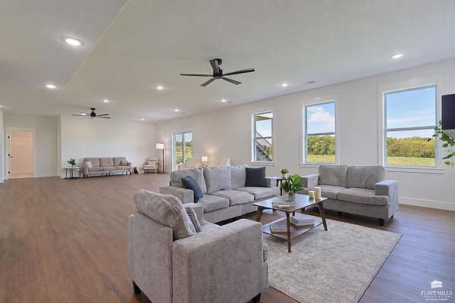
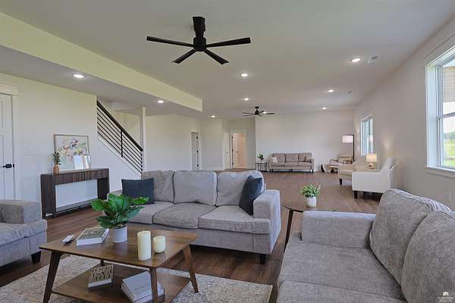
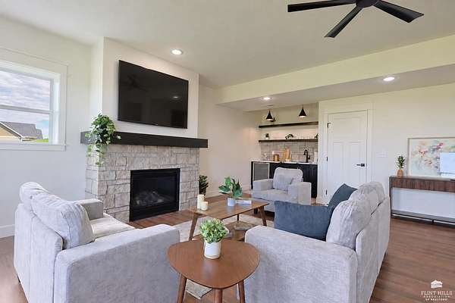
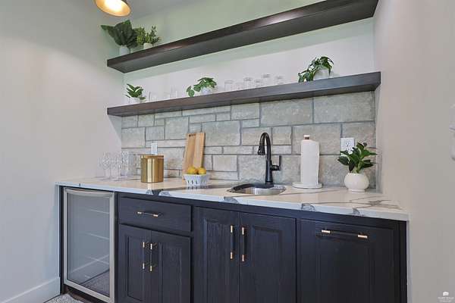
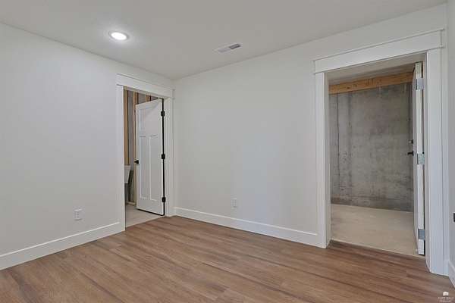
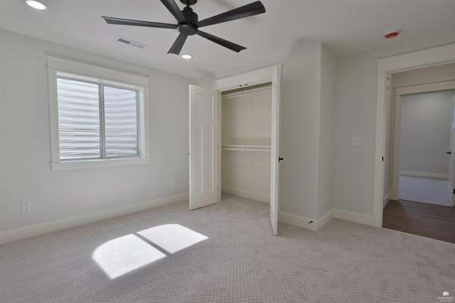
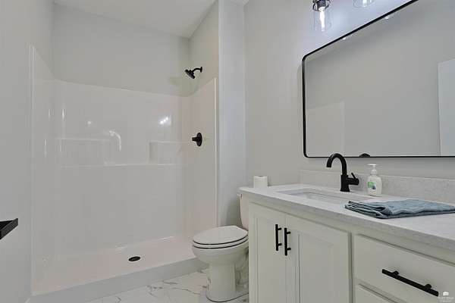
Imagine beginning your mornings with coffee on the covered deck, watching the light settle across the pond and the surrounding two acres. Here, peaceful country living meets the comfort and sophistication of a thoughtfully designed new-construction home. The open main level creates a natural gathering place where meals, conversations, and celebrations flow effortlessly from the spacious kitchen and walk-in pantry into the dining and living areas. With five bedrooms and three bathrooms, there is room for family, guests, and every season of life. Downstairs, the light-filled walk-out basement is designed for connection and relaxation. Gather around the stone gas fireplace, entertain from the wet bar, or transform the flex room into a home office, gym, playroom, or creative retreat. Outside, the expansive property offers space to breathe, play, garden, and enjoy unforgettable Kansas sunsets. The large, covered deck provides a front-row seat to the pond views, while side-street access creates the rare opportunity to add a custom shop. With sod and irrigation already installed, the setting is ready to enjoy from day one. This is more than a beautiful home-it is a place to slow down, spread out, entertain well, and build a life surrounded by space, comfort, and unforgettable views.
Location
- Street address
- 14290 Prairie Trl
- County
- Pottawatomie County
- Zip code
- 66547
- School district
- Rock Creek
- Elevation
- 1,218 feet
Directions
South on Appleyard from Highway 24, Left/East on Prairie Fire Lane, Left/North on Firethorn Point, Left on Prairie Trail
Property details
- Acreage
- 2.1 acres
- MLS #
- MAR 20262495
- Posted
Property taxes
- 2025
- $924
Legal description
TIMBER VIEW SUBDIVISION UNIT TWO, S02, T10, R09, Lot 17, ACRES 2.1
Details and features
Listing
- Type
- Residential
- Subtype
- Single Family Residence
Lot
- Features
- Level
Exterior
- Features
- In Ground Sprinklers, Water View
Structure
- Condition
- Under Construction
- Style
- Ranch
- Basement
- Finished, Walk-Out Access
- Heating
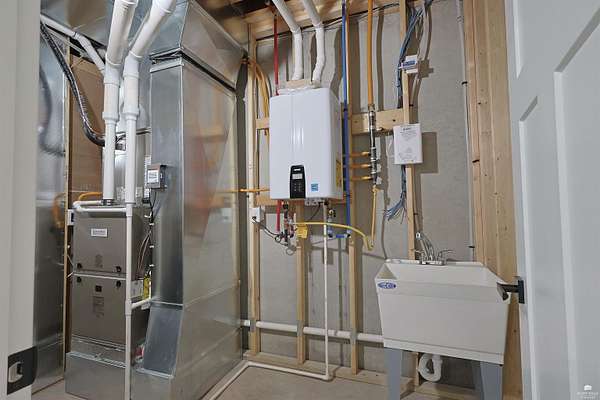
- Natural Gas
- Cooling
- Ceiling Fan(s), Central Air
- Materials
- Hardboard Siding
Interior
- Rooms
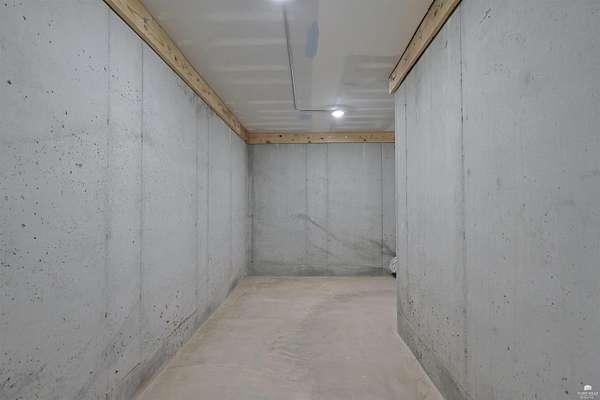
- Basement, Bathroom x 3, Bedroom x 5, Dining Room, Laundry Room x 2
- Flooring
- Carpet, Vinyl
- Fireplaces
- Yes
- Features
- Ceiling Fan(s), Computer Network Wiring, Dual Primary Closets, Kitchen Island, Pantry, Primary Bathroom, Primary Bedroom Walk-In Closet, Radon Mitigation System, Safe Room, Storm Shelter, Vaulted Ceiling(s), Wet Bar
Property utilities
| Category | Type | Status |
|---|---|---|
| Gas | Natural Gas | Connected |
Listing history
| Date | Event | Price | Change | Source |
|---|---|---|---|---|
| Sept 17, 2026 | New listing | $740,000 | — | MAR |