


Land with Home for Sale in Amherst, Virginia
143 Father Judge Rd, Amherst, VA 24521
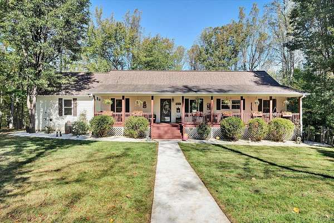
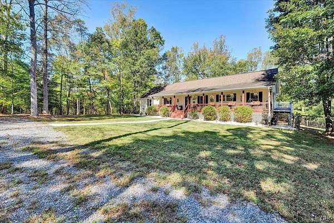
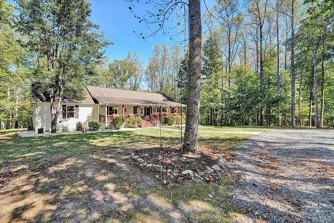
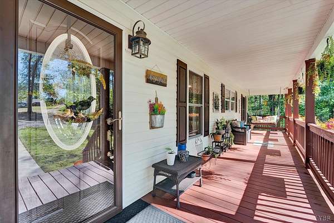
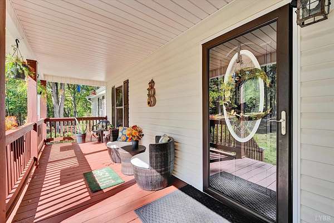
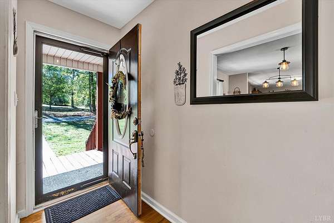
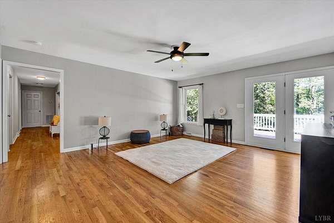
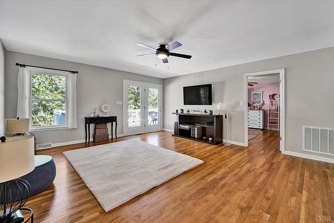
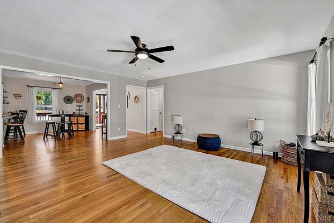
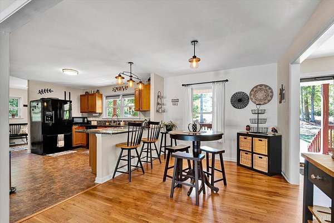
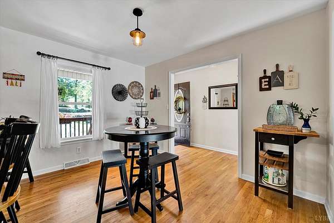
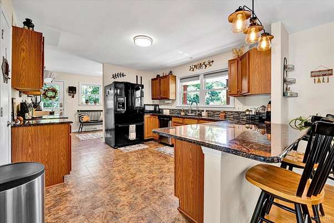
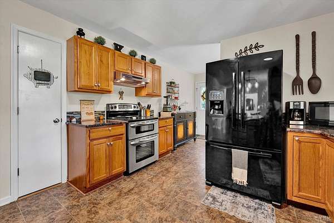
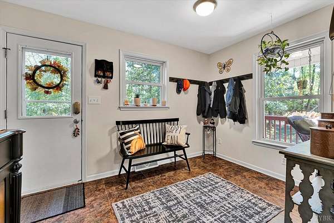
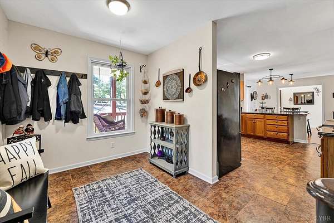
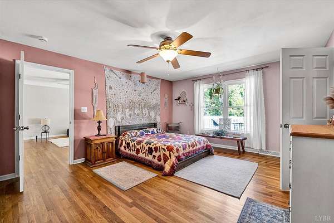
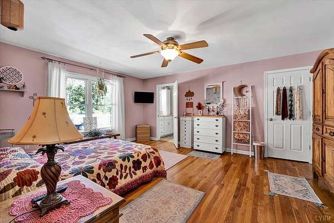
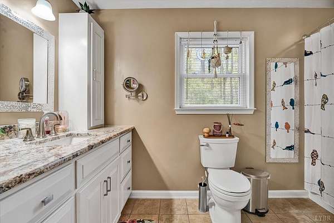
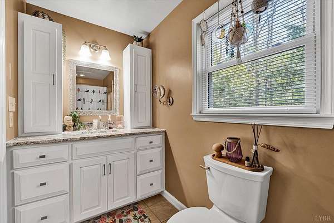
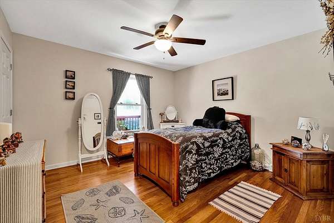
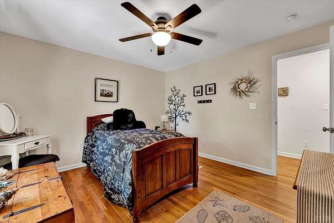
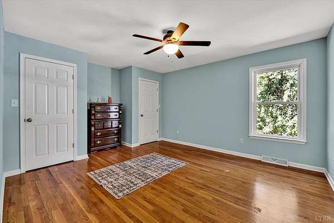
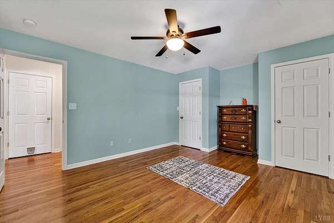
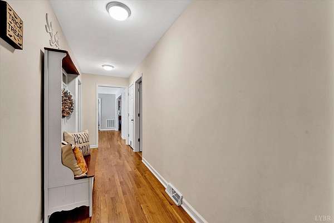
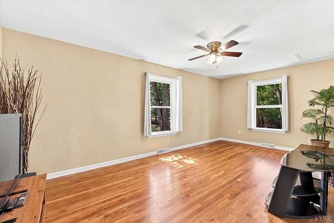
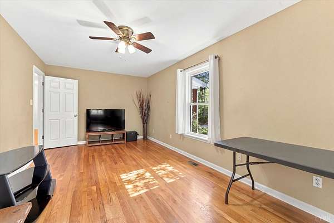
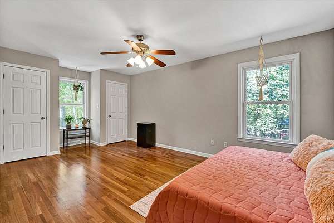
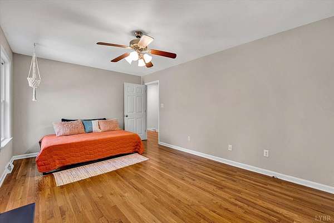
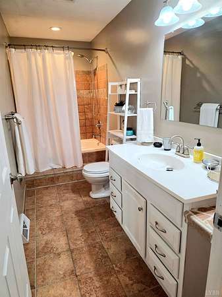
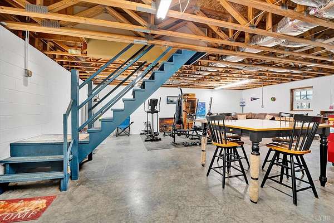
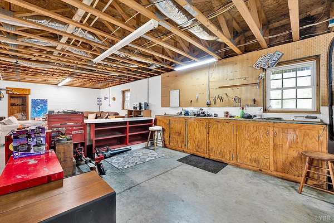
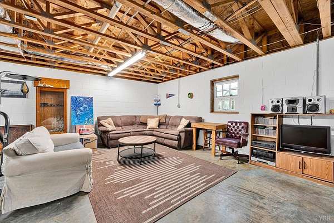
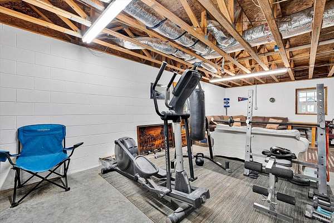
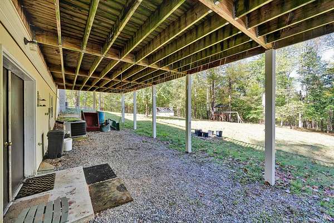
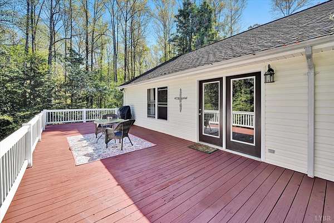
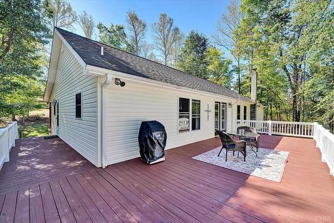
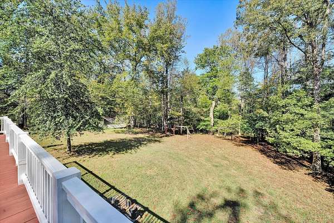
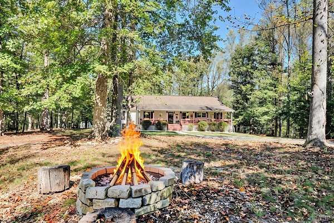
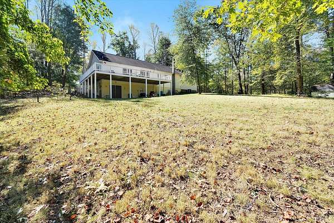
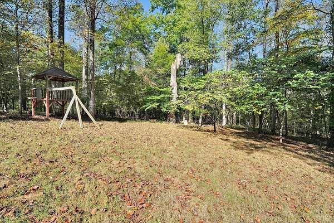
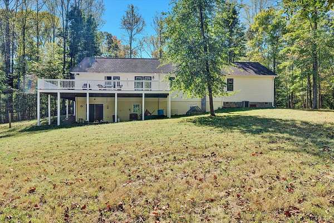
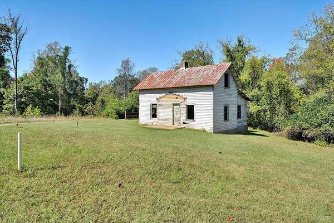
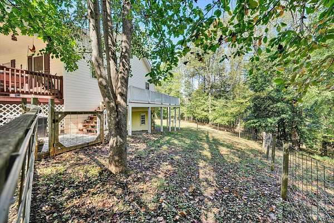
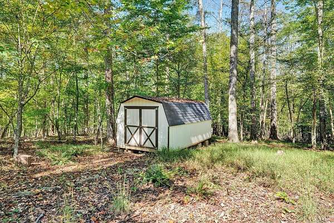
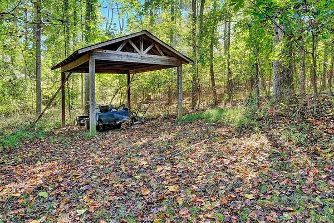
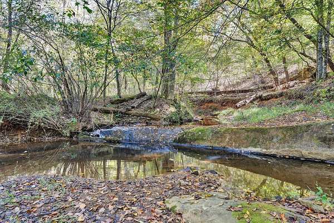
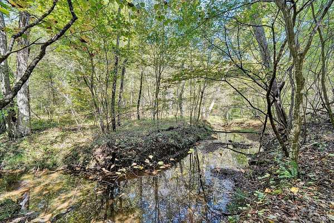
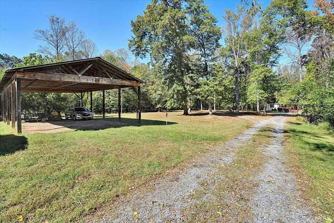
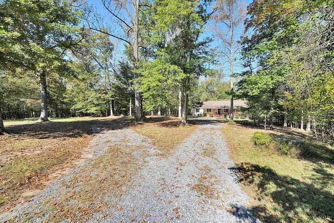
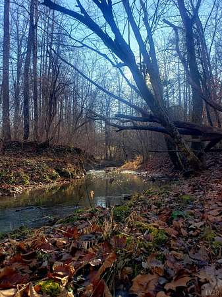
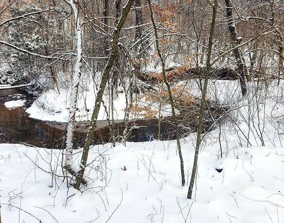
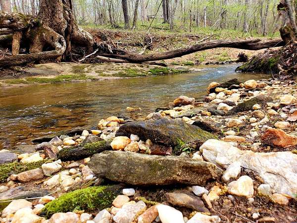
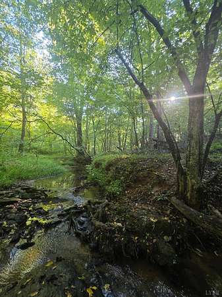
OPEN HOUSE 2-4 PM SUN. 10/11! Set on 8 peaceful acres, this move-in-ready Amherst property offers space, privacy and natural beauty. Enjoy winter mountain views, a rocking-chair front porch, and walking trails winding through the property to tranquil Davies Branch Creek bordering the back. Freshly stained front and rear decks, a fenced dog area, and multiple outbuildings, incl. a pole barn with running water, add appeal. The 2,218 sq ft home features an open-concept design, split bedrooms, 4 bedrooms plus an office, 2 baths, beautiful hardwood and tile flooring, spacious living room, mud room, and kitchen with granite countertops and tile backsplash. A remodeled primary bath and fresh interior paint update the home. The large unfinished walk-out basement offers approx. 1,600 sq ft of future living or workshop space, with rough-in and wood stove location. Just 2 minutes from Route 29! A wonderful opportunity for peaceful country living with room to explore, relax and make it your own!
Location
- Street address
- 143 Father Judge Rd
- County
- Amherst County
- Zip code
- 24521
- Community
- Amherst
- School district
- Amherst
- Elevation
- 787 feet
Directions
From Lynchburg - Rte 29N to Monroe, Left onto S. Five Forks Rd., Left onto Father Judge Rd., 1st Driveway on left. Follow all the way to the end.
Property details
- Acreage
- 8 acres
- Zoning
- R1
- MLS #
- LVAMLS 369751
- Posted
Parcels
- 123A37A
Legal description
OFF RT 655 FATHER JUDGE RD 12 3 A 37A
Details and features
Listing
- Type
- Residential
- Subtype
- Single Family Residence
Exterior
- Fencing
- Fenced
- Pool
- Deck, Porch
- Structures
- Workshop
- Features
- Circular Drive, Fenced Yard, Front Porch, Garden Space, Landscaped, Off-Street Parking, Secluded Lot, Side Porch, Storm Doors, Undergrnd Utilities
Structure
- Style
- Ranch
- Stories
- 1
- Basement
- Full
- Heating
- Heat Pump
- Materials
- Completed
- Roof
- Shingle
Interior
- Rooms
- Bathroom x 2, Bedroom x 4
- Flooring
- Hardwood, Tile-Ceramic, Vinyl
- Appliances
- Convection, Cooktop, Dishwasher, Double Oven, Microwave, Range-Elec, Refrigerator
- Features
- Cable Available, Ceiling Fan(s), Comcast/Xfinity, High Speed Data Aval, Main Level Bedroom, Primary Bed w/ Bath, Smoke Alarm, Tile Bath(s), Walk-In Closet(s)
Nearby schools
| Name | Type | District |
|---|---|---|
| Amherst Elem | Elementary | Amherst |
| Amherst Elem | Middle | Amherst |
| Amherst Elem | High | Amherst |
Listing history
| Date | Event | Price | Change | Source |
|---|---|---|---|---|
| Oct 13, 2026 | Under contract | $479,900 | — | LVAMLS |
| Oct 8, 2026 | New listing | $479,900 | — | LVAMLS |