Land with Home for Sale in Muskegon, Michigan
1430 N Scenic Dr, Muskegon, MI 49445
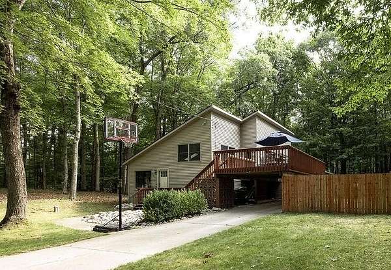
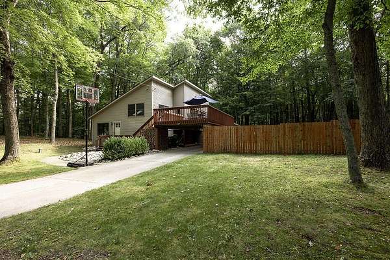
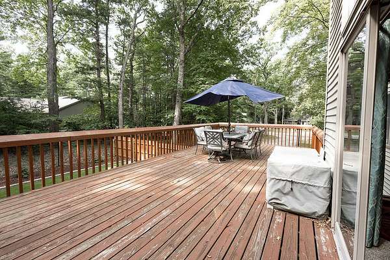
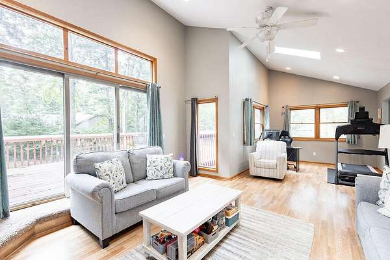
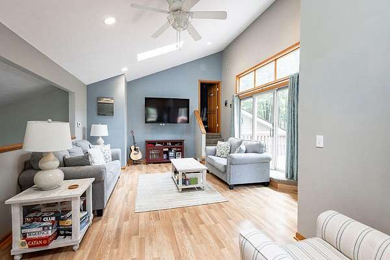
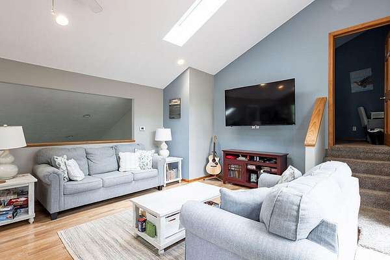
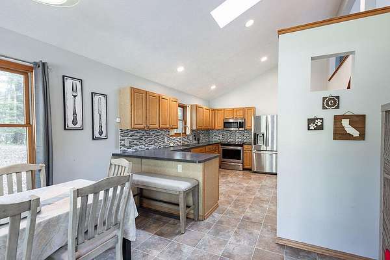
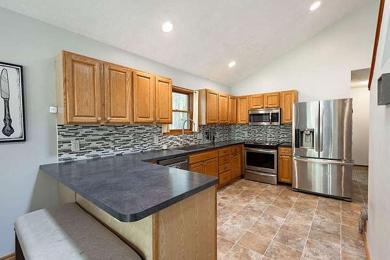
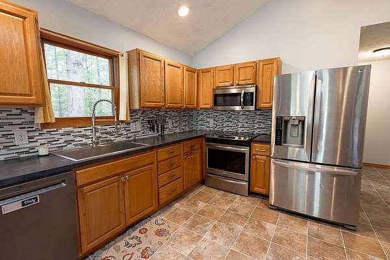
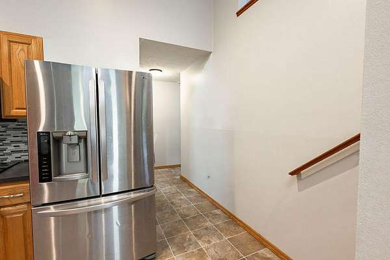
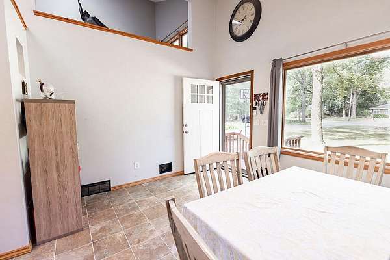
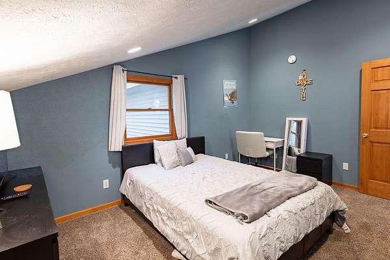
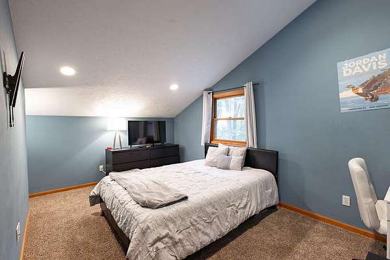
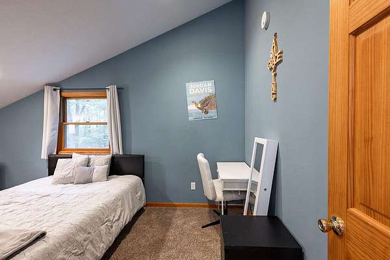
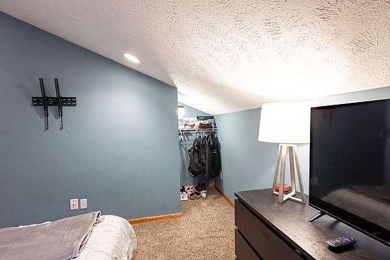
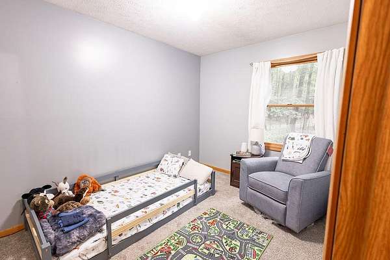
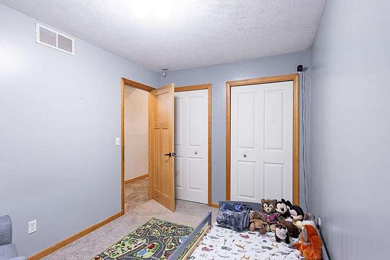
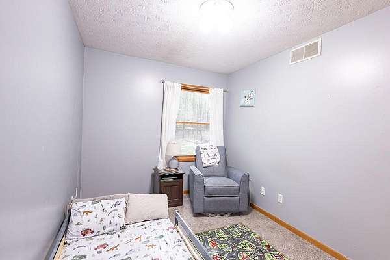
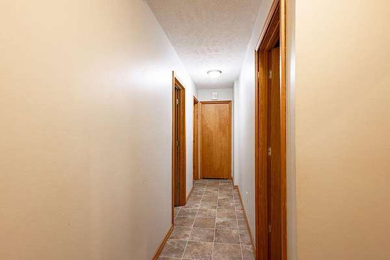
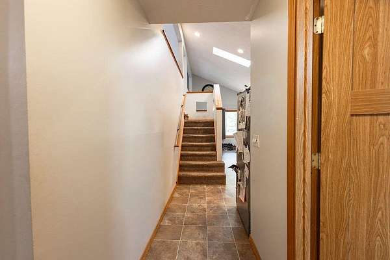
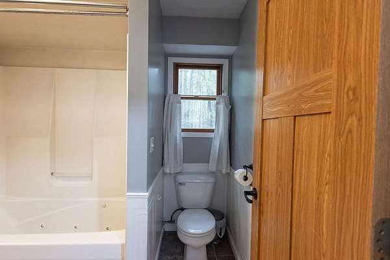
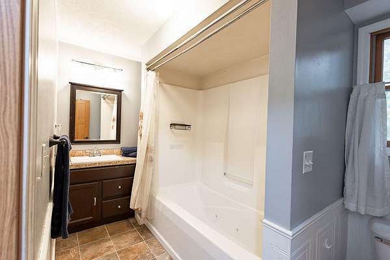
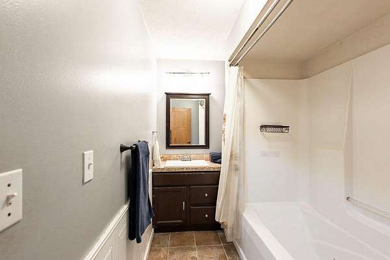
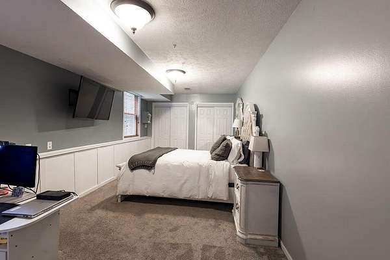
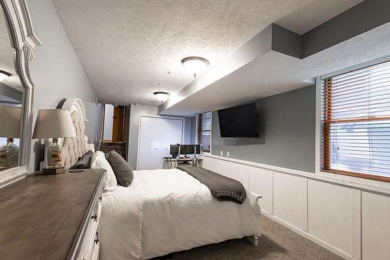
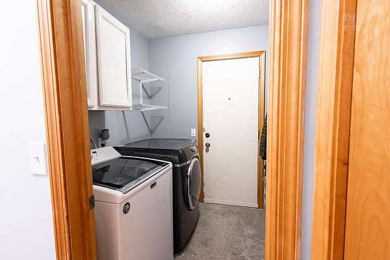
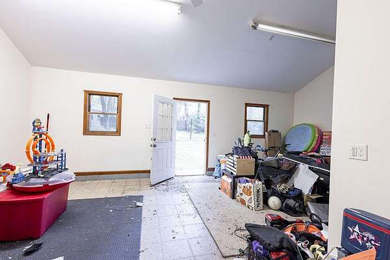
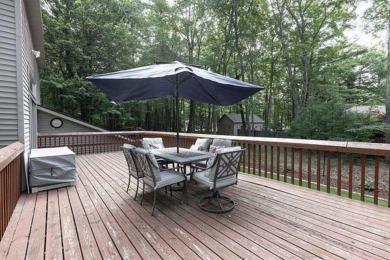
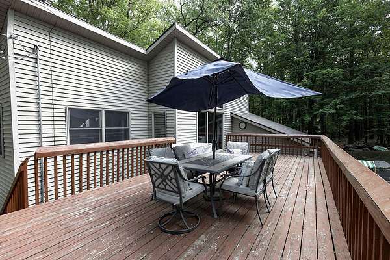
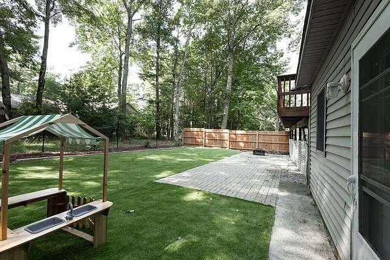
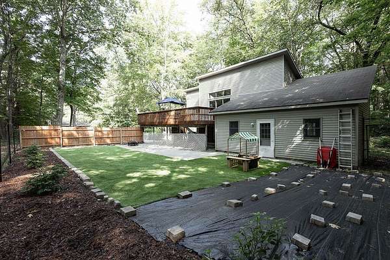
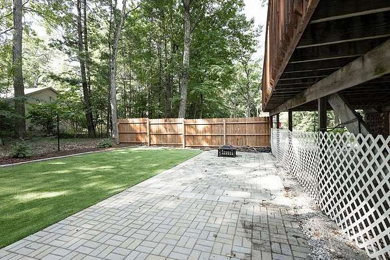
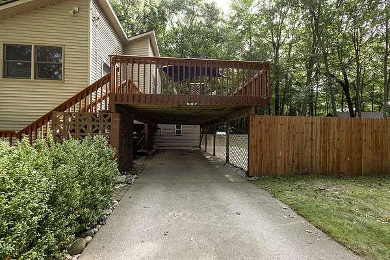
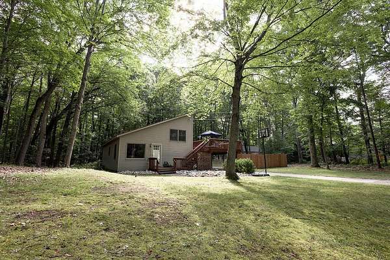
Peaceful Country Setting Just Minutes from Everything. Welcome to this beautifully maintained 3-bedroom home nestled on 1.72 private acres in the desirable Reeths-Puffer area. Offering nearly 2,000 square feet of living space, this home combines the tranquility of a wooded setting with the convenience of being just minutes from shopping, restaurants, schools, Lake Michigan beaches, and downtown Muskegon. Inside, you'll find warm, inviting living spaces filled with natural light, an updated kitchen with modern finishes, spacious bedrooms, and a finished lower level that provides additional room for a family room, home office, gym, playroom, or recreation space. Step outside and enjoy everything this property has to offer. The expansive backyard provides endless opportunities for entertaining, gardening, relaxing around a fire pit, or simply enjoying the privacy and abundant wildlife. The nearly completed fenced side yard is perfect for children and pets to play safely while still leaving plenty of open green space to enjoy. Additional highlights include: Nearly 2,000 finished square feet 3 bedrooms and 1 full bathroom Attached garage Beautiful mature trees and exceptional privacy Large 1.72-acre lot with room to grow Convenient access to US-31, Lake Michigan, parks, and local amenities Whether you're enjoying a quiet morning with coffee overlooking the property or hosting family and friends outdoors, this home offers the perfect balance of comfort, space, and location. If you've been searching for acreage without sacrificing convenience, this is a property you won't want to miss.
Location
- Street address
- 1430 N Scenic Dr
- County
- Muskegon County
- Zip code
- 49445
- School district
- Reeths-Puffer
- Elevation
- 614 feet
Property details
- Acreage
- 1.72 acres74,923 sq ft
- MLS #
- MichRIC 26038683
- Posted
Property taxes
- 2025
- $2,881
Parcels
- 09-005-300-0022-00
Legal description
LAKETON TOWNSHIP L-143K SEC 5 T10N R17W BEG AT A PT 157 FT N OF SW 1/4 OF SW 1/4 TH E 600 FT TH N 125 TH W 600 FT TH S 125 FT TO POB
Details and features
Listing
- Type
- Residential
- Subtype
- Single Family Residence
Lot
- Features
- Wooded
Exterior
- Pool
- Deck
Structure
- Stories
- 2
- Basement
- Partial
- Water
- Well
- Sewer
- Septic Tank
- Heating
- Forced Air
- Cooling
- Central Air
- Materials
- Vinyl Siding
- Roof
- Shingle
- Windows
- Garden Window(s), Skylight(s)
Interior
- Room Count
- 6
- Rooms
- Basement, Bathroom, Bedroom x 3, Laundry Room
- Flooring
- Carpet, Tile, Vinyl
- Appliances
- Bar Fridge, Built-In Gas Oven, Dishwasher, Dryer, Freezer, Microwave, Refrigerator, Washer
- Features
- Eat-In Kitchen
Listing history
| Date | Event | Price | Change | Source |
|---|---|---|---|---|
| July 29, 2026 | Under contract | $299,999 | — | MichRIC |
| July 27, 2026 | New listing | $299,999 | — | MichRIC |