Land with Home for Sale in St. Johns, Michigan
1430 Wildcat Rd, St. Johns, MI 48879
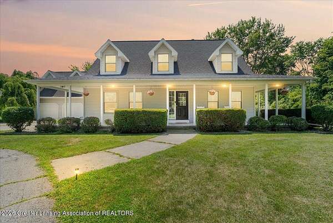
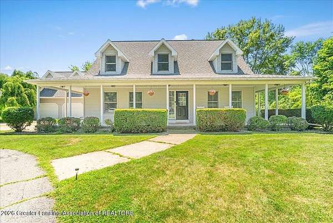
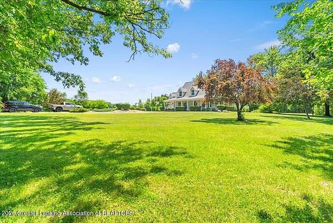
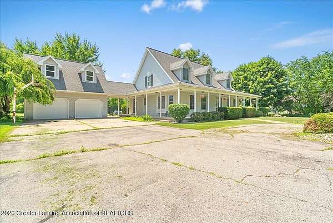
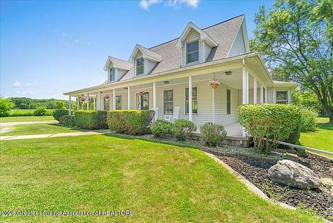
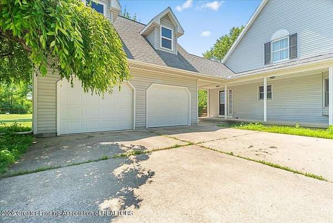
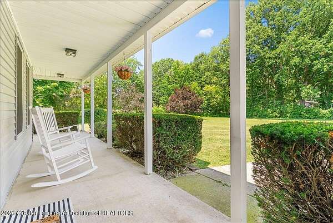
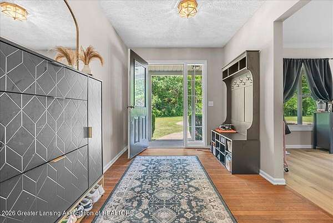
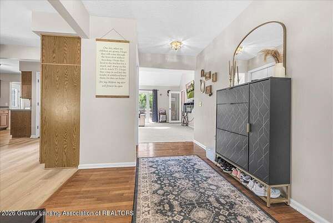
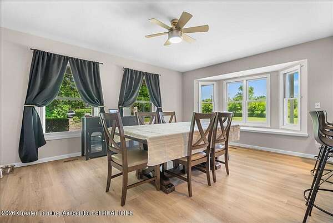
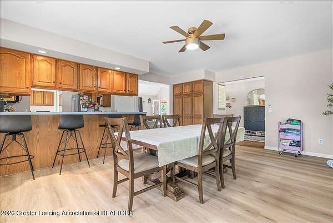
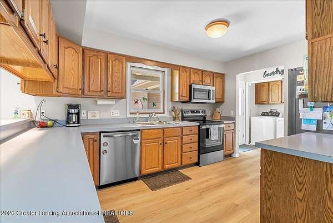
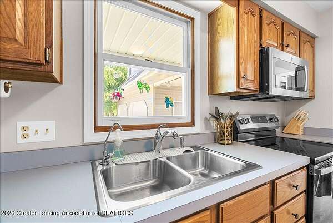
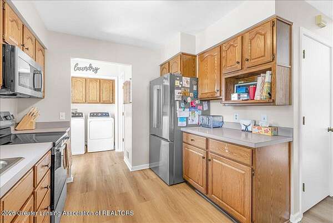
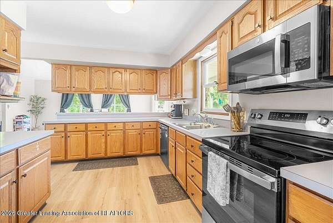
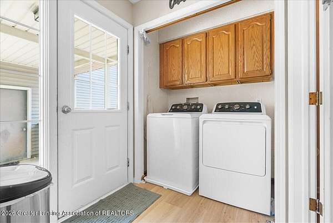
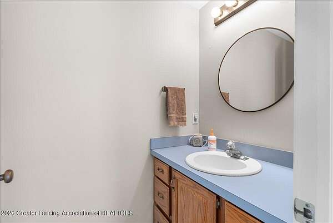
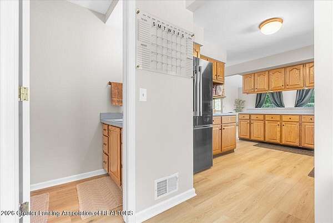
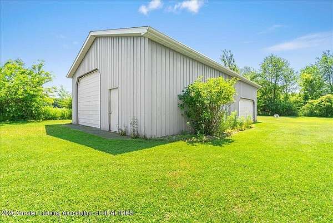
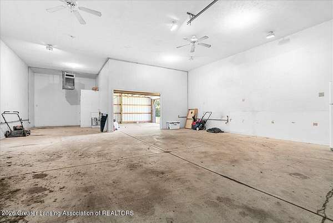
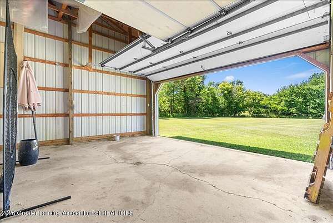
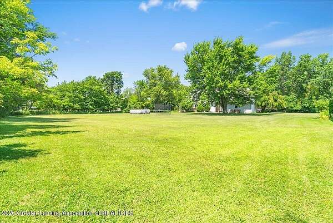
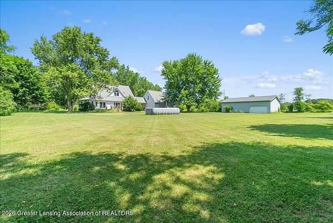
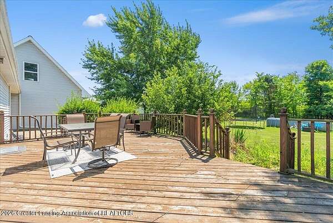
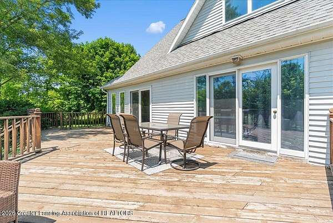
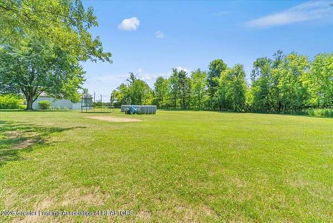
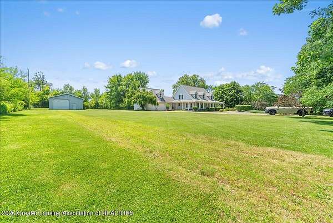
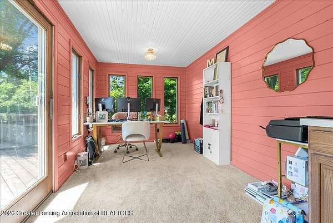
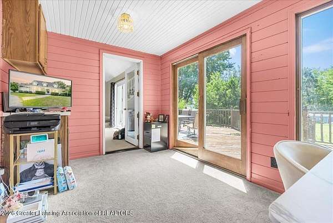
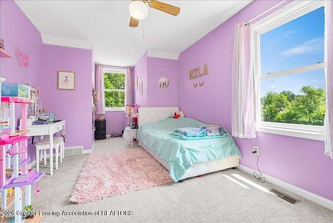
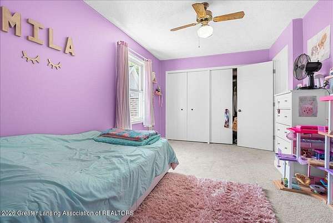
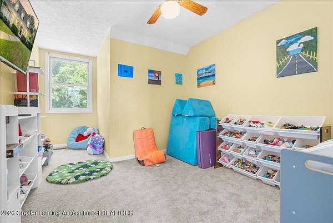
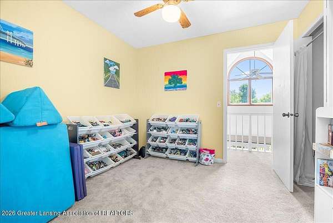
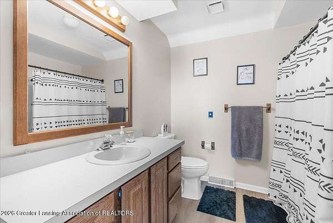
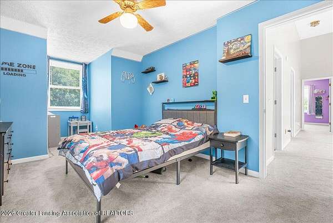
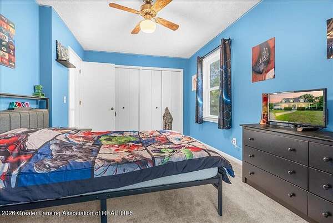
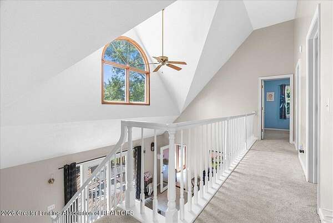
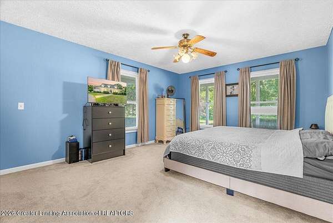
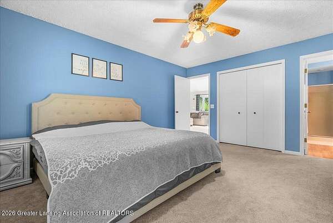
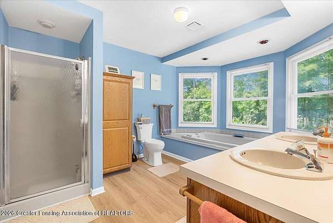
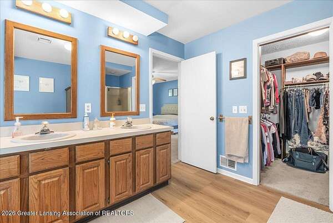
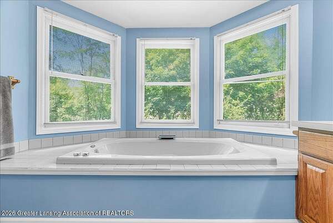
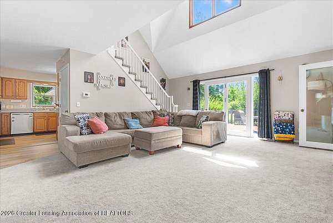
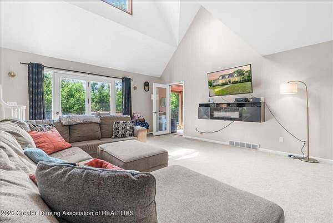
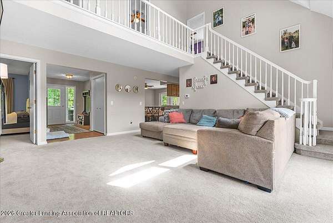
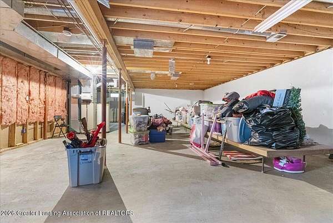
ALL OFFERS DUE MONDAY 7/13 BY NOON. Rare opportunities like this don't come along often! Nestled on 2 beautiful acres just off highly sought-after Wildcat Road, this spacious two-story home offers the perfect blend of peaceful country living and everyday convenience within the St. Johns School District. Inside, you'll find four generously sized bedrooms, 2.5 bathrooms, and multiple living spaces designed for both relaxing and entertaining. Recent updates include new LVP flooring and carpet (2025), fresh paint (2025), stylish new light fixtures (2026), brand-new stainless steel kitchen appliances (2026), and new washer and dryer (2026), making this home truly move-in ready. Enjoy your morning coffee and curl up with a book in the inviting three-season room, host summer gatherings on the expansive back deck, or take advantage of the large outbuilding for extra storage, hobbies, or workshop space. The partially finished basement offers a multitude of possibilities for building equity and increasing living space. Located just minutes from highway access and everything St. Johns has to offer, this property combines the privacy of country living with the convenience of nearby shopping, dining, and schools. Don't miss your chance to make this exceptional property your next home!
Location
- Street address
- 1430 Wildcat Rd
- County
- Clinton County
- Zip code
- 48879
- School district
- St. Johns
- Elevation
- 767 feet
Property details
- Acreage
- 2.01 acres
- Zoning
- Zoning
- MLS #
- GLAR 297438
- Posted
Property taxes
- 2025
- $4,098
Parcels
- 19-030-015-300-001-00
Legal description
BEG AT CENT OF SEC 15 T7N R2W, TH S 341.49 FT, W 243.45 FT, N 18 DEG W 22.76 FT N 2 DEG W 319.42 FT, E 264.37 FT TO BEG. (PARCEL A)
Details and features
Listing
- Type
- Residential
- Subtype
- Single Family Residence
- Franchise
- Keller Williams Realty
Lot
- Features
- Front Yard, Many Trees, Private
Exterior
- Parking
- Garage
- Pool
- Deck, Porch
Structure
- Stories
- 2
- Basement
- Full, Partially Finished, Sump Pump
- Water
- Well
- Sewer
- Septic Tank
- Heating
- Forced Air, Natural Gas
- Cooling
- Central Air
- Materials
- Vinyl Siding
- Roof
- Shingle
Interior
- Room Count
- 10
- Rooms
- Bathroom x 3, Bedroom x 4, Dining Room
- Flooring
- Carpet, Linoleum
- Appliances
- Dishwasher, Dryer, Microwave, Oven, Range, Refrigerator, Washer
- Features
- High Ceilings, Laminate Counters
Property utilities
| Category | Type | Status |
|---|---|---|
| Gas | Natural Gas | Connected |
Listing history
| Date | Event | Price | Change | Source |
|---|---|---|---|---|
| July 10, 2026 | New listing | $424,900 | — | GLAR |