Land with Home for Sale in Leander, Texas
14300 Summit Vw, Leander, TX 78641
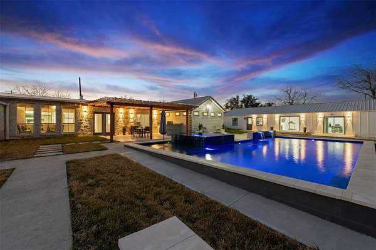
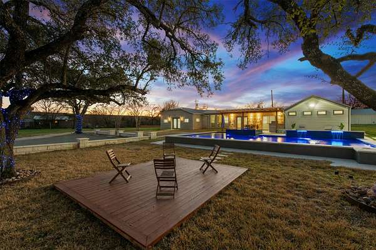
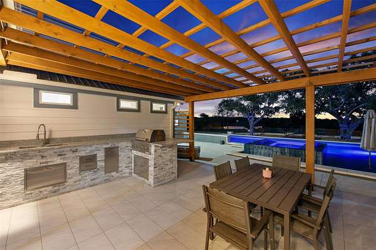
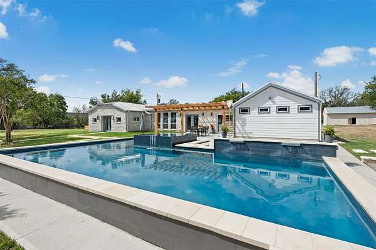
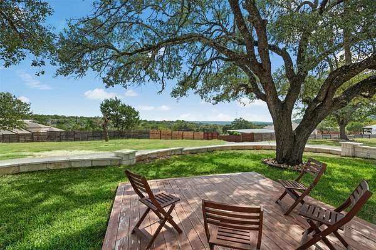
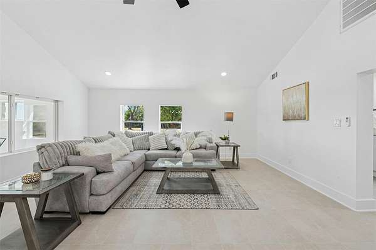
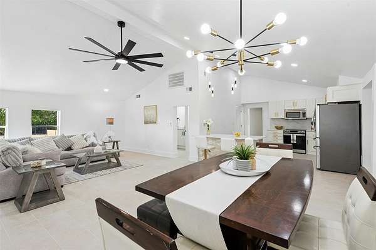
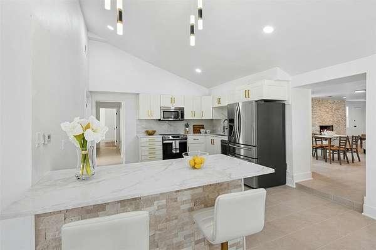
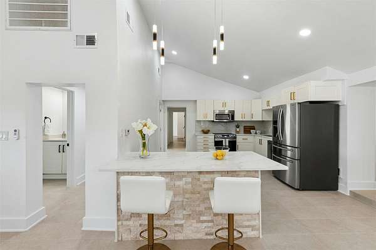
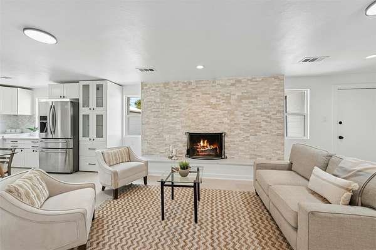
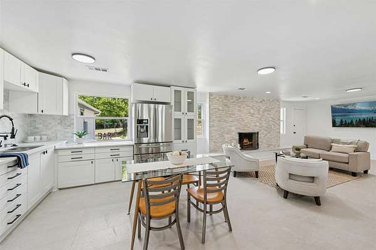
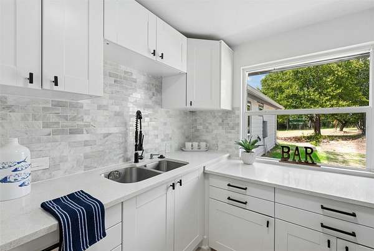
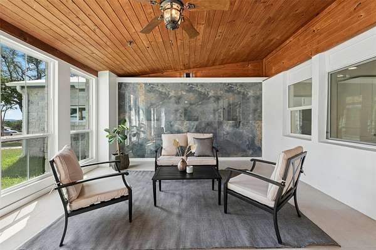
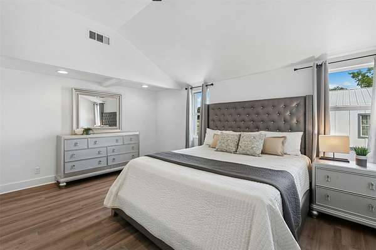
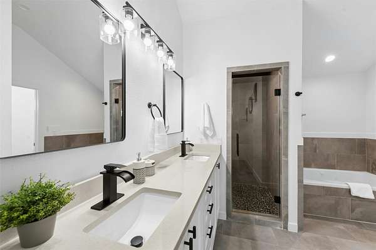
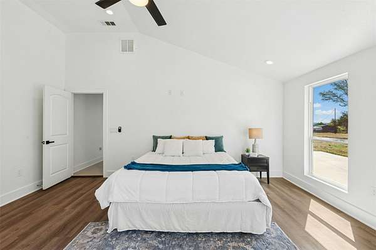
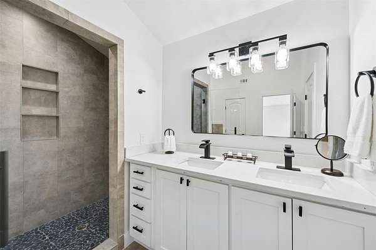
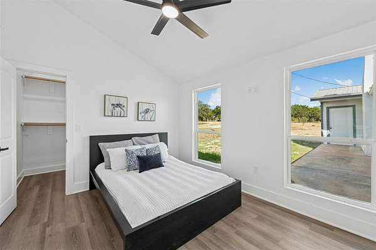
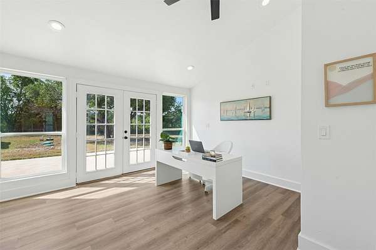
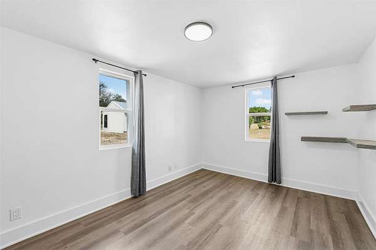
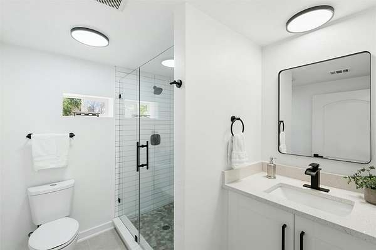
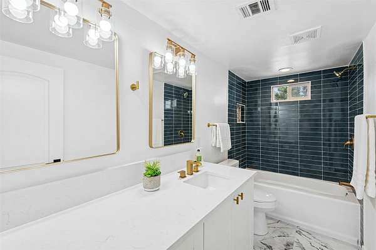
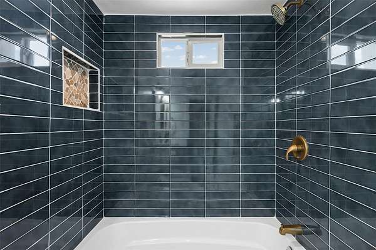
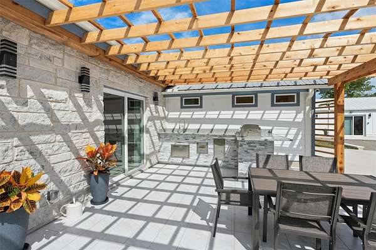
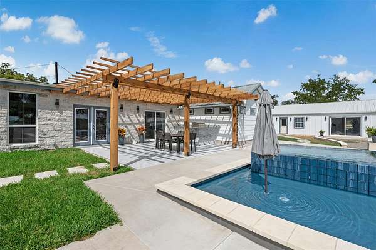
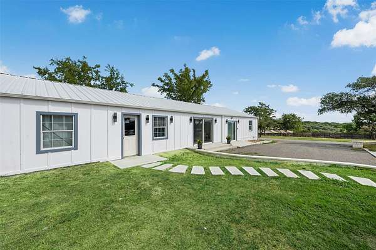
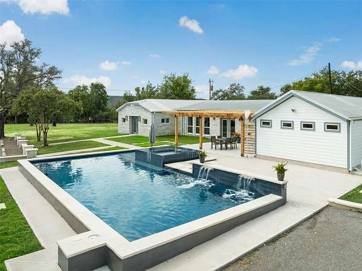
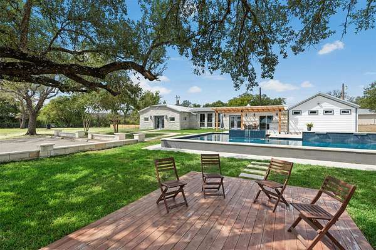
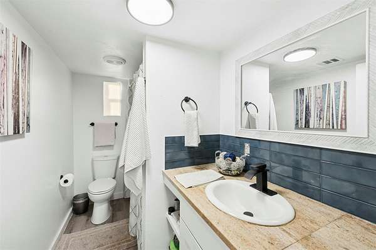
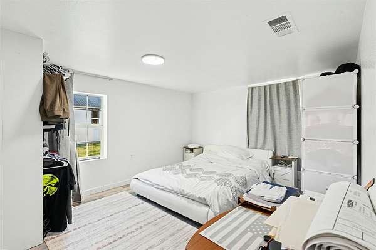
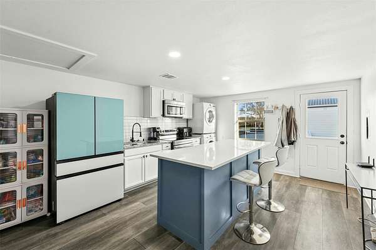
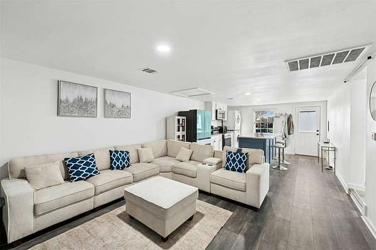
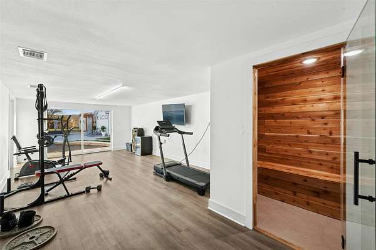
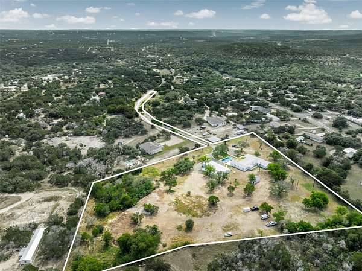
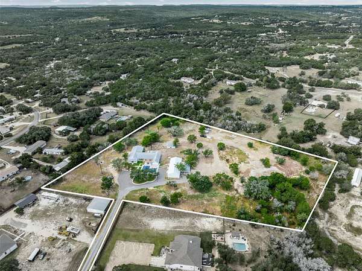
Unique multi-family opportunity on 6 acres featuring a duplex plus a spacious 5-bedroom, 4-bath main home! The duplex offers two 2-bedroom, 1-bath units, making this property ideal for multi-generational living, rental income, or owner-occupancy with additional cash flow. Enjoy panoramic Hill Country views, a swimming pool, and two primary suites in the main home. With few restrictions, the property allows animals, RVs, rigs, short-term rentals, and more. Additional improvements include two septic systems and five electric meters, offering excellent potential for future expansion, additional structures, or RV sites. Endless possibilities await! Buyer and buyer's agent to verify all information.
Location
- Street address
- 14300 Summit Vw
- County
- Travis County
- Zip code
- 78641
- Community
- Leander Hills Sec 02
- School district
- Leander ISD
- Elevation
- 1,074 feet
Directions
Take US-183 North/183A Toll toward Leander. Exit Crystal Falls Parkway and turn left (west). Continue on Crystal Falls Parkway for approx. 5 miles until it becomes Nameless Road (FM 2243). Turn right onto Round Mountain Road, then right onto Summit View Dr. The home will be on your right.
Property details
- Acreage
- 6.155 acres
- MLS #
- ABOR 4728201
- Posted
Property taxes
- 2025
- $13,528
Parcels
- Leander TX 78641
Legal description
6.155AC OF LOT 110 LEANDER HILLS SEC 2
Details and features
Listing
- Type
- Residential Multi Family
- Subtype
- Triplex
- Franchise
- Keller Williams Realty
Lot
- Features
- Cleared, Open Lot, Rolling Slope, Trees-Moderate, Views
Exterior
- Parking Spaces
- 10
- Parking
- Carport, Open, Parking Lot
- Pool
- Deck, Porch
- Structures
- Guest House
- Features
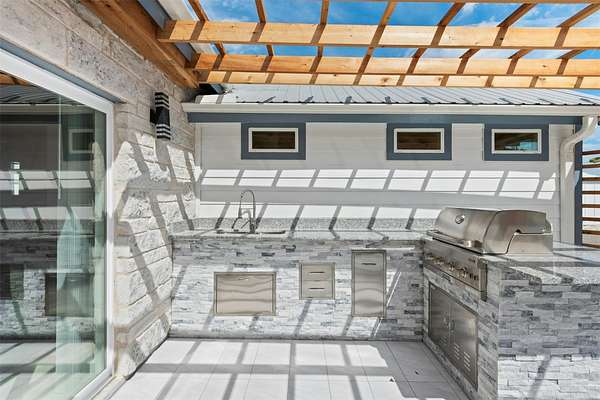
- Outdoor Grill, Uncovered Courtyard
Structure
- Stories
- 1
- Water
- Public
- Sewer
- Septic Tank
- Heating
- Central
- Cooling
- Central Air
- Materials
- Masonry-Partial, Vinyl Siding
- Roof
- Aluminum, Metal
- Windows
- Double Pane Windows
Interior
- Rooms
- Bathroom x 6, Bedroom x 8, Laundry Room
- Flooring
- Tile, Vinyl
- Fireplaces
- Yes
- Appliances
- Dryer, Refrigerator, Washer
- Features
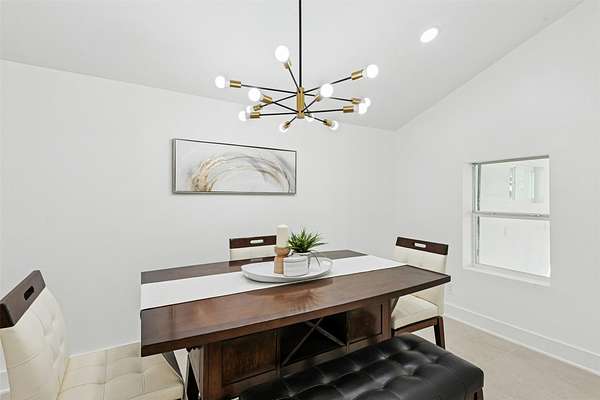
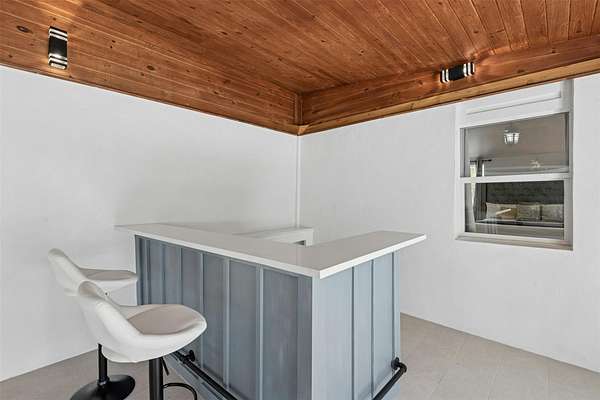
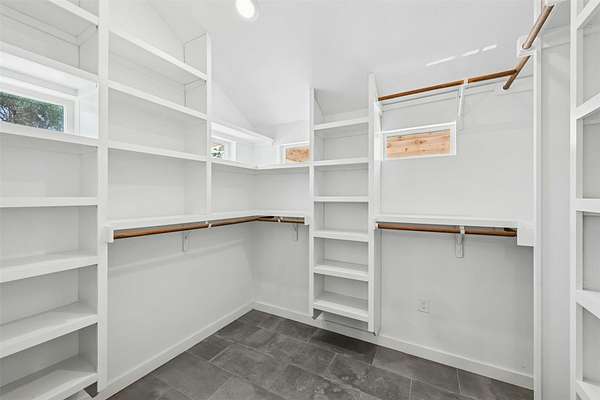
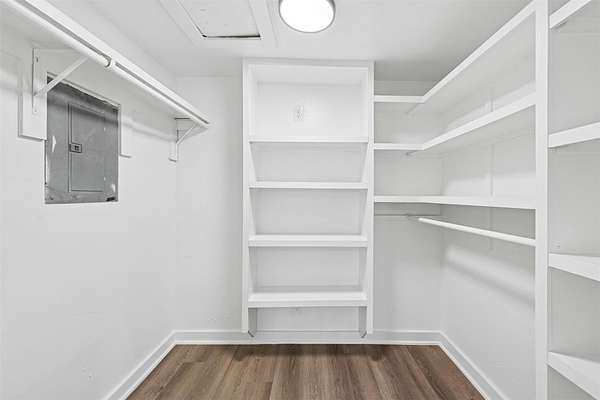
- Ceiling-High, Double Vanity, Dry Bar, Eat-In Kitchen, In-Law Floorplan, Multiple Living Areas, No Interior Steps, Primary Bedroom On Main, Quartz Counters, Recessed Lighting, Soaking Tub, Study/Home Office, Two Primary Suties, Walk-In Closet(s), Wet Bar
Nearby schools
| Name | Type | District |
|---|---|---|
| Hisle | Elementary | Leander ISD |
| Danielson | Middle | Leander ISD |
| Glenn | High | Leander ISD |
Listing history
| Date | Event | Price | Change | Source |
|---|---|---|---|---|
| June 5, 2026 | Price drop | $1,274,000 | $25,000 -1.9% | ABOR |
| May 13, 2026 | Price drop | $1,299,000 | $26,000 -2% | ABOR |
| May 4, 2026 | New listing | $1,325,000 | — | ABOR |