Land with Home for Sale in Lima Township, Michigan
14346 Jerusalem Rd, Lima Township, MI 48118
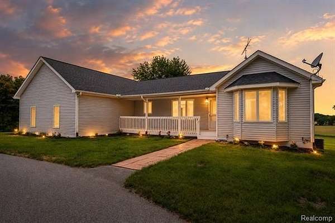
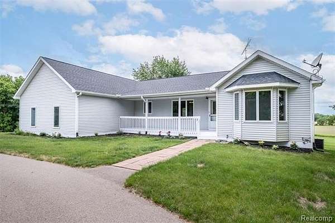
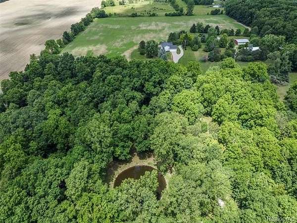
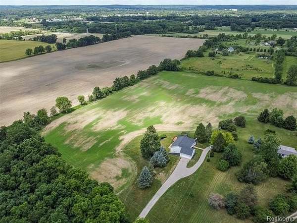
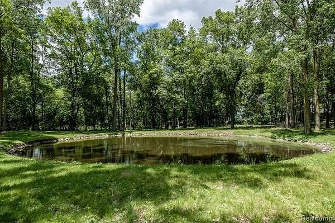
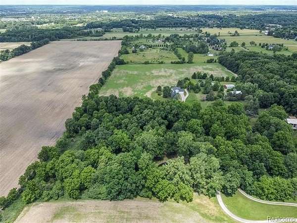
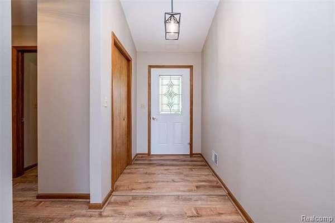
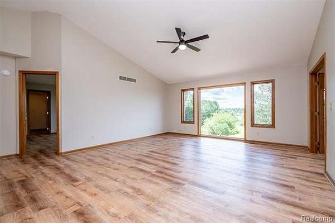
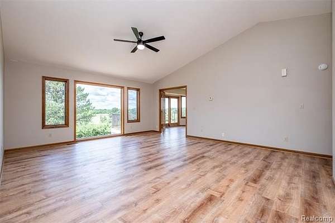
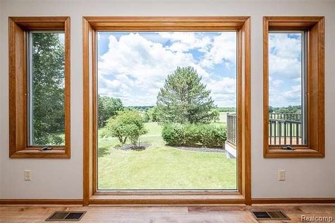
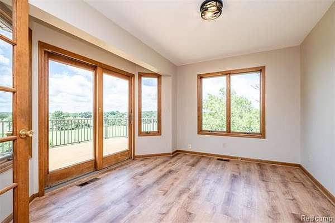
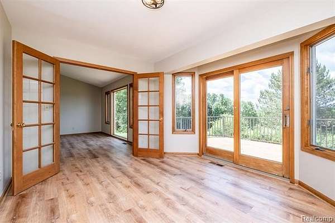
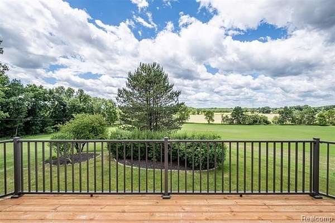
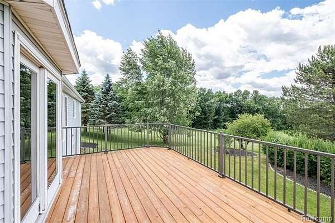
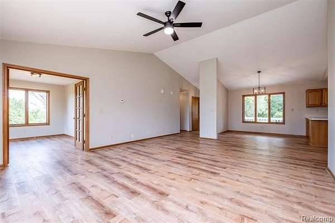
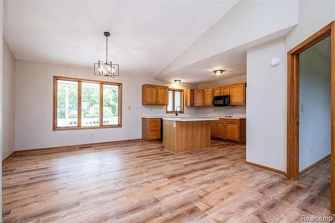
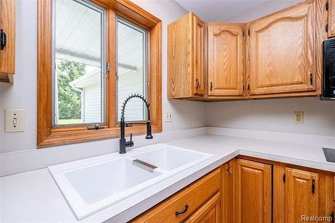
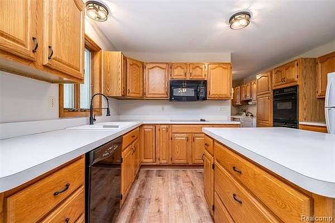
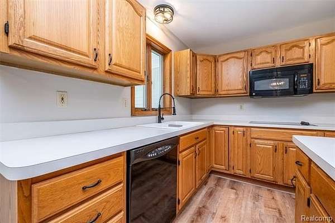
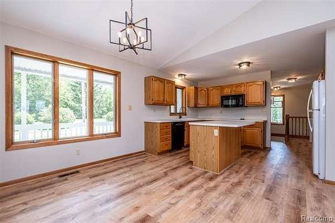
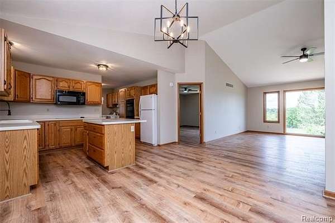
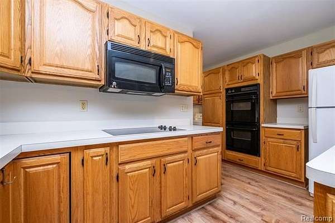
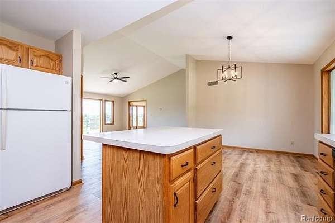
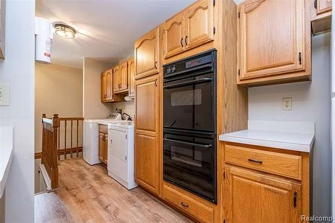
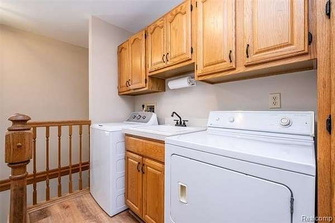
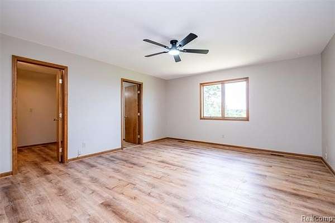
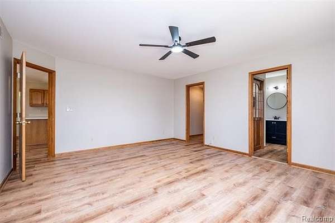
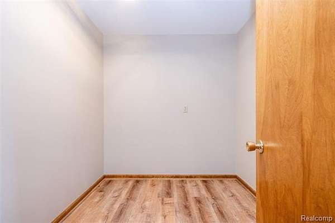
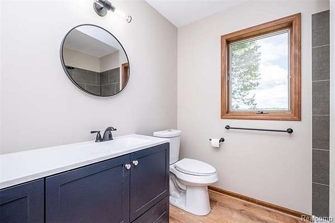
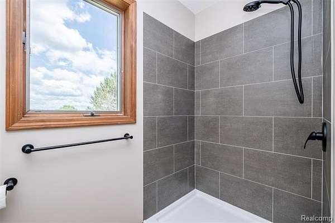
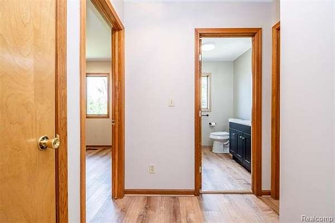
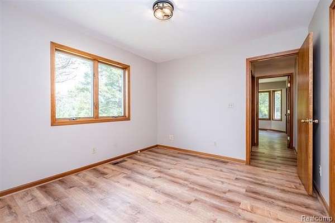
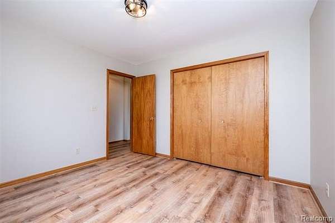
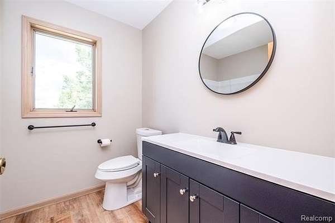
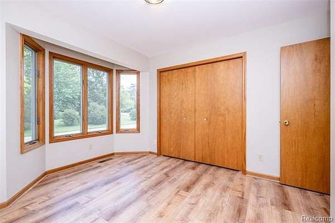
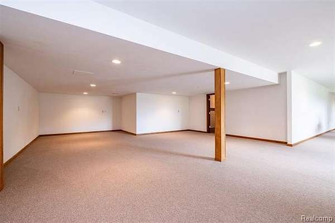
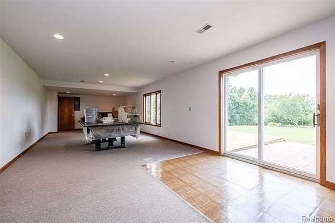
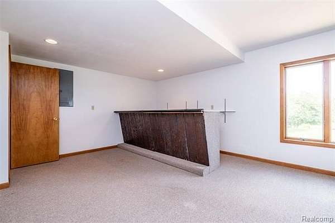
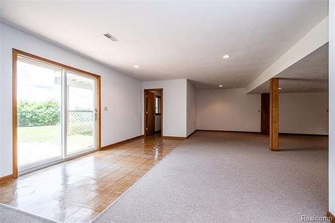
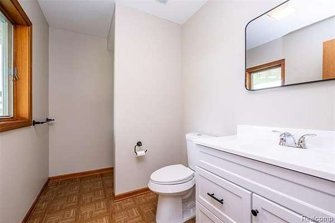
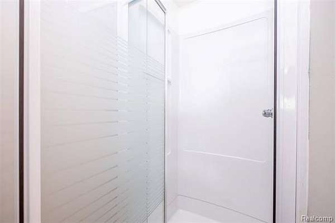
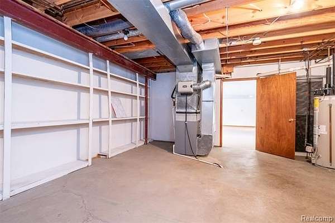
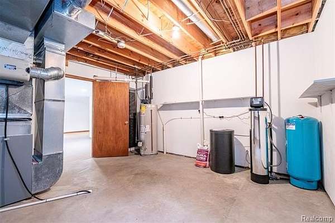
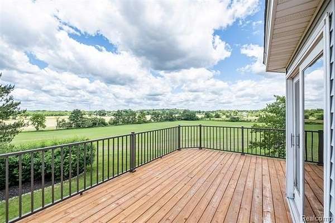
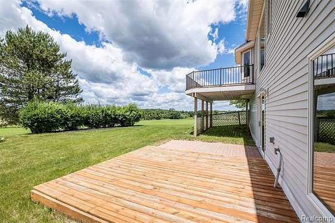
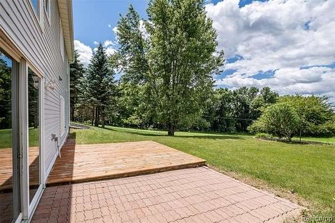
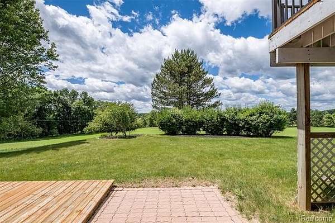
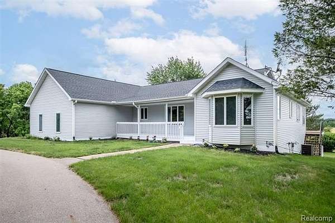
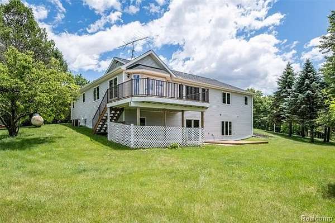
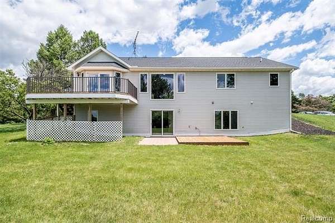
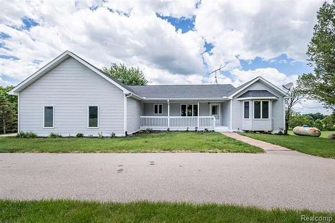
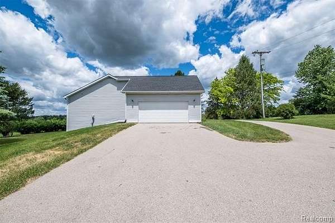
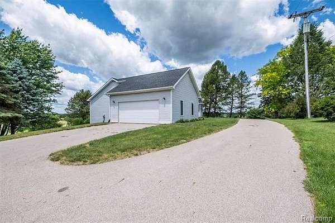
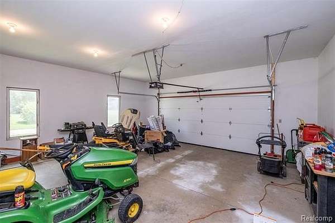
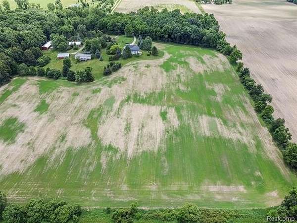
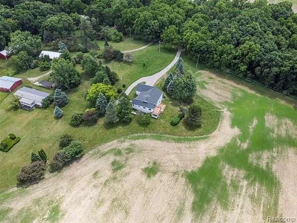
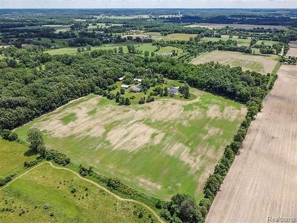
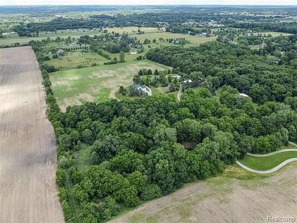
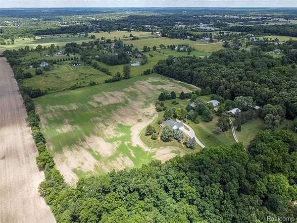
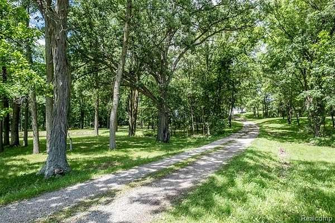
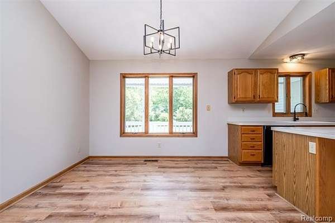
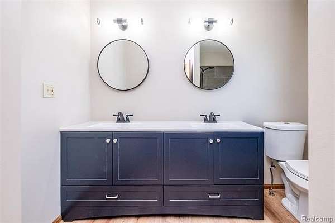
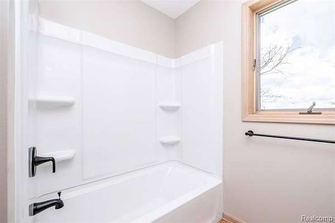
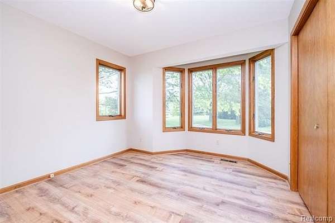
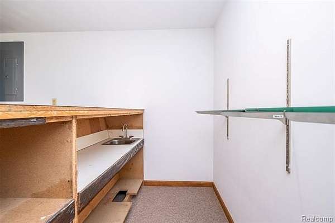
Welcome to peaceful country living just minutes from town in this beautifully maintained 1,764 sq ft ranch home on 10 scenic acres in Chelsea. This newly updated inviting home offers 3 spacious bedrooms and 3 full bathrooms, including a private primary suite with a walk-in closet and ensuite bath. Additional features include first floor laundry & additional flex space featuring a door wall to the upper sect would make the perfect corner office space with a view. The open, functional layout is perfect for everyday living and entertaining, with abundant natural light throughout. The finished walk-out basement expands your living space-ideal for a family room, home office, guest suite, or recreation area-while still providing easy access to the outdoors. An attached garage ensures room for vehicles, hobbies, and equipment. Paint, flooring, lighting and bathrooms updated 2026, roof 2023, deck 2022, water softener 2025. Outside, enjoy the beauty and privacy of 10 acres featuring a wooded area with a pond, perfect for nature lovers, farming, or simply relaxing and taking in the views. Whether you're seeking tranquility, space to roam, or a versatile property with room to grow, this Chelsea ranch offers the perfect blend of comfort, function, and countryside charm.
Location
- Street address
- 14346 Jerusalem Rd
- County
- Washtenaw County
- Zip code
- 48118
- Community
- Lima TWP
- School district
- Chelsea
- Elevation
- 947 feet
Directions
S ON CHELSEA MANCHESTER RD E ON JERUSALEM RD
Property details
- Acreage
- 10 acres
- MLS #
- REALCOMP 20261046078
- Posted
Property taxes
- Recent
- $6,072
Parcels
- G00719300014
Legal description
WD FILED(UNREC) ****FROM 0719300001 09/16/93 LI 19-7A-2A COM AT SW COR OF SEC 19 TH S 88-41-5 E 764.88 FT, TH N 1-58-1 E 1156.76 FT, TH N 88-41-5 W 192.53 FT TO POBTH N 88-41-5 W 549.00 FT, THN 3-7-22 E 805.78 FT, TH S 88-41-5 E 532.74 FT, TH S 1-58- 1 W 805.43 FT TO POB.PT OF SW 1/4 SEC 19 T2S R4E10.00 AC
Details and features
Listing
- Type
- Residential
- Subtype
- Single Family Residence
Structure
- Style
- Ranch
- Stories
- 1
- Water
- Well
- Sewer
- Septic Tank
- Heating
- Forced Air
- Materials
- Vinyl
- Roof
- Asphalt
Interior
- Room Count
- 12
- Rooms
- Basement, Bathroom x 3, Bedroom x 3
Listing history
| Date | Event | Price | Change | Source |
|---|---|---|---|---|
| Sept 17, 2026 | Price drop | $625,000 | $25,000 -3.8% | REALCOMP |
| Aug 21, 2026 | Price drop | $650,000 | $25,000 -3.7% | REALCOMP |
| Aug 11, 2026 | Back on market | $675,000 | — | REALCOMP |
| July 26, 2026 | Under contract | $675,000 | — | REALCOMP |
| July 10, 2026 | New listing | $675,000 | — | REALCOMP |