
Land with Home for Sale in Richmond Hill, Georgia
1435 Dublin Dr, Richmond Hill, GA 31324
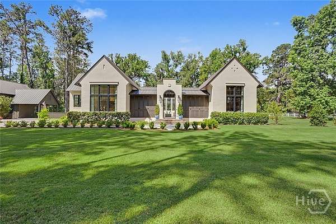
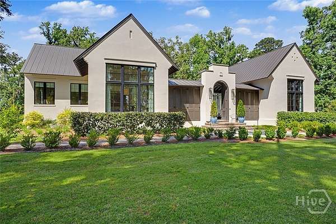
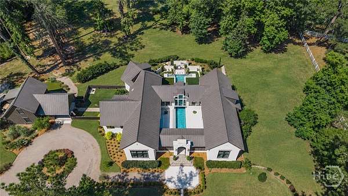
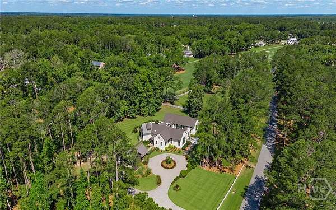
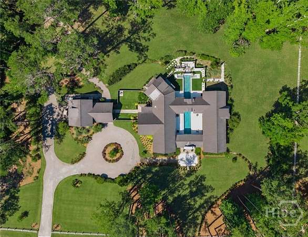
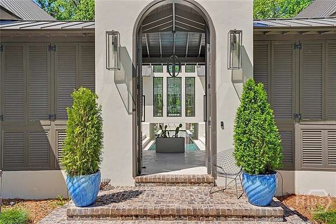
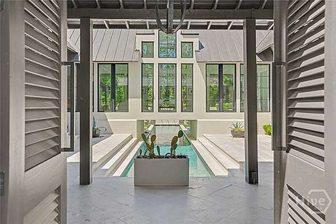
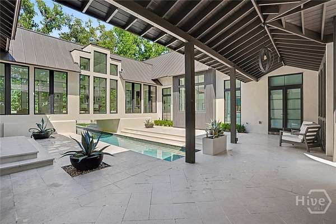
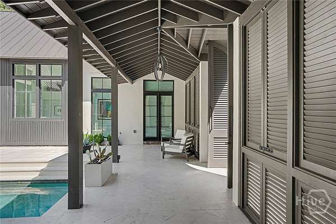
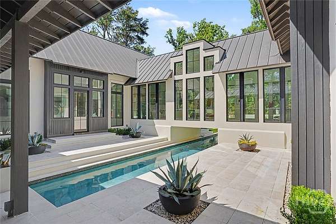
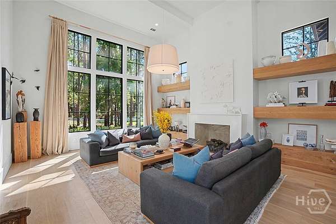
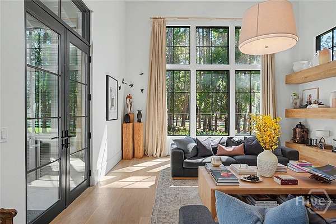
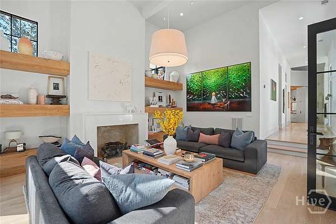
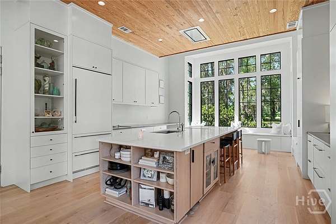
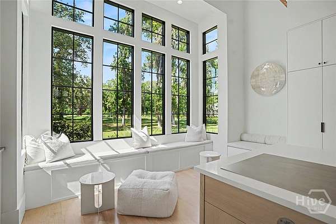
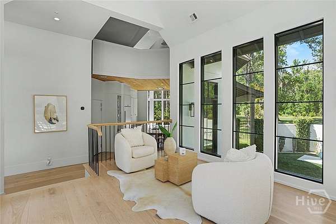
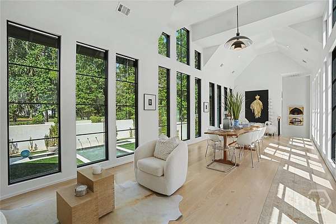
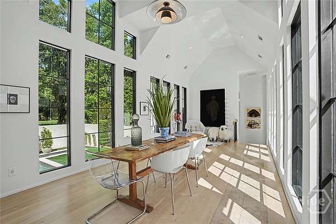
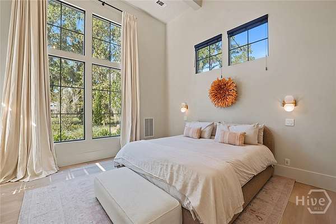
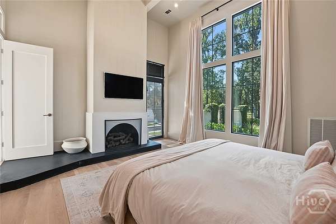
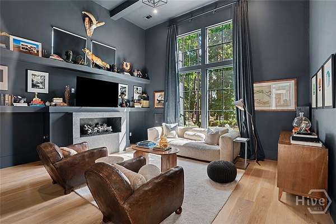
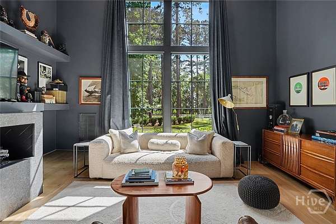
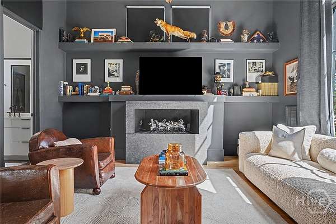
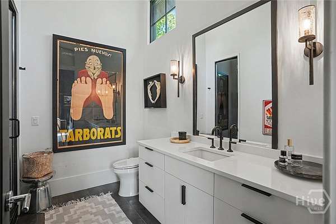
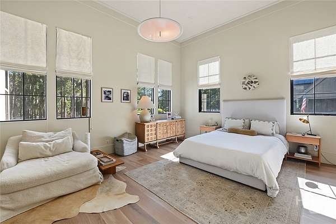
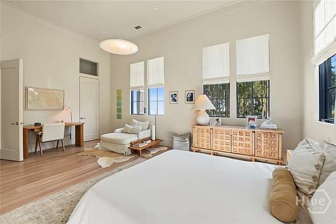
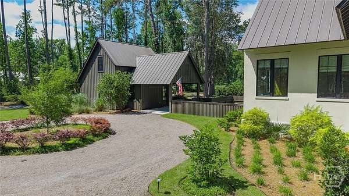
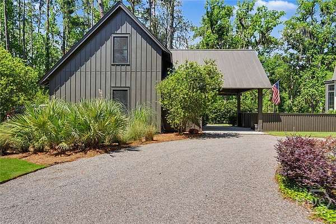
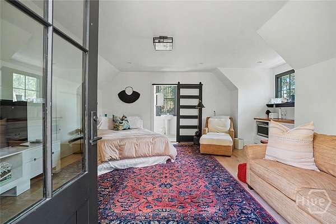
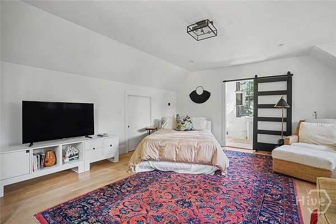
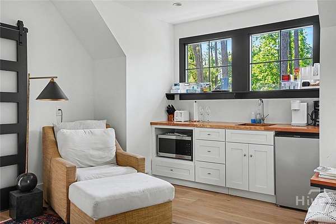
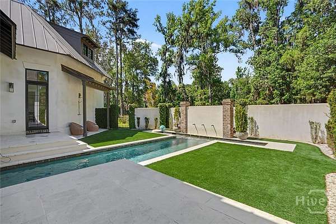
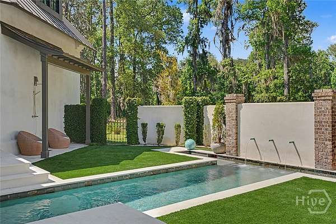
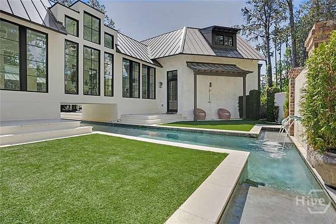
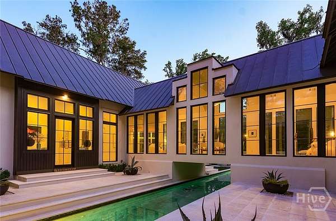
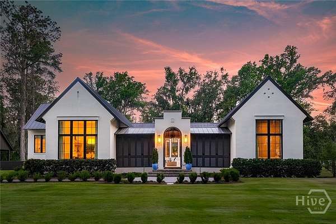
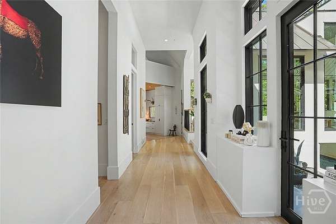
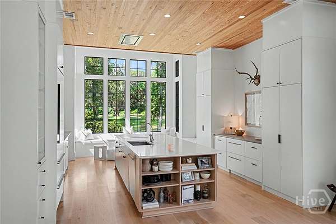
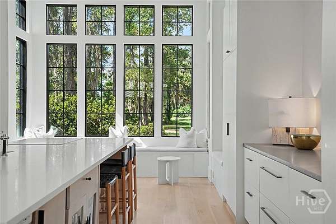
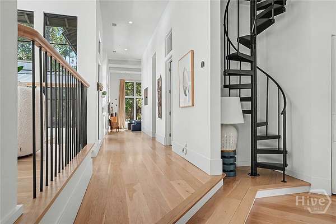
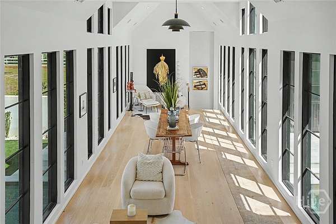
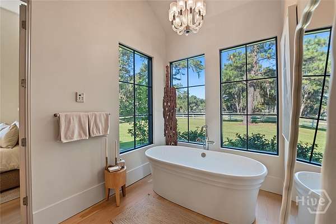
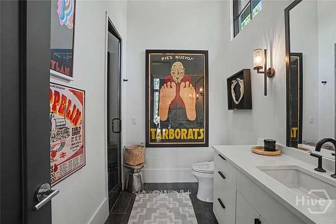
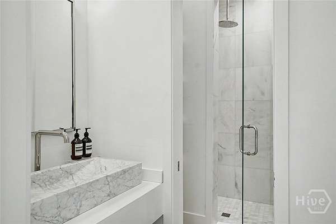
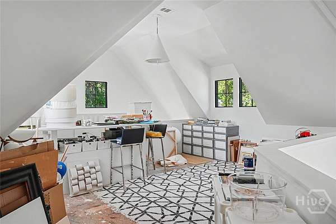
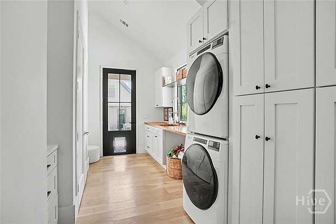
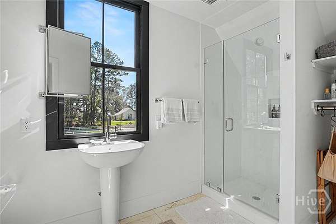
A one-of-a-kind custom home overlooking the Pete Dye golf course at The Ford Field and River Club in Richmond Hill, GA, where timeless Lowcountry architecture meets a bold, modern, artful sensibility. Built in 2018 and set on a generous 2.01-acre lot just 20 minutes south of Savannah, this golf course estate pairs a 4,346-square-foot main residence with a private one-bedroom, one-bath carriage house, a custom lap pool, and sweeping fairway views. The experience begins at the courtyard entry, where a striking custom lap pool sets the tone and gives the home the feel of a private retreat. Inside, expansive windows fill the home with natural light, and clean lines, sophisticated finishes, and thoughtfully curated living spaces give classic Lowcountry style a gallery-like, contemporary edge. The residence is oriented toward the golf course, framing ever-changing views of the fairway from morning light to evening. A beautifully appointed carriage house gives guests a comfortable place of their own, ideal for extended visits, entertaining, or a quiet studio or home office. Lush greenery surrounds the property, creating a sense of seclusion that feels worlds away. The Ford's members-only amenities include the championship golf course, a deepwater marina, fitness center, resort-style pool, day spa, and more, all set on Henry Ford's former winter estate along the Ogeechee River. A rare offering where art, architecture, and Lowcountry golf course living come together.
Location
- Street address
- 1435 Dublin Dr
- County
- Bryan County
- Zip code
- 31324
- Community
- The Ford Field and River Club
- Elevation
- 15 feet
Directions
From Highway 144 turn into The Ford Field and River Club. A gate pass is required.
Property details
- Acreage
- 2.01 acres
- Zoning
- City
- MLS #
- HMLS SA367070
- Posted
Property taxes
- 2024
- $17,823
Expenses
- Homeowner Association Fee
- $50,990 annually
Parcels
- 0544-013
Legal description
L-60 FORD PLANTATION PH1 465/4 54-75
Details and features
Listing
- Type
- Residential
- Subtype
- Single Family Residence
Lot
- View
- Golf Course
- Features
- On Golf Course, Sprinkler System
Exterior
- Parking
- Garage, Open, RV
- Fencing
- Fenced
- Pool
- Patio
- Features
- Courtyard, Landscape Lights
Structure
- Stories
- 2
- Water
- Public
- Sewer
- Public Sewer
- Heating
- Central, Electric
- Cooling
- Central Air
- Materials
- Stucco
Interior
- Rooms
- Bathroom x 4, Bedroom x 4
- Fireplaces
- Yes
- Appliances
- Cooktop, Dishwasher, Disposal, Dryer, Electric Water Heater, Gas Water Heater, Microwave, Range Hood, Refrigerator, Some Commercial Grade, Washer
- Security
- Security
- Features
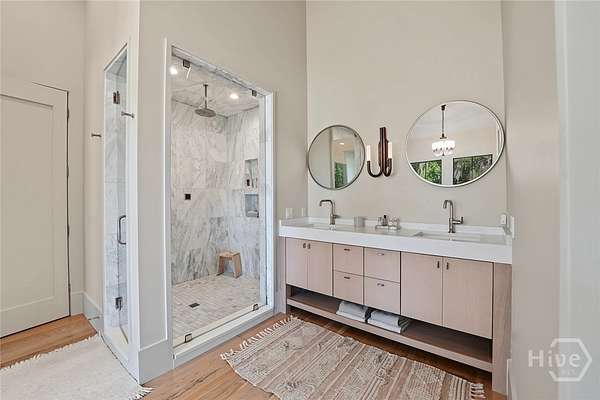
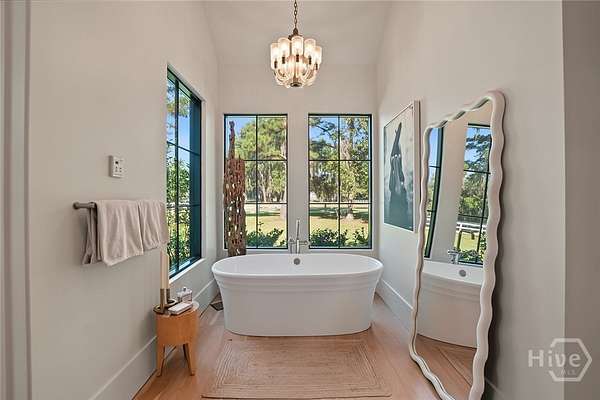
- Built-In Features, Cathedral Ceiling(s), Double Vanity, Garden Tub/Roman Tub, Gourmet Kitchen, High Ceilings, Kitchen Island, Main Level Primary, Primary Suite, Pull Down Attic Stairs, Recessed Lighting, Separate Shower, Vaulted Ceiling(s)
Listing history
| Date | Event | Price | Change | Source |
|---|---|---|---|---|
| Oct 26, 2026 | New listing | $3,200,000 | — | HMLS |