
Land with Home for Sale in Hermitage, Tennessee
1435 Stewarts Ferry Pike, Hermitage, TN 37076
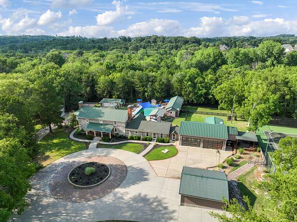
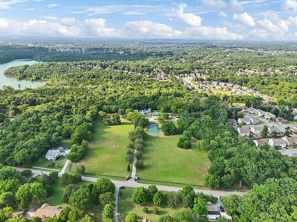
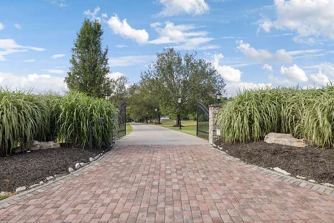
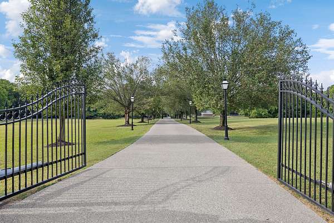
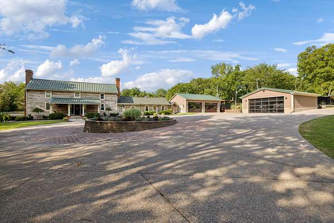
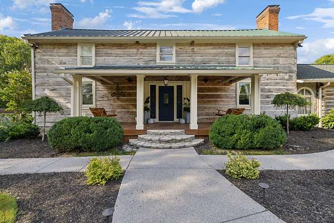
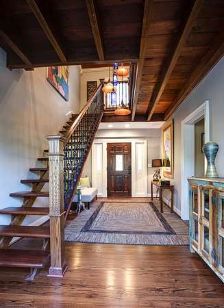
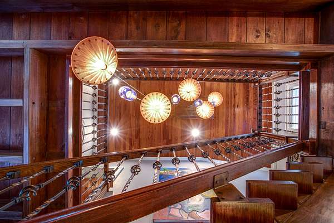
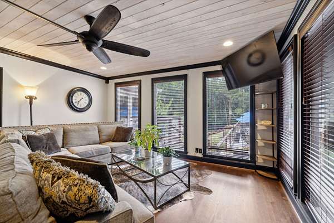
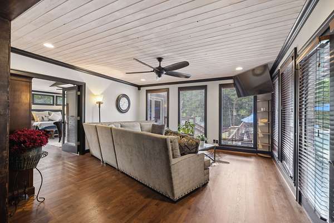
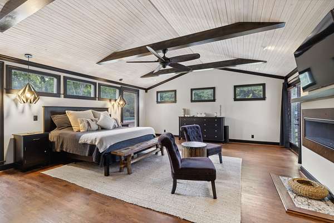
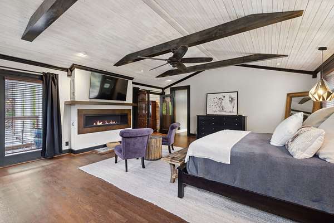
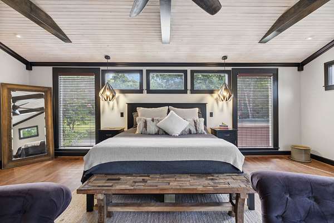
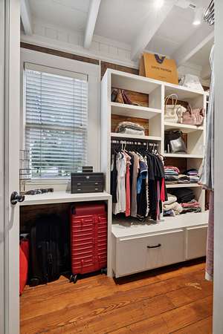
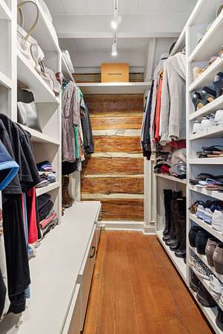
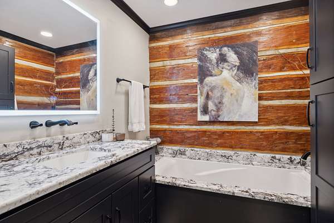
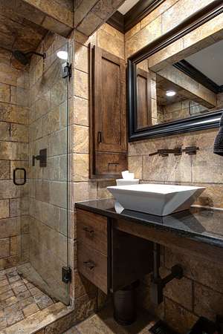
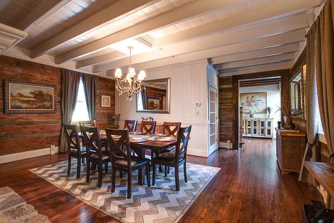
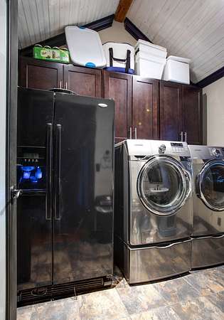
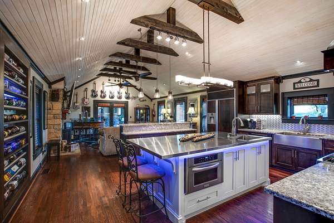
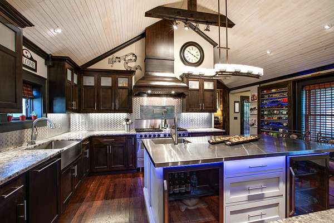
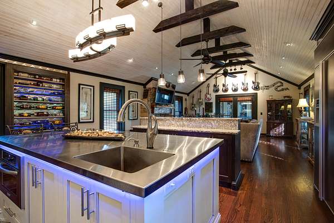
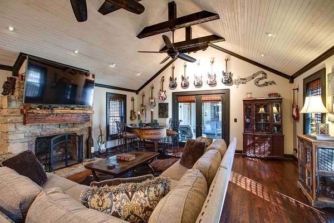
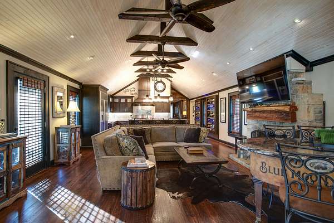
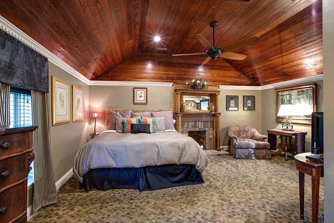
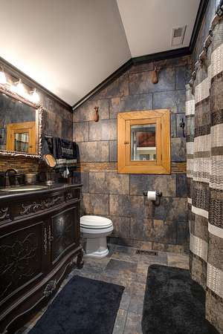
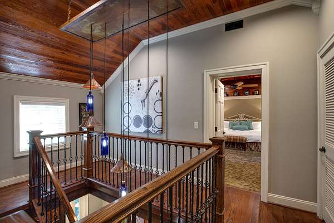
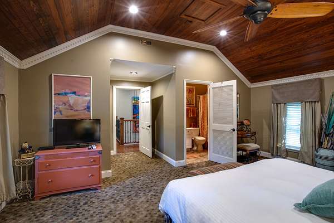
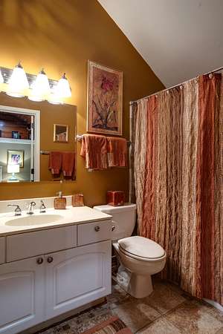
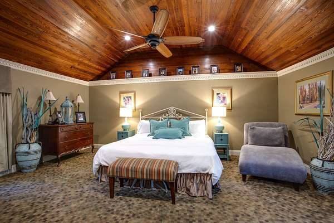
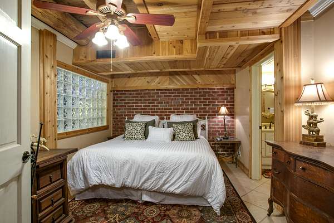
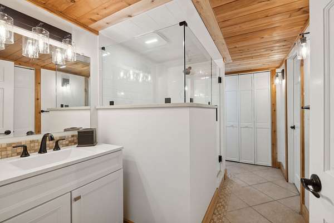
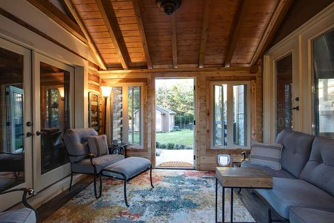
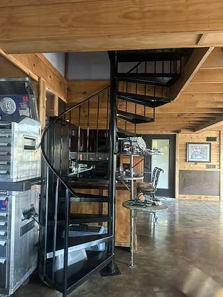
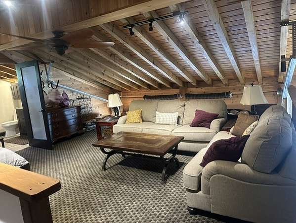
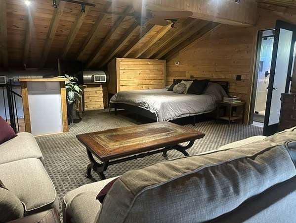
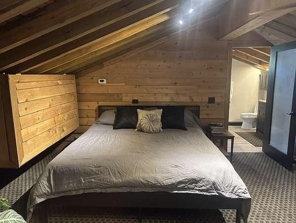
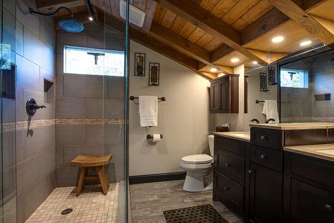
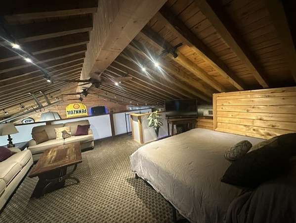
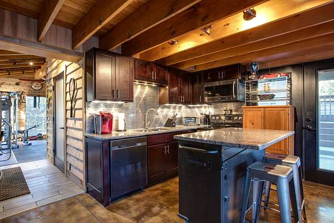
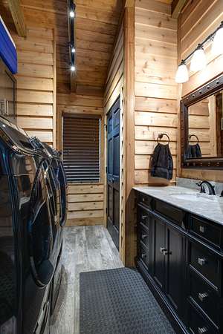
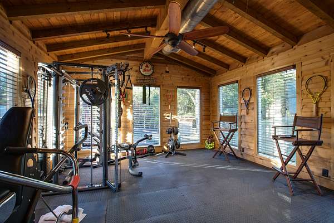
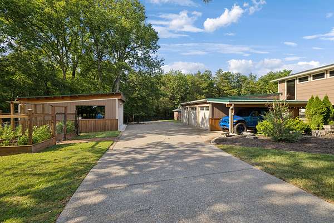
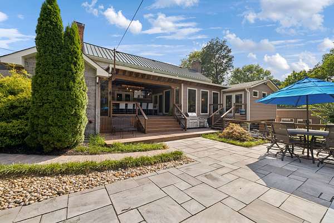
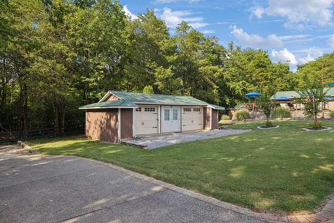
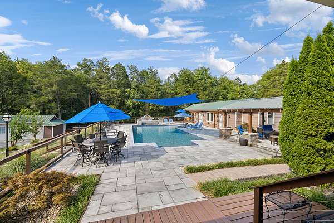
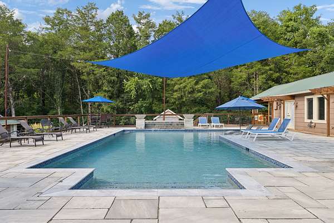
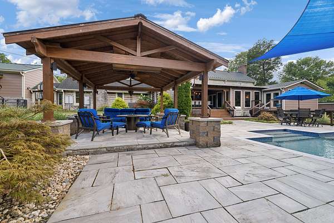
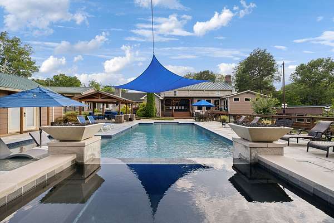
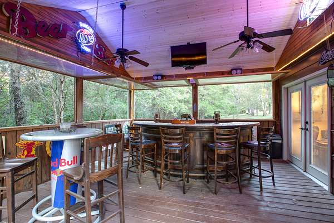
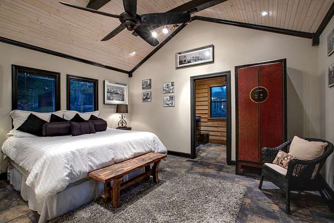
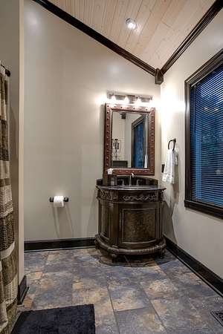
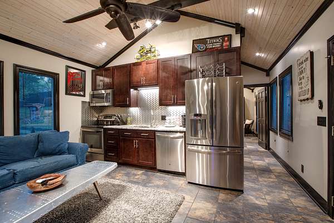
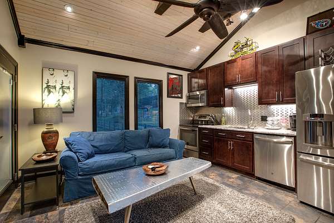
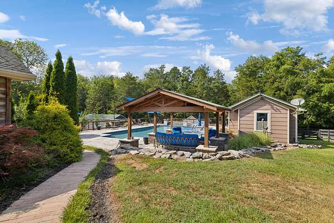
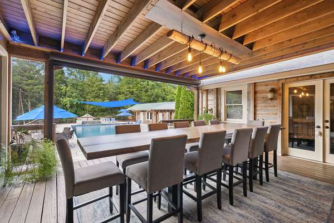
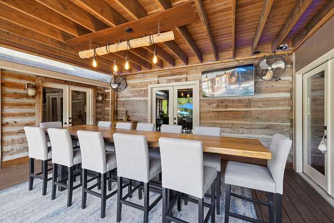
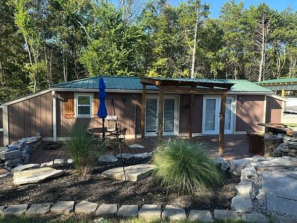
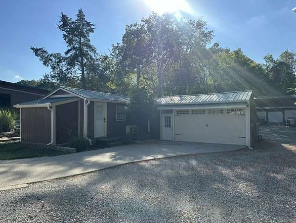
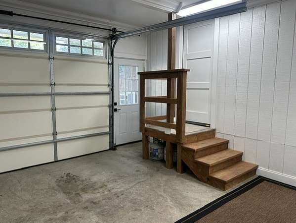
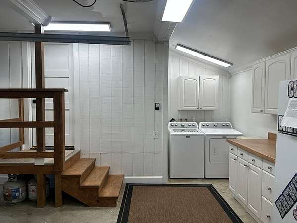
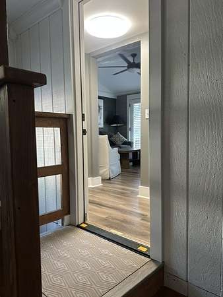
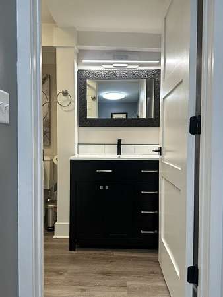
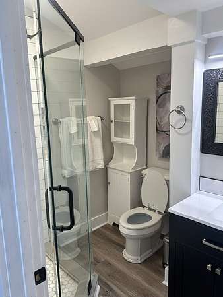
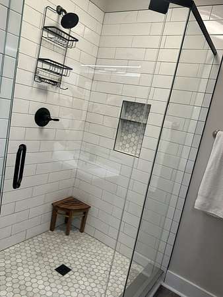
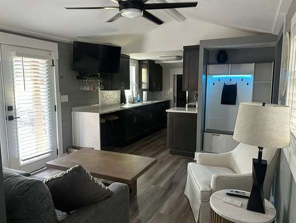
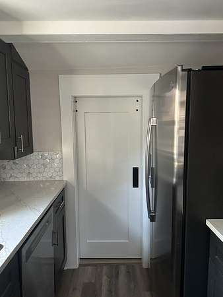
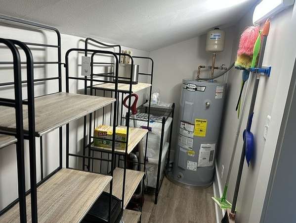
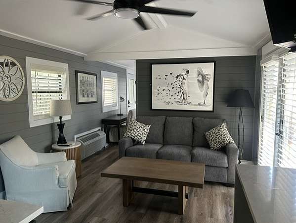
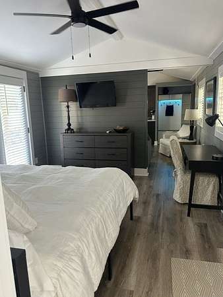
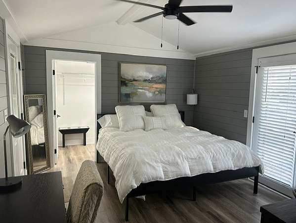
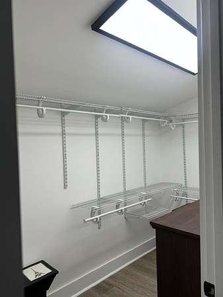
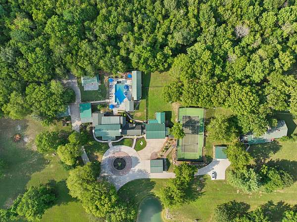
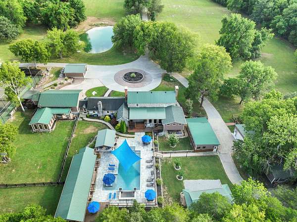
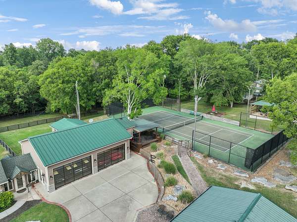
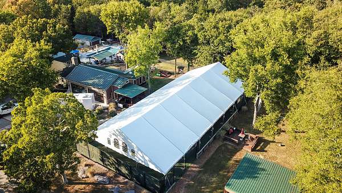
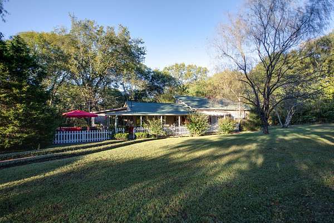
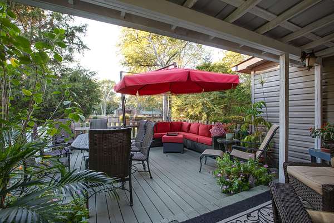
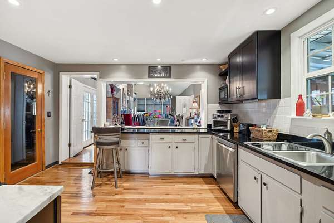
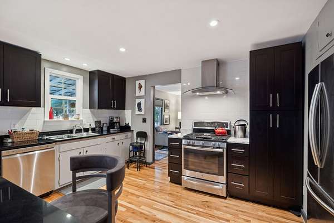
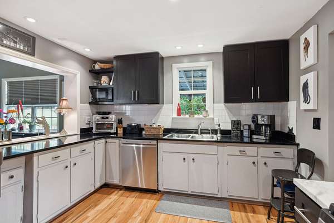
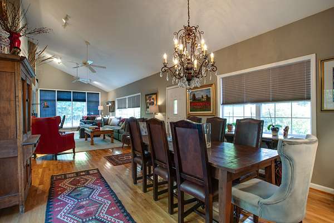
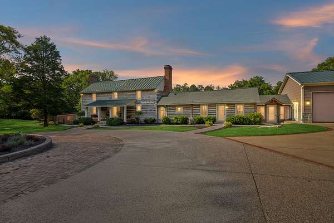
This property is for those seeking private gated resort style living. It consists of a beautifully renovated 200 yr old log home with a pool, hot tub, pool house with outdoor bar, two additional guest homes, attached and detached garages for ample vehicles or storage, covered carports and covered boat storage, an enclosed raised garden, and a pole barn. The main attached garage is one that car enthusiasts dream of with huge glass garage doors made for showcasing cars. Garage is also heated and cooled and features room for a two car lift, kitchen, workout room, 1/2 bath with laundry room, and a 2nd floor loft with full bath and walk in closet. Pool house has laundry room, 1 bedroom and 1 bathroom with kitchen/living room with outdoor covered pool bar. Second guest house is the same but with a garage and uncovered porch. The home next door at 1443 Stewarts Ferry Pike is a 3 Bedroom, 2 full bathroom home with open concept living and front and back decks perfect for enjoying the beautiful scenery. Property also has a U.S Open quality tennis court with lights. The whole property backs up to wooded Corp property. Less than 5 minutes from multiple boat ramps with access to Percy Priest Lake and a short drive to BNA, Donelson, Mt. Juliet, and downtown Nashville. This listing consists of multiple properties listed as a whole and will include tax ID Parcel ID/Tax 109-00-0-231.00, Parcel ID/Tax ID 109-00-0-221.00, Parcel ID/Tax ID 109-00-0-140.00, Parcel ID/Tax ID 109-00-0-234.00, Parcel ID/Tax ID 109-00-0-220.00. Approx 14.6 +/- acres alll together.
- Listed by Lindsey Steen, (615) 790-8884, Tim Thompson Premier REALTORS
Location
- Street address
- 1435 Stewarts Ferry Pike
- County
- Davidson County
- Zip code
- 37076
- Community
- Stewart Hills
- Elevation
- 528 feet
Directions
From I-65 N towards Knoxville, Exit 221B Old Hickory Blvd, turn RT. At 2nd stoplight turn left on Bell Road. Turn RT at next light on S. New Hope Road. At end of road turn RT on Stewarts Ferry Pike. Property down the road on RT with gated entrance.
Property details
- Acreage
- 5.2 acres
- MLS #
- REALTRACS 3592078
- Posted
- Available
Property taxes
- Recent
- $7,159
Parcels
- 10900022000
Details and features
Listing
- Type
- Residential
- Subtype
- Single Family Residence
- Possession
- Close of Escrow
Lot
- Size Source
- Assessor
- Dimensions
- 25 X 288
Exterior
- Parking Spaces
- 19
- Parking
- Aggregate, Attached, Garage Door Opener
- Garage Spaces
- 15
- Carport Spaces
- 4
- Fencing
- Full
- Pool
- In Ground
- Outdoor Spaces
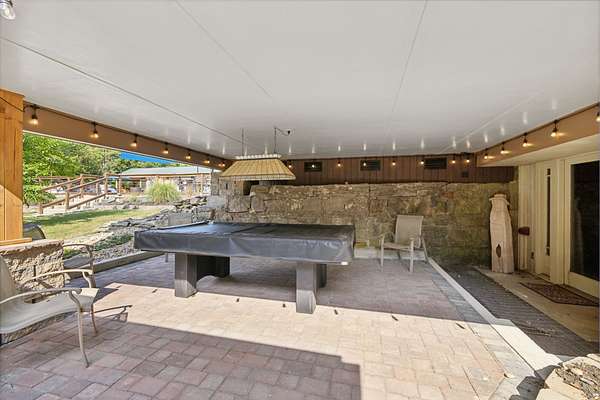
- Covered, Deck, Patio, Porch, Screened
- Structures
- Barn(s), Guest House, Storage, Tennis Court(s)
- Features
- Gas Grill
Structure
- Stories
- 2
- Basement
- Finished, Walk-Out Access
- Water
- Public
- Sewer
- Septic Tank
- Heating
- Central
- Cooling
- Central Air
- Materials
- Hardboard Siding, Log, Stone
- Foundation
- Slab
Interior
- Above Grade
- 3,718 sq ft
- Below Grade
- 1,007 sq ft
- Rooms
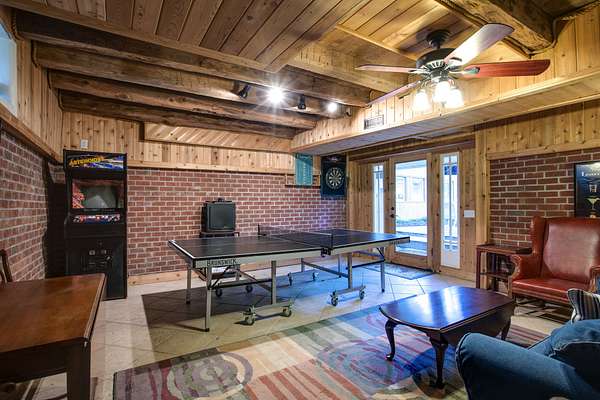
- Bedroom, Den, Dining Room, Kitchen, Living Room, Master Bathroom, Recreation Room
- Flooring
- Carpet, Concrete, Tile, Wood
- Fireplaces
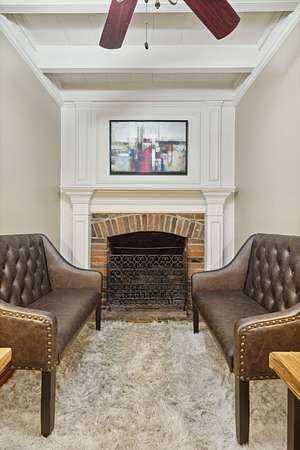
- Den, Family Room, Gas, Living Room
- Appliances
- Electric Oven, Electric Range, Gas Oven, Gas Range
- Laundry
- Electric Dryer Hookup, Washer Hookup
- Security
- Security Gate, Smoke Detector(s)
- Equipment
- Satellite Dish
- Features
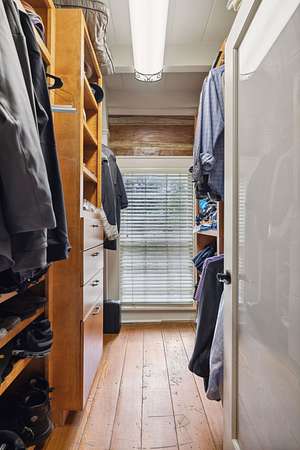
- Ceiling Fan(s), Entrance Foyer, High Ceilings, High Speed Internet, Hot Tub, In-Law Floorplan, Open Floorplan, Pantry, Redecorated, Walk-In Closet(s)
Property utilities
| Category | Type | Status |
|---|---|---|
| Water | Public | Available |
| Sewage | Septic System | Connected |
Nearby schools
| Name | Type |
|---|---|
| Ruby Major Elementary | Elementary |
| Donelson Middle | Middle |
| McGavock Comp High School | High |
Listing history
| Date | Event | Price | Change | Source |
|---|---|---|---|---|
| Sept 15, 2026 | New listing | $5,500,000 | — | REALTRACS |
Payment calculator

Based on information submitted to the MLS GRID as of Sept 14, 2026 7:00 pm MT. All data is obtained from various sources and may not have been verified by broker or MLS GRID. Supplied Open House Information is subject to change without notice. All information should be independently reviewed and verified for accuracy. Properties may or may not be listed by the office/agent presenting the information. Some IDX listings have been excluded from this website. View more