


Land with Home for Sale in Nevada, Texas
14371 County Road 545, Nevada, TX 75173
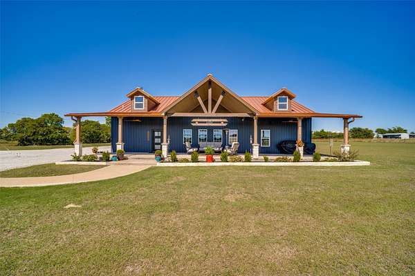
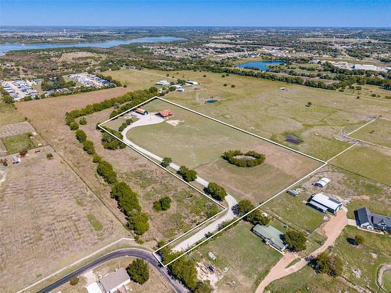
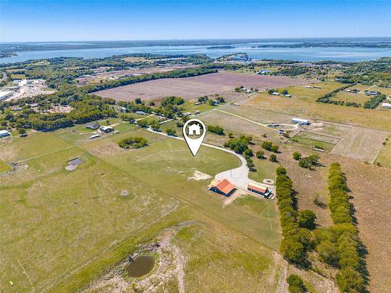
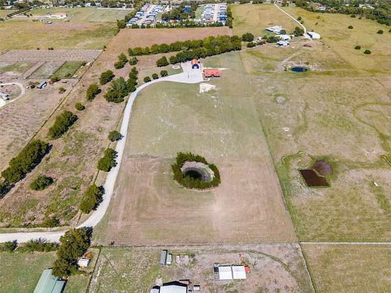
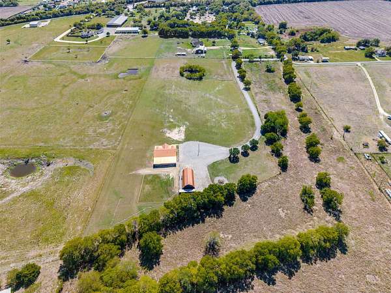
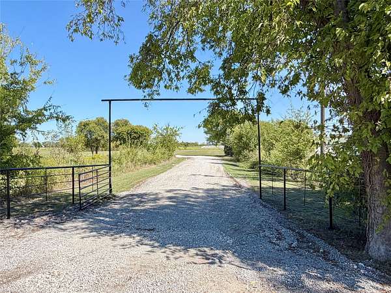
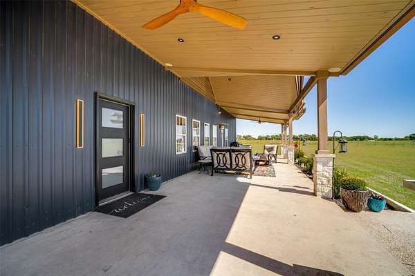
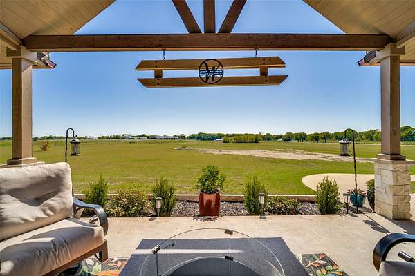
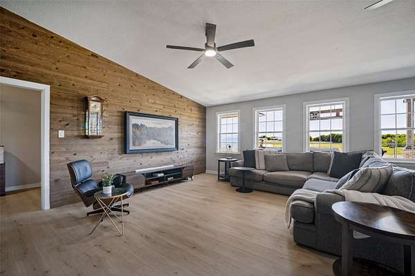
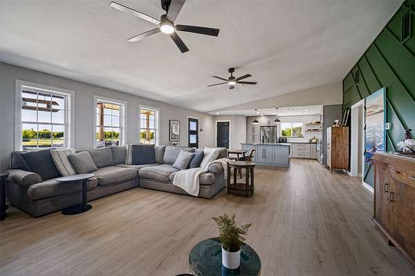
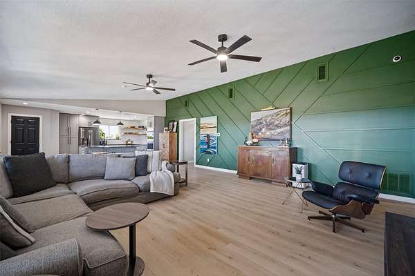
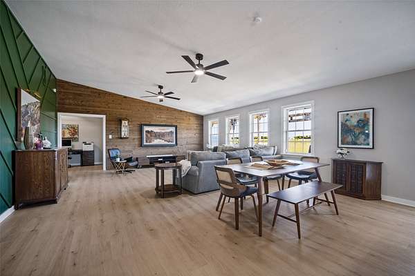
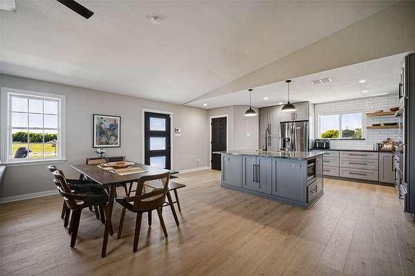
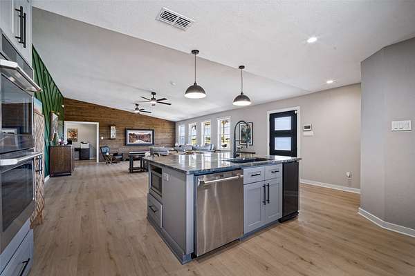
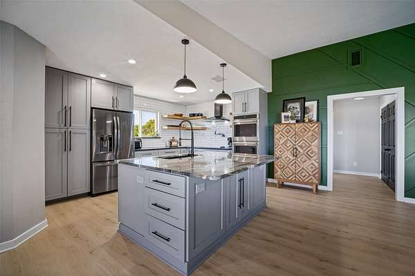
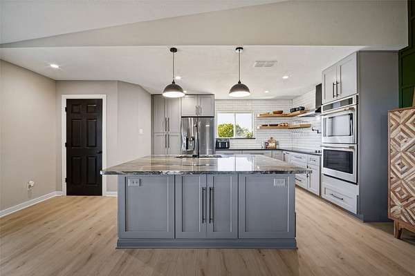
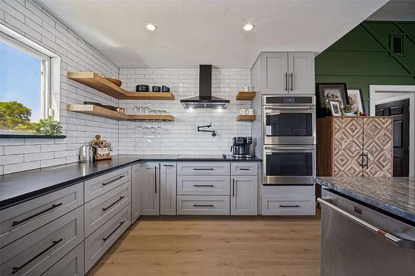
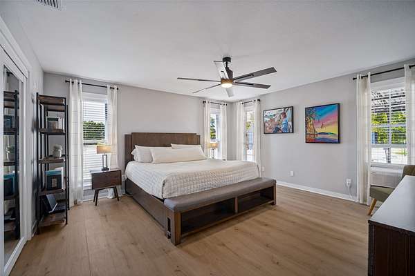
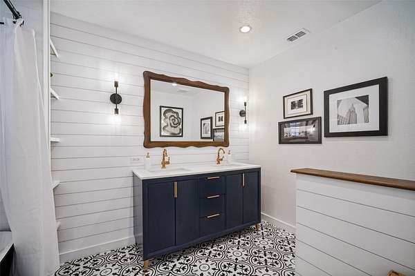
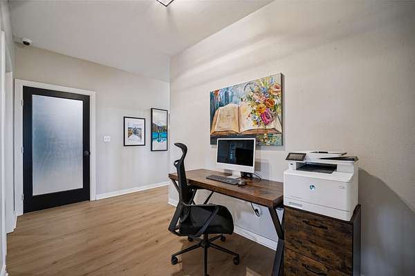
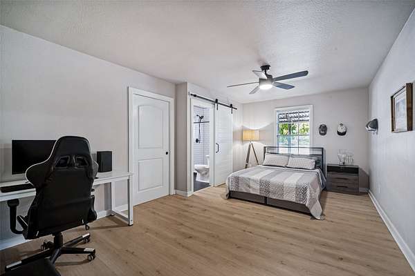
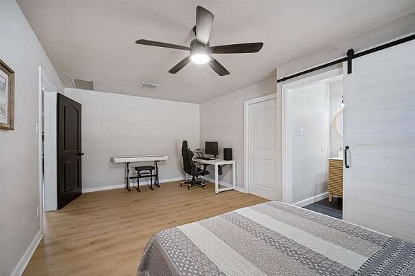
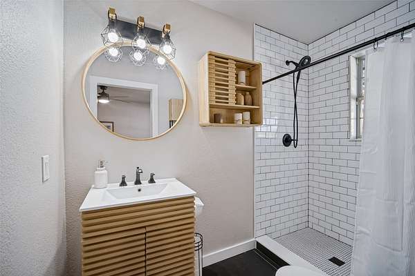
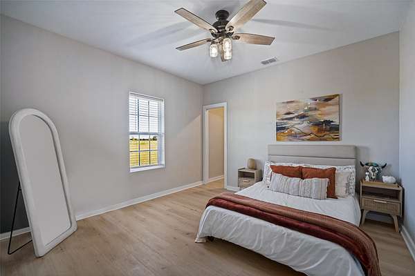
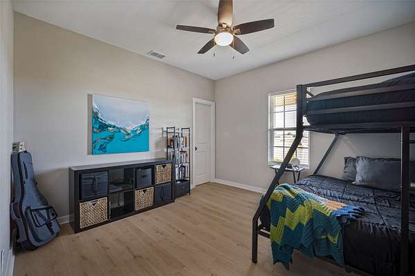
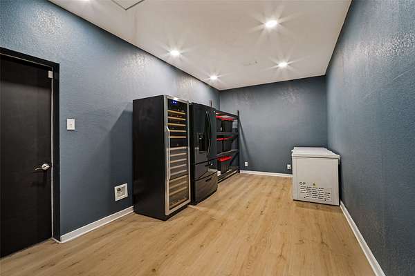
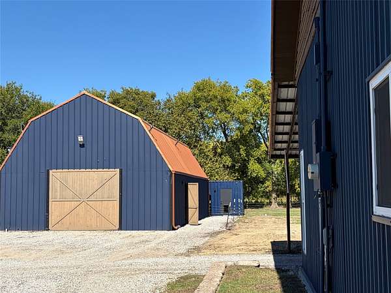
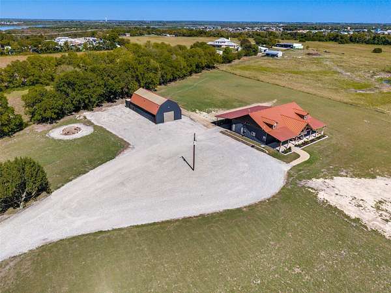
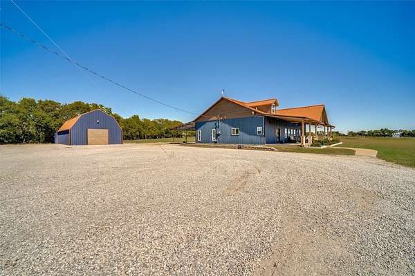
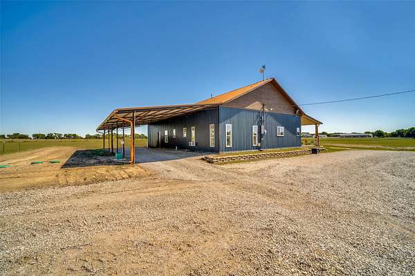
Set on 10.25 acres in Nevada, TX, this completely updated 2002 Barndominium offers approximately 2,400 sq ft of living space plus a detached workshop combined with a garage, a shipping container with mini-split for storage or pets, an electric fence for animals and a nice pond. The fully-updated home features 2026 LVP flooring, 2024 HVAC and ductwork, 2025 ceiling fans, decorative lighting granite and quartz countertops, a large kitchen island with SS appliances including a double oven, island microwave and more. A large 60' x 12' covered front porch includes a sound system and makes for nice evenings sitting outside enjoying the view. Board-on-board construction adds durability. 2023 metal roof on both the house and shop. The property also includes an insulated shipping container with a mini-split, a 2026 septic system with plumbing line to the workshop (garage), a 2026 large gravel parking area accommodating multiple vehicles, and a covered carport along that back of the home that can fit 3 cars or equipment. Enjoy a private 50' x 50' pond. A bonus: Approximately 9.25 acres are under an Ag Exemption for hay production. Wylie ETJ. Additional features include an electric fence for animals, a fully fenced perimeter of the property and plenty of usable acreage.
Location
- Street address
- 14371 County Road 545
- County
- Collin County
- Zip code
- 75173
- Community
- Anglin Drury ABS
- School district
- Farmersville ISD
- Elevation
- 564 feet
Directions
From Highway 78, turn east on CR 543 at the Gitty Up gas station and take am immediate left on Business 78. Turn west (left) just after railroad tracks onto County Road 545. Follow CR 545 past sharp right curve. The property will be on your right at the next curve in the road.
Property details
- Acreage
- 10.43 acres
- MLS #
- NTREIS 21370548
- Posted
Parcels
- R600300212201
Legal description
ABS A0003 DRURY ANGLIN SURVEY, SHEET 2, TRACT 122,
Details and features
Listing
- Type
- Farm
Lot
- Vegetation
- Crops, Grassed
- Features
- Acreage, Agricultural, Cleared, Many Trees, Pond On Lot
Exterior
- Parking
- Boat, Carport, Oversize, RV
- Fencing
- Perimeter
- Pool
- Patio, Porch
- Structures
- Garage(s), Storage
- Features
- Lighting, Rain Gutters
Structure
- Stories
- 1
- Sewer
- Aerobic Septic
- Heating
- Central, Electric
- Cooling
- Ceiling Fan(s), Central Air, ENERGY STAR Qualified Equipment, Window Unit(s)
- Roof
- Metal
Interior
- Rooms
- Bathroom x 3, Bedroom x 4, Bonus Room, Dining Room
- Flooring
- Tile, Vinyl
- Appliances
- Dishwasher, Disposal, Double Oven, Electric Cooktop, Electric Oven, Electric Water Heater, Microwave, Trash Compactor
- Features
- Decorative Designer Lighting Fixtures, Double Vanity, Eat In Kitchen, Granite Counters, Kitchen Island, Open Floorplan, Pantry, Walk In Closets, Wired For Sound
Nearby schools
| Name | Type | District |
|---|---|---|
| Tatum | Elementary | Farmersville ISD |
| Farmersville | Middle | Farmersville ISD |
| Farmersville | High | Farmersville ISD |
Listing history
| Date | Event | Price | Change | Source |
|---|---|---|---|---|
| Oct 9, 2026 | New listing | $1,100,000 | — | NTREIS |