Land with Home for Sale in Jesup, Georgia
1438 Fannie Head Rd, Jesup, GA 31545
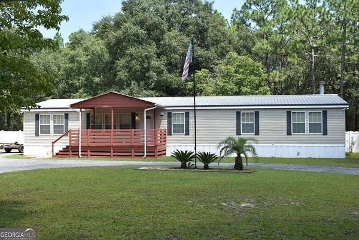
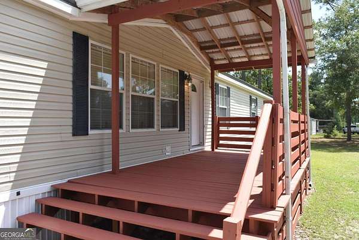
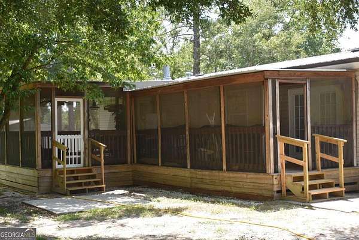
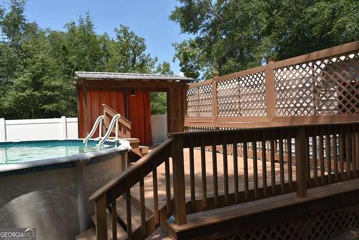
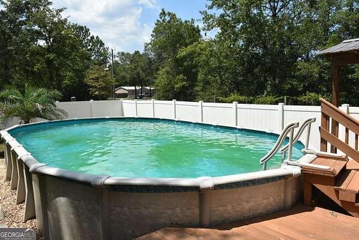
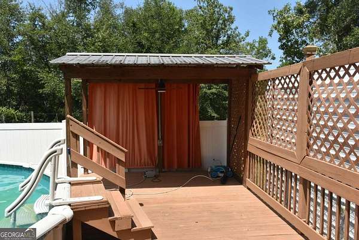
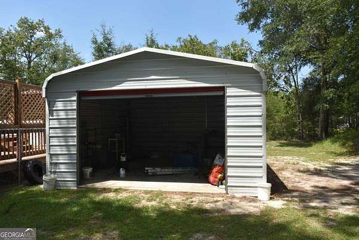
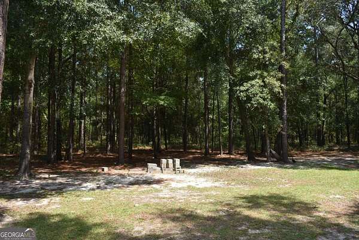
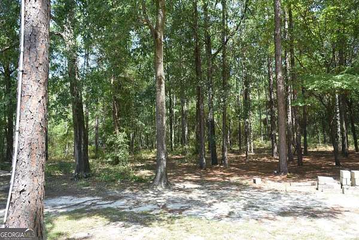
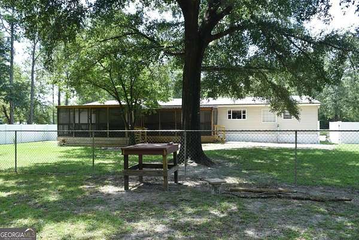
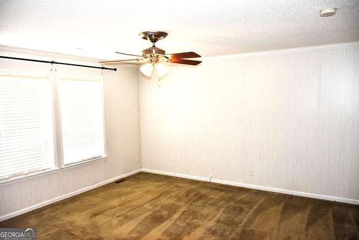
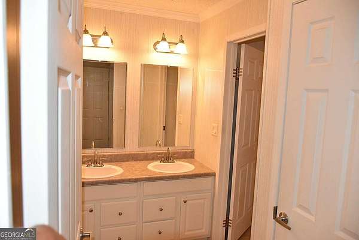
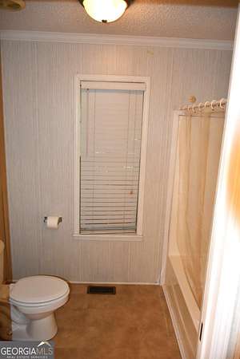
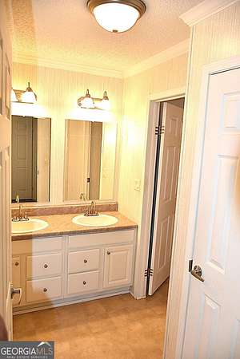
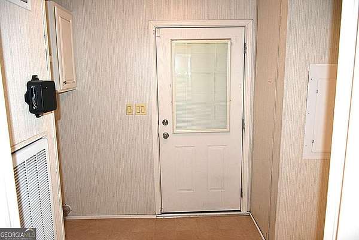
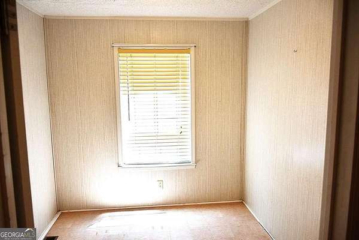
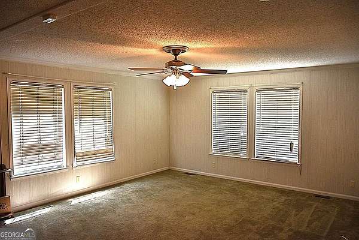
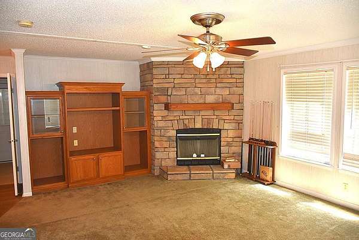
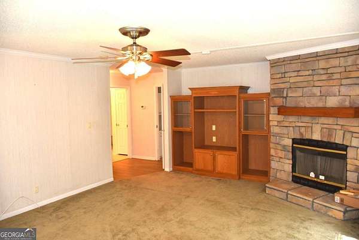
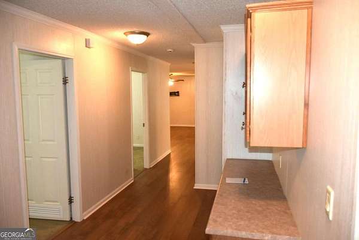
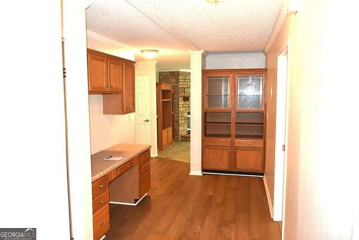
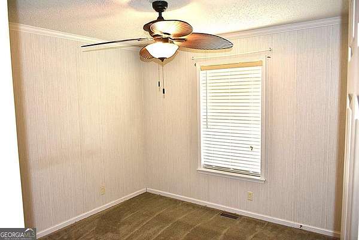
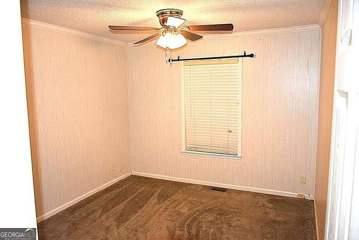
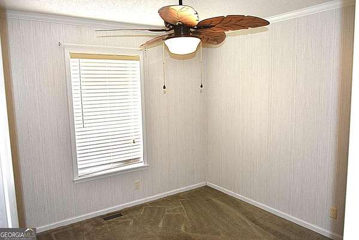
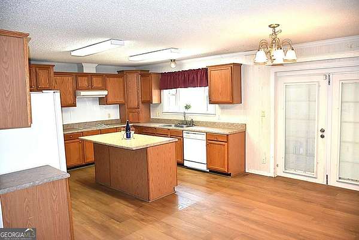
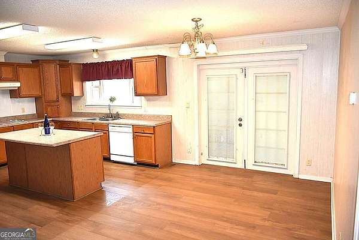
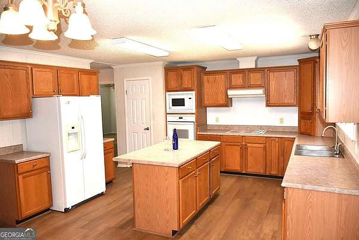
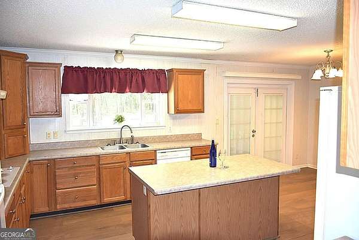
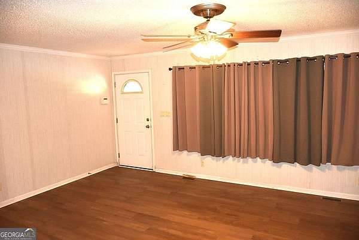
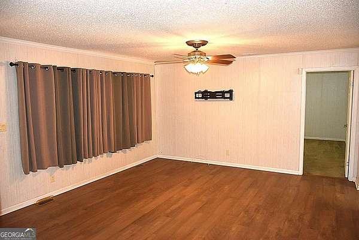
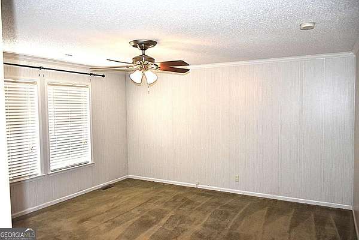
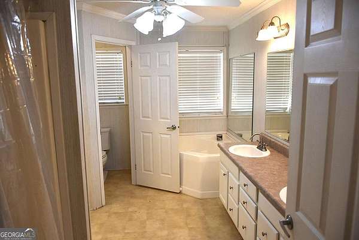
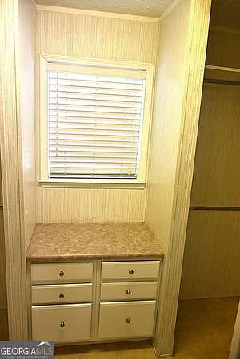
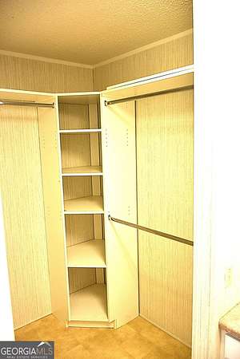
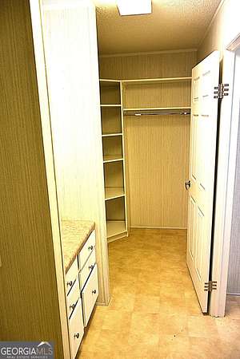
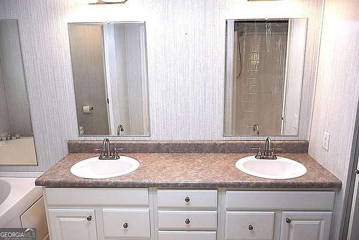
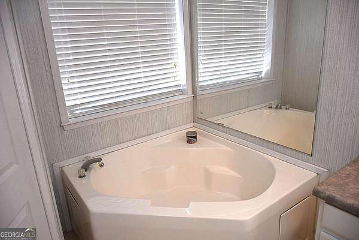
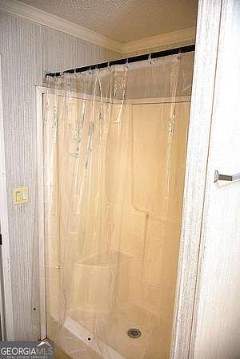
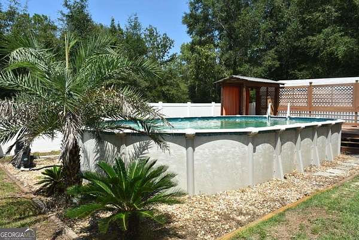
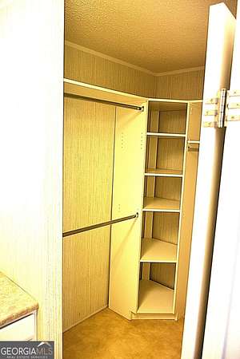
Welcome home to this spacious 2004 residence situated on over 2.4 beautifully shaded and landscaped acres! A circular driveway, large front deck, metal roof, and detached metal garage add convenience and curb appeal. The privately fenced backyard combines vinyl privacy and chain-link fencing to create the perfect outdoor retreat, complete with a large swimming pool, deck, and covered cooking area. A spacious screened-in back porch with a pool table provides even more room for entertaining. Inside, the split-bedroom floor plan offers four spacious bedrooms, all with walk-in closets. Enjoy a living room, separate den with a fireplace, built-in desk, and custom cabinetry creating an ideal home-office area. The generous primary suite features a soaking tub, separate shower, dual vanity, and a customized closet with shelving and built-in drawers. Additional highlights include a very large kitchen, dedicated laundry room, new vinyl plank flooring throughout the main living areas, and a recently replaced HVAC system with a new thermostat. This property offers space, privacy, storage, and exceptional indoor-outdoor living!
Location
- Street address
- 1438 Fannie Head Rd
- County
- Wayne County
- Zip code
- 31545
- Elevation
- 109 feet
Directions
Take Hwy 301 into Jesup, turn right on Rayonier Road, then Right on Fannie Head Road, the home will be on the Right.
Property details
- Acreage
- 2.47 acres
- MLS #
- GAMLS 10828388
- Posted
Property taxes
- 2025
- $965
Parcels
- 97A872
Details and features
Listing
- Type
- Residential
- Subtype
- Single Family Residence
Lot
- Vegetation
- Grassed, Partially Wooded
- Features
- Level
Exterior
- Parking
- Garage
- Fencing
- Chain Link, Privacy
- Pool
- Deck, Porch
- Structures
- Outbuilding
Structure
- Stories
- 1
- Water
- Private, Well
- Sewer
- Septic Tank
- Heating
- Central, Electric
- Cooling
- Ceiling Fan(s), Central Air
- Materials
- Vinyl Siding
- Roof
- Metal
- Windows
- Double Pane Windows
Interior
- Rooms
- Bathroom x 2, Bedroom x 4, Den, Family Room, Laundry Room
- Flooring
- Carpet, Vinyl
- Fireplaces
- Yes
- Appliances
- Cooktop, Dishwasher, Electric Water Heater, Microwave, Refrigerator
- Features
- Bookcases, Double Vanity, Separate Shower, Soaking Tub, Split Bedroom Plan, Walk-In Closet(s)
Nearby schools
| Name | Type |
|---|---|
| Martha Smith | Elementary |
| Arthur Williams | Middle |
| Wayne | High |
Listing history
| Date | Event | Price | Change | Source |
|---|---|---|---|---|
| Sept 2, 2026 | Under contract | $269,900 | — | GAMLS |
| Aug 19, 2026 | New listing | $269,900 | — | GAMLS |