Land with Home for Sale in Traer, Iowa
1438 T Ave, Traer, IA 50675
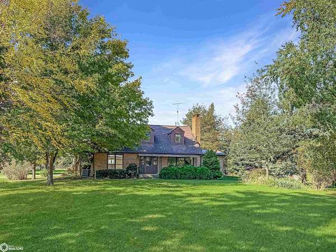
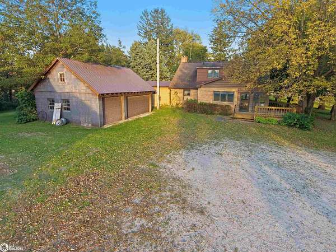
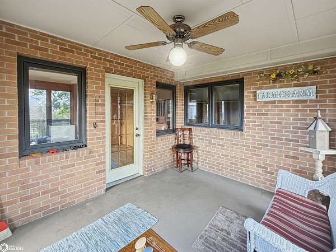
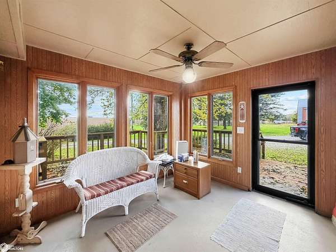
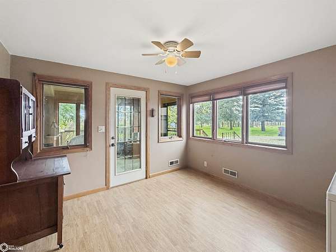
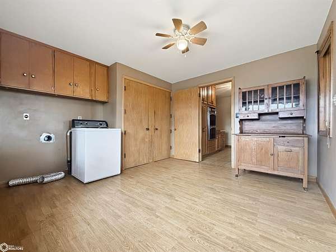
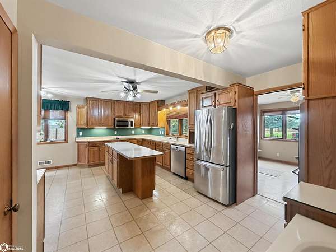
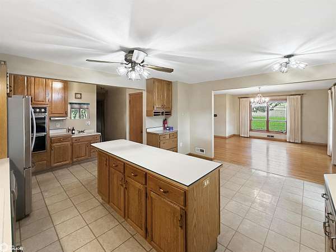
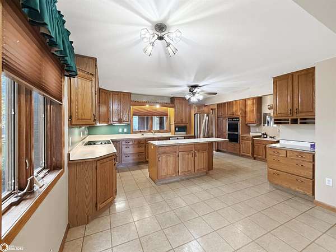
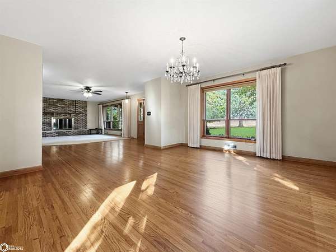
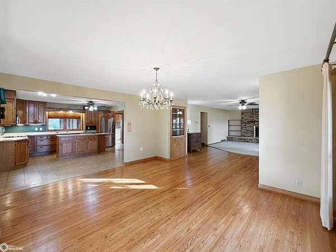
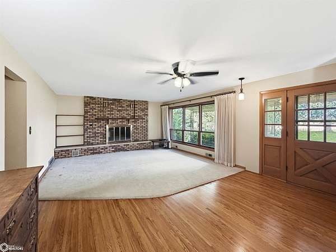
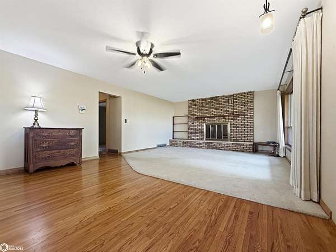
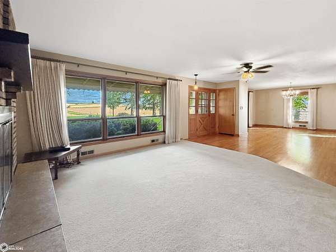
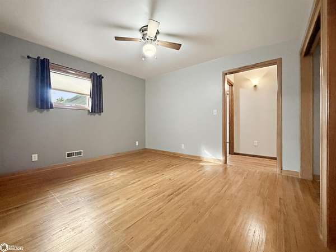
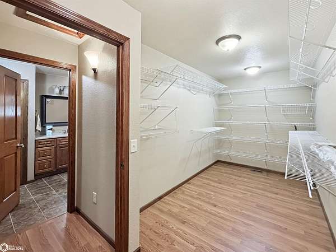
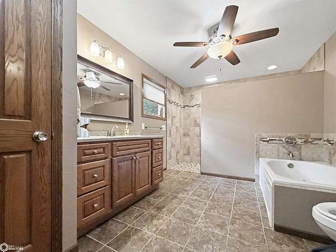
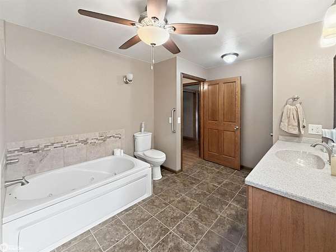
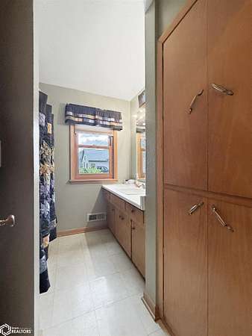
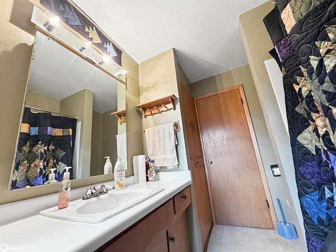
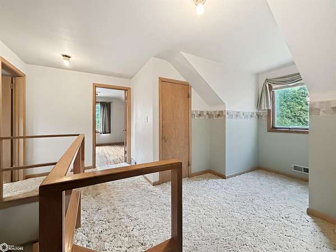
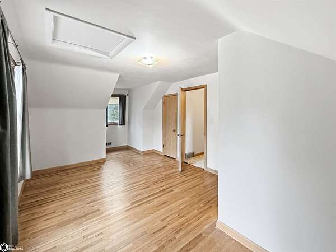
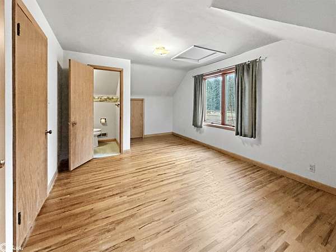
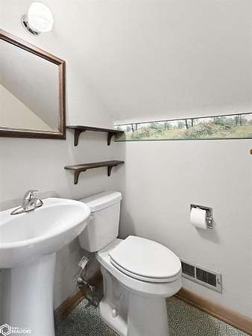
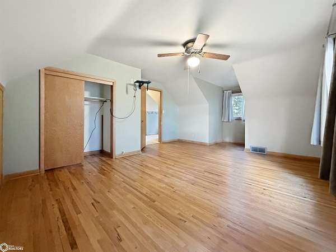
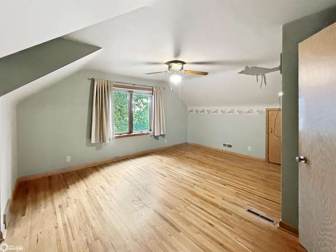
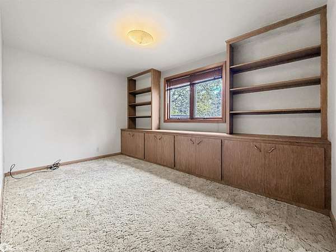
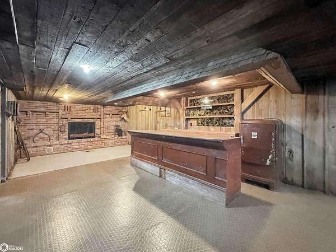
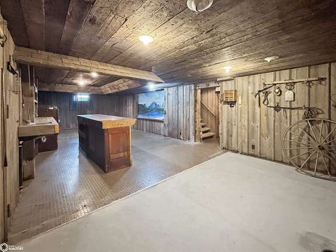
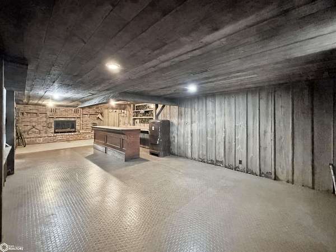
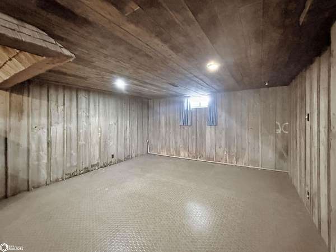
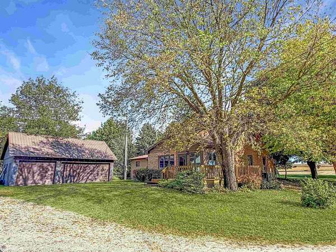
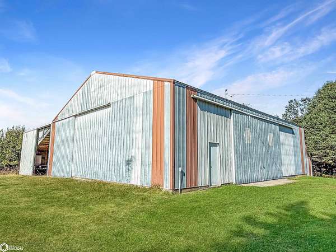
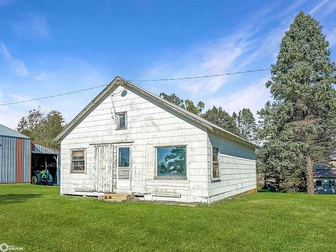
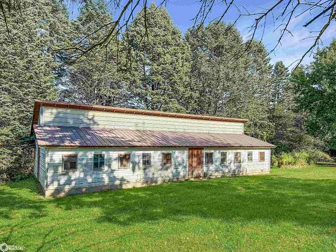
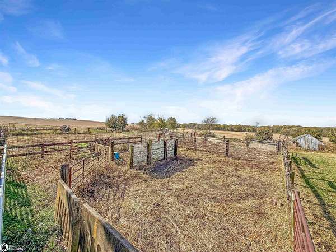
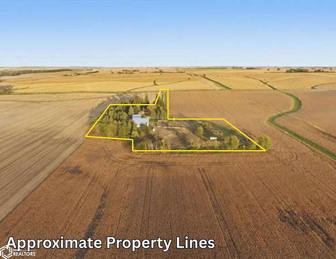
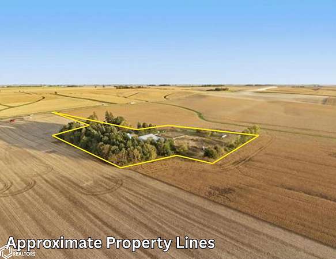
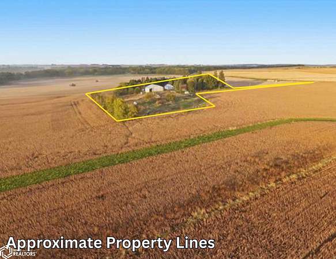
Stunning, Peaceful Acreage on 6+/- Acres! Enjoy the perfect blend of space, comfort, and country living in this 2,548 sqft 1 3/4-story home featuring 3-4 bedrooms, 3 bathrooms, and numerous updates throughout. Step onto the back deck and into the enclosed porch-perfect for a drop zone, morning coffee, or relaxing evenings. The back entry offers laundry hookups, a coat closet, and a large pantry closet. The chef-inspired kitchen features two built-in ovens, a built-in cooktop, an island with breakfast bar, and beautiful front and backyard views. The adjoining dining area flows into an inviting living room with a fireplace and access to the front porch. The main floor primary suite boasts an enormous walk-in closet and private bathroom with a separate tub, walk-in tiled shower, and storage closet. A second full bath completes the main level. Upstairs are two spacious bedrooms, a foyer, and an office/storage room with potential for a fourth bedroom (no closet). One bedroom includes a private half bath. The basement features a huge family/rec room with a second fireplace and bar area-ideal for entertaining or relaxing. Outside, enjoy a 3-stall garage, machine shed with full concrete floor, woodworking shop, and chicken coop offering additional storage potential. This one-of-a-kind acreage offers peaceful country living, ample space, impressive outbuildings, and room to live, work, and play! A truly unique property you won't want to miss!
Location
- Street address
- 1438 T Ave
- County
- Tama County
- Zip code
- 50675
- Elevation
- 887 feet
Directions
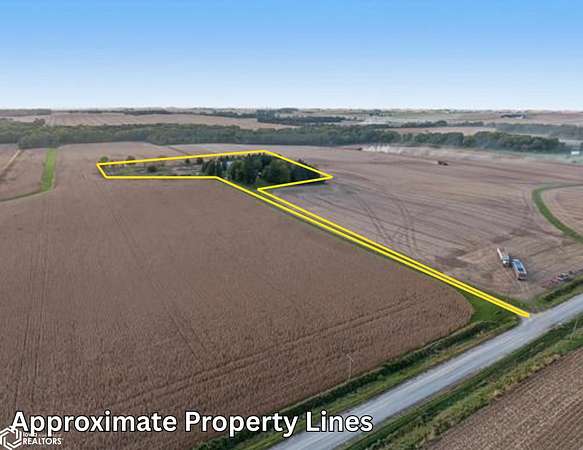
From Highway 63 turn East onto 155th Street follow the road until you can turn North onto T Avenue. Property is on the West side of Avenue.
Property details
- Acreage
- 6 acres
- MLS #
- NCMLS 6343988
- Posted
Property taxes
- 2026
- $3,176
Legal description
Property will be split and surveyed and contain 6+/- acres. Property is being split from parcel #0430100007
Details and features
Listing
- Type
- Residential
Exterior
- Parking
- Garage-Detached
Structure
- Stories
- 2
- Basement
- Block, Full, Partially Finished
- Water
- Well
- Sewer
- Septic Tank
- Heating
- Forced Air, Wood, Wood Stove
- Cooling
- Central Air
- Materials
- Brick
Interior
- Rooms
- Bathroom x 3, Bedroom x 4, Dining Room, Family Room
- Fireplaces
- Yes
Listing history
| Date | Event | Price | Change | Source |
|---|---|---|---|---|
| Oct 24, 2026 | New listing | $398,500 | — | NCMLS |