Land with Home for Sale in Cañon City, Colorado
1439 Red Canyon Rd, Cañon City, CO 81212
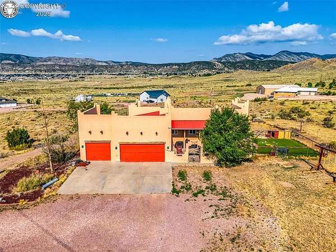
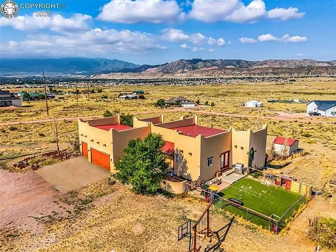
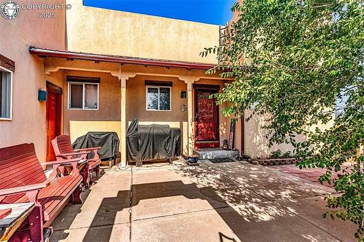
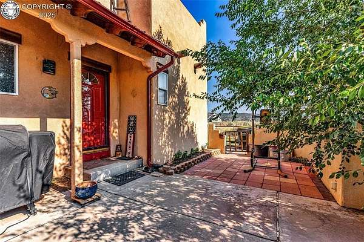
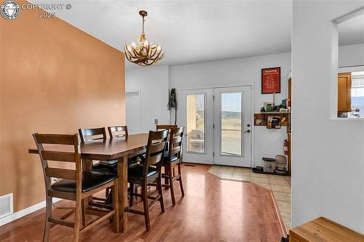
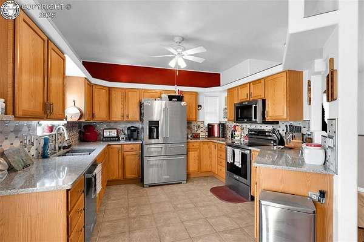
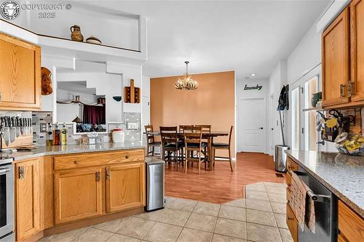
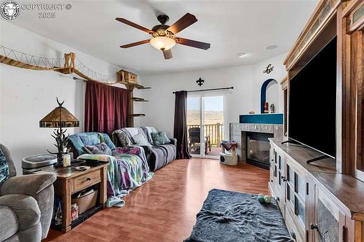
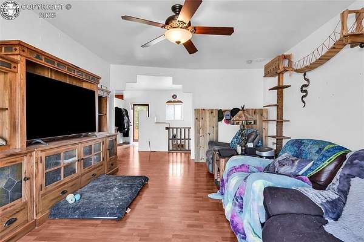
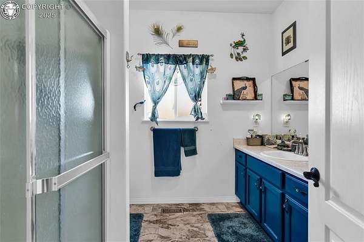
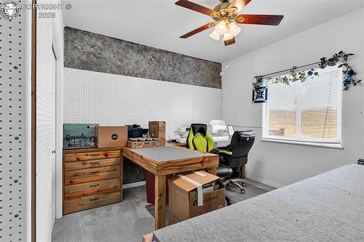
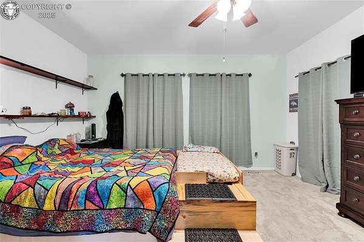
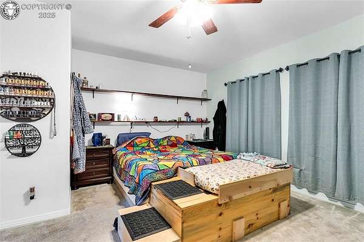
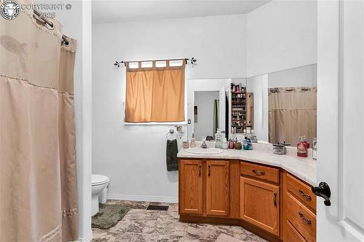
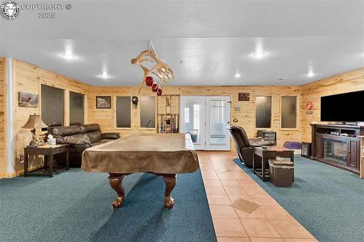
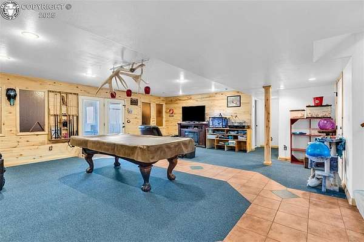
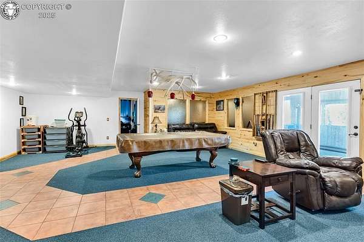
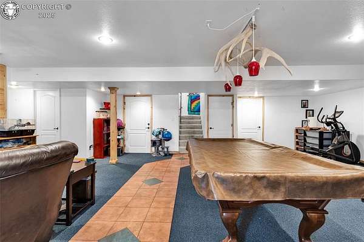
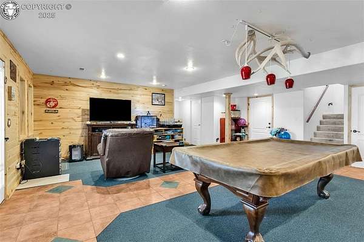
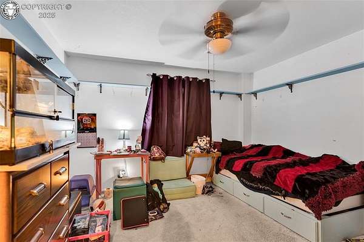
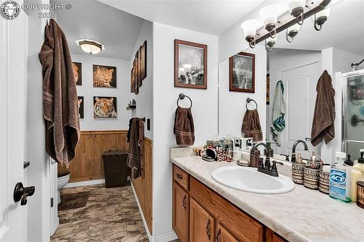
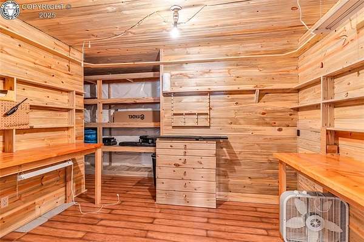
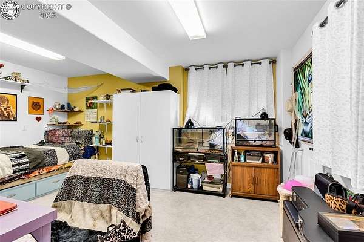
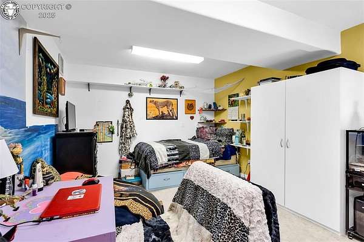
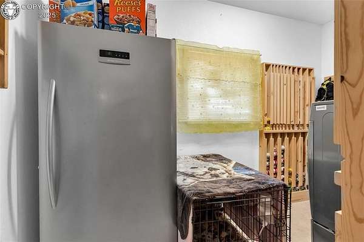
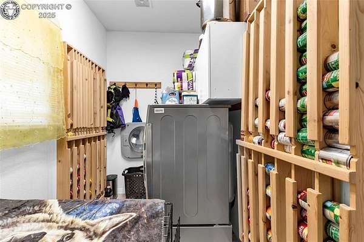
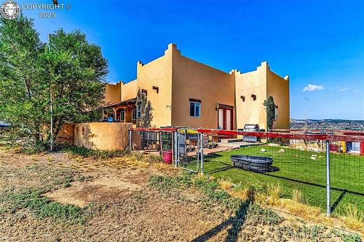
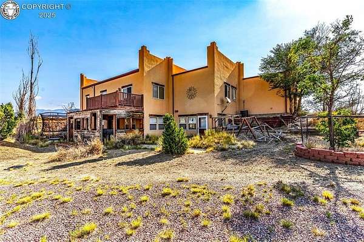
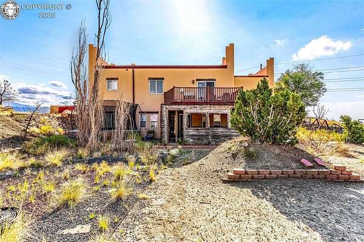
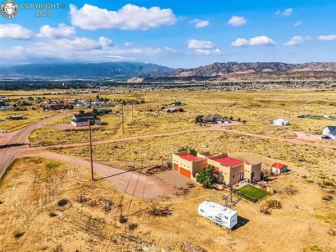
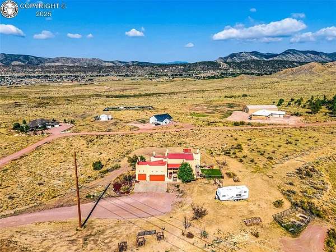
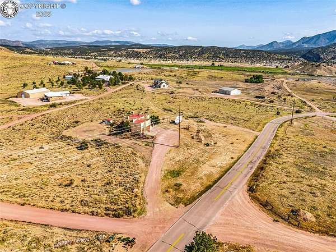
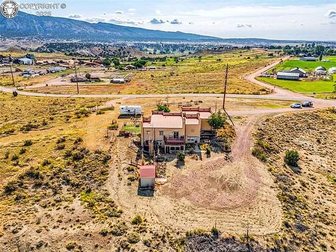
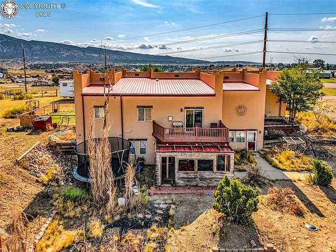
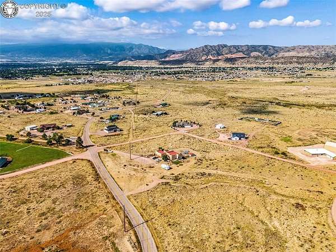
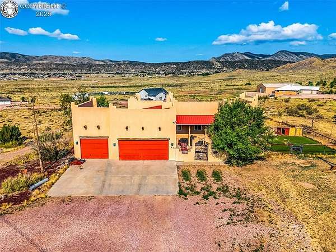
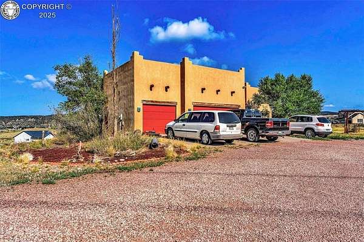
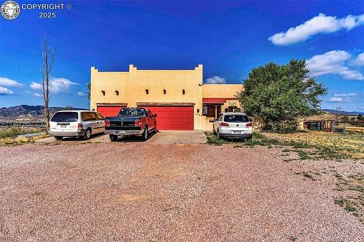
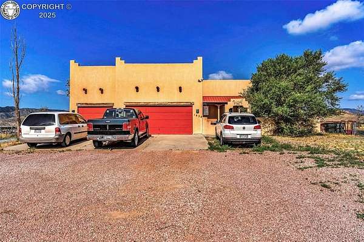
Southwestern Retreat with Panoramic Views! Welcome to this 4-bedroom, 3-bath Southwestern-style home situated on 3 scenic acres, offering breathtaking 360-degree views of the mountains by day and sparkling city lights by night. Designed for both comfort and efficiency, this custom stucco home features an upgraded water-repellent stucco finish, outdoor decorative art accents, and a 2-12 pitched metal roof with utility shield to help regulate energy use year-round. Step through the charming stucco-walled courtyard into an inviting interior with 9-foot ceilings and rich wood laminate flooring throughout the main level. The open-concept living area includes a walk-out deck perfect for enjoying the expansive views. The spacious primary suite is conveniently located on the main level along with a second bedroom and a full bath. Downstairs, the finished walk-out basement is a true highlight-boasting a sprawling family room adorned with warm aspen wood accents, two additional bedrooms, a 3/4 bath, and plenty of flexible space. One of the lower-level bedrooms includes its own exterior entrance and was previously used as a home business-offering ideal potential for a guest suite, office, or studio. Additional features include a main-level laundry room and a fenced side yard perfect for pets. Located in a peaceful setting with no HOA, this unique property offers the serenity of rural living with easy access to city conveniences. Don't miss this rare opportunity to own a one-of-a-kind home with unmatched views and versatile living space!
Location
- Street address
- 1439 Red Canyon Rd
- County
- Fremont County
- Zip code
- 81212
- Elevation
- 5,623 feet
Property details
- Acreage
- 3.35 acres
- MLS #
- RGAR 6035262
- Posted
Property taxes
- 2024
- $2,539
Parcels
- 99920753
Legal description
SUBD: PARK CENTER LOT 5 BLK 25 PARK CENTER SUB LYING N & W OF ROAD (REF FROM 999-04-213)
Details and features
Listing
- Type
- Residential
- Subtype
- Single Family Residence
- Franchise
- EXIT Realty
Lot
- Features
- 360-Degree View, Sloping
Exterior
- Parking Spaces
- 2
- Pool
- Deck
Structure
- Heating
- Forced Air
- Cooling
- Central Air
- Windows
- Double Pane Windows, Vinyl Frames
Interior
- Rooms
- Bathroom x 3, Bedroom x 4
- Fireplaces
- Yes
Nearby schools
| Name | Type |
|---|---|
| Harrison K-8 | Elementary |
Listing history
| Date | Event | Price | Change | Source |
|---|---|---|---|---|
| July 22, 2026 | New listing | $551,000 | — | RGAR |