Land with Home for Sale in Sequim, Washington
144 Cougar Crest Dr, Sequim, WA 98382
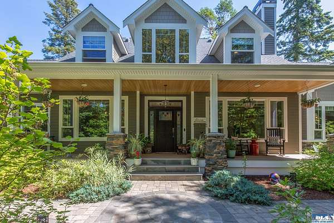
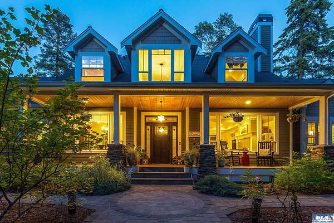
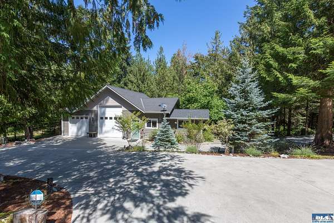
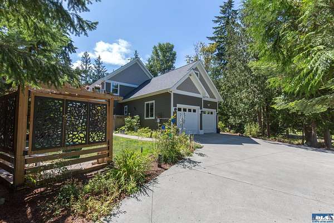
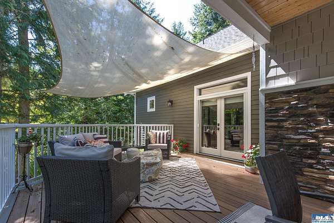
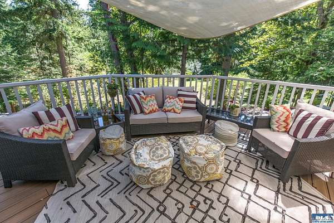
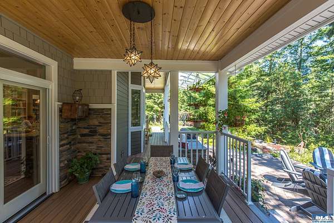
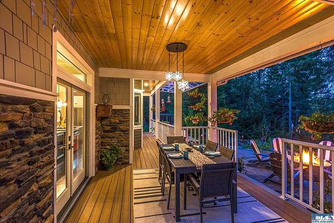
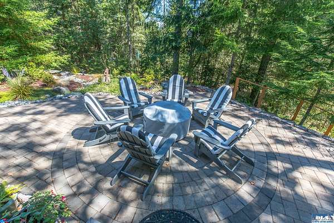
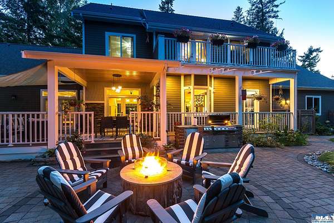
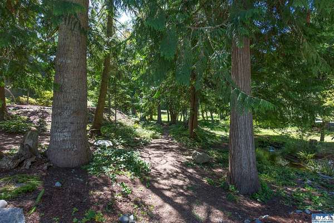
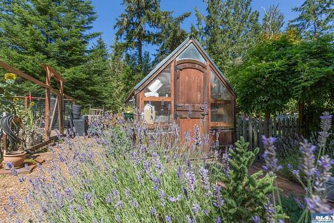
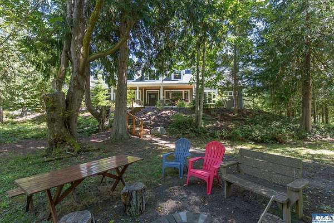
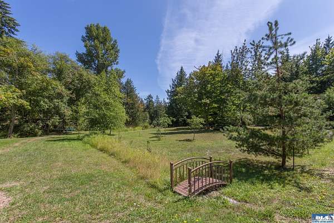
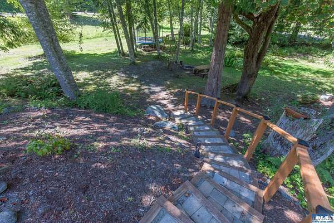
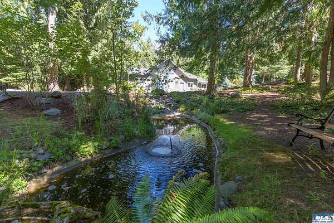
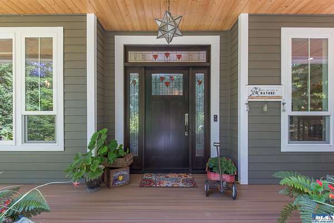
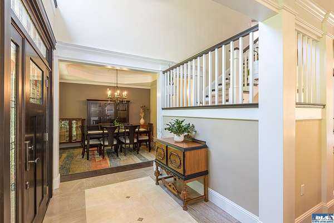
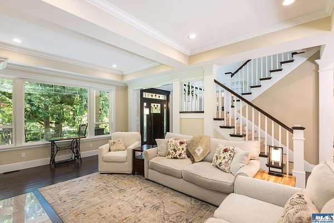
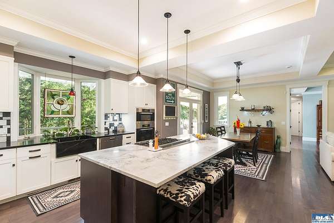
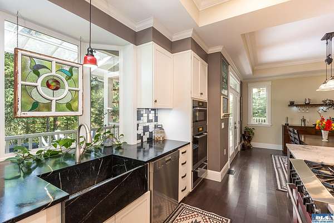
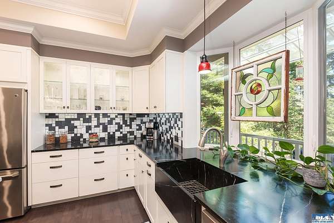
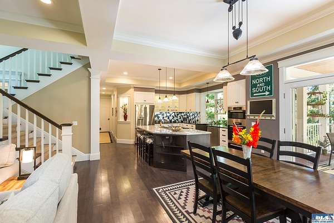
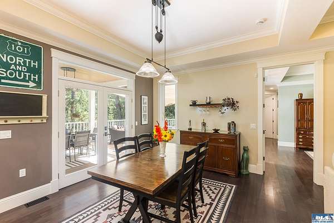
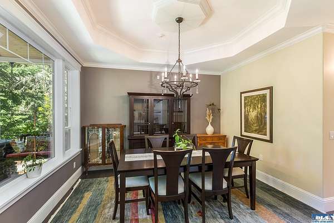
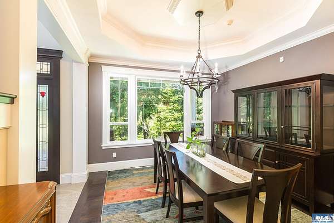
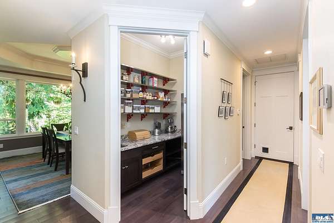
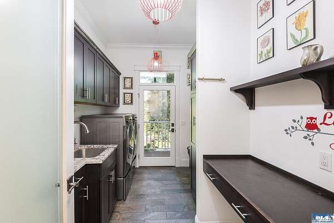
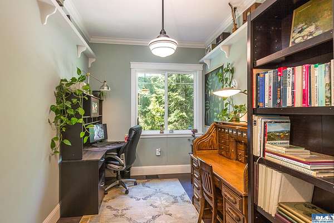
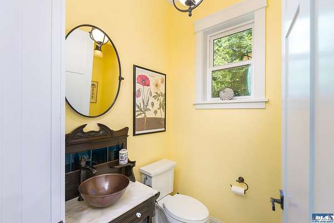
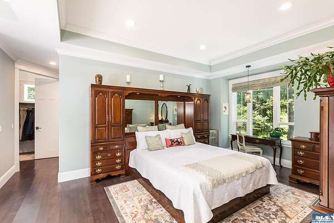
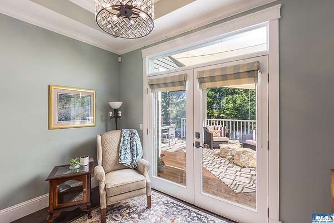
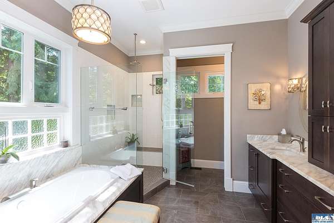
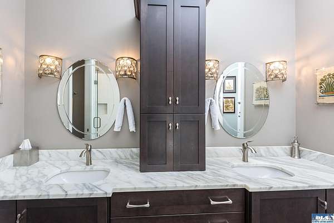
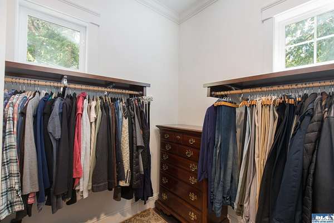
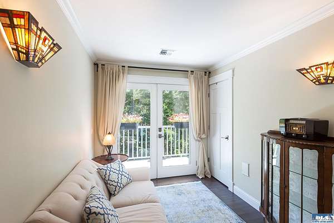
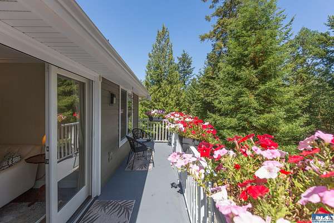
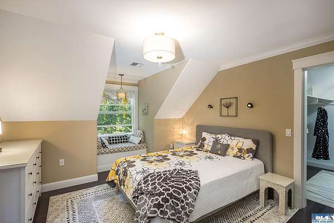
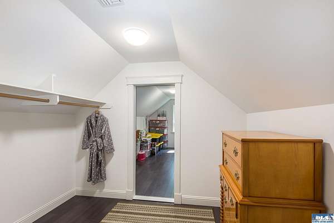
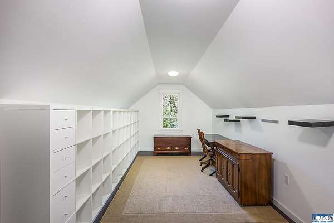
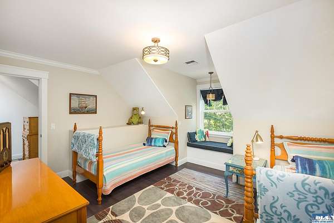
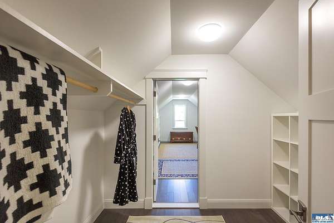
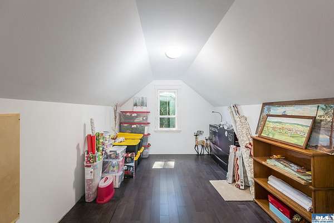
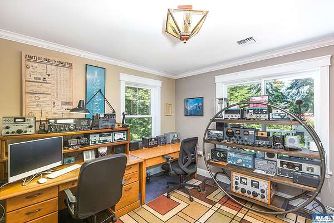
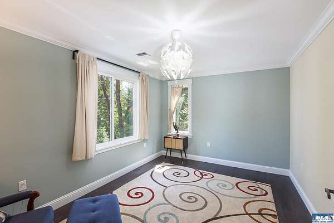
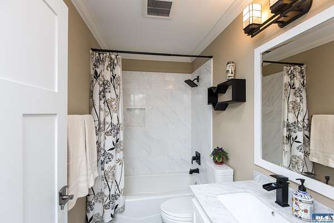
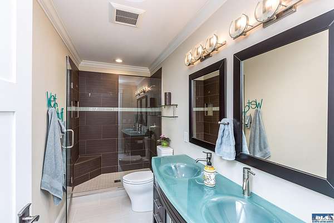
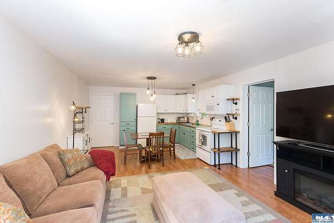
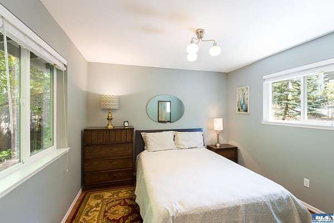
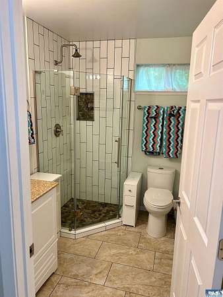
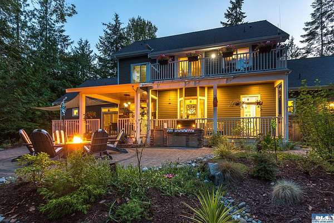
Designed with exceptional attention to detail, this beautifully appointed Hines constructed home blends luxury and functionality with indoor-outdoor living. With three bedrooms, three offices, and 2 1/2 bathrooms in the main home and one bedroom and bath in the guest house this home is ideal for multigenerational living, hosting guests, working from home, or simply enjoying plenty of space for everyone. The chef's kitchen is a true showpiece, featuring a large island with bar seating, a 6-burner propane BlueStar range/oven, elegant soapstone and quartzite surfaces, and thoughtfully designed cabinetry with convenient drawers. A Miele wall oven, microwave, warming drawer, and beverage refrigerator complete this impressive culinary space. The spacious primary bedroom is filled with natural light, creating a warm and inviting retreat with the perfect space to relax and enjoy a good book. The custom walk-in closet provides ample storage space with thoughtful organization. The primary bathroom features marble dual sinks, a custom-tiled shower, heated floors and a private, thoughtfully designed layout for added comfort and convenience. Upstairs bedrooms feature charming window seats, while 3' wide, 8' doors on the main level and solid-core doors throughout create a spacious feel. LED lighting throughout to help with energy-efficiency. A hot water circulation system for added convenience. An electric vehicle charger adds modern functionality. Throughout the home, LED lighting and Solatubes provide an abundance of natural and energy-efficient light. All bathrooms feature luxurious marble and heated flooring. Upstairs, both guest bedrooms offer charming window seats, while their walk-in closets lead to additional unheated, insulated space-ideal for storage, exercise equipment, or a hobby room. Custom trim, elegant crown molding, and refined ceiling details add character throughout the home. Retractable pocket screen doors on all three sets of French doors create a seamless connection to the beautifully landscaped outdoor spaces. Wood soffits, composite decking, flagstone and brick paving add enduring quality and minimal maintenance. The outdoor living area is designed for entertaining, with a fully equipped outdoor kitchen featuring a 2-burner stove, large grill, refrigerator, and abundant storage. Gather around the outdoor gas fireplace on the patio and enjoy the beautifully landscaped grounds, vegetable and herb gardens, and an established orchard that features three apple trees, pear and cherry trees, two fig trees, and abundant raspberries.with three apple trees, pear, cherry trees, two fig trees, and abundant raspberries. Watering is effortless with convenient spigots located on every side of the home, making garden and landscape maintenance a breeze. Outside, beautiful wood soffits, composite decking, and inviting flagstone and brick pathways enhance the home's curb appeal and outdoor living spaces. Want a more camping feel? Head down to the picnic area where you'll find a wood fire pit with a grill for evening grilling get togethers. A powered greenhouse with a fan and water conveniently located outside the door extends the gardening season. Additional thoughtful features include water spigots on every side of the home for convenient garden care and a storage shed for the lawn mower and gardening tools. This gorgeous property offers a rare combination of sophisticated finishes, practical design, and beautifully crafted outdoor living.
Location
- Street address
- 144 Cougar Crest Dr
- County
- Clallam County
- Zip code
- 98382
- Community
- Happy Valley
- School district
- 323-SQHS
- Elevation
- 537 feet
Directions
101 East to Happy Valley road. South to right on Huffman Heights. Continue straight and it turns into Cougar Crest Road. Home is on the right- 144.
Property details
- Acreage
- 4.95 acres
- Zoning
- Residential
- MLS #
- OMLS 401127
- Posted
Property taxes
- 2026
- $10,220
Parcels
- 03303321005
Details and features
Listing
- Type
- Residential
- Franchise
- RE/MAX International
Lot
- Vegetation
- Partially Wooded
- View
- Territorial
Exterior
- Pool
- Deck, Patio, Porch
- Structures
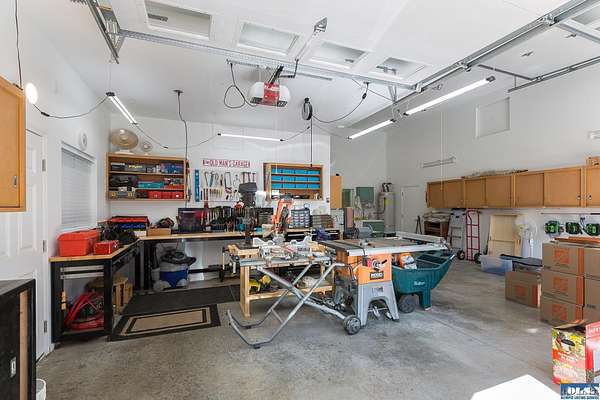
- Guest House, Outbuilding, Storage, Workshop
- Features
- BBQ, Covered Porch, Pump House, Sidewalk, Woodshed
Structure
- Style
- Craftsman
- Stories
- 2
- Water
- Private, Well
- Heating
- Fireplace(s), Heat Pump, Wood
- Roof
- Composition
Interior
- Rooms
- Bathroom x 4, Bedroom x 4, Den, Kitchen, Laundry Room, Living Room
- Flooring
- Carpet, Tile
- Fireplaces
- Yes
- Appliances
- Dishwasher, Downdraft, Dryer, Microwave, Propane, Refrigerator, Wall Oven, Washer
- Security
- Security System
- Features
- Built-In Vacuum, Carbon Monoxide Detector, Recessed Lighting, Smoke Detector
Listing history
| Date | Event | Price | Change | Source |
|---|---|---|---|---|
| Aug 25, 2026 | Under contract | $1,469,000 | — | OMLS |
| Aug 21, 2026 | New listing | $1,469,000 | — | OMLS |