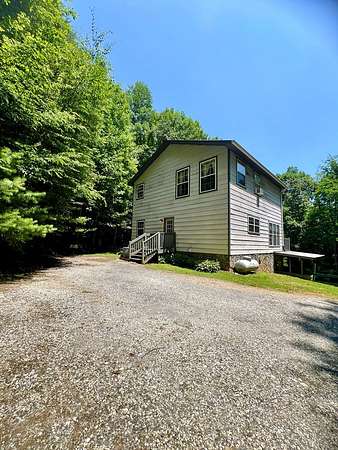
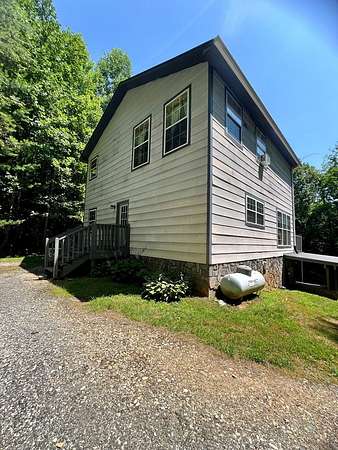
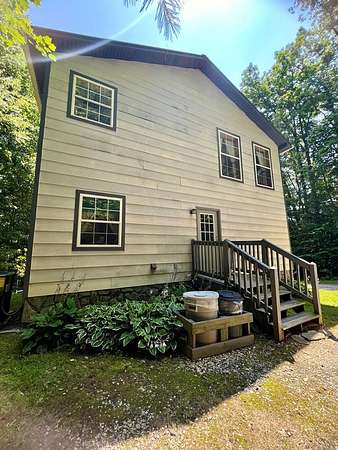
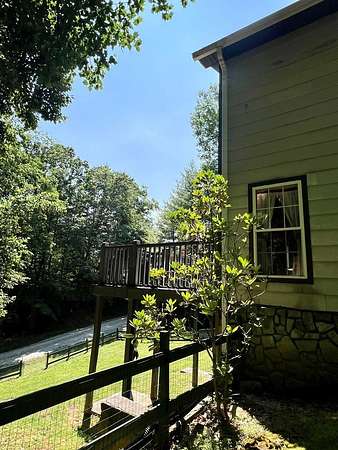
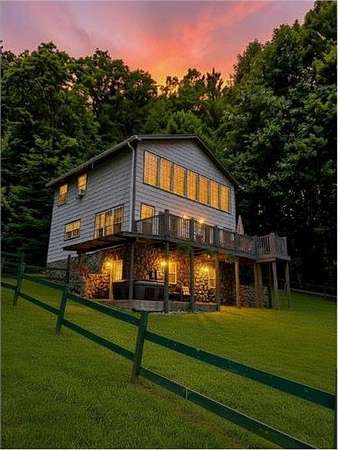
Land with Home for Sale in Bryson City, North Carolina
144 Mallard Rd, Bryson City, NC 28713
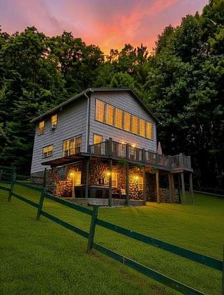
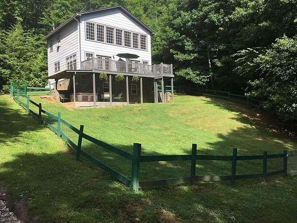
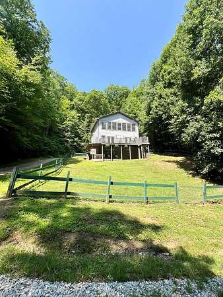
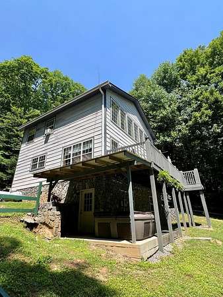
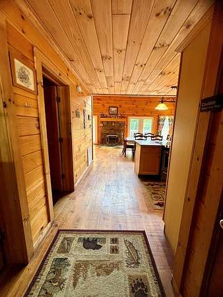
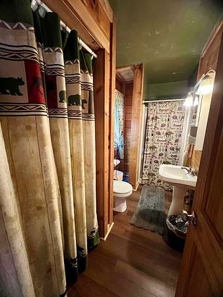
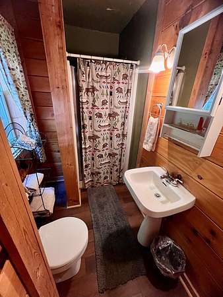
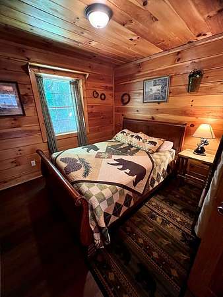
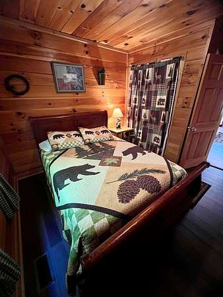
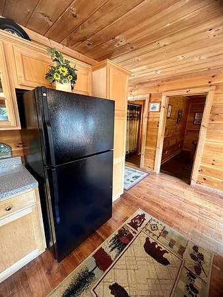
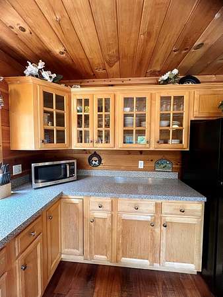
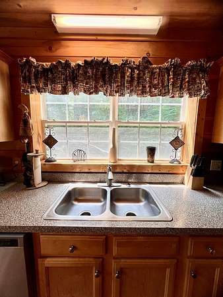
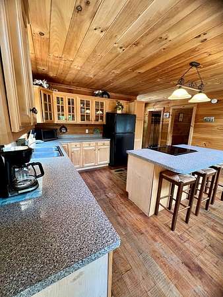
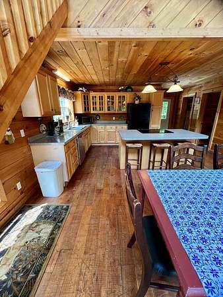
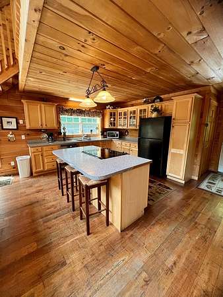
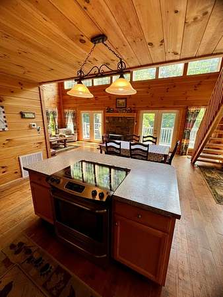
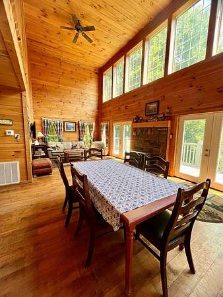
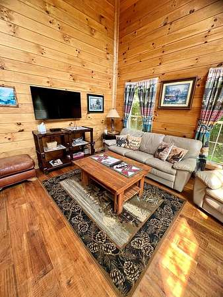
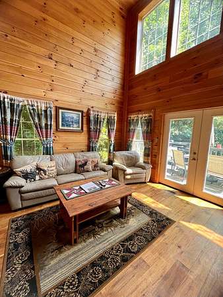
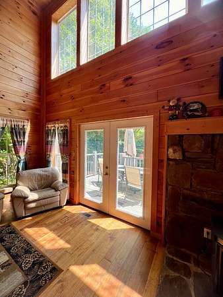
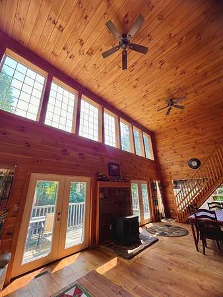
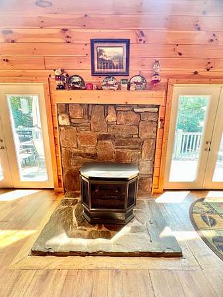
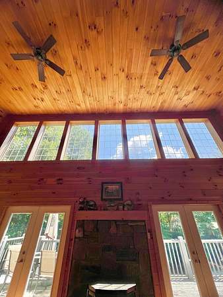
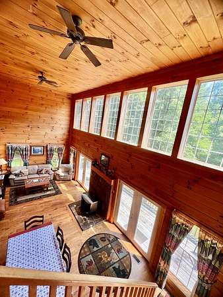
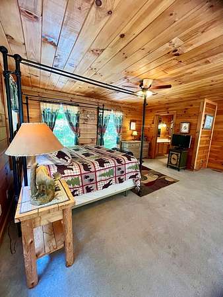
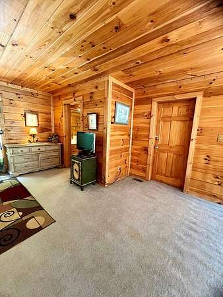
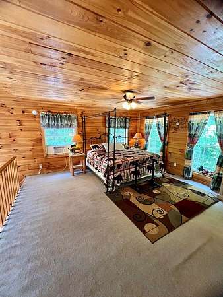
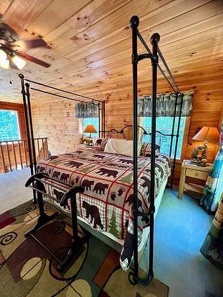
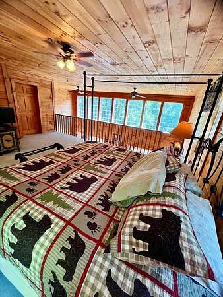
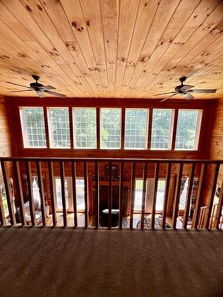
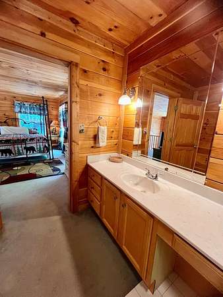
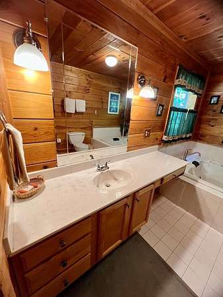
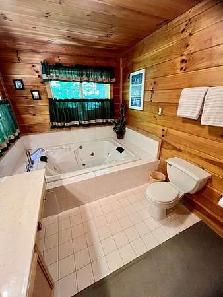
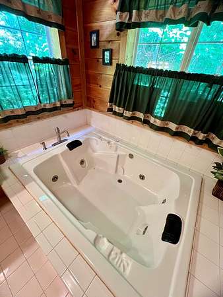
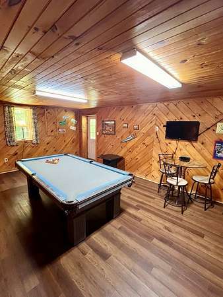
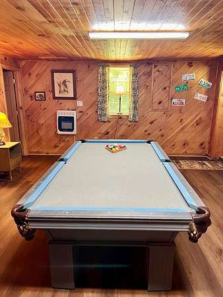
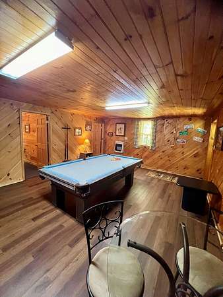
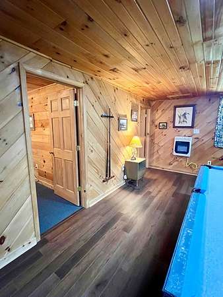
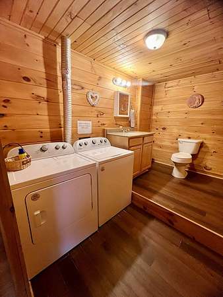
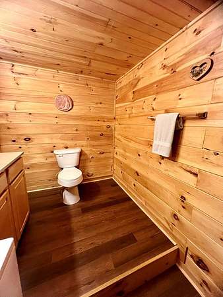
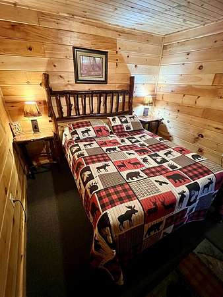
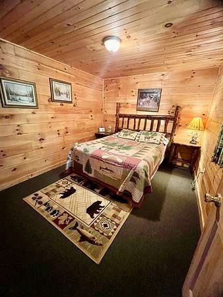
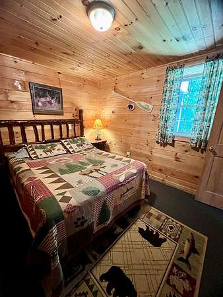
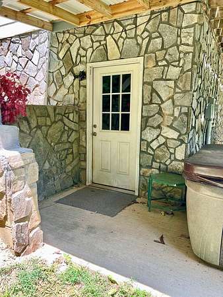
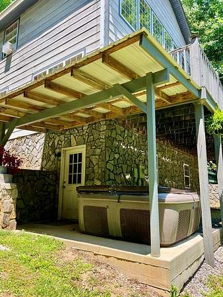
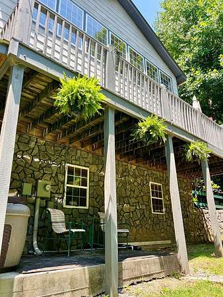
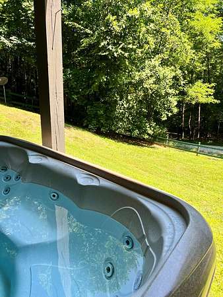
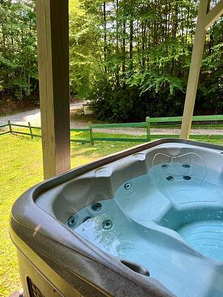
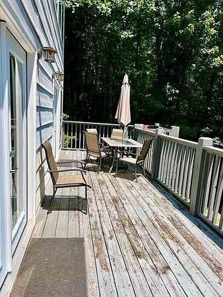
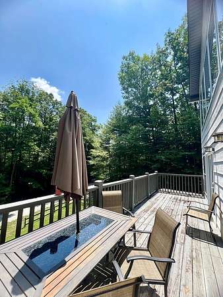
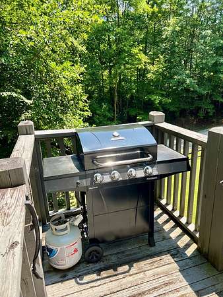
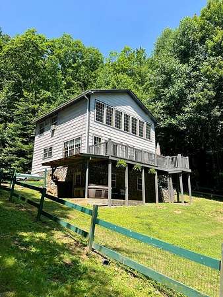
Welcome to Smoky Mountain Paradise! This home offers privacy and convenience, located 5 minutes to downtown Bryson City, 10 minutes to Nantahala, 10 minutes to Fontana Lake and 15 minutes to Cherokee. This charming three-story home has a full bathroom and bedroom on the main floor, as well as a spacious kitchen with plenty of counter space, beautiful glass cabinets, and an island with a flat-top stove/breakfast bar. The great room has excellent natural lighting, ample space for dining or lounging in front of the TV, and the gas-log fireplace is positioned between doors leading to the main level deck for cooking on the grill and dining outside. The lofted master bedroom has a king-sized bed an ensuite bathroom with a jetted soaking tub. In the basement you will find the entertainment room with a pool table, high-top table and chairs, and wall-mounted TV. There are two bonus rooms in the basement, each with a queen-sized bed, and a half bathroom/laundry room. Outside of the basement there is a covered hot tub, fenced-in yard for relaxing and outdoor play. This would make a wonderful full-time home or excellent short-term rental and is a current active vacation rental.
Location
- Street address
- 144 Mallard Rd
- County
- Swain County
- Zip code
- 28713
- Community
- Charleston
- Elevation
- 2,007 feet
Directions
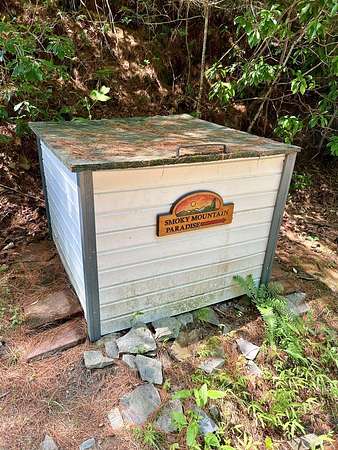
From HWY 74 E, take right onto Mallard Road before Exit 64. At fork in Mallard Road go right, take the 2nd driveway on your right, there is a sign on the well house that says Smoky Mountain Paradise. Use digital keypad to enter from the back of the home.
Property details
- Acreage
- 4.389 acres
- MLS #
- FBR 26047820
- Posted
Property taxes
- Recent
- $991
Parcels
- 666211561583
Details and features
Listing
- Type
- Residential
Lot
- Vegetation
- Partially Wooded
- Features
- Allow RVs, Private
Exterior
- Parking
- Carport
- Fencing
- Fenced
- Pool
- Deck
- Hot Tub
- Yes
Structure
- Basement
- Exterior Entry, Finished
- Water
- Well
- Sewer
- Septic Tank
- Heating
- Electric, Heat Pump
- Cooling
- Central Air
- Materials
- Hardboard, Hardi Plank Type
- Roof
- Composition, Shingle
Interior
- Rooms
- Bathroom x 3, Bedroom x 2, Dining Room
- Flooring
- Carpet, Hardwood
- Appliances
- Dishwasher, Disposal, Dryer, Electric Oven/Range, Electric Water Heater, Freezer, Microwave, Refrigerator, Washer
- Features
- Bonus Room, Breakfast Bar, Ceiling Fan(s), Ceramic Tile Bath, Kitchen Island, Large Master Bedroom, Living/Dining Room, Open Floorplan, Primary w/ Ensuite
Nearby schools
| Name | Type |
|---|---|
| Swain County | Elementary |
| Swain County | Middle |
| Swain County | High |
Listing history
| Date | Event | Price | Change | Source |
|---|---|---|---|---|
| July 6, 2026 | New listing | $515,000 | — | FBR |