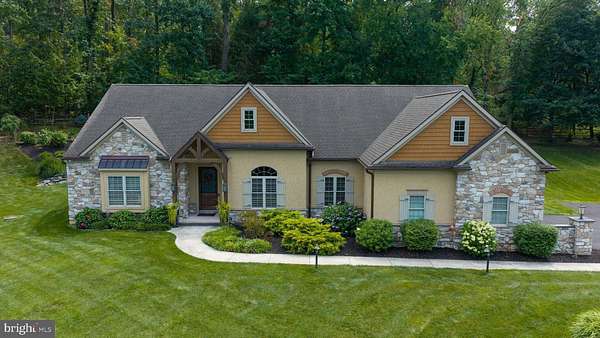
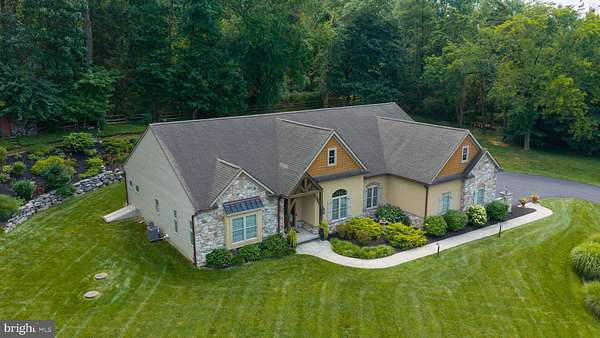
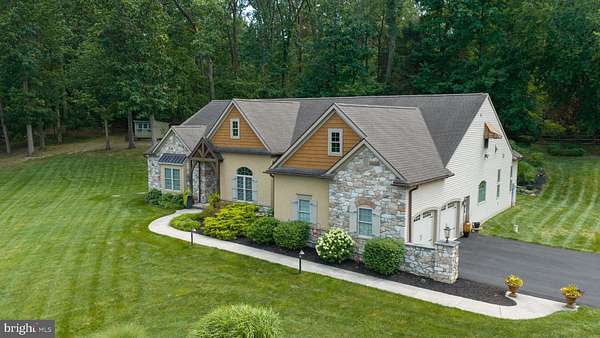
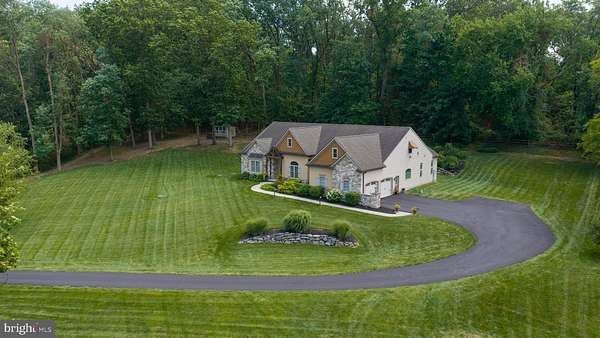
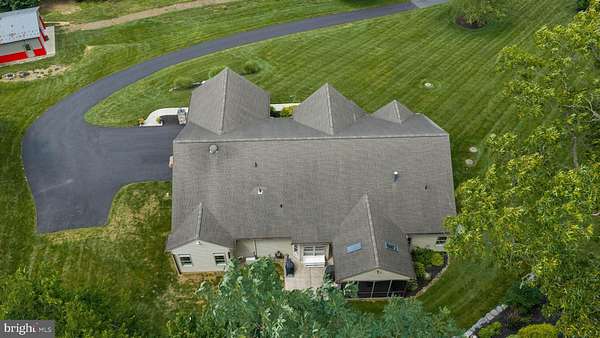
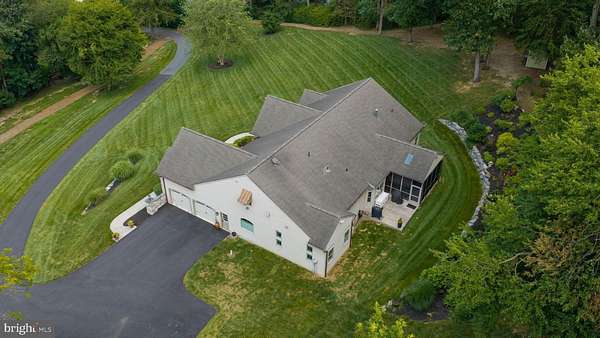
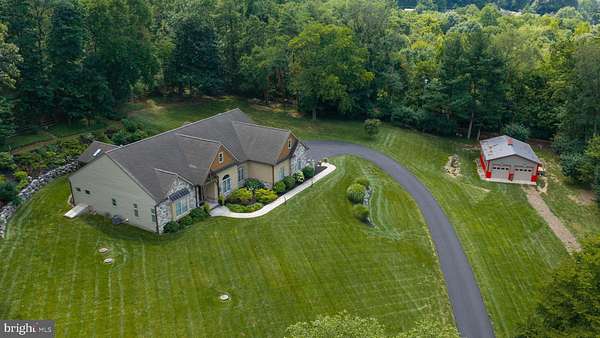
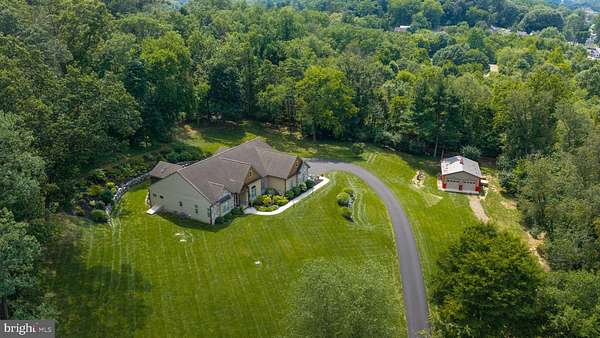
Land with Home for Sale in Lancaster, Pennsylvania
144 Meadow Ln, Lancaster, PA 17601
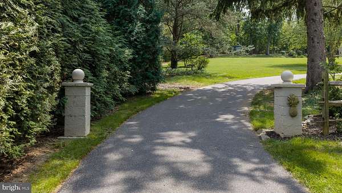
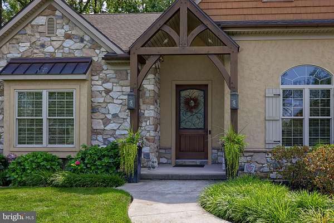
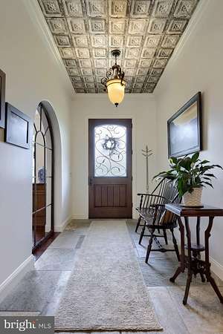
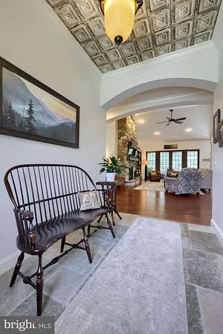
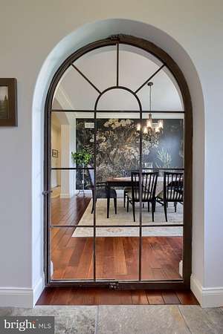
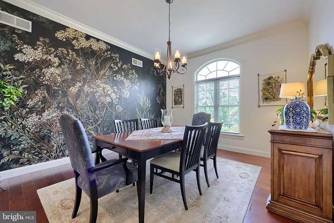
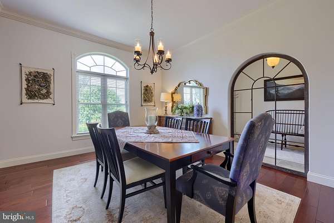
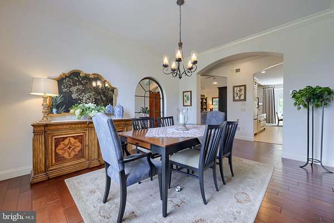
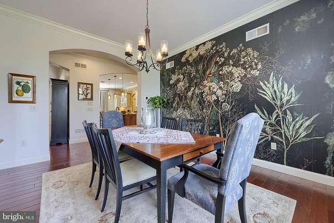
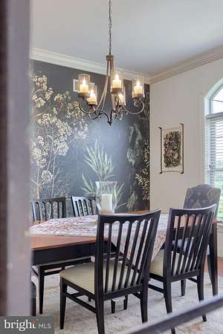
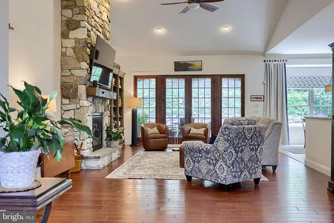
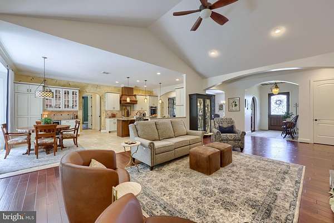
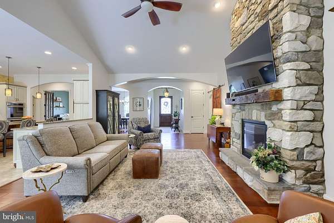
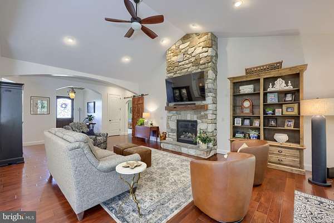
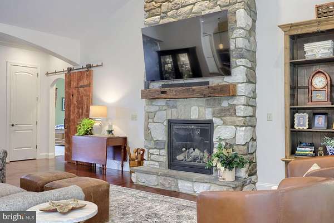
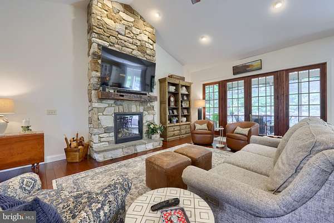
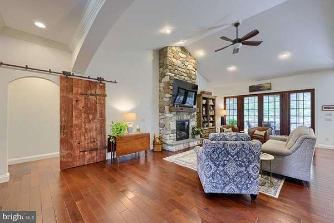
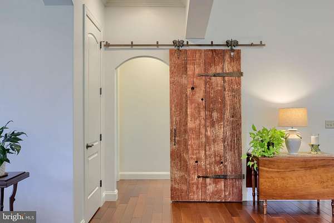
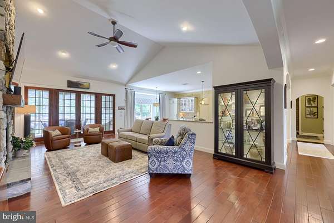
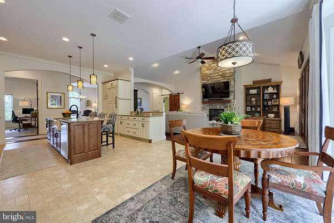
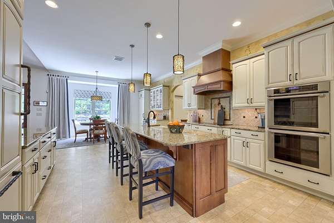
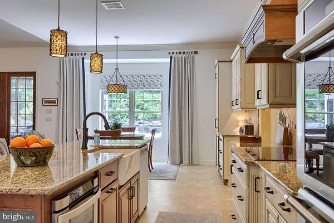
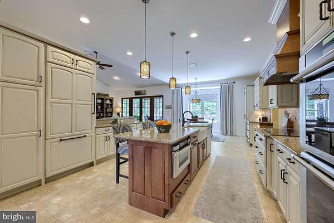
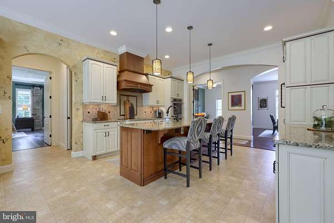
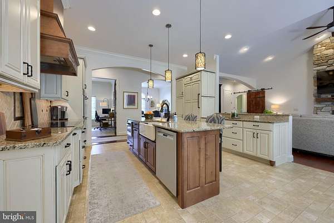
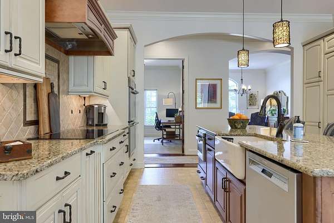
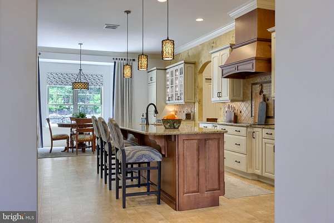
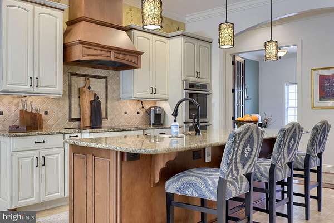
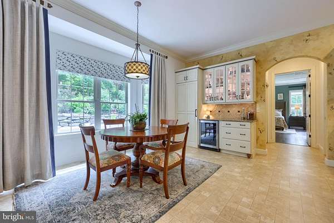
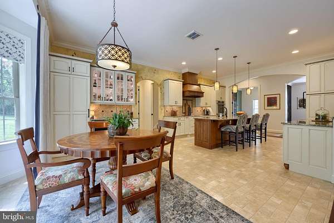
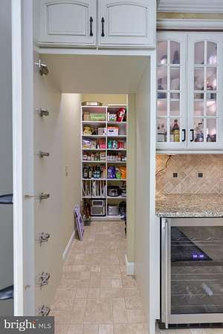
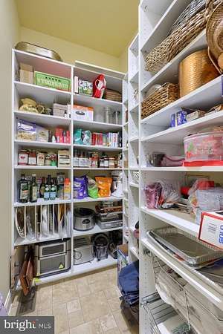
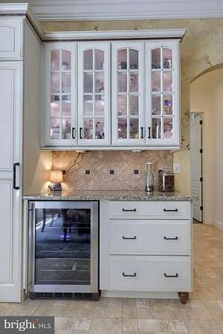
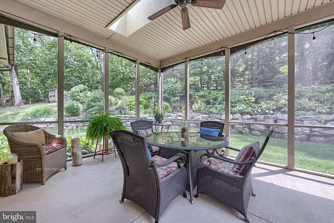
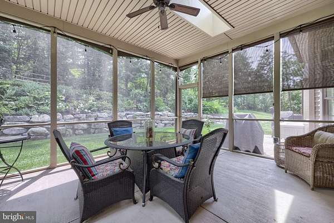
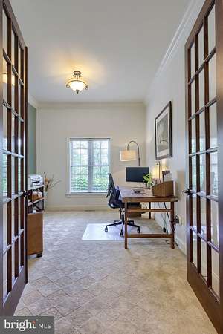
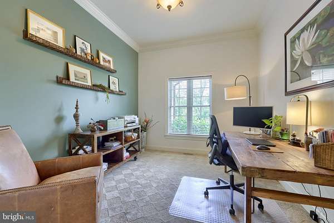
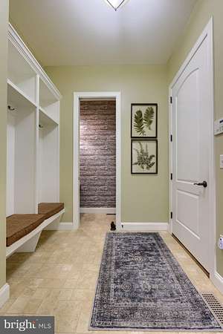
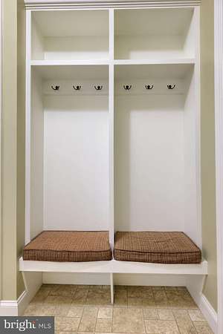
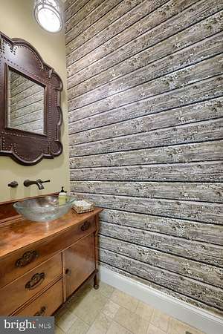
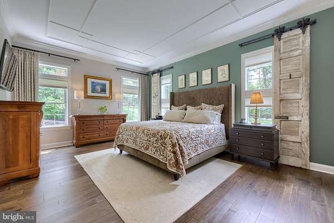
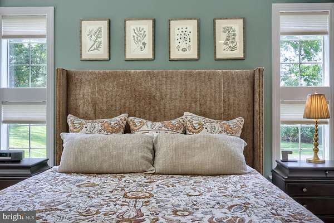
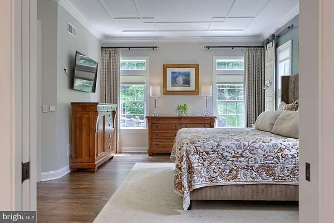
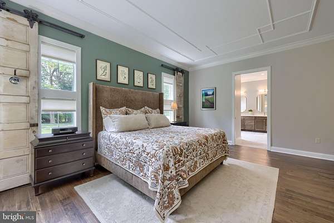
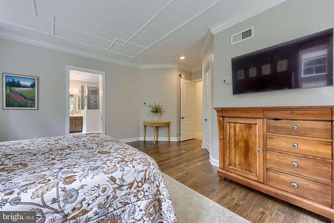
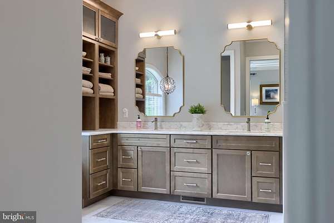
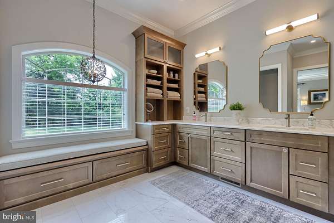
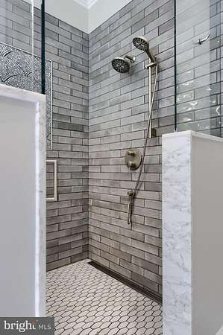
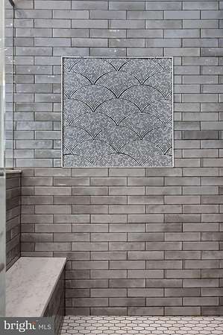
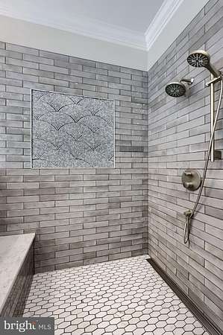
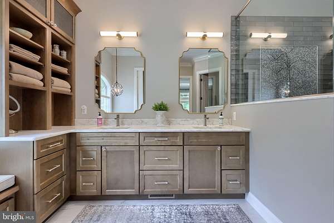
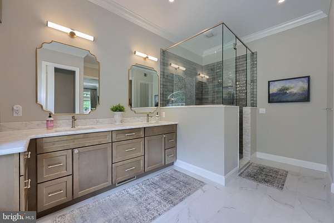
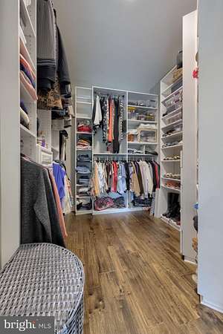
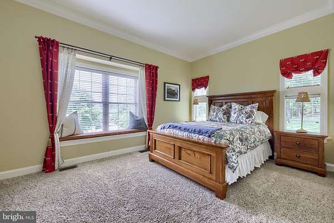
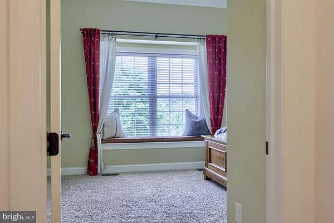
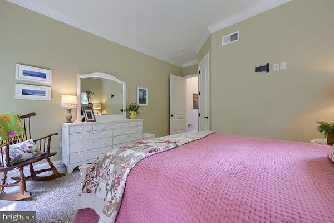
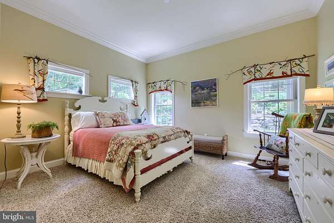
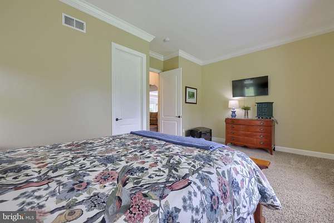
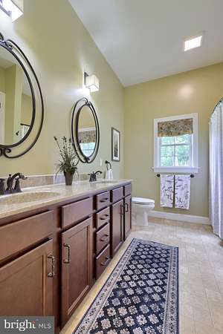
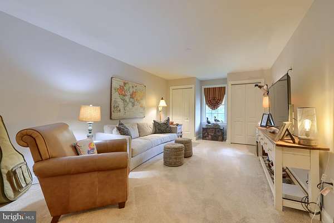
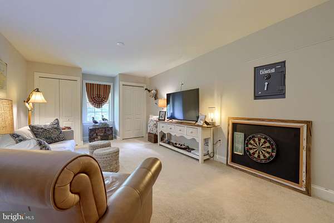
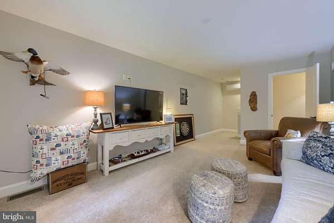
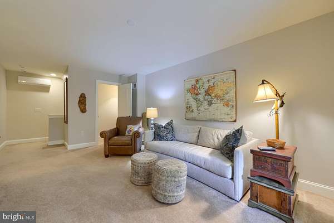
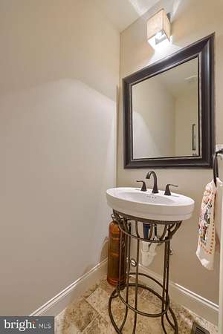
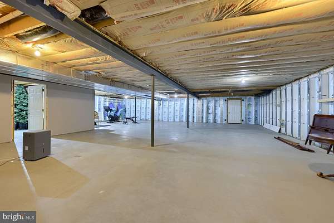
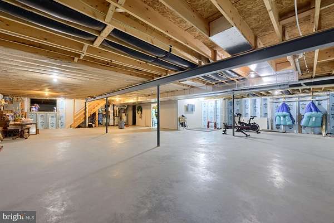
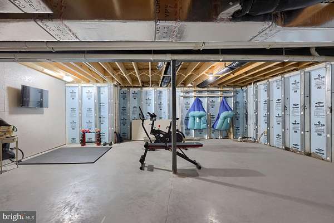
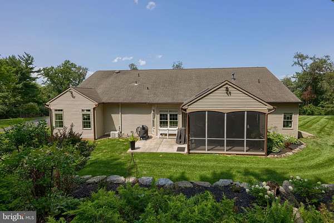
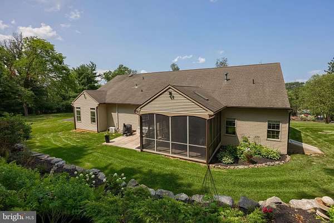
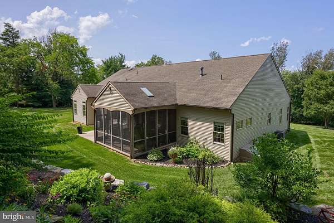
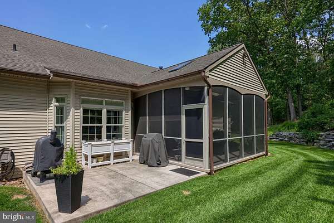
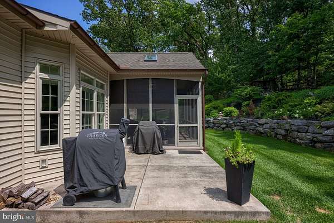
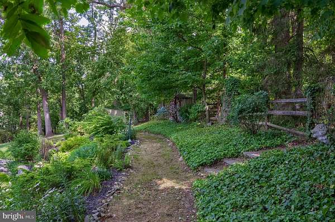
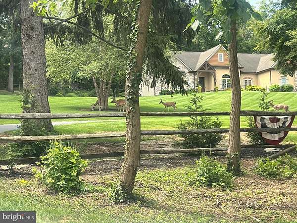
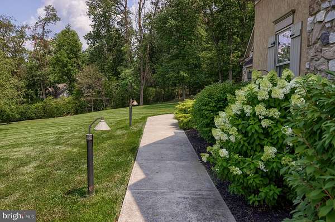
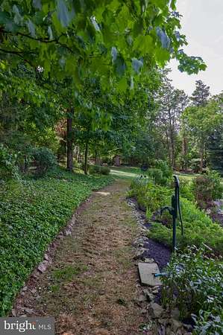
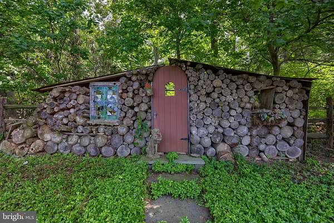
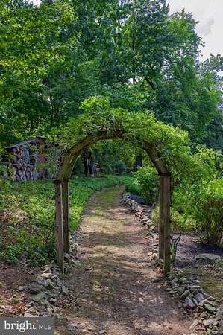
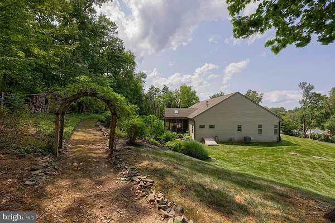
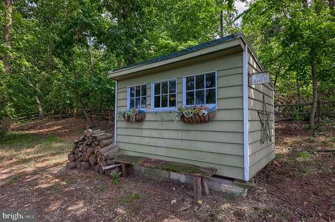
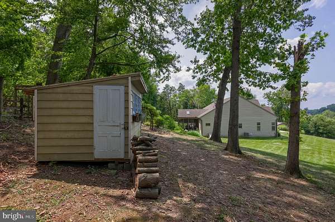
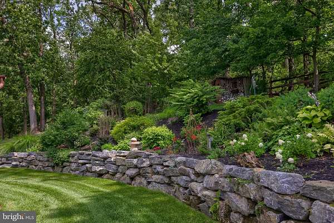
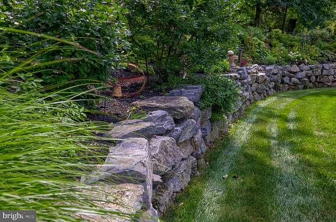
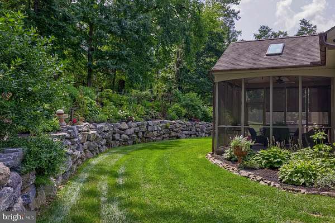
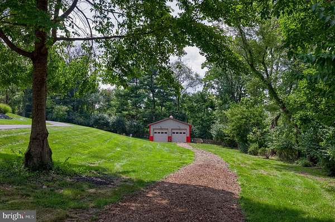
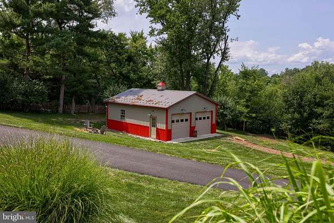
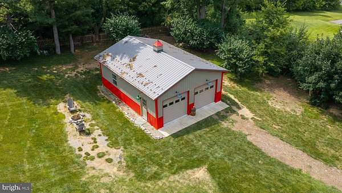
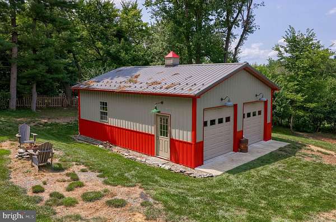
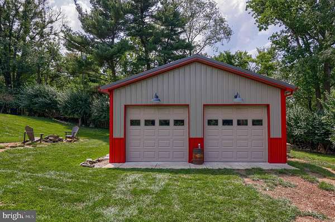
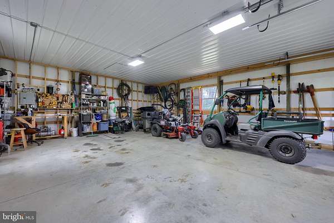
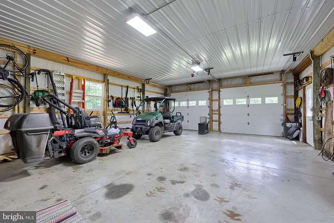
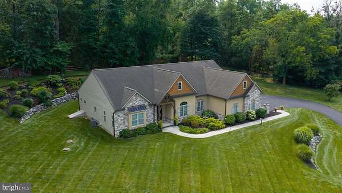
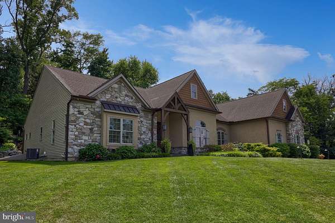
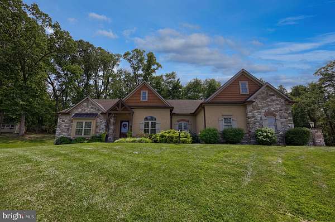
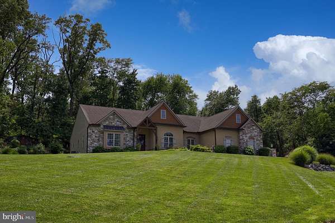
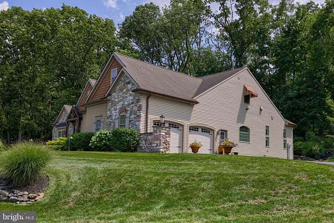
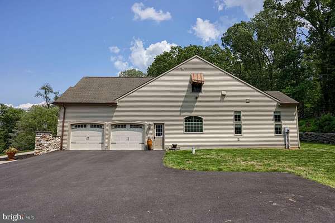
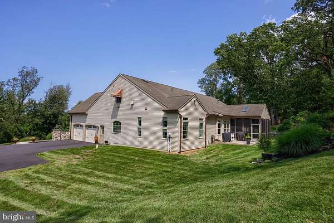
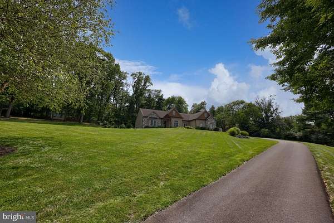
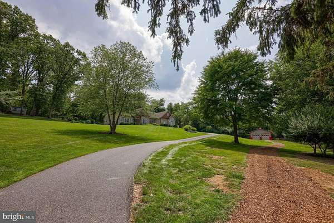
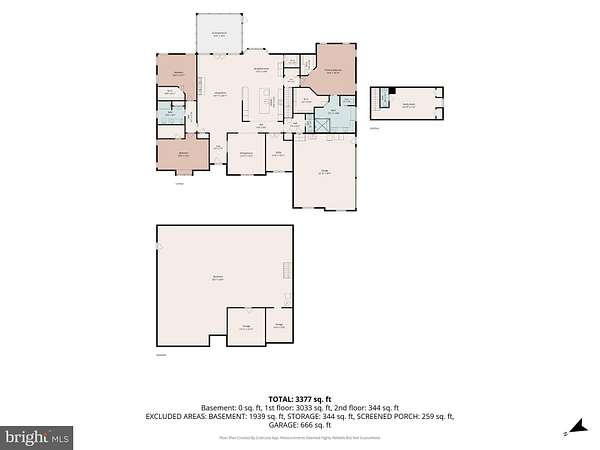
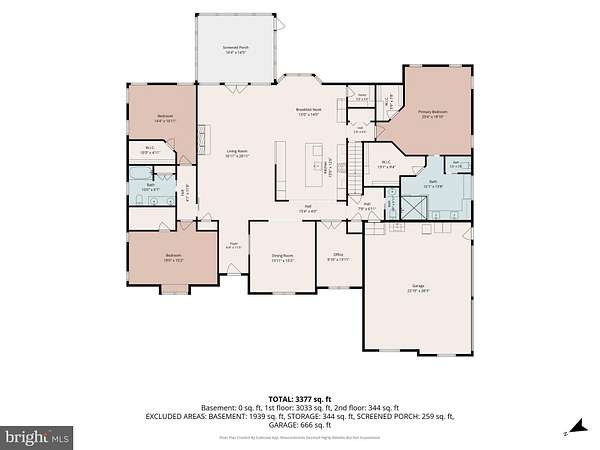
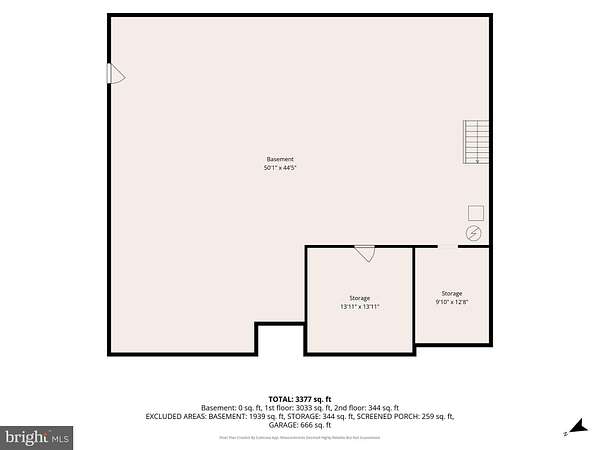
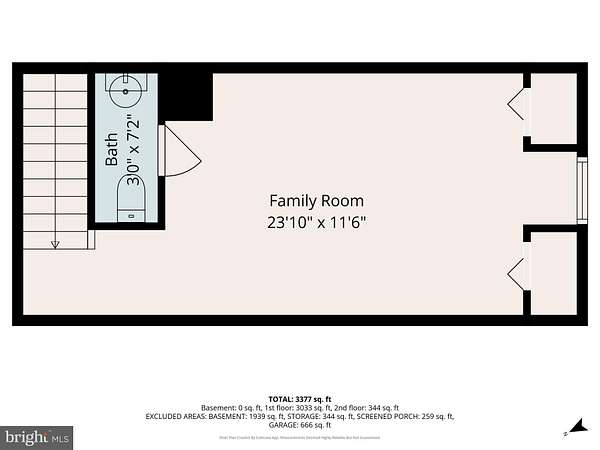
OPEN HOUSE August 1 SATURDAY 1:00-2:30*Nestled on a private 2.4-acre lot in the heart of Manheim Township, this stunning custom-built 4-bedroom retreat offers tranquility, wildlife and adjoins 70 acre Landis Woods*Old World architectural details, fine craftsmanship,10-foot ceilings, hardwood floors, trim and crown moldings, abundance of natural light, in open living spaces*The first floor boasts a gourmet kitchen with top-of-the-line appliances, tile backsplash, granite countertops, large center island/breakfast bar for culinary creations, a hidden walk-in pantry and a dining area* Kitchen and Formal Dining Room overlooks spacious family room with a cozy gas fireplace.*A formal dining room is perfect for large gatherings*A professional home office or study* A mudroom with ample built-in storage ensures a clutter-free entryway from the garage* Large pane windows in the kitchen's dining area, screened porch and patio enjoy the panoramic views of the rear yard and neighboring woods*The primary owner's retreat with two large walk-in closets and a new luxuriously appointed full bathroom. features large walk-in tiled shower, heated floor*The unfinished basement offers exercise area, ample storage space and includes an outside entrance and rough-ins for future finishing*Additional features include a finished second-floor bedroom or office/2nd family room with a private half bathroom, a spacious oversized attached 2-car garage, radiant floor heating in the family room and kitchen, and a detached 25' x 32' insulated garage building with electricity*Conveniently located near top-rated Manheim Township schools, a pristine 70-acre natural preserved municipal park, healthcare facilities, shopping centers, Downtown Lancaster, and major highways*.
Location
- Street address
- 144 Meadow Ln
- County
- Lancaster County
- Zip code
- 17601
- School district
- Manheim Township
- Elevation
- 422 feet
Property details
- Acreage
- 2.4 acres
- MLS #
- TREND PALA2092470
- Posted
Property taxes
- Recent
- $10,185
Parcels
- 390-2374415-280162-0-0000
Details and features
Listing
- Type
- Residential
- Franchise
- RE/MAX International
Exterior
- Parking Spaces
- 6
- Parking
- Driveway, Garage-Attached, Garage-Detached
Structure
- Style
- Colonial
- Stories
- 2
- Heating
- Forced Air, Heat Pump, Hot Water, Radiant, Zoned
- Cooling
- Central Air
- Materials
- Frame, Stucco
Interior
- Rooms
- Basement, Bathroom x 4, Bedroom x 4, Dining Room, Family Room
- Fireplaces
- Yes
- Appliances
- Built-In Microwave, Dishwasher, Oven/Range-Electric, Refrigerator, Water Heater
- Features
- Bathroom-Walk-In Shower, Breakfast Area, Built-Ins, Butlers Pantry, Carpet, Ceiling Fan(s), Chair Railings, Crown Moldings, Dining Area, Entry Level Bedroom, Family Room Off Kitchen, Floor Plan-Open, Formal/Separate Dining Room, Kitchen-Eat-In, Kitchen-Gourmet, Kitchen-Island, Pantry, Primary Bath(s), Recessed Lighting, Studio, Upgraded Countertops, Walk-In Closet(s), Window Treatments, Wood Floors
Listing history
| Date | Event | Price | Change | Source |
|---|---|---|---|---|
| July 27, 2026 | New listing | $1,150,000 | — | TREND |