
Land with Home for Sale in Kunkletown, Pennsylvania
144 Shady Ln, Kunkletown, PA 18058
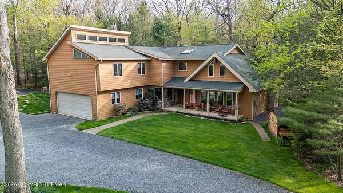
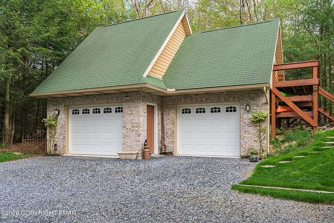
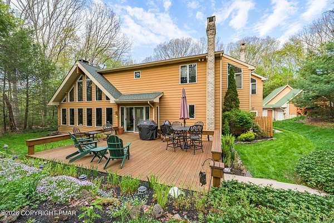
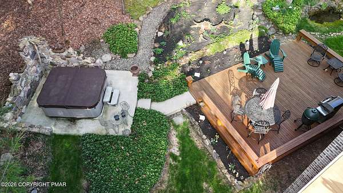
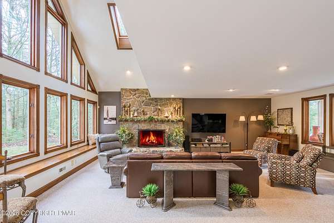
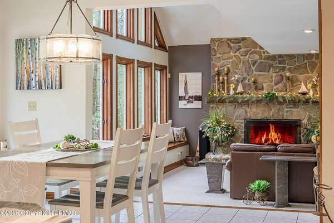
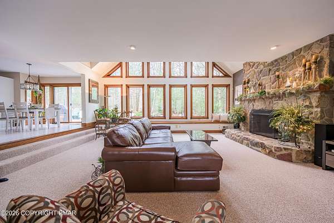
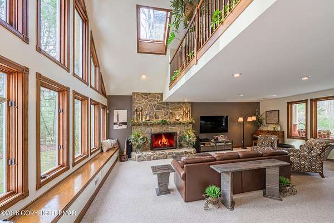
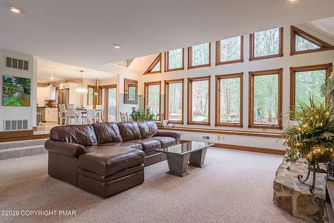
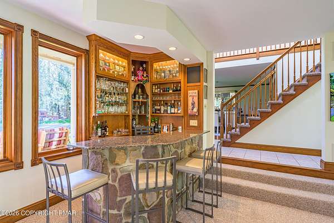
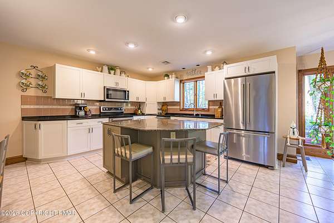
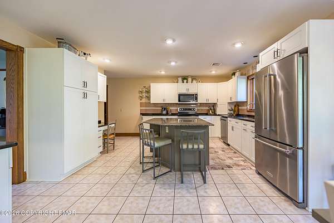
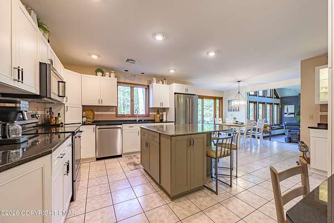
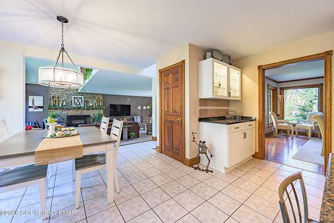
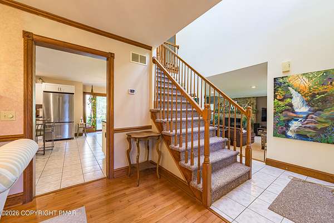
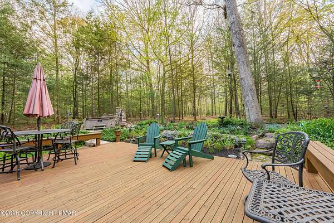
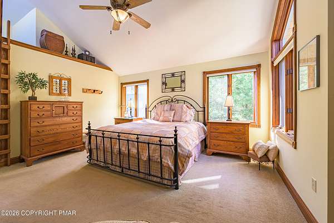
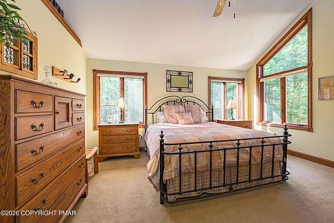
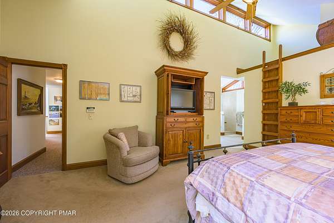
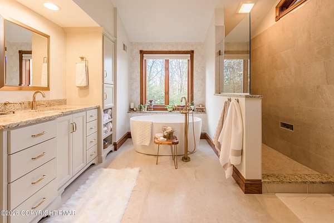
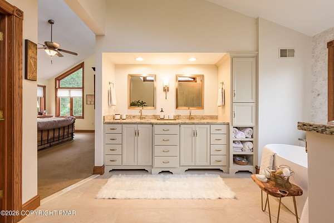
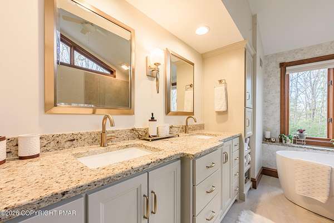
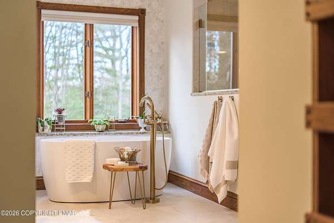
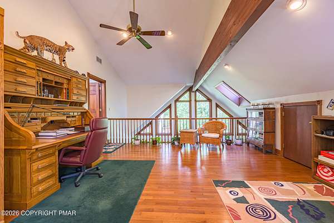
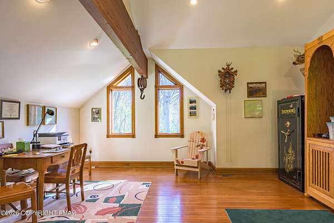
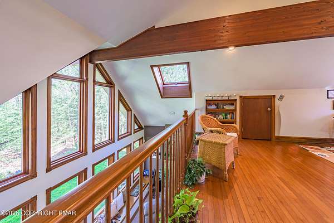
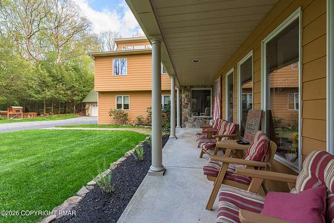
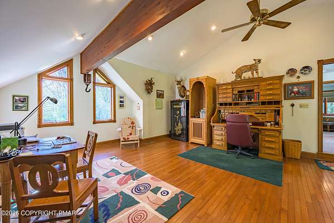
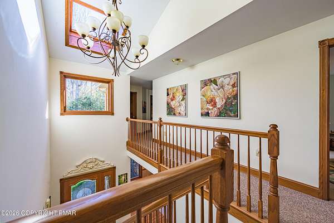
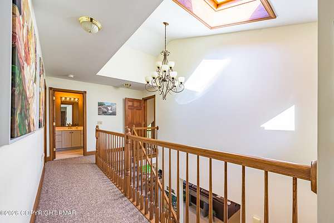
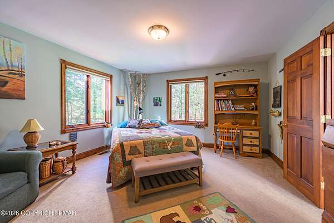
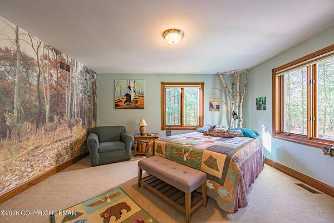
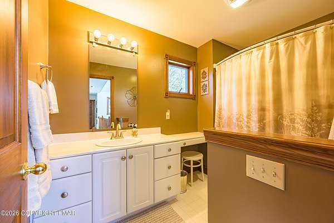
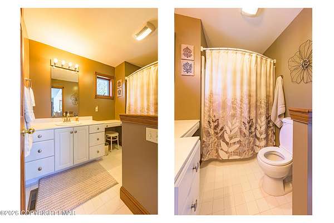
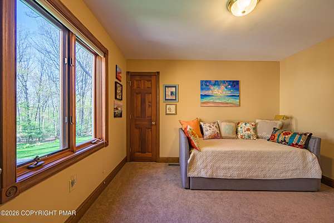
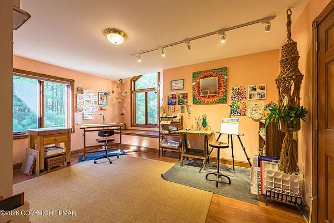
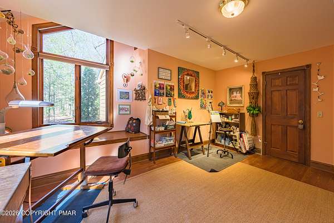
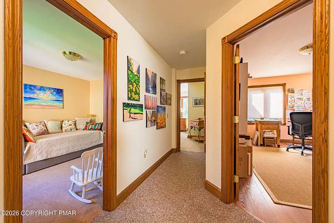
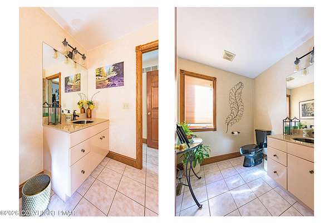
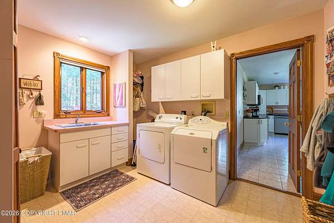
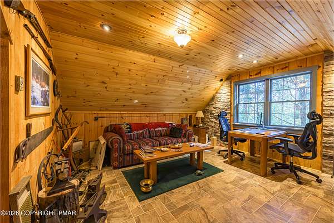
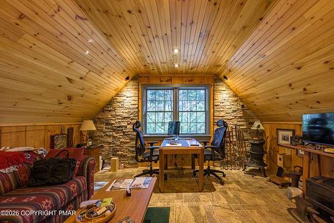
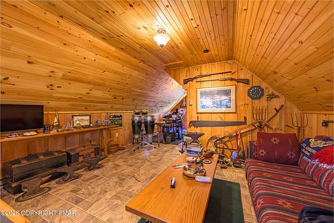
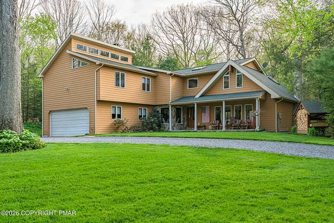
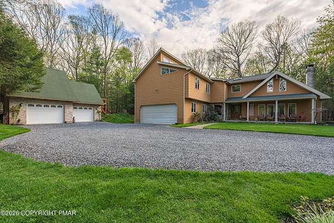
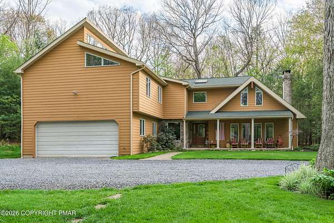
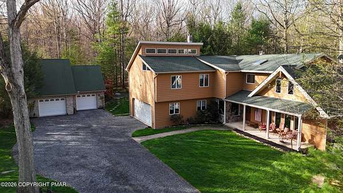
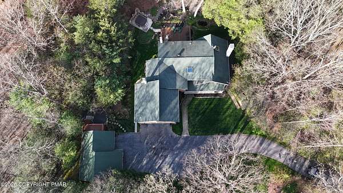
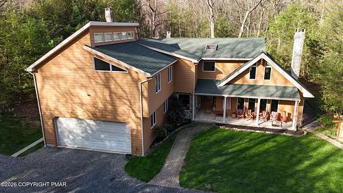
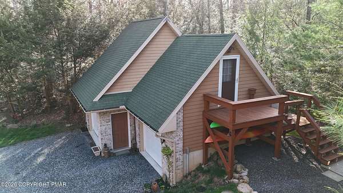
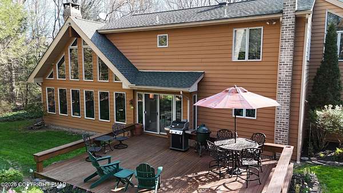
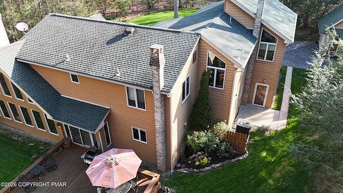
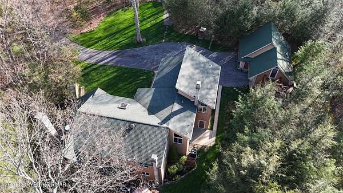
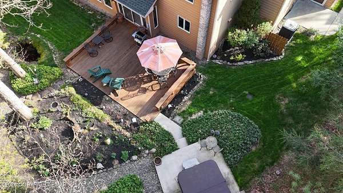
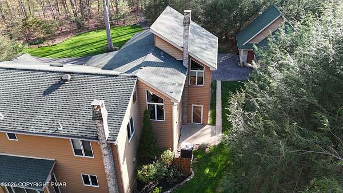
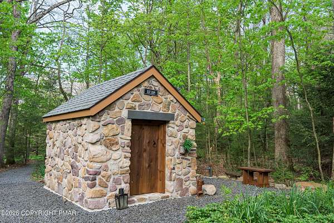
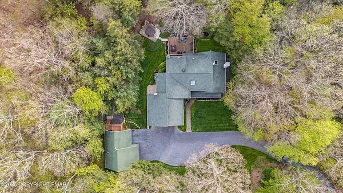
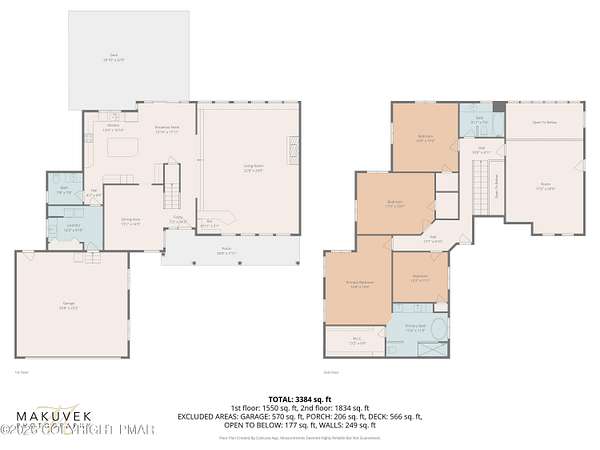
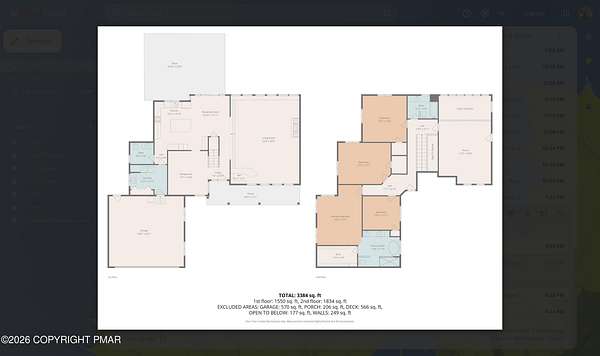
Major 50k price improvement! Priced lower than appraised value! Don't miss seeing it! Set on 6.17 pristine acres in Kunkletown, this striking contemporary home offers the perfect blend of privacy, space, and natural beauty. With 3,572 sq ft, this 4-bedroom, 2.5-bath retreat features a dramatic wall of windows that floods the home with natural light and brings the outdoors in. The main living area is anchored by a stunning floor-to-ceiling stone, wood-burning fireplace and a stone-faced bar area--perfect for cozy nights and entertaining. Upstairs are 4 spacious bedrooms and a spacious loft overlooking the living room, perfect for an office/studio or recreation room. The Primary bedroom and bath offers vaulted ceilings. The yard is a private oasis complete with a deck, patio and hot tub - the beautiful landscape includes flowering trees, perennials and there is plenty of room for a garden! The home has been thoughtfully updated, including the kitchen with center island, primary bath, HVAC, and a 10 year old roof. An attached 2 car and detached 2-car heated garages with finished loft/office space adding flexibility for work, hobbies. The charming stone bothy was custom built and in view from the front porch! Chicken coop included! Enjoy easy access to over 11,000 acres of outdoor recreation, with walking/hiking trails, hunting, bird watching and more...just minutes away at Penn Forest/Wild Creek Reservoirs and boating/fishing/kayaking/picnicking at Beltzville State Park. Jim Thorpe for dining/shopping, biking on the D&L trail, Close to skiing, wineries, restaurants. - Live like you're on vacation everyday!
Location
- Street address
- 144 Shady Ln
- County
- Monroe County
- Zip code
- 18058
- Community
- Polk Township
- School district
- Pleasant Valley
- Elevation
- 1,007 feet
Property details
- Acreage
- 6.17 acres
- Zoning
- Residential
- MLS #
- PMAR PM-142069
- Posted
Property taxes
- 2025
- $12,091
Parcels
- 13.12.1.21-27
Details and features
Listing
- Type
- Residential
- Subtype
- Single Family Residence
Lot
- Features
- Back Yard, Front Yard, Level, Wooded
Exterior
- Pool
- Deck, Patio, Porch
Structure
- Style
- Colonial, Contemporary
- Stories
- 2
- Basement
- Full, Sump Pump, Unfinished
- Water
- Well
- Heating
- Baseboard, Electric, Forced Air, Heat Pump
- Cooling
- Ceiling Fan(s), Central Air
- Materials
- Hardi Plank Type
- Roof
- Shingle
Interior
- Room Count
- 8
- Rooms
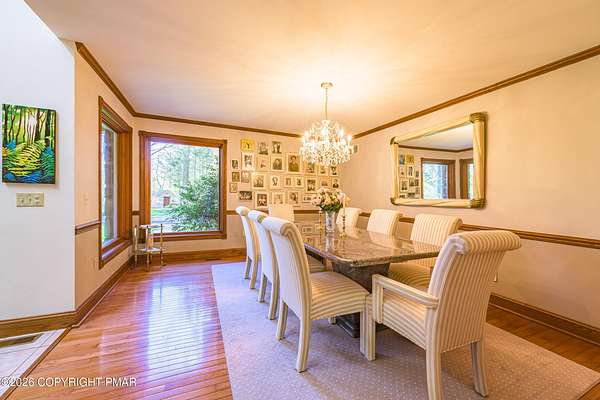
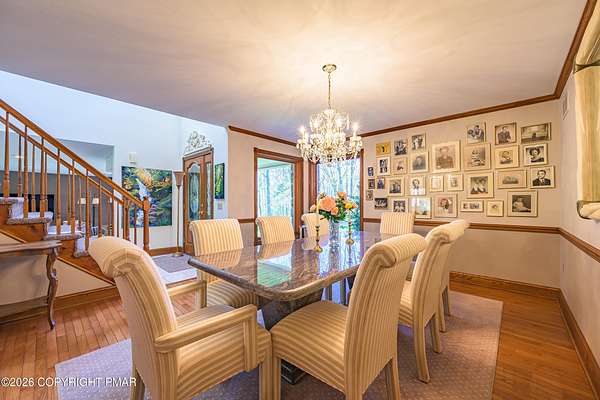
- Basement, Bathroom x 3, Bedroom x 4, Bonus Room, Dining Room, Laundry Room
- Flooring
- Carpet, Tile-Ceramic, Wood
- Fireplaces
- Yes
- Appliances
- Dishwasher, Dryer, Electric Cooktop, Microwave, Refrigerator, Self Cleaning Oven, Stainless Steel Appliance(s), Washer
- Features
- Cathedral Ceiling(s), Ceiling Fan(s), Eat-In Kitchen, Kitchen Island, Open Floorplan, Recessed Lighting, Soaking Tub, Stone Counters, Vaulted Ceiling(s)
Listing history
| Date | Event | Price | Change | Source |
|---|---|---|---|---|
| July 25, 2026 | Under contract | $699,000 | — | PMAR |
| July 17, 2026 | Price drop | $699,000 | $51,000 -6.8% | PMAR |
| June 10, 2026 | New listing | $750,000 | — | PMAR |