Land with Home for Sale in Lowell, Michigan
144 Sudan Dr SE, Lowell, MI 49331
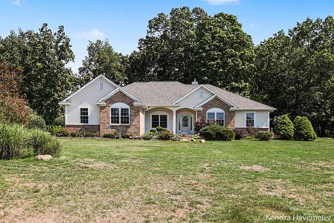
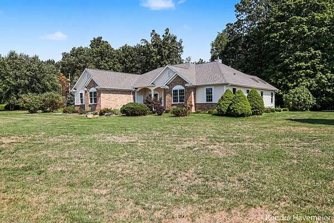
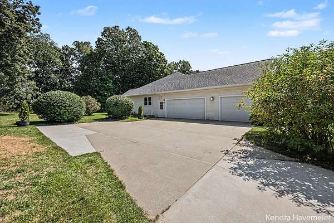
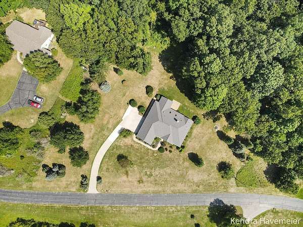
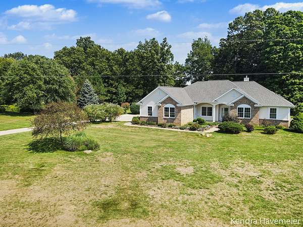
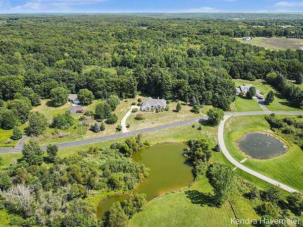
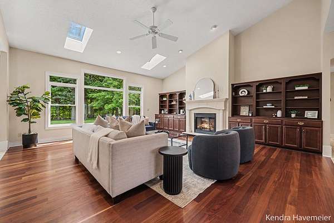
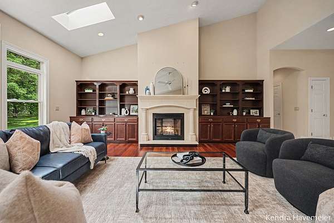
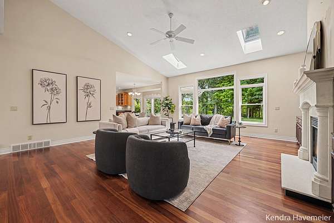
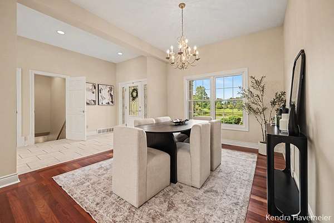
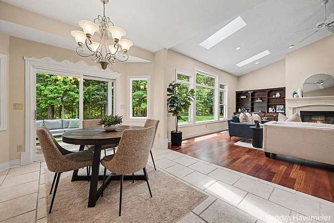
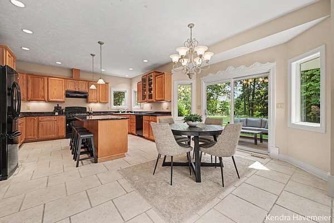
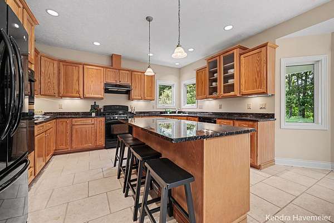
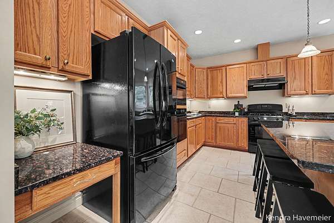
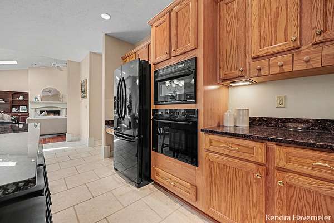
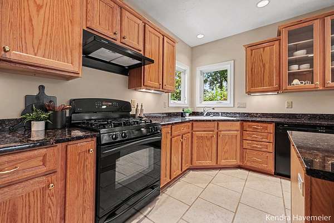
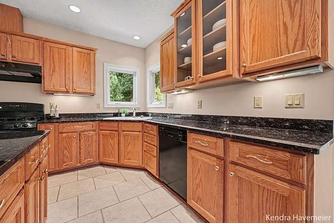
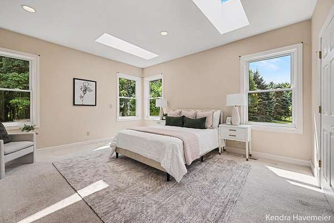
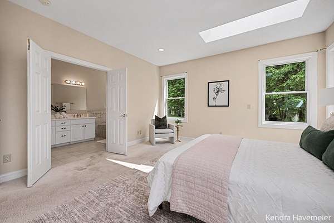
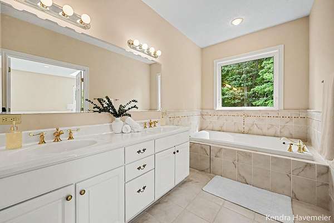
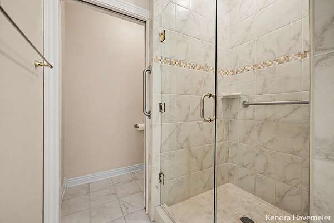
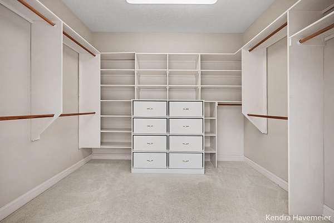
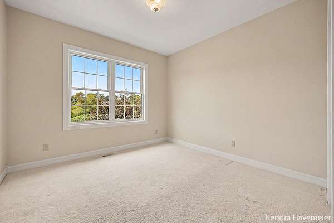
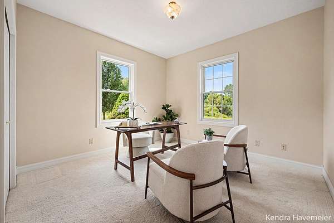
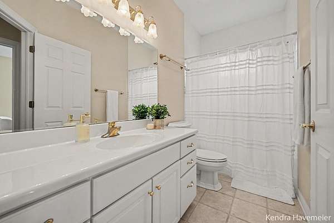
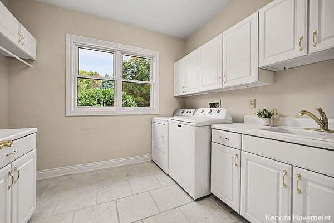
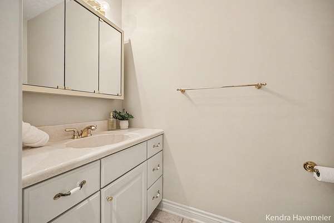
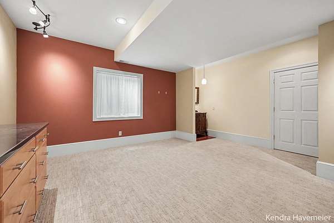
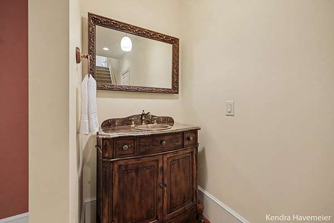
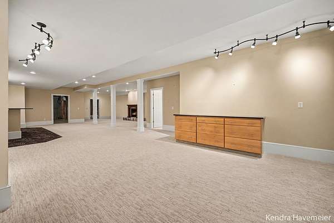
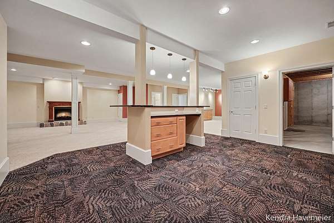
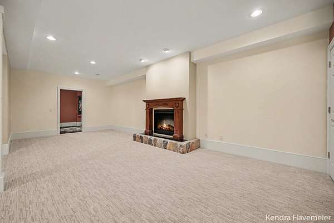
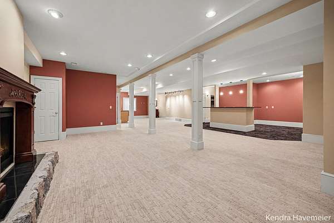
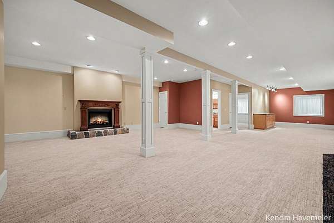
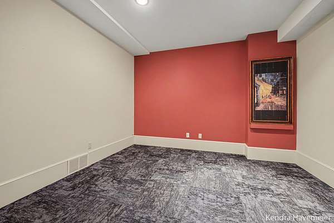
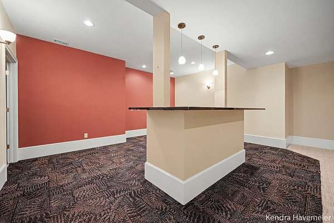
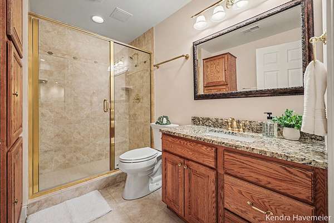
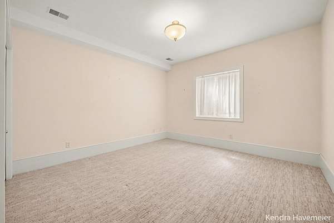
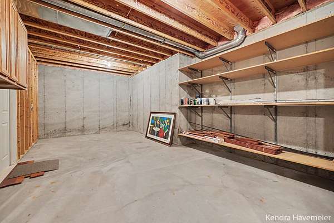
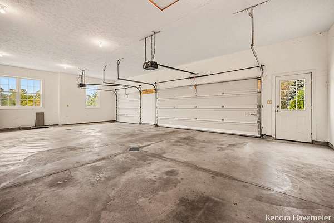
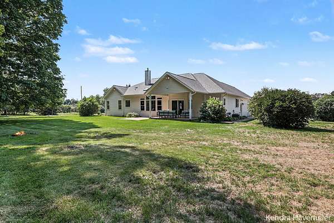
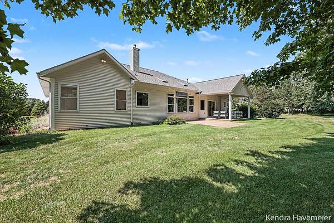
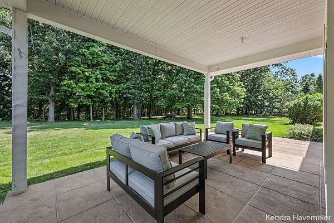
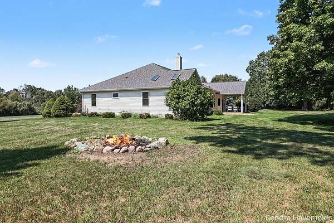
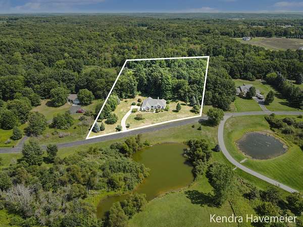
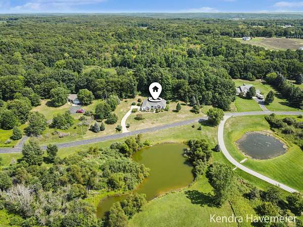
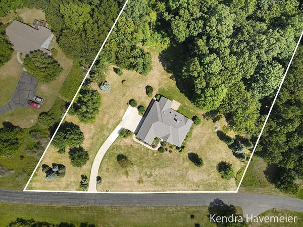
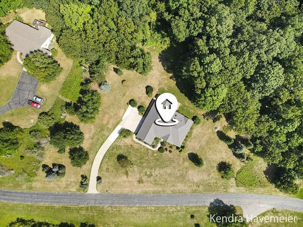
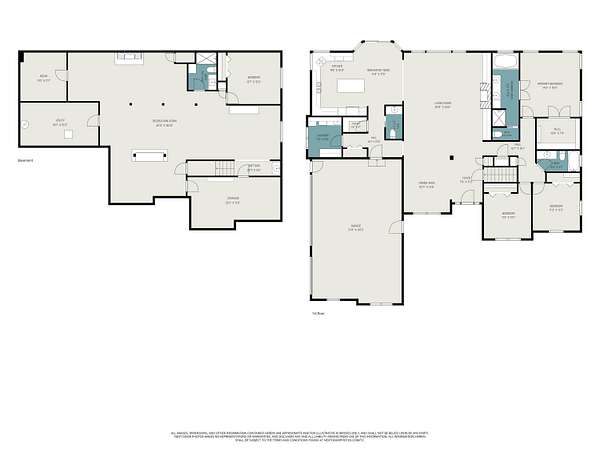
Welcome to this beautiful custom-built 4 bedroom, 3.5 bathroom ranch offering 3,837 finished square feet on a gorgeous 3.3-acre private setting surrounded by trees and green space.The sprawling main-floor layout features a beautiful living area with a fireplace, an open dining space, and a spacious kitchen; perfect for everyday living and entertaining. Generous-sized bedrooms and closets add to the thoughtful layout throughout. The finished lower level offers even more room to enjoy, featuring a bar, second fireplace, additional bedroom, and a 5th non-conforming bedroom perfect for an office, gym, or flex space. Step outside to the covered porch just off the kitchen and take in the peaceful, private surroundings where deer, turkeys, and other wildlife are frequent visitors. Lovingly maintained by its original owner, this high-quality home offers the perfect opportunity to add your own style and updates while enjoying the peace of mind of a roof that's only 1 year old and furnace and A/C just 2 years old. All of this tucked into a beautiful private setting just 10 minutes from both downtown Lowell and Ada!
Location
- Street address
- 144 Sudan Dr SE
- County
- Kent County
- Zip code
- 49331
- School district
- Lowell
- Elevation
- 809 feet
Property details
- Acreage
- 3.3 acres
- Zoning
- RA
- MLS #
- MichRIC 26046113
- Posted
Property taxes
- 2025
- $5,484
Parcels
- 41-16-29-400-033
Legal description
PART OF SE 1/4 COM AT E 1/4 COR TH S 0D 00M 00S W ALONG E SEC LINE 983.57 FT TH S 89D 37M 55S W 340.81 FT TO BEG OF THIS DESC - TH N 9D 31M 21S W 303.87 FT TH S 89D 37M 55S W 525.0 FT TH S 26D 32M 27S E 212.63 FT TH SELY 74.48 FT ALONG A 500.0 FT RAD CURVE TO LT /LONG CHORD BEARS S 30D 48M 29S E 74.41 FT/ TH SELY 53.19 FT ALONG A 600.0 FT RAD CURVE TO RT /LONG CHORD BEARS S 32D 32M 09S E 53.18 FT
Details and features
Listing
- Type
- Residential
- Subtype
- Single Family Residence
Exterior
- Parking
- Open
- Pool
- Patio
Structure
- Style
- Ranch
- Stories
- 1
- Basement
- Full
- Water
- Well
- Sewer
- Septic Tank
- Heating
- Forced Air
- Cooling
- Central Air
- Materials
- Brick, Vinyl Siding
- Roof
- Shingle
- Windows
- Skylight(s)
Interior
- Room Count
- 9
- Rooms
- Basement, Bathroom x 4, Bedroom x 4, Laundry Room
- Flooring
- Carpet, Tile, Wood
- Fireplaces
- Yes
- Appliances
- Dishwasher, Double Oven, Dryer, Microwave, Oven, Range, Refrigerator, Washer, Water Softener Owned
- Features
- Ceiling Fan(s)
Listing history
| Date | Event | Price | Change | Source |
|---|---|---|---|---|
| Sept 1, 2026 | Under contract | $699,900 | — | MichRIC |
| Aug 31, 2026 | New listing | $699,900 | — | MichRIC |