Land with Home for Sale in Livermore, Colorado
144 Torreys Ct, Livermore, CO 80536
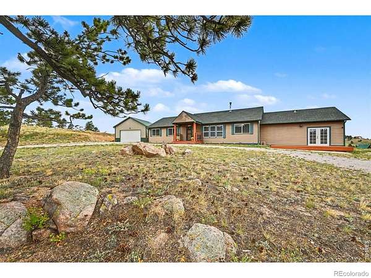
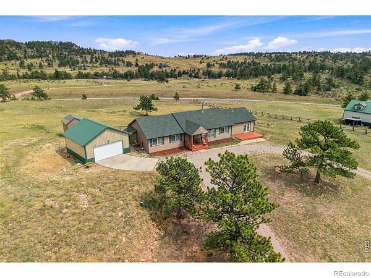
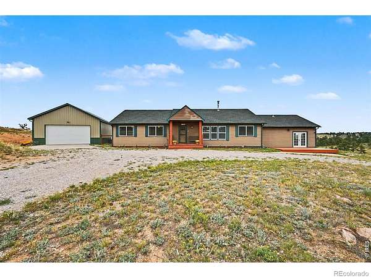
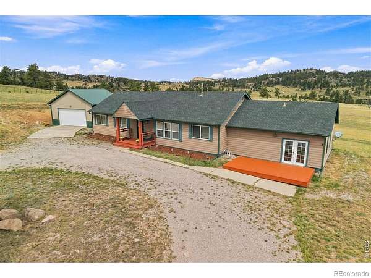
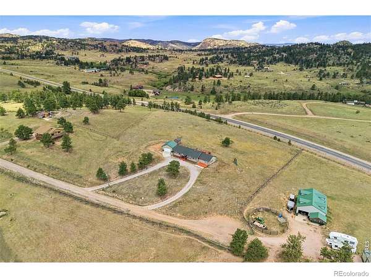
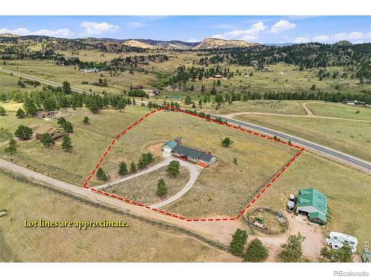
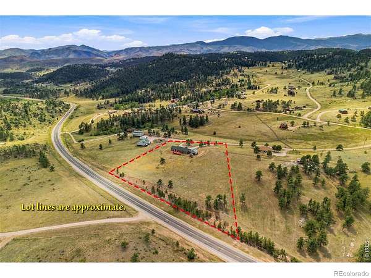
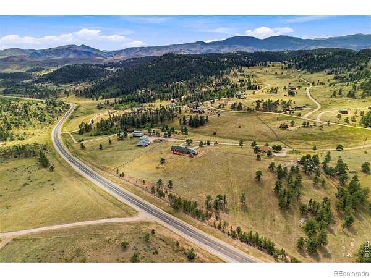
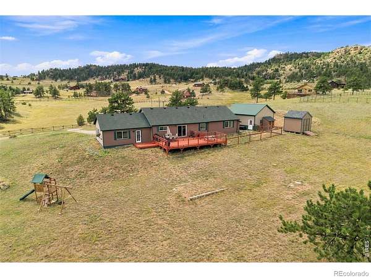
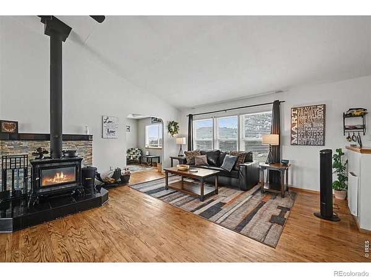
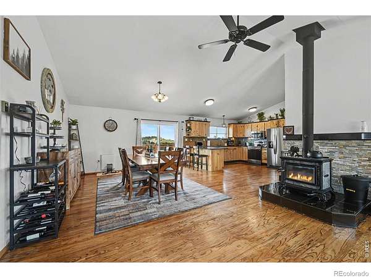
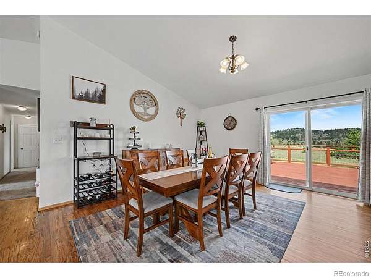
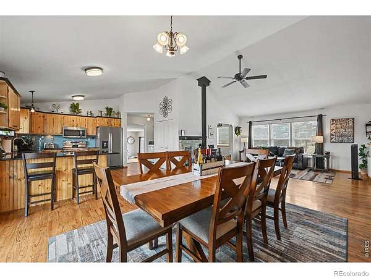
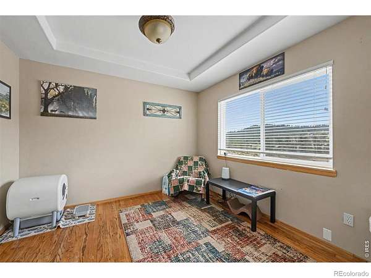
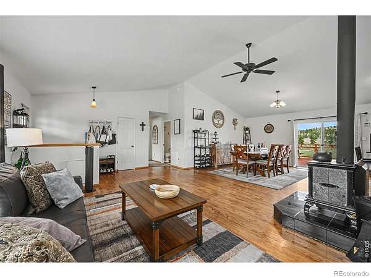
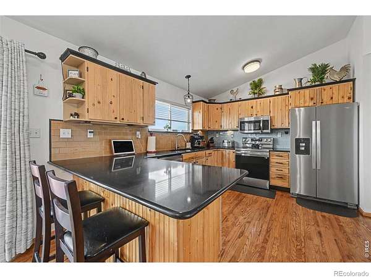
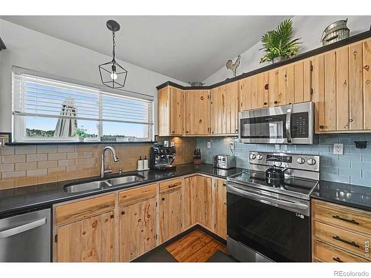
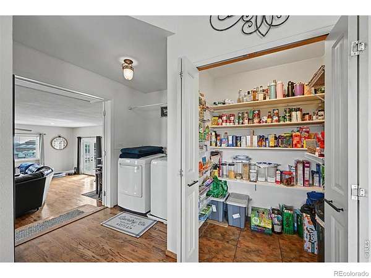
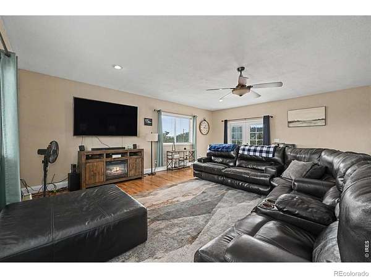
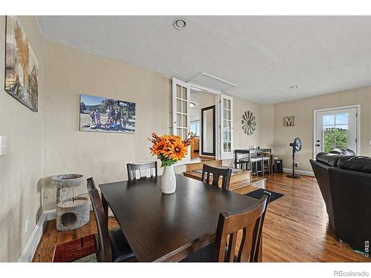
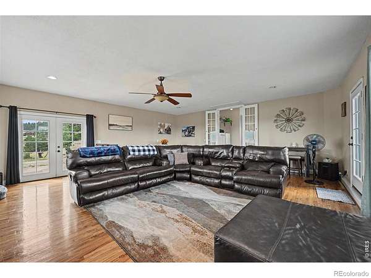
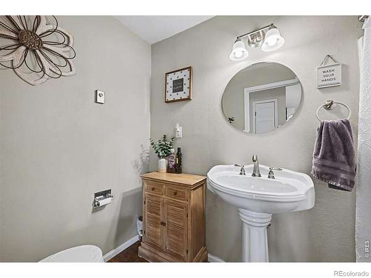
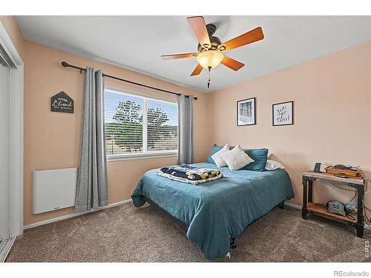
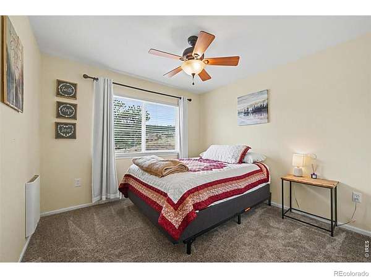
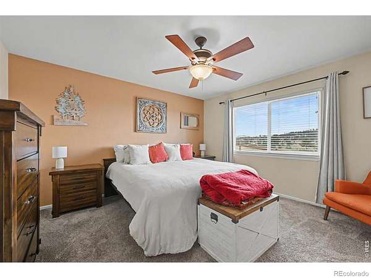
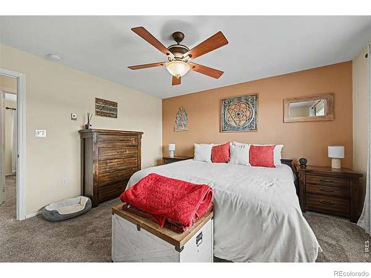
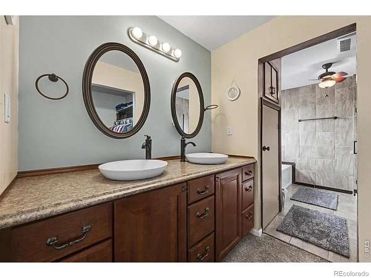
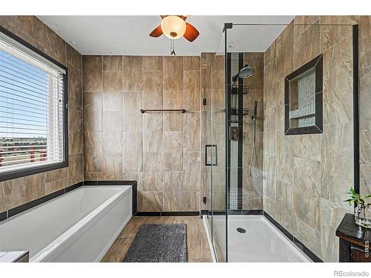
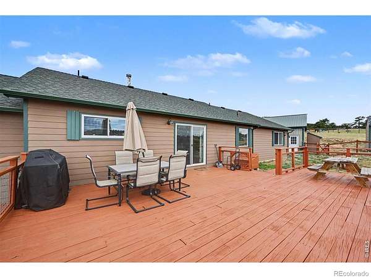
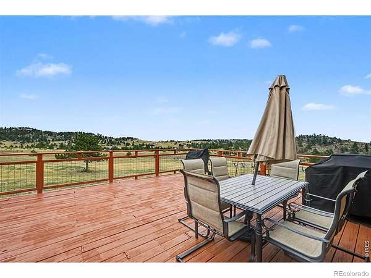
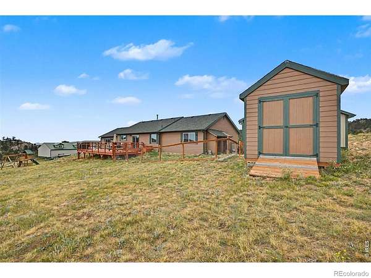
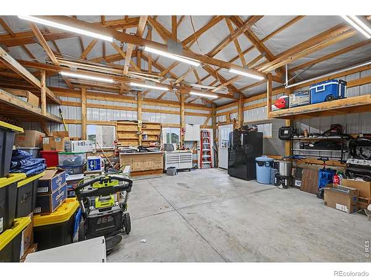
Lovely mountain home in Northern Colorado, located approximately 40 minutes from Fort Collins, offering 3 bedrooms and 2 bathrooms. The updated primary suite features a tile bathroom with a walk-in shower, a large vanity, and a tub. Interior spaces include wood flooring throughout, a living room, a study, and a spacious family room. The kitchen is well-appointed with stainless steel appliances and a large pantry, and it opens to the dining area with direct access to a huge deck showcasing scenic views, ideal for gatherings and barbecues. Heating is provided through a dual system, including a woodstove and wall-mounted radiant heat units. The property allows up to 2 horses and includes a dog run, two sheds, and a large oversized detached garage. Glacier View maintains and plows main roads and offers trash drop-off, a recreation room, and access to three private lakes.
Location
- Street address
- 144 Torreys Ct
- County
- Larimer County
- Zip code
- 80536
- Community
- Glacier View Meadows
- School district
- Poudre R-1
- Elevation
- 7,322 feet
Property details
- Acreage
- 3.93 acres
- Zoning
- E
- Access
- Private road
- MLS #
- REcolorado IR1067487
- Posted
Property taxes
- 2025
- $3,031
Expenses
- Homeowner Association Fee
- $750 annually
- Homeowner Association Fee
- $260 annually
Parcels
- R0700967
Legal description
LOT 95, GLACIER VIEW MEADOWS, 8TH, PUD
Resources
Details and features
Listing
- Type
- Residential
- Subtype
- Single Family Residence
- Ownership
- Individual
- Terms
- Cash, Conventional, FHA, USDA Loan, VA Loan
- Exclusions
- Sellers Personal Property.
- Possession
- Closing/DOD
Community
- Association
- GVMR&R
- Amenities
- Park, Trail(s)
- Fee Includes
- Reserves, Snow Removal, Trash
Lot
- Vegetation
- Grassed, Wooded
- Road Frontage
- Private Road
- Road Surface
- Dirt
- Road Responsibility
- Private Maintained Road
- Well Permits
- 45007-F
- Restrictions
- Yes
- Features
- Cul-De-Sac, Level, Rolling Slope
Exterior
- Parking Spaces
- 2
- Parking
- Oversized
- Fencing
- Partial
- Outdoor Spaces
- Deck, Patio
- Features
- Dog Run
Structure
- Type
- Manufactured House
- Levels
- One
- Basement
- None
- Water
- Well
- Sewer
- Septic Tank
- Heating
- Radiant, Wall Furnace, Wood Stove
- Materials
- Frame
- Roof
- Composition
- Windows
- Window Coverings
Interior
- Rooms
- Bathroom Full x 2, Bedroom x 3, Dining Room, Family Room, Kitchen, Living Room, Office
- Appliances
- Dishwasher, Dryer, Oven, Refrigerator, Washer
- Laundry
- In Unit
- Security
- Smoke Detector(s)
- Equipment
- Satellite Dish
- Features
- Eat-In Kitchen, Pantry, Walk-In Closet(s)
Property utilities
| Category | Type | Status |
|---|---|---|
| Power | Grid | Available |
| Sewage | Septic System | Connected |
| Water | Private Well | Connected |
Nearby schools
| Name | Type | District |
|---|---|---|
| Livermore | Elementary | Poudre R-1 |
| Cache la Poudre | Middle | — |
| Poudre | High | Poudre R-1 |
Listing history
| Date | Event | Price | Change | Source |
|---|---|---|---|---|
| Oct 15, 2026 | Price drop | $639,900 | $35,000 -5.2% | REcolorado |
| Aug 28, 2026 | New listing | $674,900 | — | REcolorado |
Payment calculator

Based on information submitted to the MLS GRID as of Oct 15, 2026 11:00 am MT. All data is obtained from various sources and may not have been verified by broker or MLS GRID. Supplied Open House Information is subject to change without notice. All information should be independently reviewed and verified for accuracy. Properties may or may not be listed by the office/agent presenting the information. Some IDX listings have been excluded from this website. View more