Land with Home for Sale in Winchester, Virginia
144 Widener Dr, Winchester, VA 22603
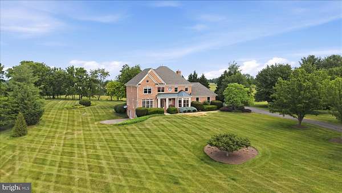
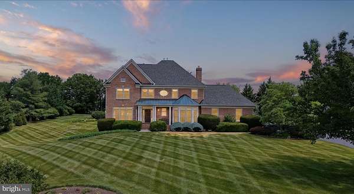
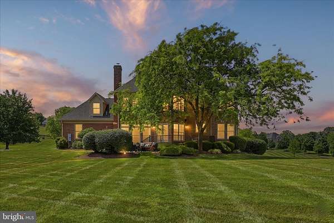
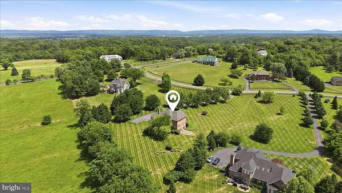
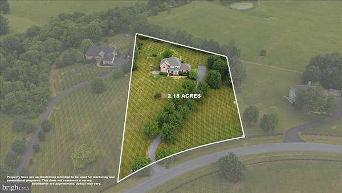
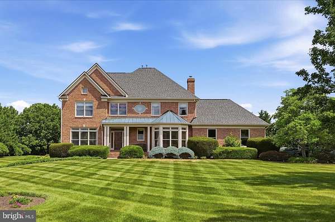
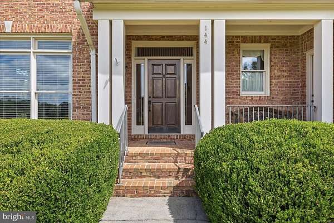
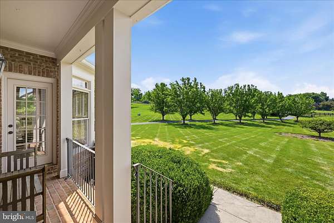
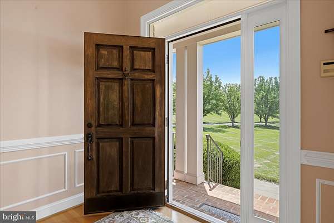
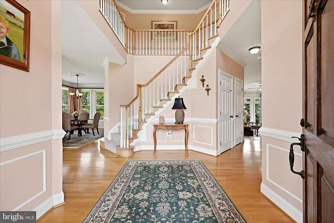
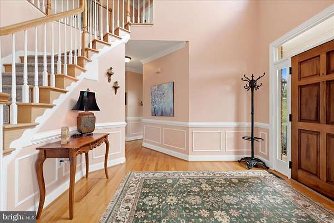
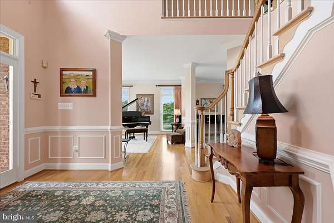
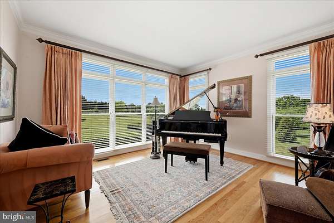
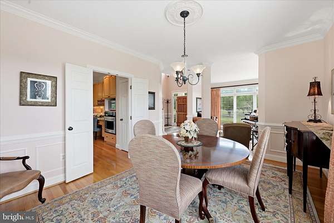
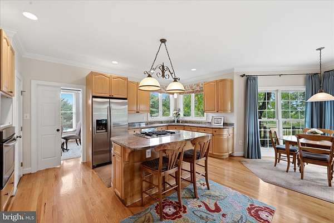
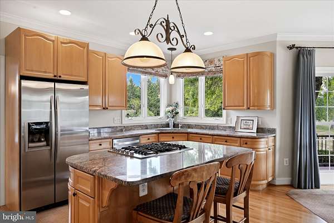
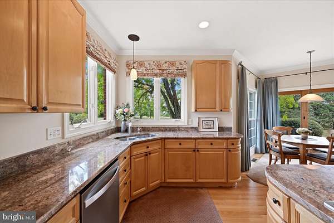
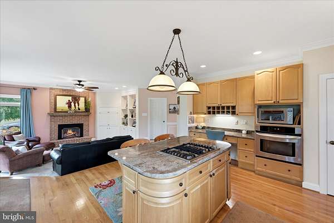
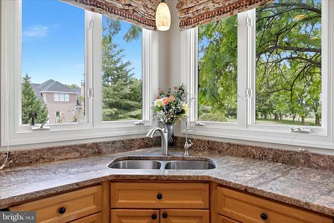
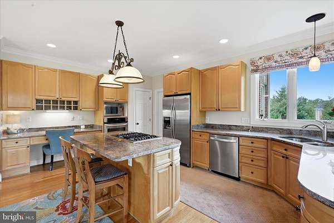
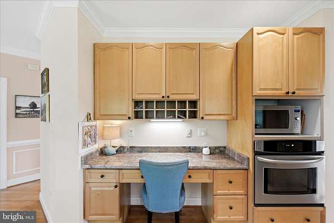
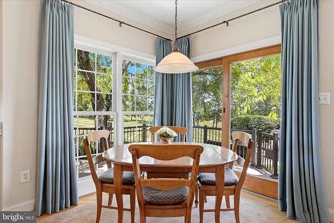
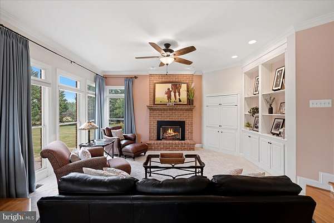
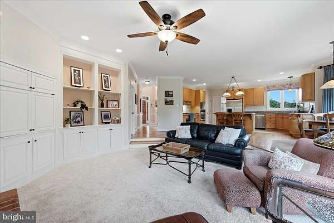
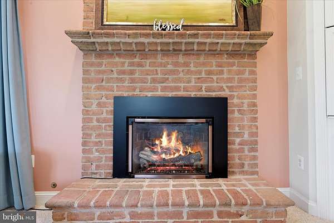
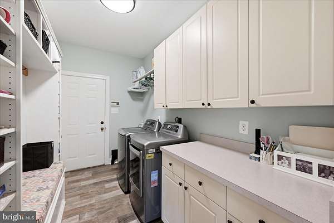
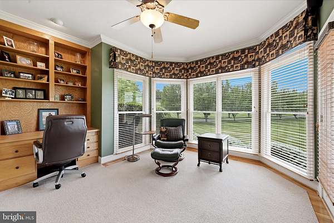
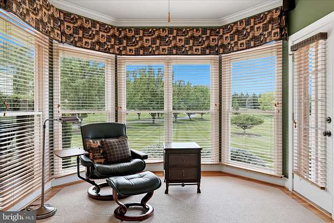
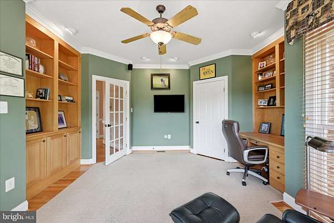
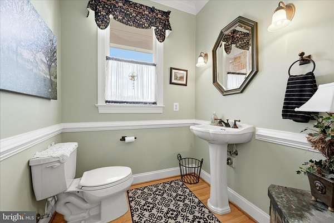
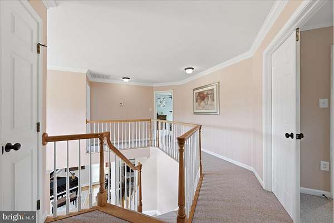
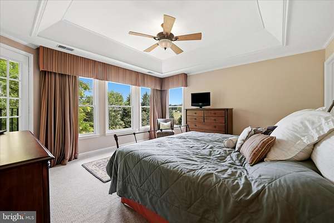
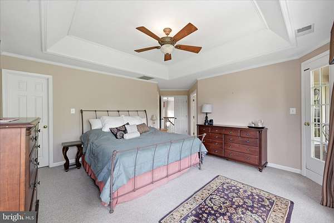
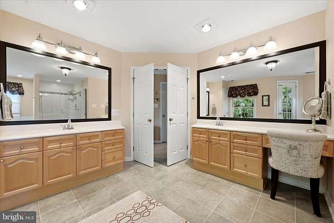
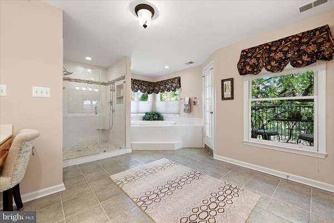
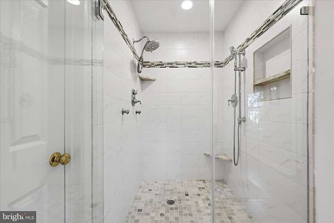
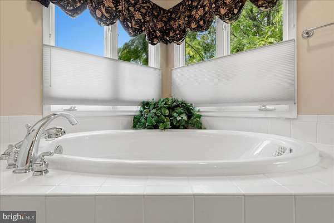
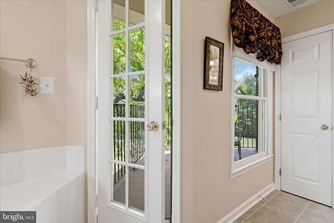
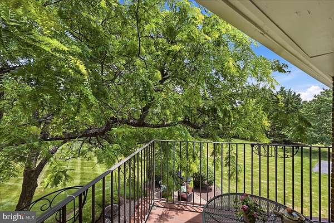
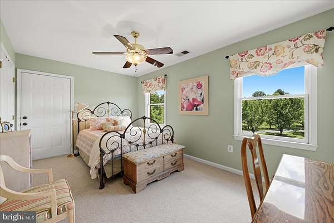
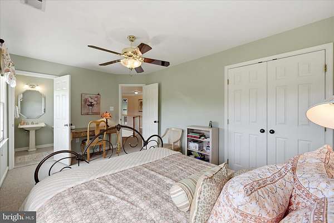
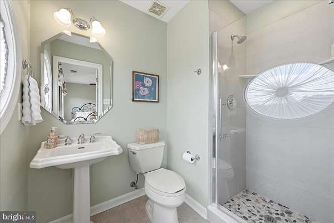
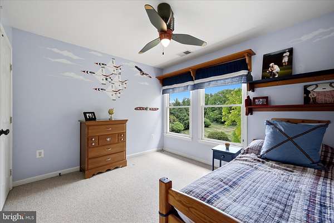
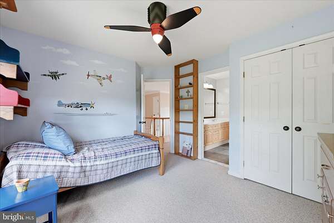
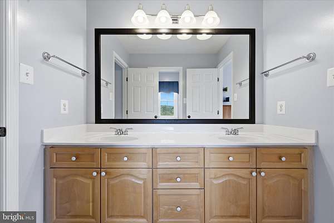
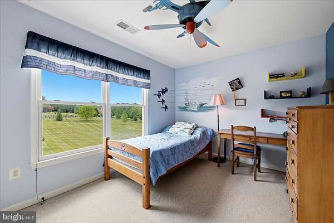
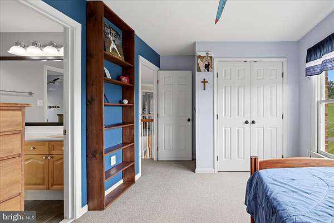
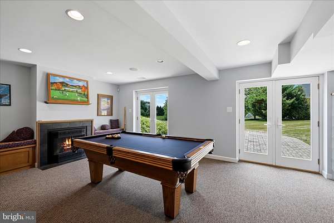
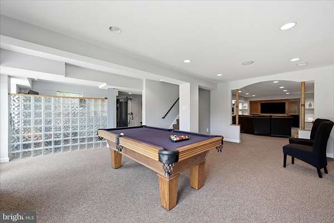
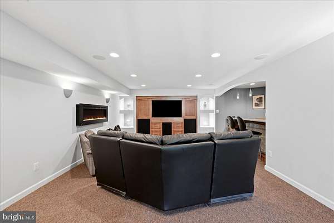
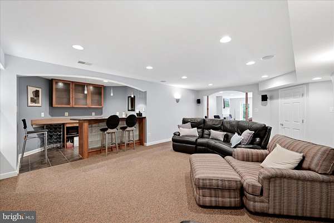
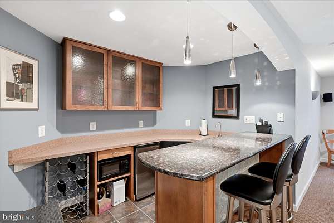
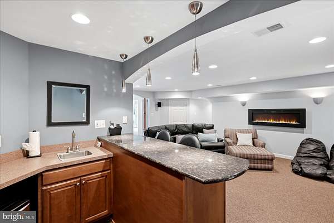
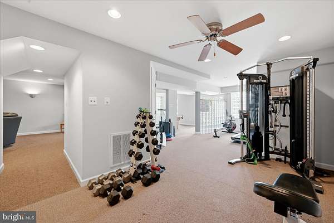
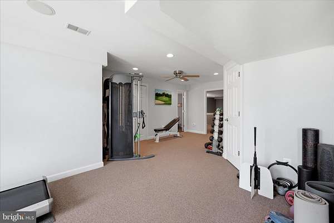
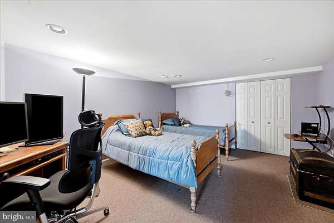
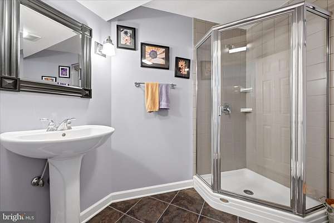
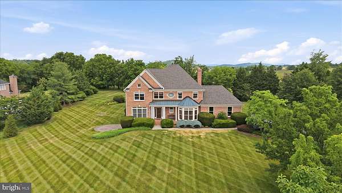
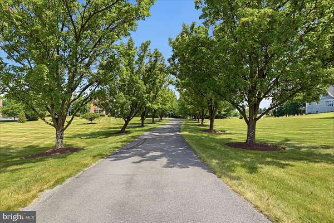
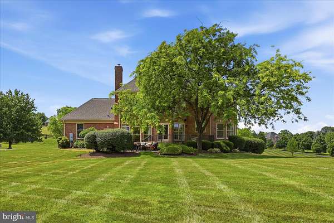
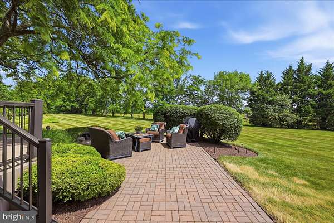
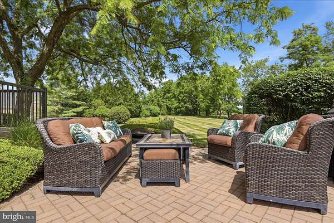
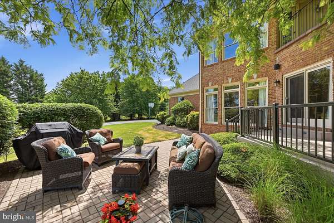
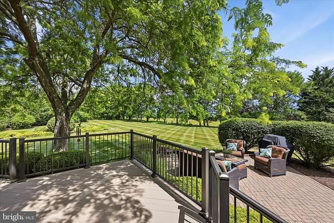
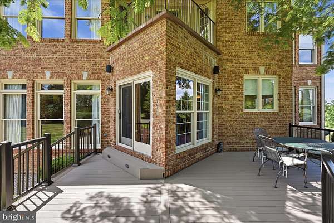
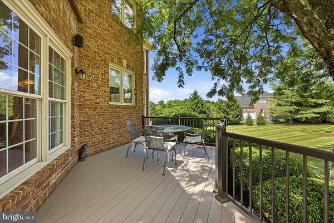
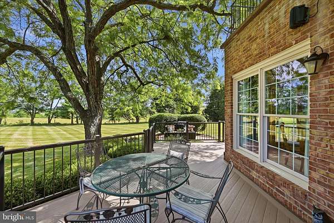
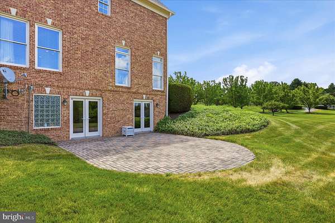
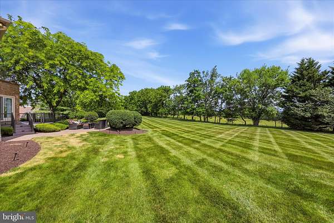
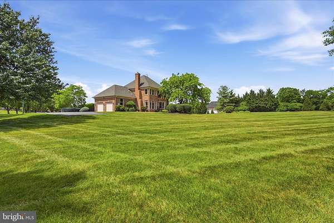
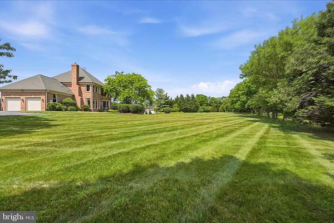
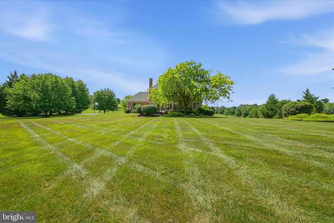
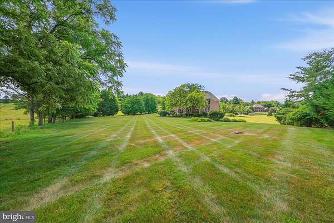
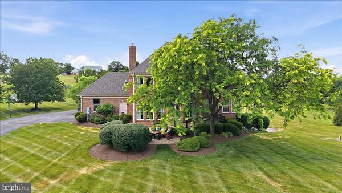
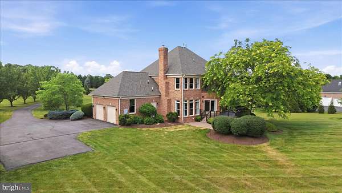
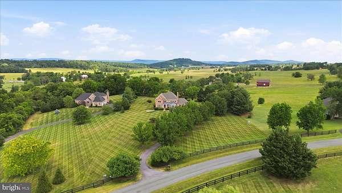
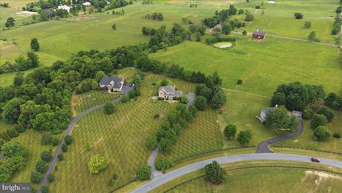
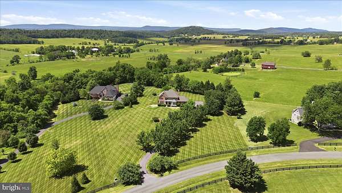
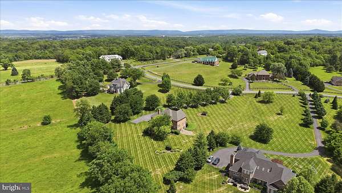
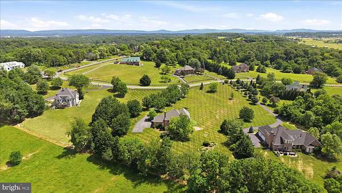
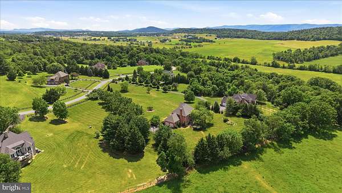
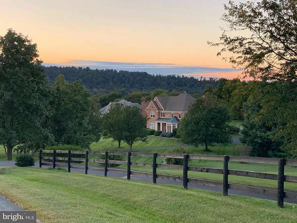
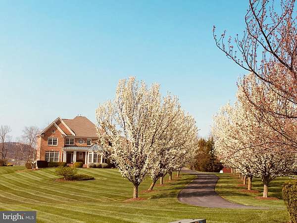
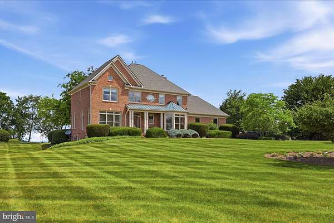
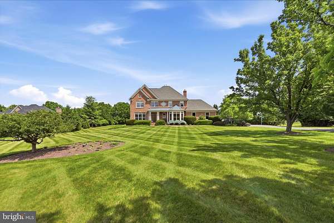
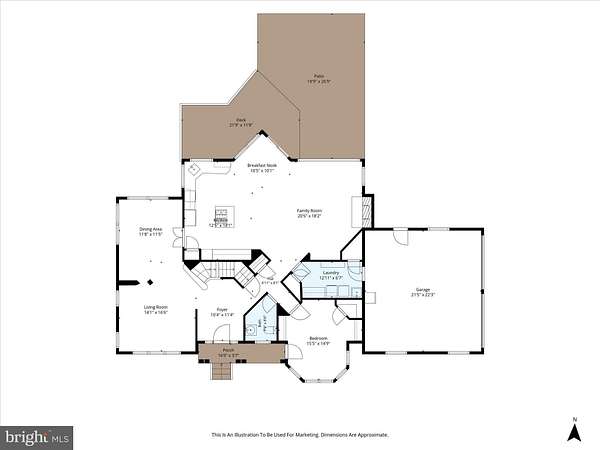
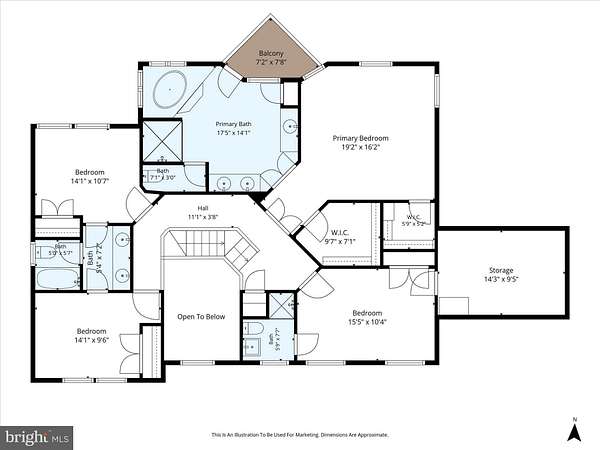
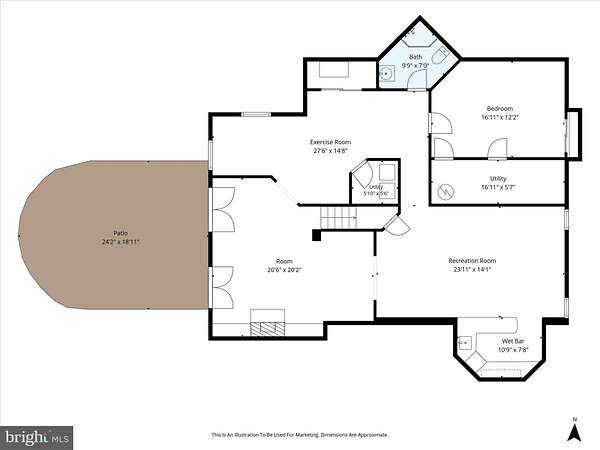
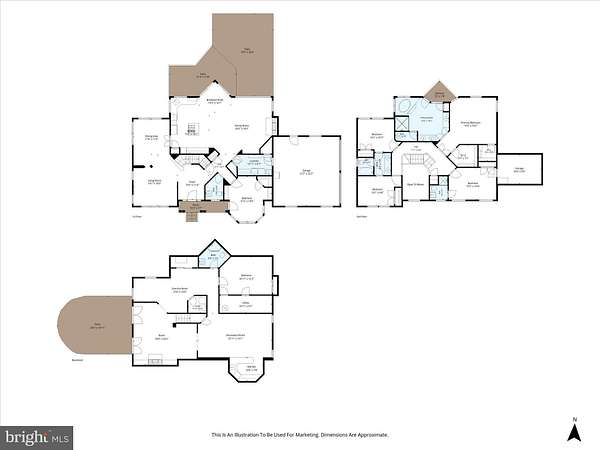
Exceptional All-Brick Custom Home with Panoramic Mountain Views! Nestled on a private 2-acre cul-de-sac lot in prestigious Butler Estates, this exceptional all-brick 4-bedroom, 4.5-bath custom home offers over three finished levels, timeless craftsmanship, and breathtaking Appalachian Mountain and pastoral views. A brand-new roof adds even more peace of mind. The main level features beautiful hardwood floors and an easy flow between the gourmet kitchen and spacious family room. The kitchen offers granite countertops, center island, propane cooktop, and reverse osmosis water filtration. The family room includes custom built-ins and a fireplace. A versatile front room can serve as a library, sitting area, playroom, second office, or additional entertaining space, while a dedicated home office provides a private workspace. Upstairs, the spacious primary suite features two walk-in closets, a private balcony with stunning views, and a spa-inspired bath with double vanities, jetted tub, and tiled walk-in shower. Three additional bedrooms include a private ensuite and Jack-and-Jill bath. The finished walkout lower level is perfect for entertaining with a recreation room, gas fireplace, media room, built-ins, wet bar, and electric fireplace. An exercise room, flexible fifth-bedroom space, and full bath complete the level. Media equipment and television convey. Enjoy outdoor living on the TimberTech deck and two brick patios surrounded by professionally landscaped grounds, invisible fencing, and spectacular views. Just 10 minutes from Winchester Medical Center and minutes from Route 37 and Interstate 81, this rare all-brick Butler Estates home offers privacy, incredible views, exceptional living space, and the convenience today's buyers are looking for.
Location
- Street address
- 144 Widener Dr
- County
- Frederick County
- Zip code
- 22603
- Community
- Butler Estates
- School district
- Frederick County Public Schools
- Elevation
- 912 feet
Property details
- Acreage
- 2.18 acres
- MLS #
- TREND VAFV2042608
- Posted
Property taxes
- Recent
- $3,941
Details and features
Listing
- Type
- Residential
- Franchise
- ERA Real Estate
Exterior
- Parking Spaces
- 2
- Parking
- Driveway, Garage-Attached
Structure
- Style
- Colonial
- Stories
- 3
- Heating
- Heat Pump
- Cooling
- Ceiling Fan(s), Central Air
- Materials
- Brick
Interior
- Rooms
- Basement, Bathroom x 5, Bedroom x 4, Dining Room, Family Room
- Fireplaces
- Yes
- Appliances
- Cooktop, Dishwasher, Disposal, Dryer, Extra Refrigerator/Freezer, Humidifier, Microwave, Oven-Wall, Refrigerator, Washer, Water Conditioner-Owned, Water Dispenser, Water Heater
- Features
- Bathroom-Jetted Tub, Bathroom-Tub Shower, Bathroom-Walk-In Shower, Breakfast Area, Built-Ins, Carpet, Ceiling Fan(s), Chair Railings, Crown Moldings, Dining Area, Family Room Off Kitchen, Formal/Separate Dining Room, Kitchen-Eat-In, Kitchen-Gourmet, Kitchen-Island, Kitchen-Table Space, Laundry Chute, Pantry, Primary Bath(s), Recessed Lighting, Sound System, Store/Office, Upgraded Countertops, Walk-In Closet(s), Water Treat System, Wet/Dry Bar, Window Treatments, Wood Floors
Listing history
| Date | Event | Price | Change | Source |
|---|---|---|---|---|
| Aug 21, 2026 | Price drop | $949,000 | $40,000 -4% | TREND |
| June 24, 2026 | New listing | $989,000 | — | TREND |