Land with Home for Sale in Reno, Nevada
14430 Spezia Rd, Reno, NV 89511
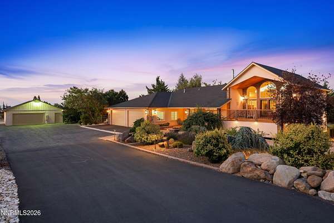
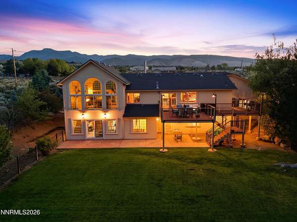
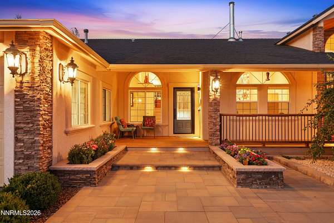
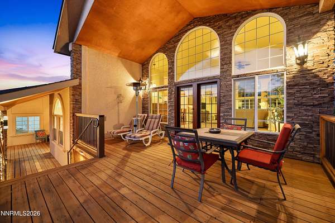
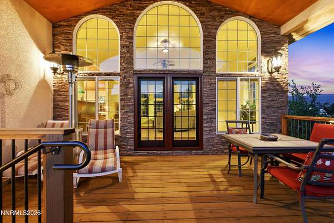
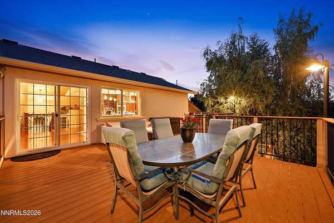
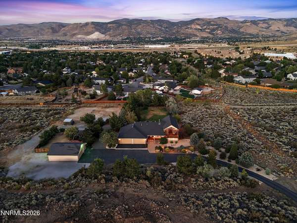
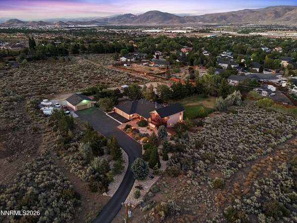
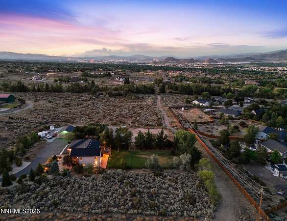
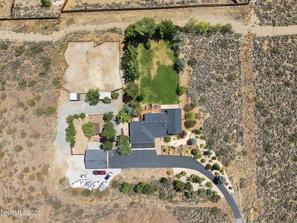
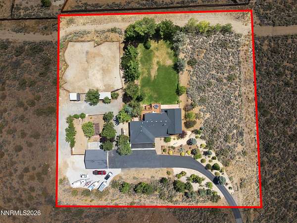
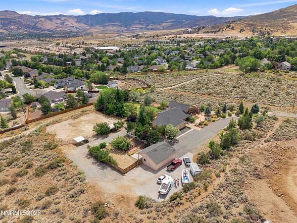
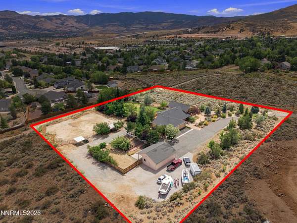
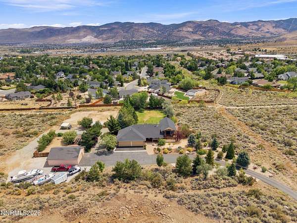
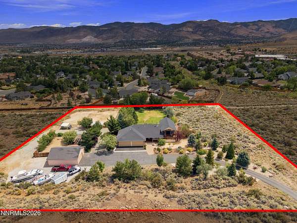
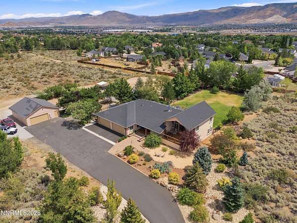
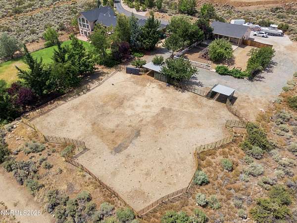
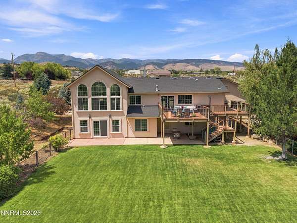
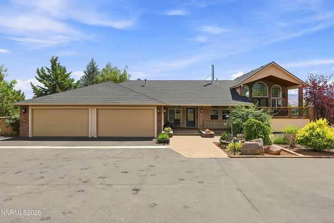
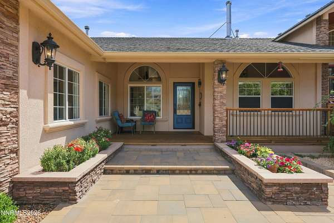
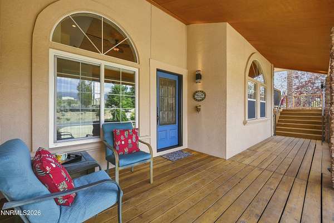
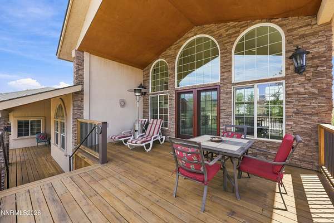
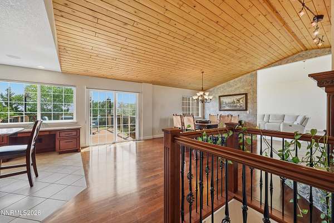
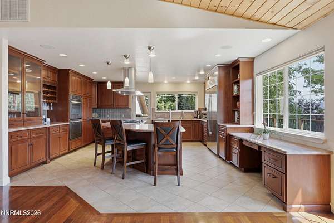
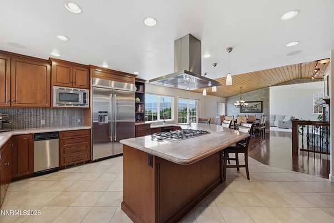
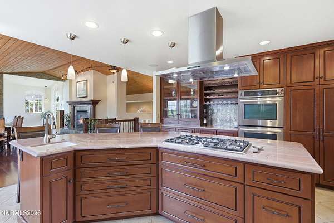
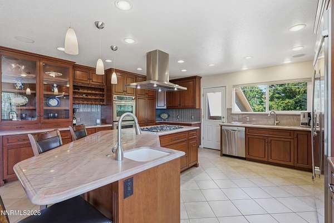
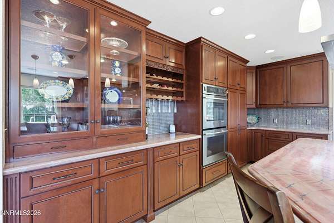
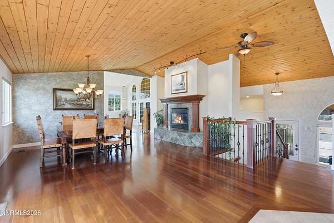
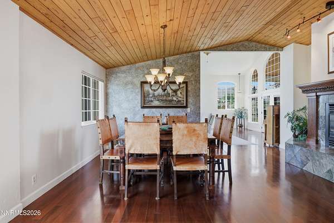
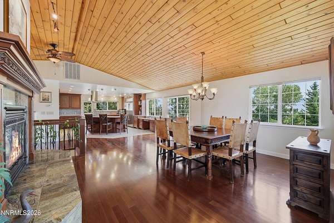
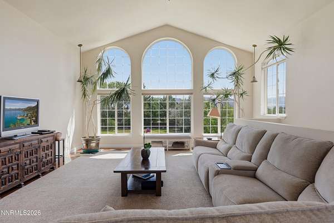
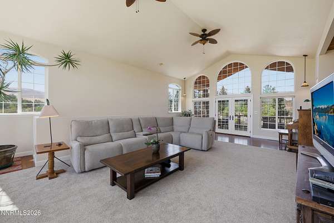
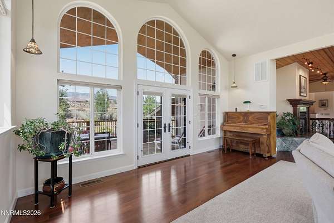
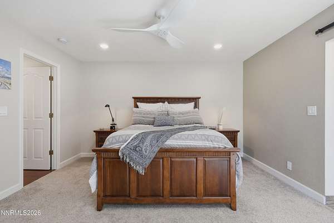
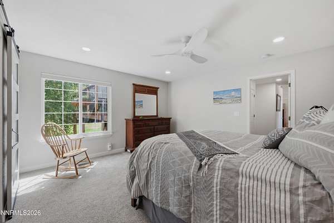
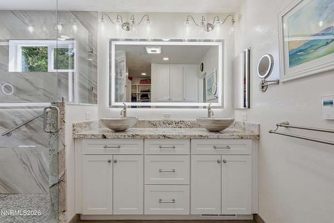
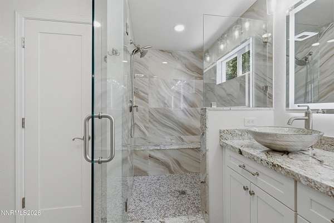
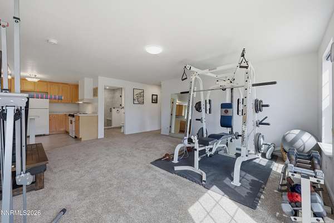
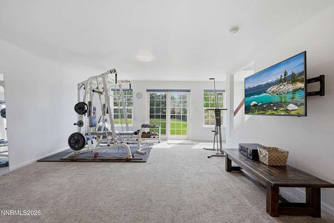
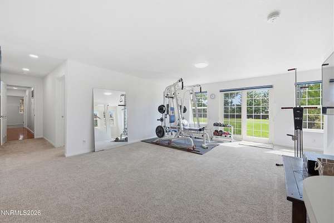
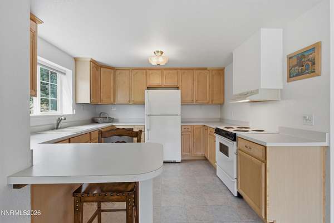
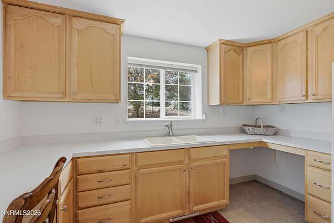
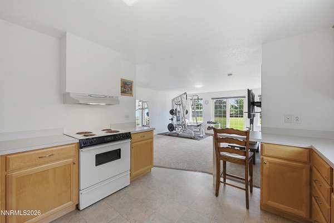
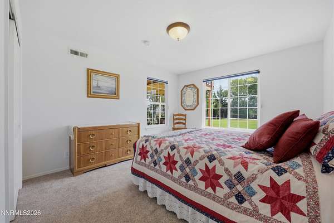
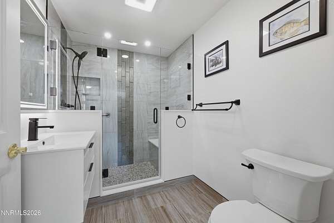
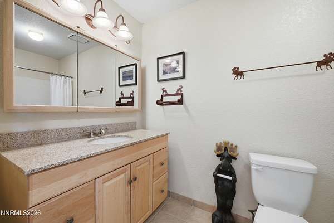
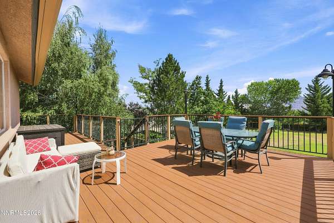
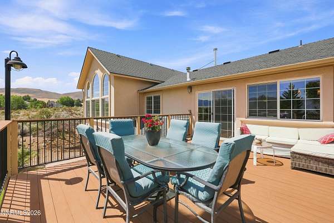
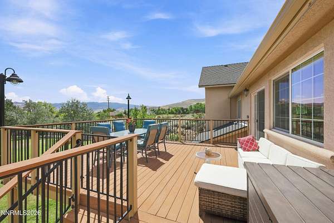
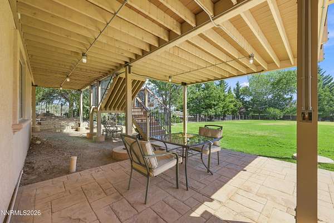
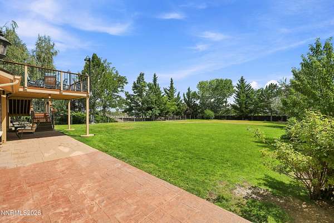
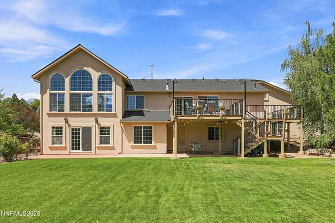
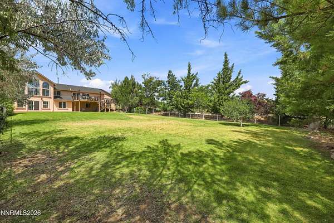
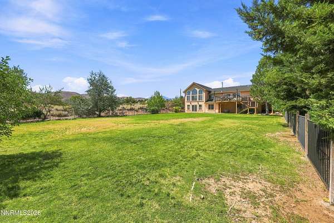
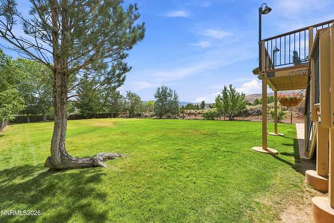
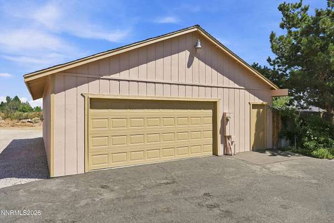
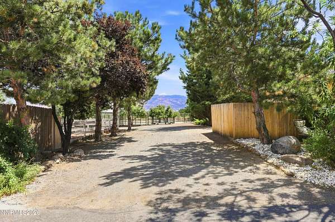
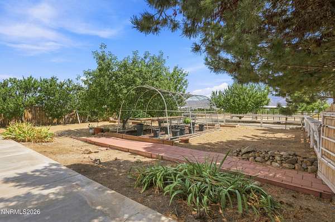
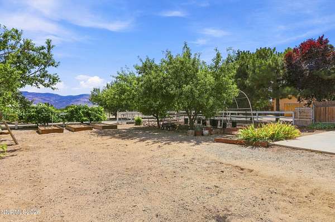
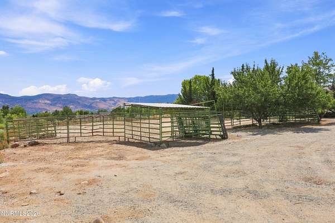
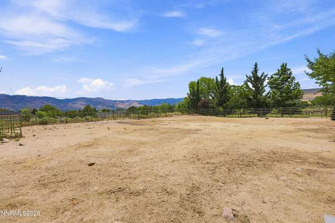
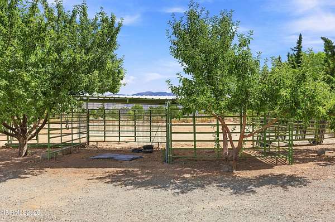
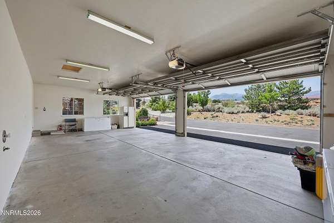
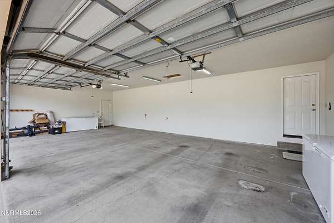
Looking for spectacular Nevada sunrises and sunsets? Need that rural setting, yet still close to the city, Tahoe, skiing, biking, nature trails, and an international airport? You need go no further than this home on Spezia. Functional, corals and stalls, inspiring, and designed with intention, it will exceed your expectations. Less than 5 minutes to shopping and an outdoor mall, less than 25 from airport. This beautiful estate is tucked away on a private road near everything. With no CC&R's & HOA, this is country living at its best with splendid views of Mt. Rose and the surrounding Sierra mountain ranges. County road access to the private road of Spezia, with municipal water and sewer. This home creates the perfect sanctuary that can easily host the largest gatherings of friends and family for memories that will last a lifetime. Pride of ownership lives here; with exceptional finishing custom touches and quality. Wait... 2.5 acres not enough? Not a problem; Seller can offer the sale of an additional 2.5 acres. This is a one-of-a-kind legacy home. With privacy, 8-car garage space, real Brazilian cherrywood floors, wood burning fireplace, quality custom cherry kitchen cabinetry, granite, mature landscaping, fruit trees, grapevines, a large workshop, & no CC&R's, the list goes on and on. Call for your private showing today. Quick and easy access to hwy, yet far enough for tranquility and peace.
Location
- Street address
- 14430 Spezia Rd
- County
- Washoe County
- Zip code
- 89511
- Elevation
- 4,847 feet
Directions
Mt Rose Hwy, Sundance, Bihler, Spezia
Property details
- Acreage
- 2.5 acres
- Zoning
- HDR
- MLS #
- NNRMLS 260010351
- Posted
Property taxes
- Recent
- $4,523
Parcels
- 142-241-49
Details and features
Listing
- Type
- Residential
- Subtype
- Single Family Residence
- Franchise
- RE/MAX International
Lot
- View
- Valley
- Features
- Flag Lot, Gentle Sloping, Landscaped, Level, Sprinklers in Front, Sprinklers in Rear
Exterior
- Parking Spaces
- 15
- Parking
- Garage, Open, RV
- Pool
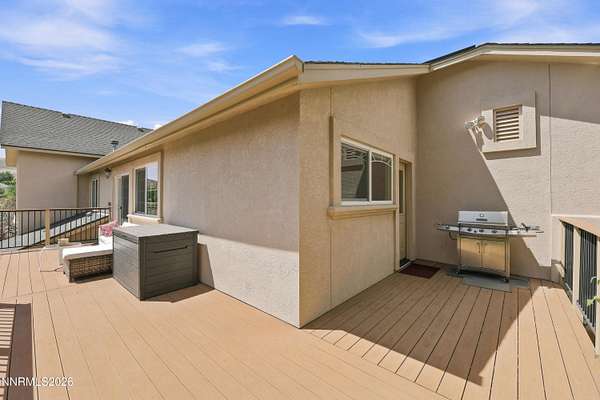
- Deck, Patio, Porch
- Structures
- Workshop
- Features
- Fire Pit, Rain Gutters
Structure
- Stories
- 2
- Basement
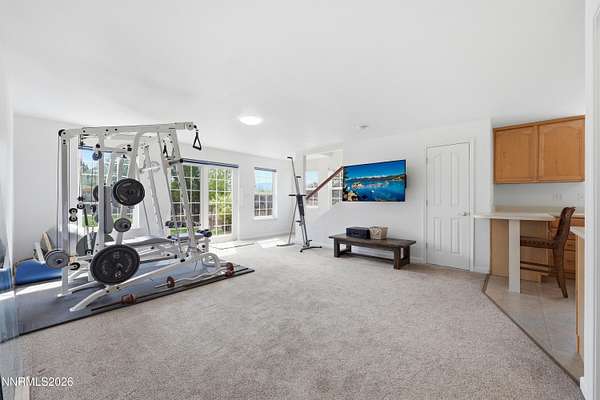
- Daylight, Finished
- Water
- Public
- Sewer
- Public Sewer
- Heating
- Fireplace(s), Forced Air, Propane
- Cooling
- Central Air, ENERGY STAR Qualified Equipment
- Materials
- Concrete, Glass, Insulation-Batts, Insulation-Blown-In, Stone Veneer, Stucco
- Roof
- Composition, Shingle
- Windows
- Aluminum Frames, Blinds, Double Pane Windows, ENERGY STAR Qualified W Indows, Vinyl Frames, Window Coverings
Interior
- Rooms
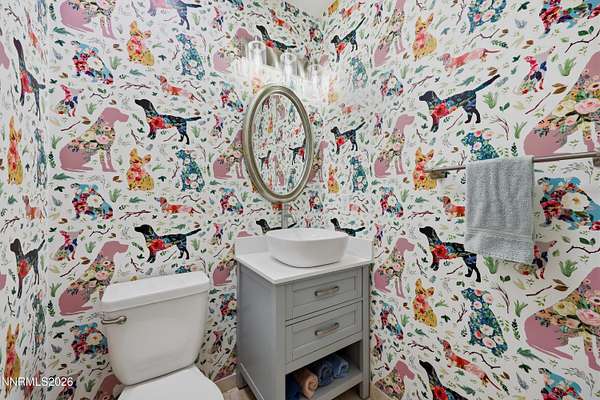
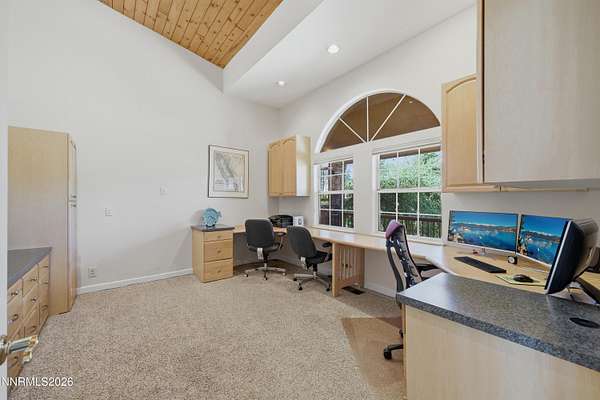
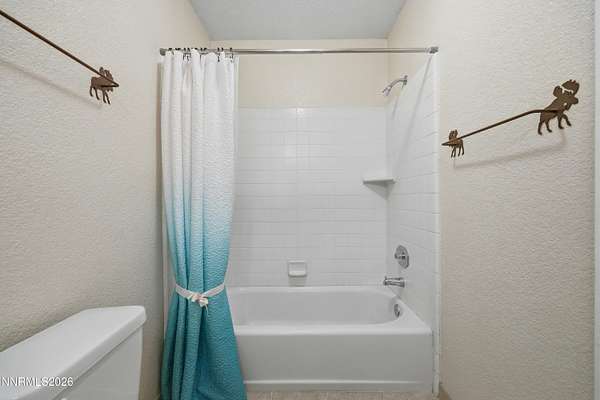
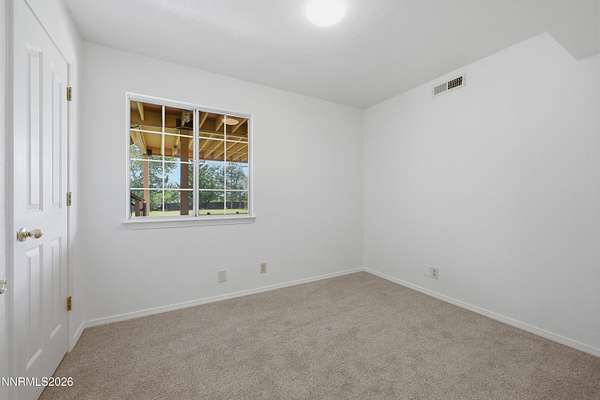
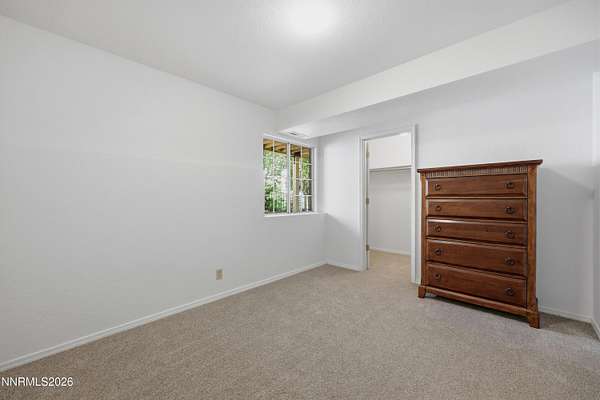
- Basement, Bathroom x 4, Bedroom x 4, Den, Dining Room, Laundry Room
- Flooring
- Carpet, Tile, Tile-Ceramic, Travertine, Varies, Wood
- Fireplaces
- Yes
- Appliances
- Additional Refrigerator(s), Dishwasher, Disposal, Double Oven, Dryer, ENERGY STAR Qualified Appliances, Gas Cooktop, Microwave, Refrigerator, Self Cleaning Oven, Trash Compactor, Washer
- Features
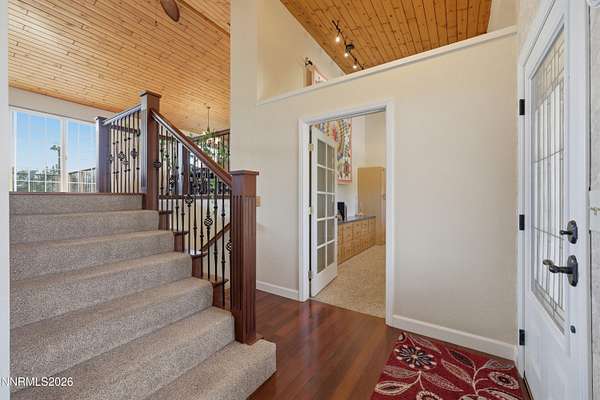
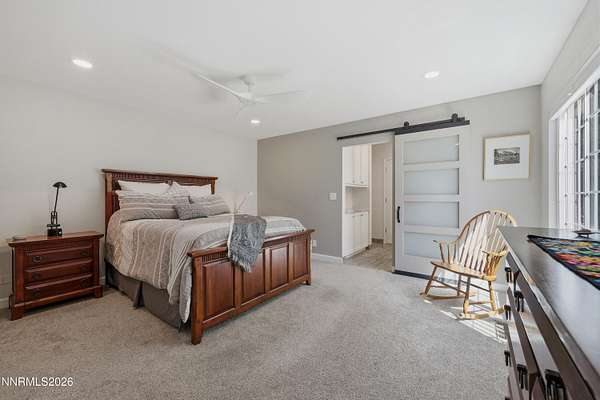
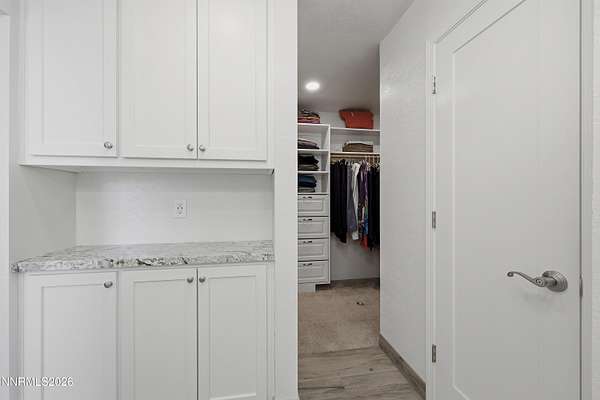
- Breakfast Bar, Cathedral Ceiling(s), Ceiling Fan(s), Entrance Foyer, High Ceilings, In-Law Floorplan, Kitchen Island, Pantry, Primary Downstairs, Walk-In Closet(s)
Property utilities
| Category | Type | Status |
|---|---|---|
| Gas | Propane | Connected |
Nearby schools
| Name | Type |
|---|---|
| Lenz | Elementary |
| Marce Herz | Middle |
| Galena | High |
Listing history
| Date | Event | Price | Change | Source |
|---|---|---|---|---|
| Sept 26, 2026 | Price drop | $1,750,000 | $45,000 -2.5% | NNRMLS |
| Aug 24, 2026 | Price drop | $1,795,000 | $80,000 -4.3% | NNRMLS |
| Aug 11, 2026 | New listing | $1,875,000 | — | NNRMLS |