Land with Home for Sale in Yakima, Washington
14434 Cottonwood Canyon Rd, Yakima, WA 98908
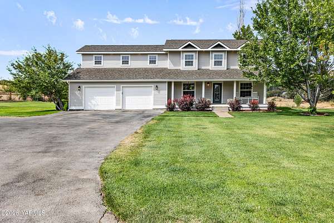
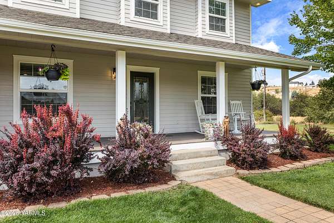
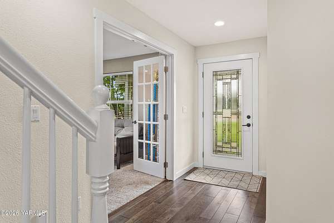
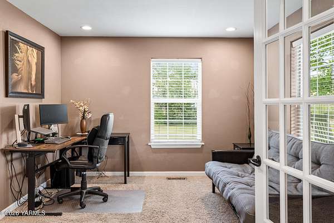
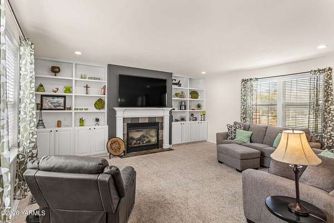
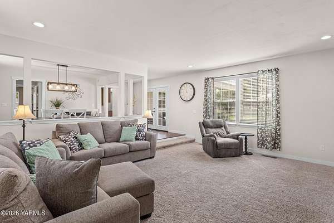
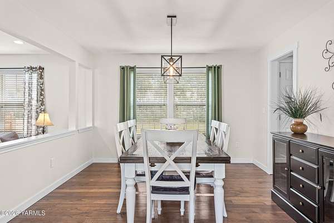
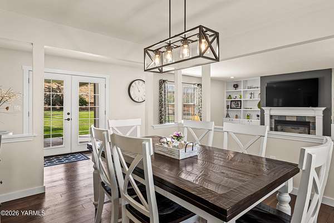
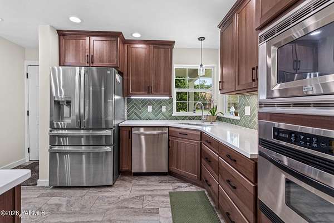
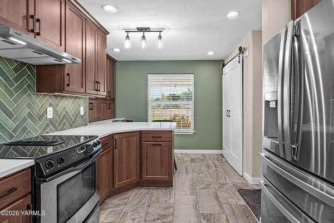
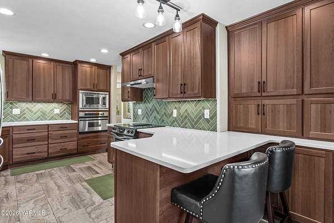
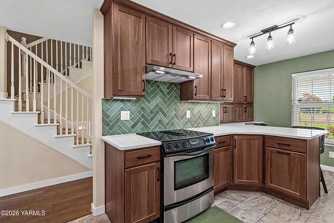
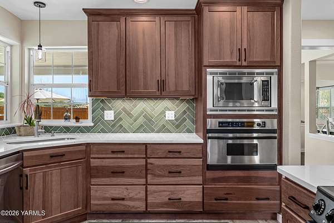
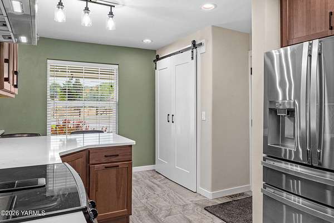
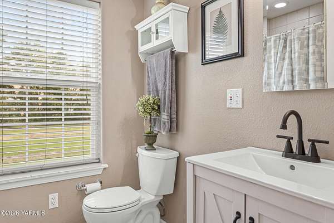
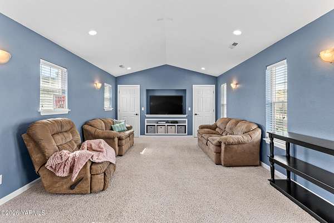
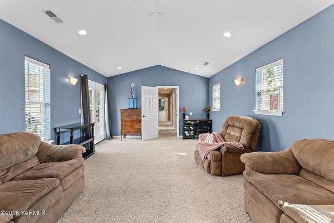
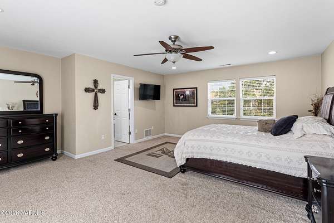
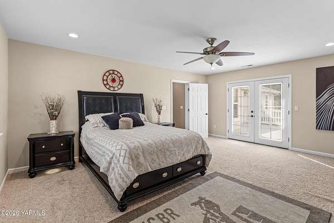
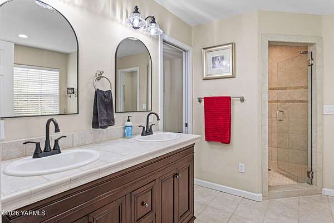
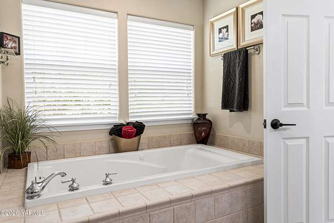
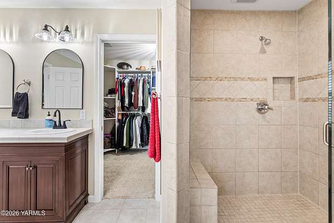
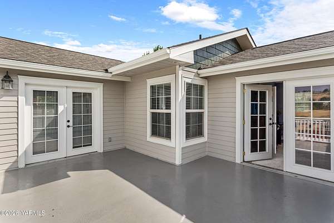
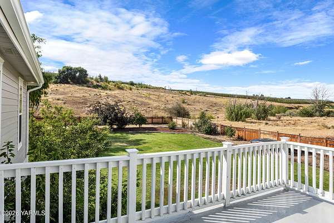
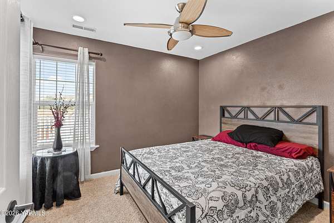
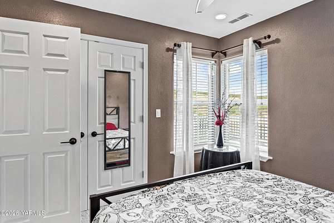
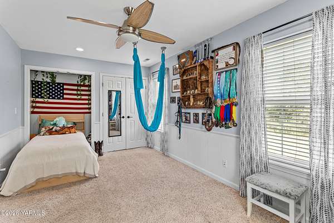
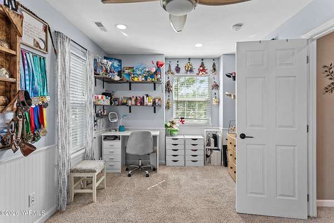
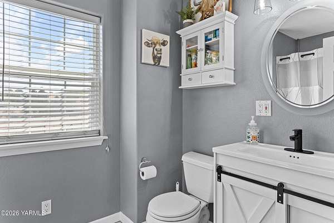
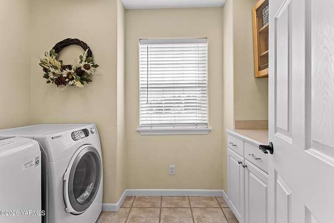
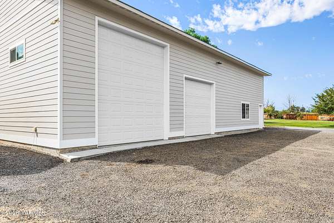
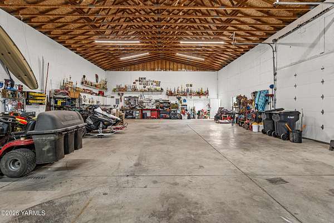
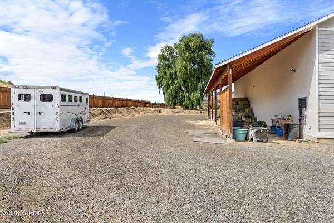
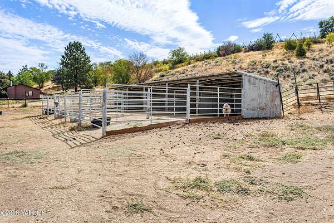
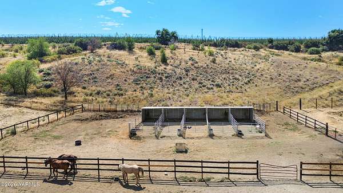
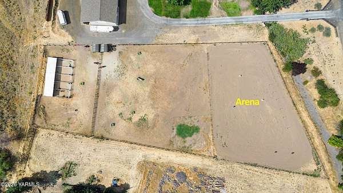
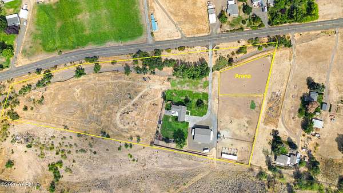
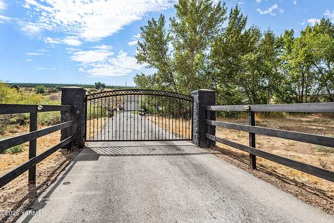
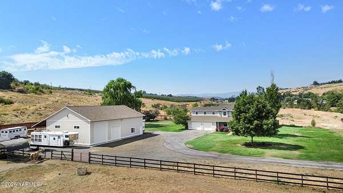
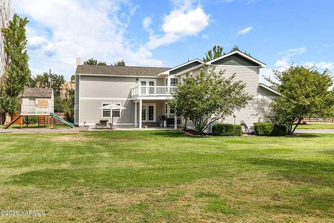
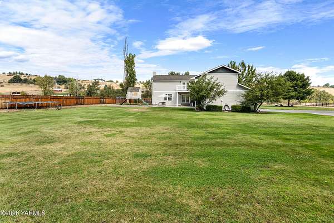
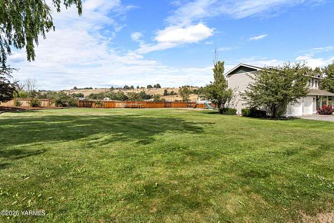
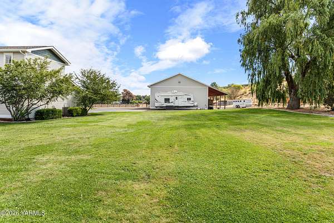
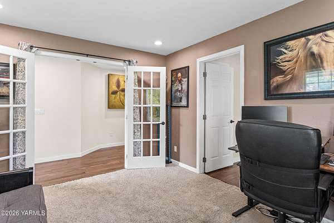
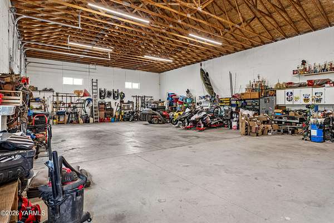
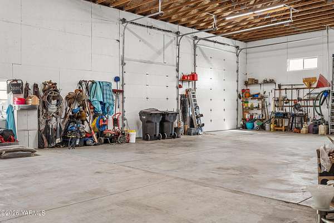
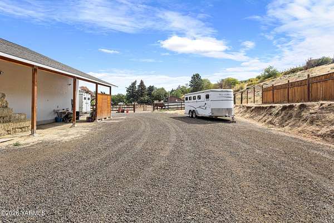
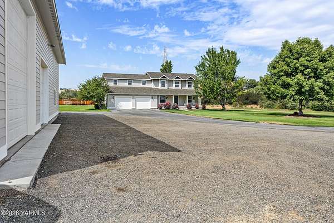
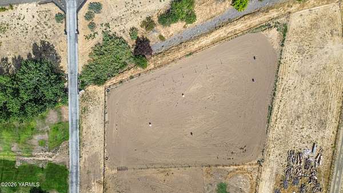
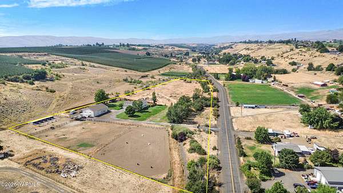
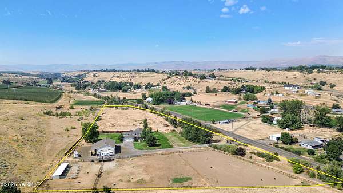
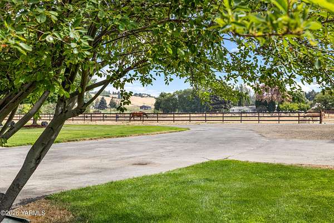
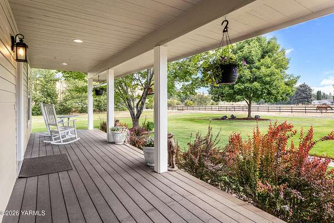
Country living at its best in this 2002-built, 3,156 SF home situated on 8.14 acres in West Valley. This two-story home offers 3 bedrooms, 3 baths, an office/den & spacious bonus room that could serve as a 4th bedroom or additional living space. The kitchen, remodeled in 2024, features beautiful hickory cabinetry, quartz countertops, stainless appliances, double ovens, pantry, abundant storage & breakfast bar, along with all new hickory flooring in 2024. Designed for comfortable living & entertaining, the living & dining spaces offer plenty of room to gather, with a fireplace adding warmth to the living room & garden doors from the dining room opening to a covered patio for easy indoor/outdoor living. Upstairs, the spacious primary suite & bonus room both open to an upper-level deck, creating another place to relax & enjoy the peaceful country surroundings. Convenient upstairs laundry is located near the bedrooms. Horse owners will appreciate the established setup with fenced areas, a shedrow & fenced arena currently used for barrel racing, while the acreage provides plenty of room for animals, gardening & outdoor activities. The impressive 2,400 SF finished shop, with room for a 2nd story, offers space for equipment, vehicles, projects or recreational toys, plus a 720 SF lean-to & convenient turnaround area. RV parking with a 50-amp outlet adds flexibility. A gated entry provides added privacy, while two separate parcels totaling 8.14 acres offer added flexibility. Recent improvements include a new 50-year architectural roof, full exterior paint & new septic drainfield in 2026, plus updated well components in 2025. With a spacious home, substantial shop, established horse setup & over 8 acres, this property offers comfortable living, usable acreage, privacy & room to spread out. Whether enjoying mornings on the patio, working on projects in the shop, riding in the arena, or taking in the peaceful country setting, there is space here to truly enjoy the lifestyle. Built in 2002 Two-story design 3156 SF, 1392sf on the main level, 1764sf on the upper level 8.14 Total Acres with two lots: Parcel #171333-41419; 4.17 Acres Parcel #171333-41418; 3.97 Acres Main Level: Living Room: Fireplace with propane gas insert, flanked by built-in bookcases Kitchen: Remodeled in 2024, Hickory cabinets by Creative Cabinets, Quartz countertop, stainless appliances include a built-in, downdraft range plus a separate convection oven, refrigerator, microwave, dishwasher, pantry with barn door, abundant cabinetry for storage, peninsula with breakfast bar seating, and new tile flooring. Dining Room: Candelier, open to living room, garden door to covered patio Office/Den: Double door entry. Two windows for natural lighting Main Level Bath. Decorative tile flooring, tiled shower, updated lighting Upper Level: Primary Suite: Spacious, garden door to the upper-level deck, walk-in closet, ceiling fan Primary Bath: Dual sink vanity, jetted tub, walk-in tiled shower with dual shower heads, private water closet, linen closet Two Additional Bedrooms: One with two closets, metal racks in the closets Bonus Room/Potential 4th Bedroom: Vaulted ceiling, garden doors to the upper-level deck, two closets, sconce lighting Upper-Level Bath with tile and updated light fixtures. Laundry: Located near the bedrooms, abundant cabinetry and folding space Flooring: All new Engineered Hickory flooring in 2024. Ceramic tile and carpet Interior/Exterior Systems New interior and exterior light fixtures and LED lighting throughout, including canned lighting on the interior and exterior of the home. Staircase lighting New door handles throughout Plumbed for central vacuum; system not completed Home and shop exterior paint in 2026 by Bruner Painting 2-Car attached Garage with openers, maple cabinets from the previous kitchen Two HVAC Systems: Electric Forced Air Heat Pumps with Central Air, one located in the garage for the main level, one in the attic for the upper level Propane tank
Location
- Street address
- 14434 Cottonwood Canyon Rd
- County
- Yakima County
- Zip code
- 98908
- Community
- A - W 80th/N Occid
- School district
- West Valley
- Elevation
- 1,434 feet
Directions
West on Nob Hill Blvd, left on 80th Ave, right on Wide Hollow, and left on Cottonwood Canyon; then right on Cottonwood Canyon to the property, which is on the left.
Property details
- Acreage
- 8.14 acres
- Zoning
- Rural 10/5
- MLS #
- YAR 26-2624
- Posted
Property taxes
- 2026
- $7,324
Parcels
- 171333-41418
- 171333-41419
Details and features
Listing
- Type
- Residential
- Franchise
- Keller Williams Realty
Lot
- Features
- Fenced-Part, Irregular, Level, Paved Road, Sprinkler System
Exterior
- Parking
- Off Street, Open, RV
- Pool
- Patio
- Structures
- Kennel/Dog Run
- Features
- Cable Avail, Deck/Patio, Dog Run, Fruit Trees, Garden Space, Horse Set-Up
Structure
- Stories
- 2
- Water
- Private
- Heating
- Electric, Forced Air, Heat Pump
- Cooling
- Central Air
- Materials
- Frame, Hardi Plank Type
- Roof
- Composition
Interior
- Rooms
- Bathroom x 3, Bedroom x 3
- Flooring
- Carpet, Tile, Wood
- Fireplaces
- Yes
- Appliances
- Dishwasher, Microwave, Range, Refrigerator
- Features
- Double Vanity, Walk-In Closet(s)
Listing history
| Date | Event | Price | Change | Source |
|---|---|---|---|---|
| Sept 24, 2026 | Price drop | $890,000 | $18,900 -2.1% | YAR |
| Aug 27, 2026 | New listing | $908,900 | — | YAR |