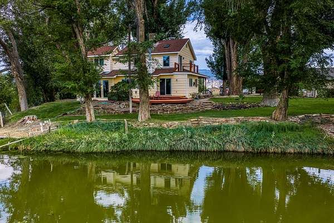
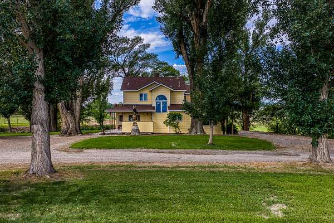
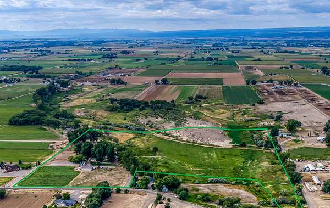
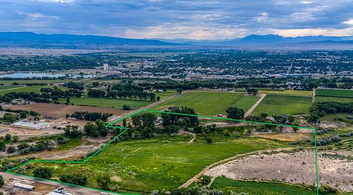
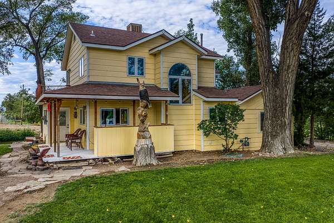
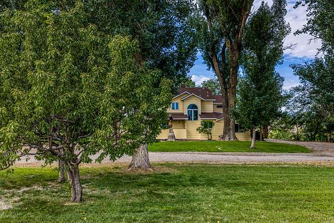
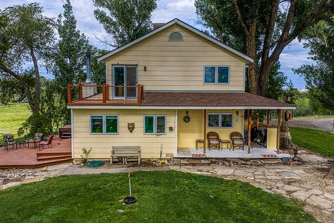
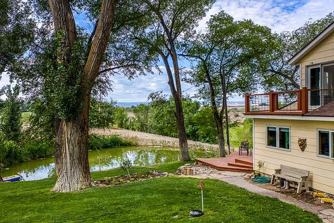
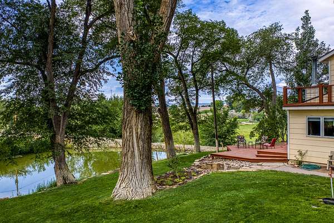
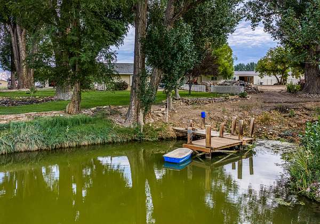
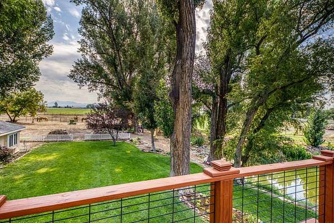
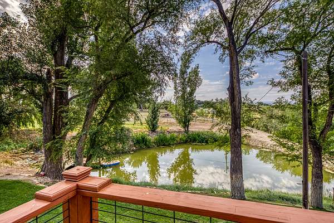
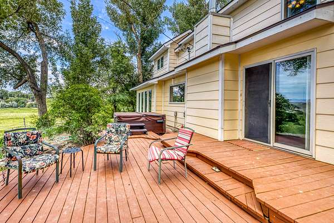
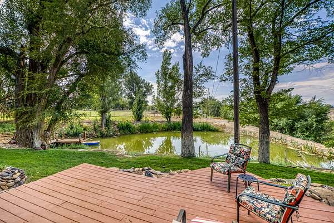
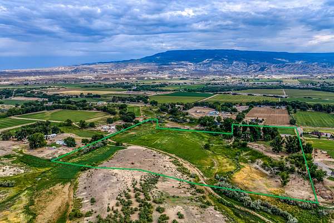
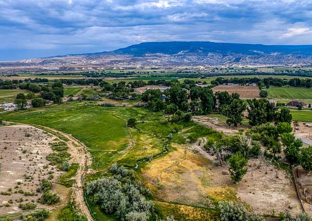
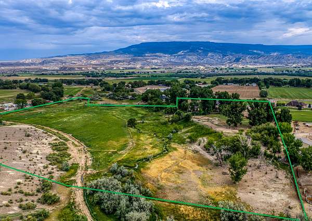
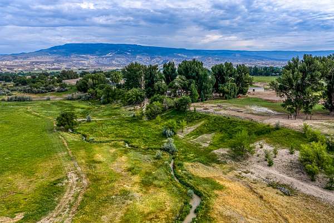
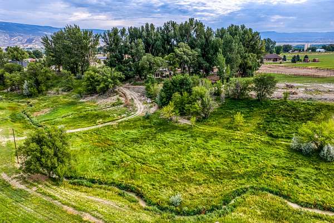
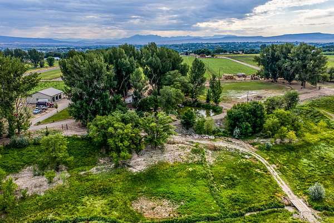
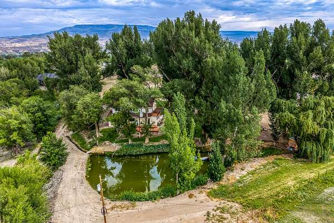
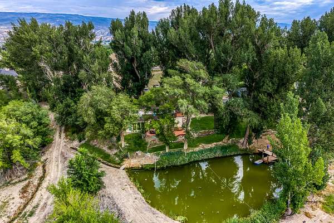
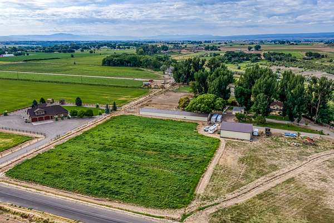
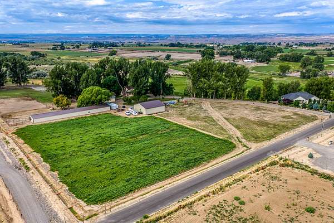
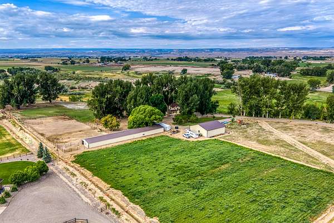
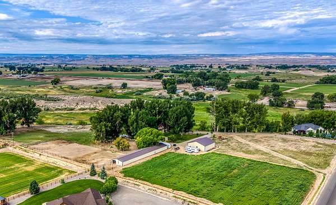
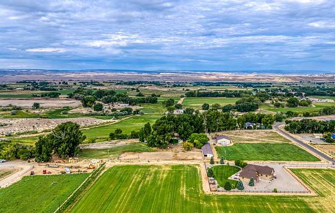
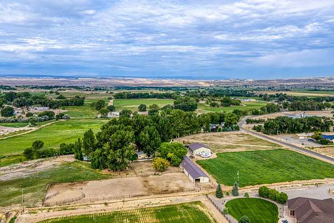
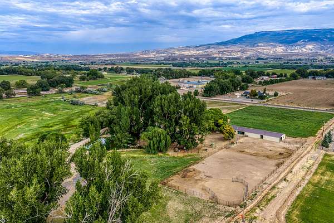
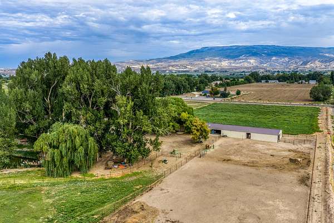
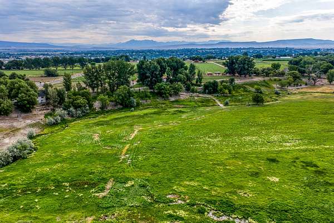
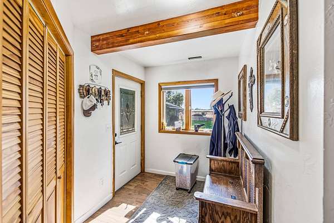
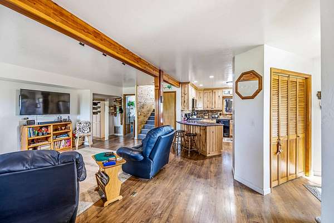
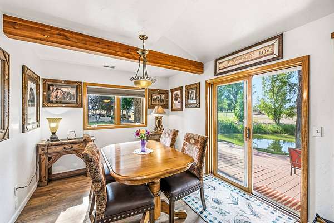
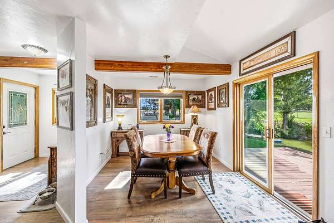
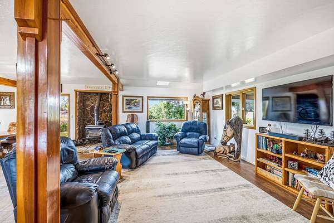
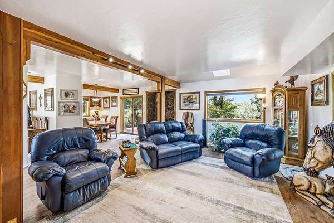
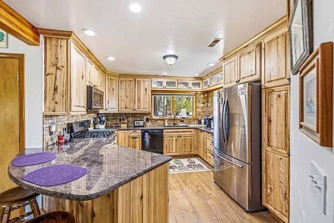
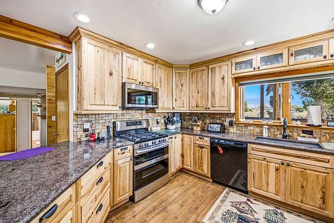
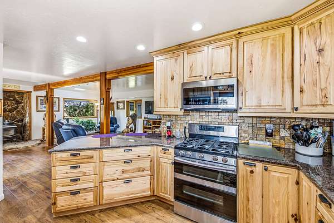
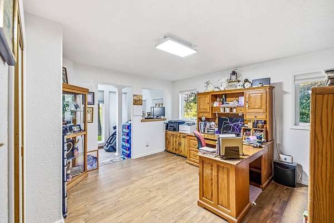
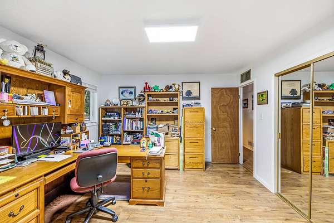
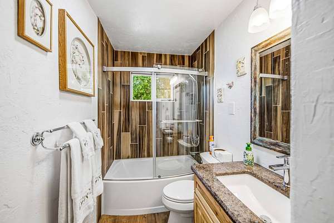
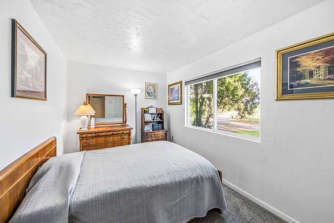
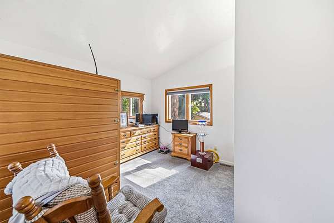
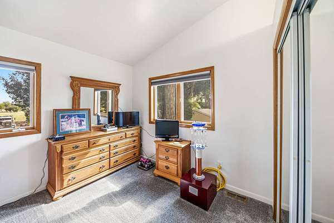
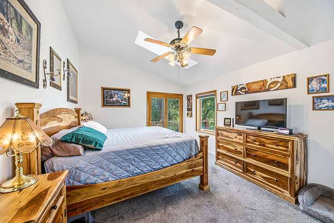
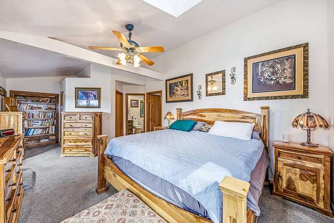
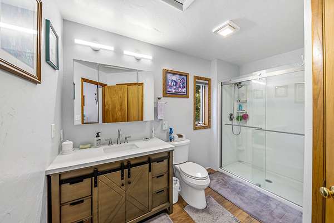
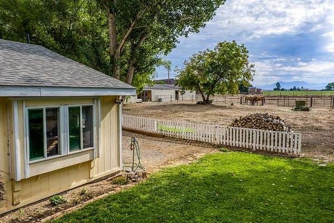
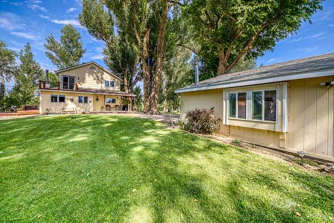
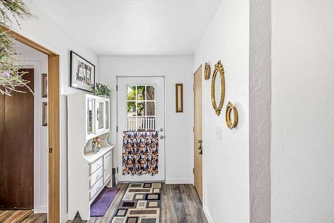
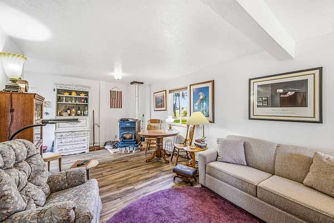
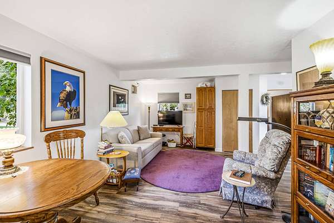
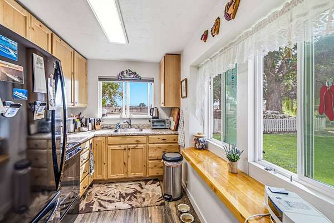
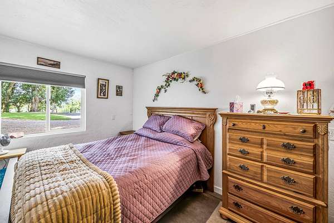
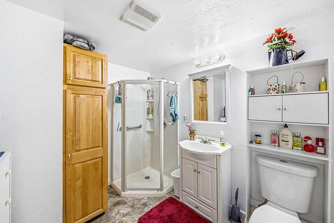
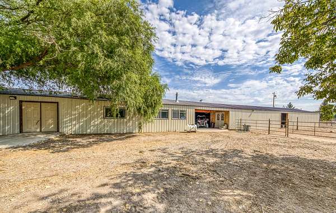
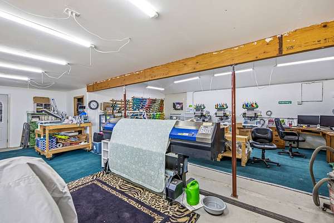
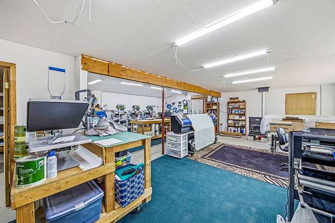
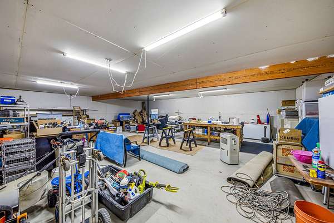
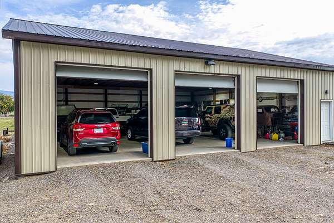
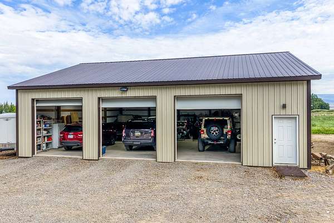
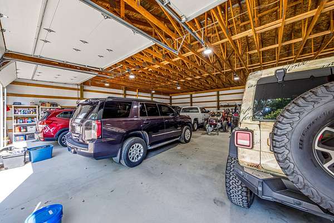
Deer Run Ranchette encompasses 36.5 acres in Delta County, Colorado, near the town of Delta. The property is designed around a combination of residential, agricultural, and equestrian uses, with approximately 22 acres currently irrigated and used primarily as irrigated hay ground and pasture. Situated just minutes from town, this private sanctuary sits well back from the main road, framed by mature shade trees, fruit trees, a year-round-flowing creek, and a private pond near the main residence. Views of the Grand Mesa and West Elk mountains provide a distinctive regional backdrop. The primary residence is a 2223 sq ft, two-story, three-bedroom, two-bath home built in 1990. The home includes an updated custom kitchen with hickory cabinets and Labradorite countertops, fully remodeled bathrooms, a cozy sunroom, a wood stove, a deck overlooking the pond, and a hot tub. A separate 650-square-foot guest house provides one bedroom and one bathroom. Both homes operate independently with their own water taps and septic. The combination of irrigated acreage, residential improvements, equestrian infrastructure, and work/storage buildings gives the property utility beyond a conventional rural residence. The residences, acreage, solid water rights, fencing, arena, and existing improvements provide a combination of agricultural and equestrian infrastructure suited to a small-acreage lifestyle operation. Improvements and Infrastructure -The main residence is a 2223 sq ft, two-story, three-bedroom, two-bath home built in 1990. Recently remodeled kitchen and bathrooms. -A separate guest house measures approximately 650 square feet and includes one bedroom and one bathroom. -The shop is a 45x48-foot, 2160 sq ft wood frame shop that provides substantial workspace as well as the capability to park 6 vehicles easily. The shop has a concrete floor, full electric, including an exterior RV plug, lighting, and three 10x10-foot automatic overhead doors. -Utility building measures 30x150 feet, 4500 sq ft, providing five specialized sections. It features a 30'x34' drywalled workshop with concrete floors, a 30'x33' climate-controlled office or studio space (complete with heating, AC, and a pellet stove), an 17'x46' dirt-floor equipment storage bay, and a finished 12'x30' tack room with concrete flooring. The final 30' x 36' section forms a covered horse shelter lined with metal walls and pre-wired ceiling electrical for fans and lighting. -100' x 250' pipe-fence arena, which features a dedicated gate leading straight out to the open pasture and another gate allowing access to the lower field. - Water resources for the property: Decreed 0.62 c.f.s. from Combination Ditch, delivered via Cummins Gulch, Appropriation 4/1/1884, Adjudication 2/10/1930, priority G19, case number CA2030, and 8 shares of Uncompahgre Valley Water Users Association (UVWUA), two (2) Tri-County domestic water taps. Pond-fed yard sprinklers.