Land with Home for Sale in King George, Virginia
14434 Washington Mill Rd, King George, VA 22485
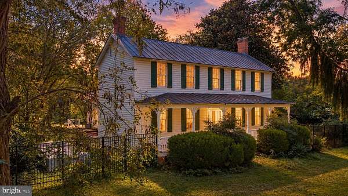
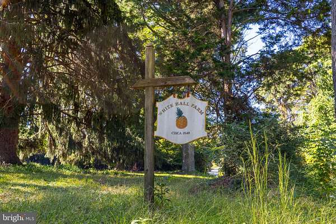
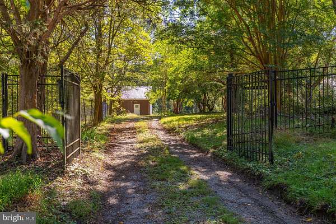
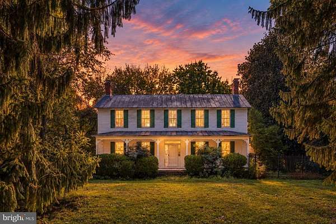
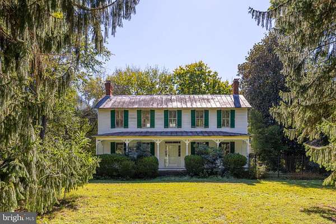
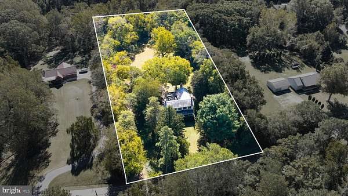
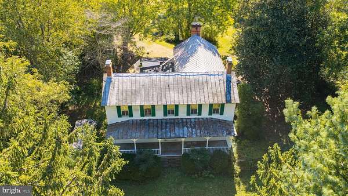
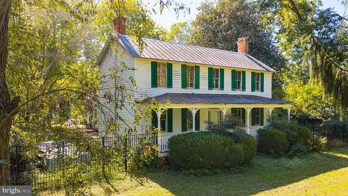
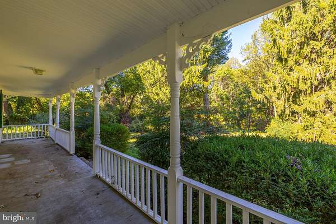
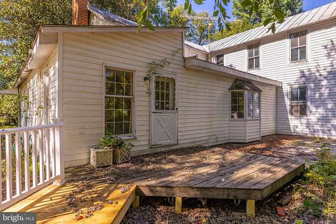
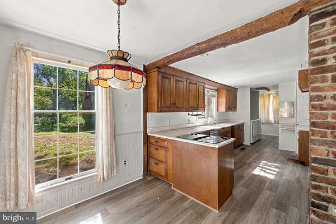
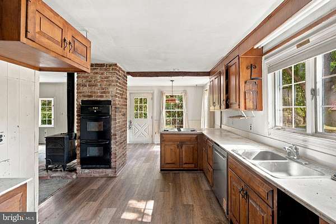
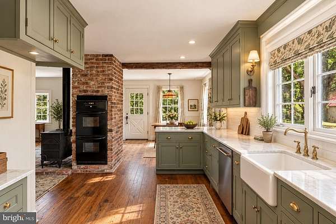
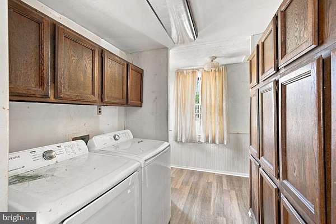
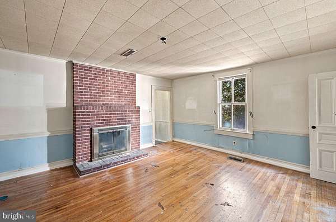
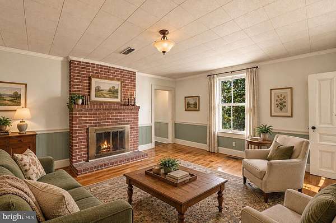
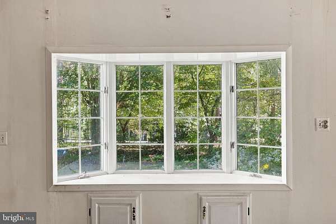
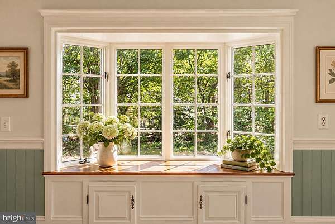
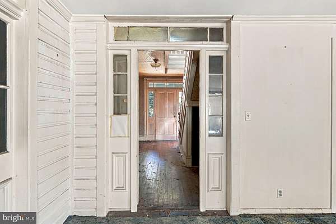
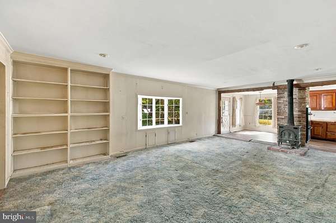
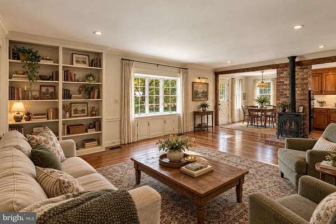
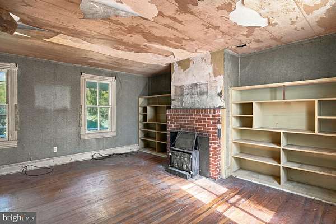
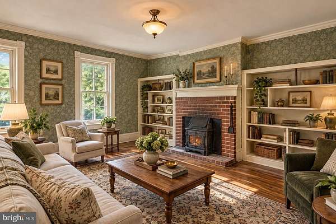
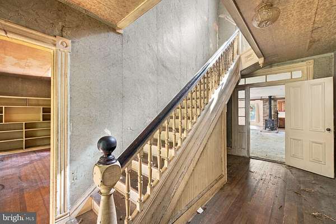
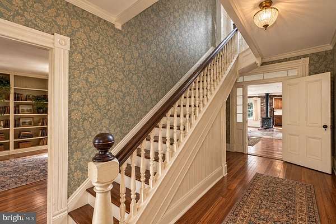
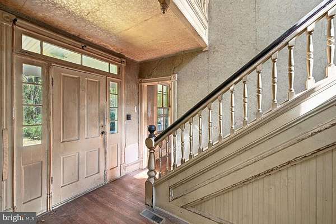
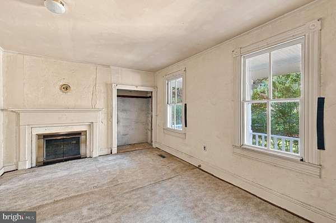
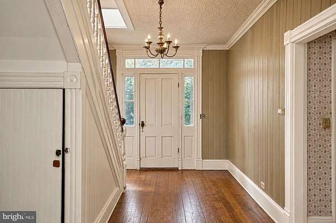
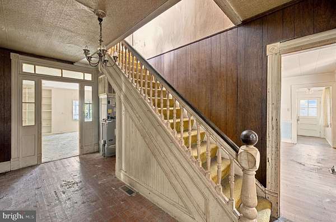
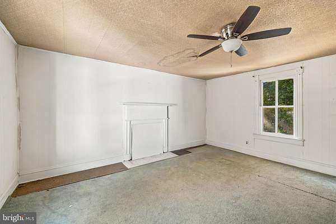
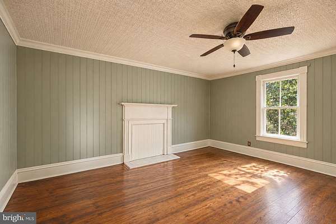
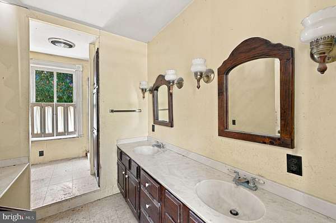
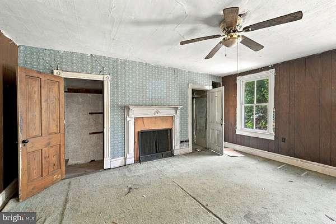
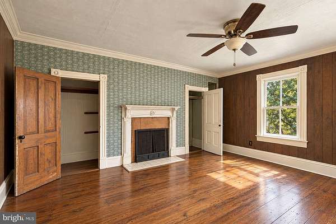
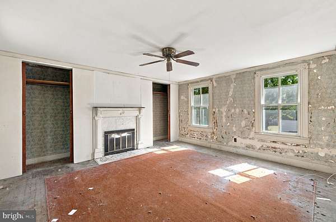
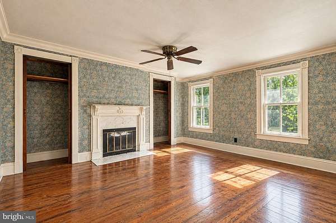
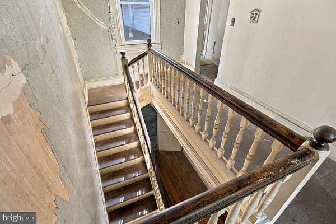
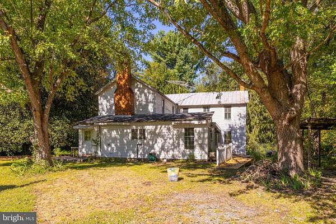
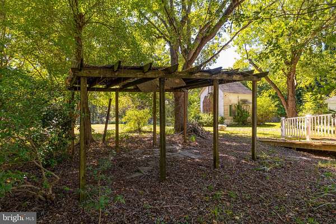
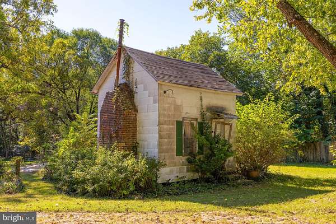
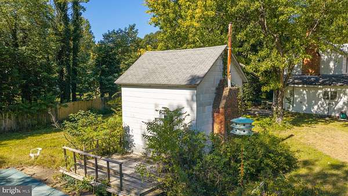
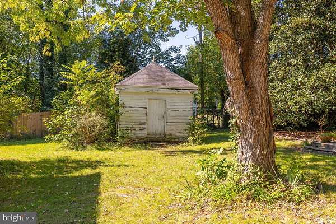
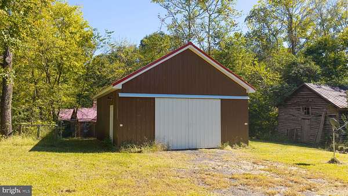
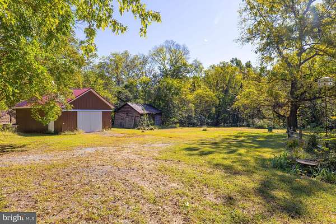
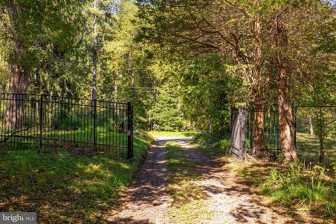
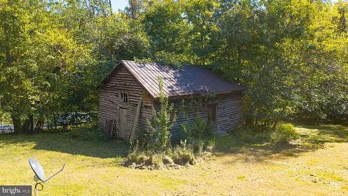
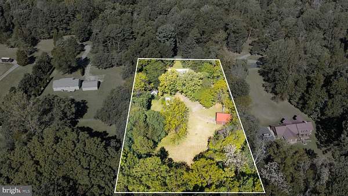
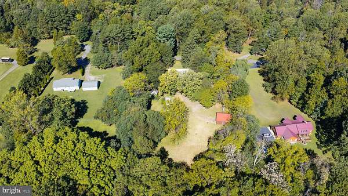
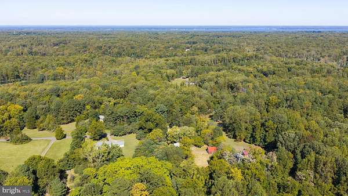
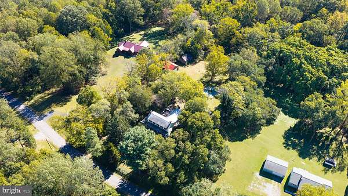
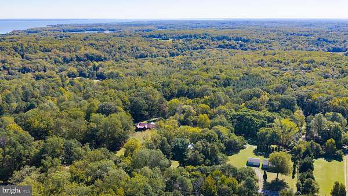
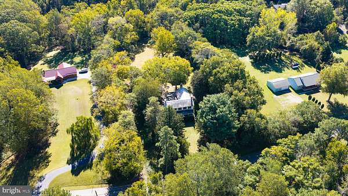
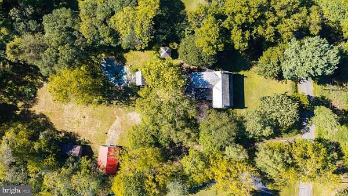
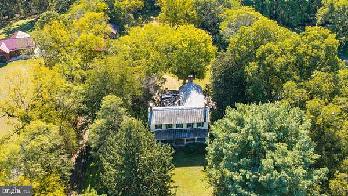
A broad front porch, mature trees, and the unmistakable character of an old Virginia farmhouse welcome you to 14434 Washington Mill Road. Set on approximately 1.84 acres in King George, this property offers a beautiful setting and the opportunity to make a home with a long history your own. Built in 1849 according to public records, the home has a classic two-story profile and a tree-lined approach that sets the scene before you reach the front door. The porch stretches across the front of the house, with room to pull up a chair and enjoy the grounds. Established trees, open lawn, and several outbuildings give the property a country feel, with space for gardens and outdoor gatherings. Inside, two distinctive staircases, wood floors, fireplace surrounds, built-in shelving, and generous windows lend character to the rooms. Public records list approximately 3,328 square feet of above-grade living space, four bedrooms, and two full bathrooms. From a welcoming kitchen to living spaces that pair familiar farmhouse details with fresh finishes, there is plenty of room to bring your ideas to life. The home requires a complete renovation and is being sold completely AS-IS. For a buyer drawn to older homes, its scale, surviving details, and setting offer a compelling place to begin. Come explore the rooms, walk the grounds, and picture what its next chapter could look like. Select photographs have been enhanced to illustrate possible renovations and design ideas. These conceptual images do not show the property's current condition or improvements included in the sale. Please review the unaltered photographs and inspect the property in person to understand its existing condition.
Location
- Street address
- 14434 Washington Mill Rd
- County
- King George County
- Zip code
- 22485
- Community
- PT of White Hall
- School district
- King George County Public Schools
- Elevation
- 144 feet
Property details
- Acreage
- 1.84 acres80,150 sq ft
- MLS #
- TREND VAKG2008994
- Posted
Property taxes
- Recent
- $2,420
Details and features
Listing
- Type
- Residential
Exterior
- Parking Spaces
- 10
- Parking
- Driveway, Garage-Detached
- Pool
- Private
Structure
- Style
- Colonial, National
- Stories
- 2
- Heating
- Heat Pump
- Cooling
- Central Air
- Materials
- Vinyl Siding
Interior
- Rooms
- Bathroom x 2, Bedroom x 4, Dining Room, Family Room
- Fireplaces
- Yes
- Appliances
- Dishwasher, Dryer, Oven-Wall, Washer
- Features
- Additional Stairway, Bathroom-Stall Shower, Breakfast Area, Built-Ins, Carpet, Dining Area, Double/Dual Staircase, Entry Level Bedroom, Exposed Beams, Family Room Off Kitchen, Floor Plan-Traditional, Kitchen-Galley, Primary Bath(s), Recessed Lighting, Stove-Wood, Wood Floors
Listing history
| Date | Event | Price | Change | Source |
|---|---|---|---|---|
| Oct 9, 2026 | New listing | $349,900 | — | TREND |