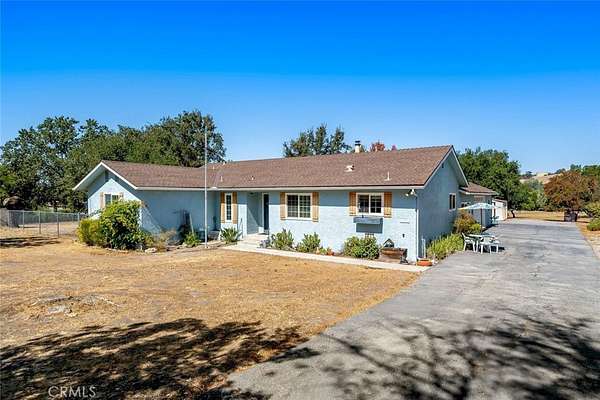
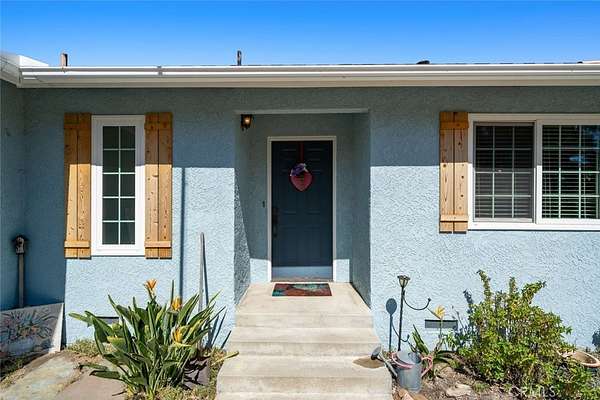
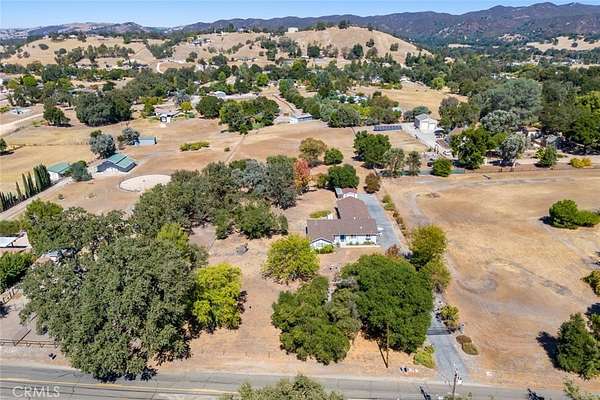
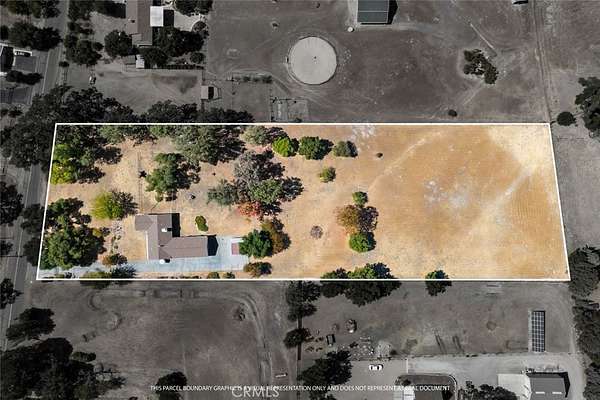
Land with Home for Sale in Atascadero, California
14435 San Antonio Rd, Atascadero, CA 93422
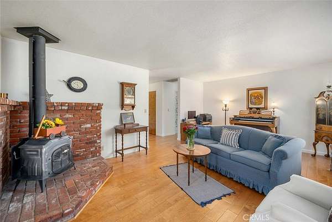
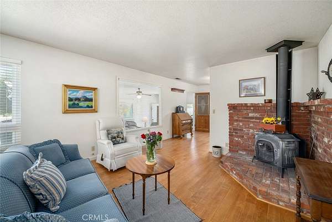
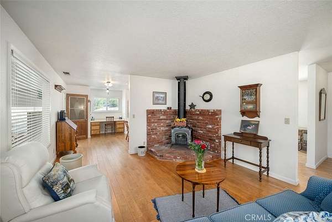
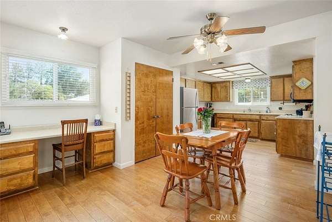
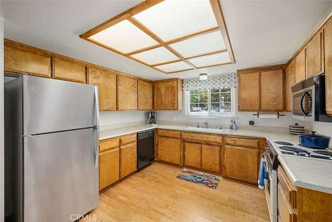
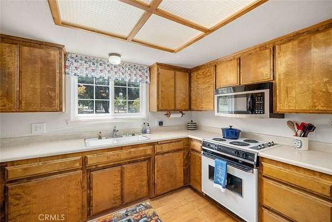
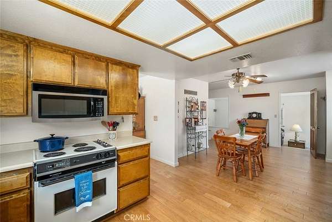
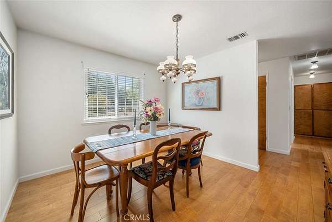
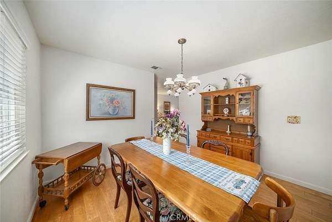
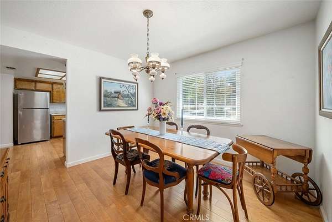
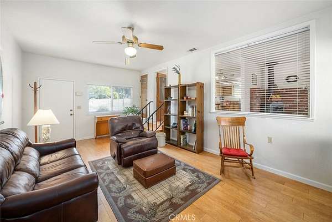
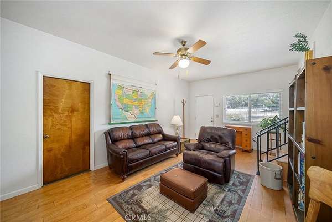
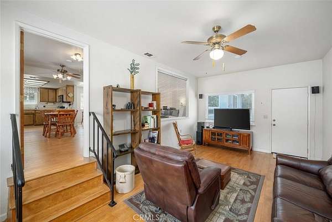
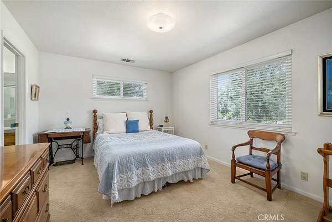
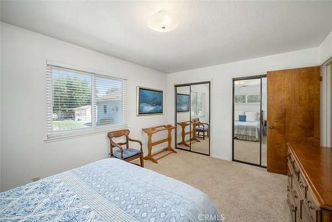
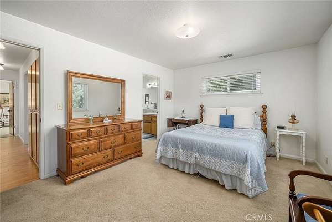
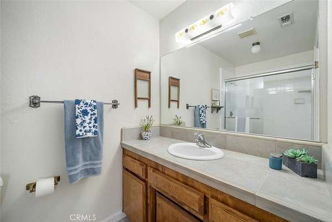
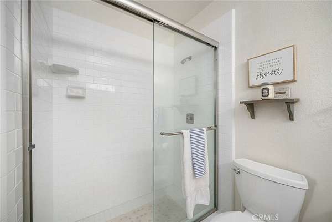
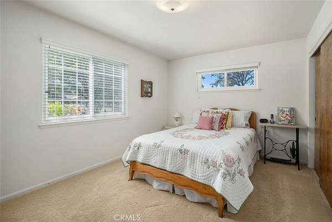
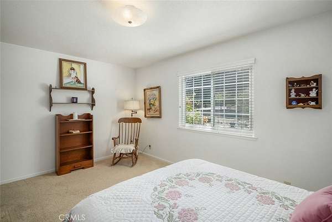
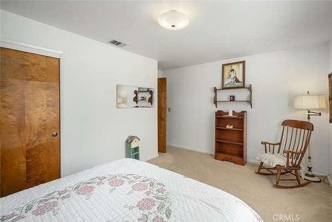
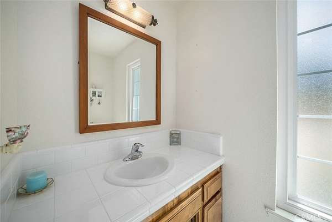
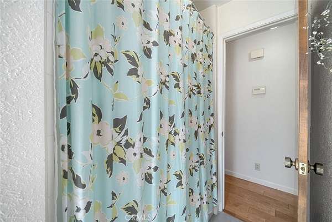
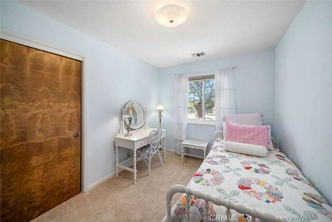
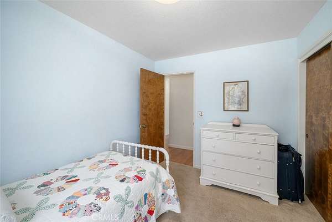
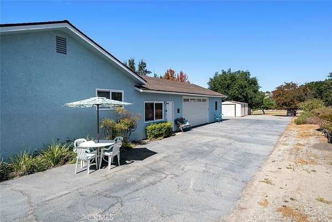
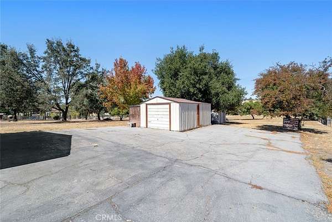
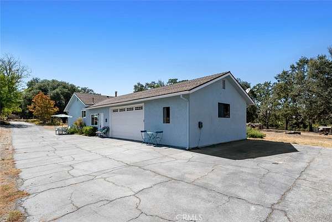
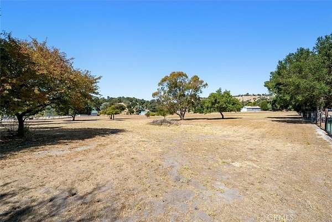
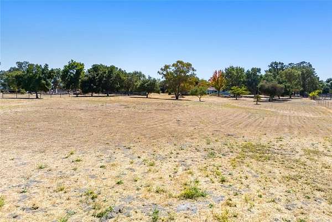
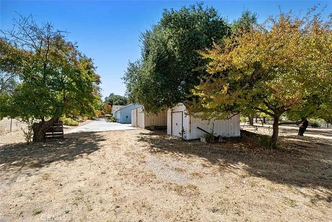
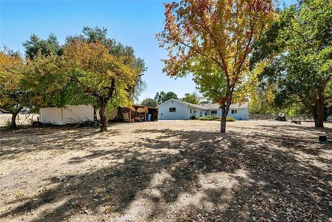
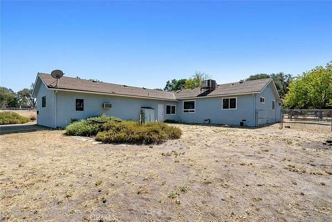
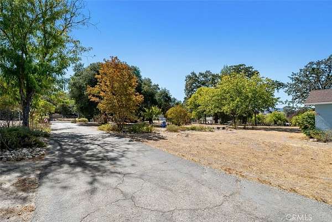
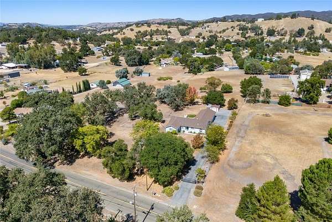
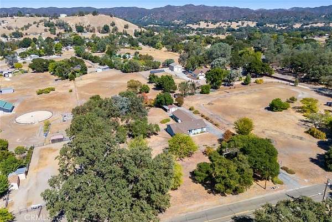
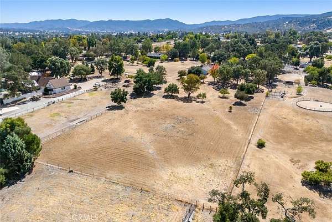
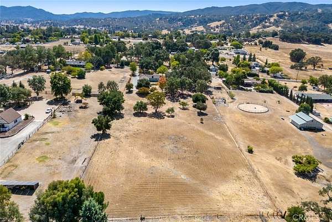
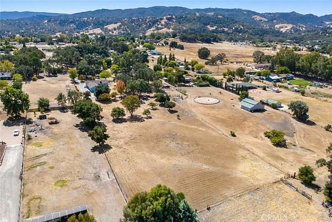
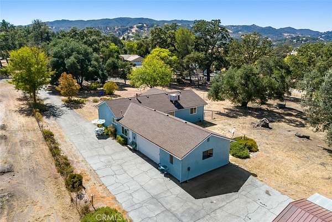
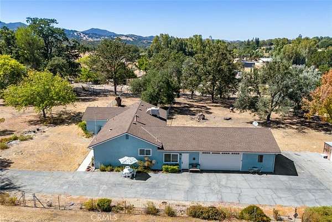
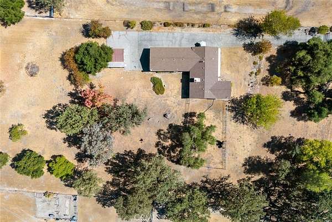
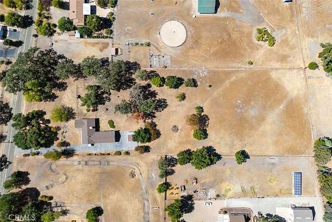
Discover a rare blend of space, comfort, and timeless care in this cherished family estate. Held by the same dedicated family for decades, this exceptional property has been thoughtfully updated and immaculately maintained. The pristine 3-bedroom, 2-bathroom residence now features beautiful hardwood floors, carpet, and tile that flow seamlessly throughout, leading into a spacious and inviting family room-the perfect hub for daily life and entertaining. Both bathrooms have been tastefully updated, and the home boasts newer dual-pane windows for quiet comfort. Situated on 3+/- flat, usable acres in a highly sought-after neighborhood, this rare offering provides a magnificent blank canvas for your dream lifestyle. The expansive acreage offers endless possibilities, whether you envision planting a thriving garden, adding equestrian facilities, or hosting unforgettable outdoor gatherings. (Note: Please check with local agencies regarding any future development or zoning purposes. Opportunities to own a premium parcel of this size in such a desirable location are incredibly rare. Don't miss your chance to write the next chapter of this property's storied history.
Location
- Street address
- 14435 San Antonio Rd
- County
- San Luis Obispo County
- Zip code
- 93422
- Community
- ATNorthwest(20)
- School district
- Atascadero Unified
- Elevation
- 1,034 feet
Directions
Hwy 101 to Santa Barabara Rd, (R) to San Antonio Rd, Property on LHS
Property details
- Acreage
- 3.09 acres
- Zoning
- RS
- MLS #
- MRMLS NS26208408
- Posted
Parcels
- 059151041
Details and features
Listing
- Type
- Residential
- Subtype
- Single Family Residence
Lot
- Features
- 2-5 Units/Acre, Front Yard, Level, Sprinkler System, Yard
Exterior
- Parking Spaces
- 2
- Parking
- Garage, RV
- Pool
- Porch
- Features
- Sump Pump
Structure
- Stories
- 1
- Water
- Public
- Heating
- Forced Air, Wood, Wood Stove
- Cooling
- Central Air
- Materials
- Drywall Walls, Frame, Plaster, Stucco
- Roof
- Shingle
- Windows
- Blinds, Double Pane Windows
Interior
- Rooms
- Bathroom x 2, Bedroom x 3, Bonus Room, Family Room, Laundry Room
- Flooring
- Carpet, Tile
- Fireplaces
- Yes
- Appliances
- Built-In Range, Dishwasher, Electric Cooktop, Electric Oven, Microwave, Refrigerator, Water Softener
- Features
- Built-In Features, Ceiling Fan(s), Formica Counters, Pantry, Phone System, Tile Counters
Listing history
| Date | Event | Price | Change | Source |
|---|---|---|---|---|
| Sept 28, 2026 | New listing | $899,000 | — | MRMLS |