Land with Home for Sale in Anoka, Minnesota
14447 Bowers Dr NW, Anoka, MN 55303
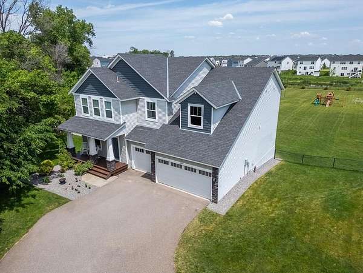
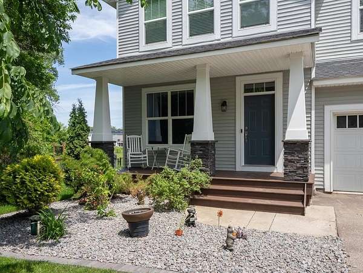
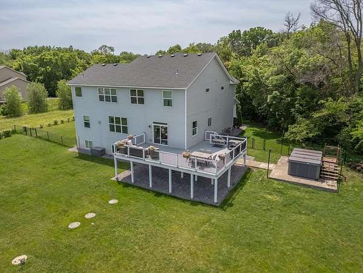
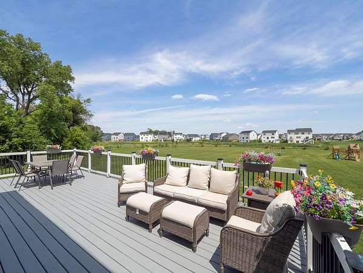
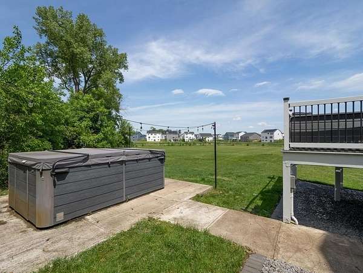
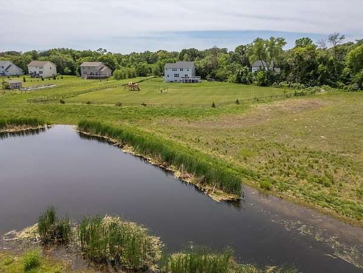
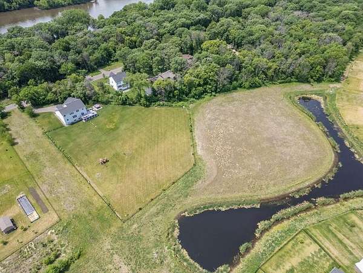
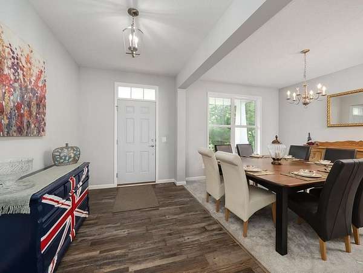
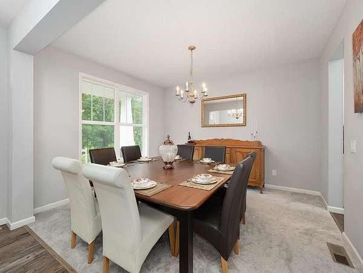
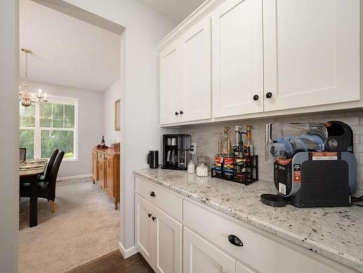
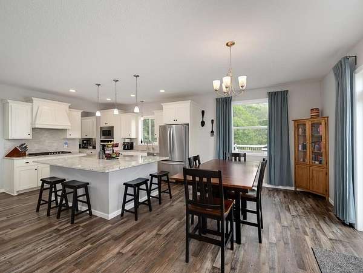
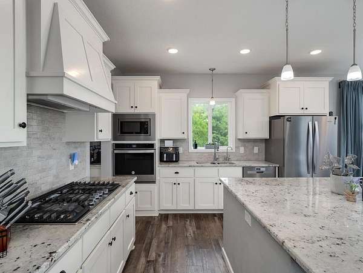
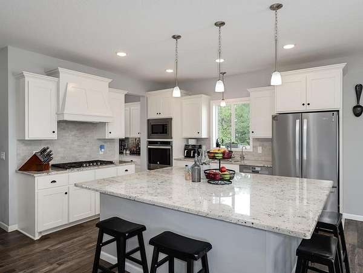
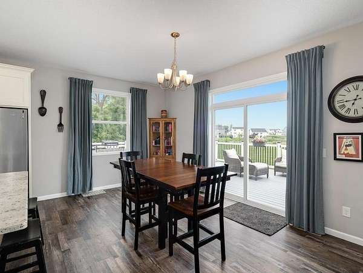
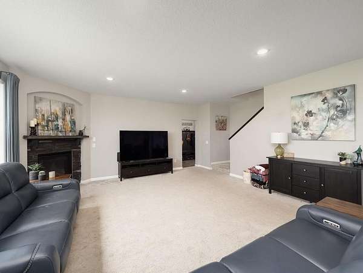
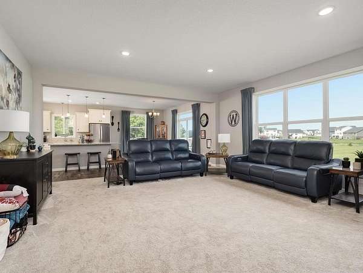
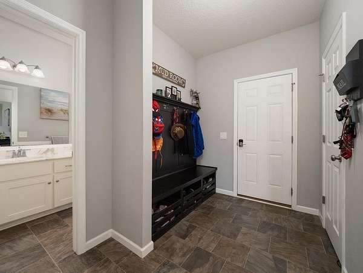
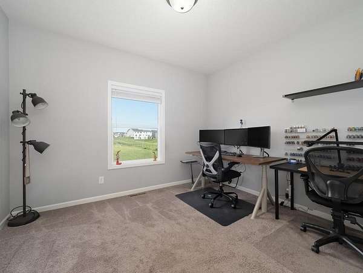
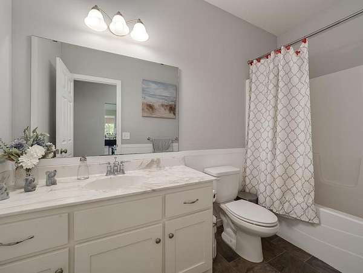
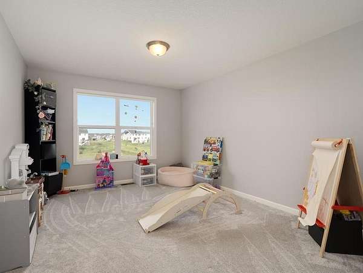
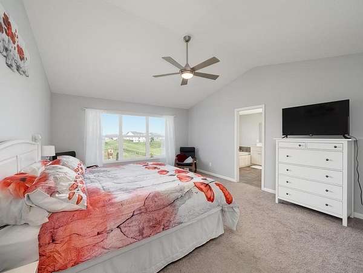
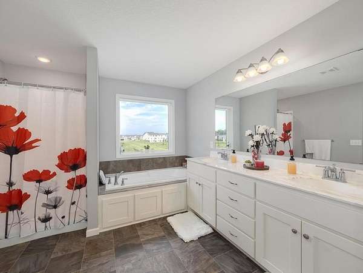
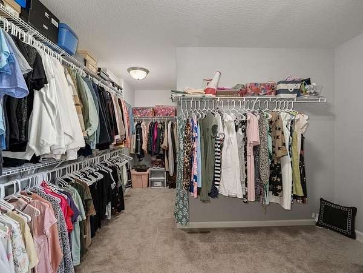
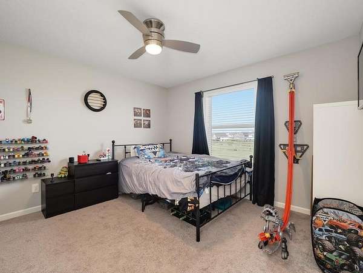
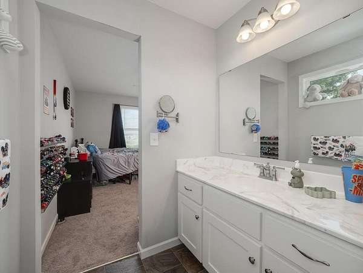
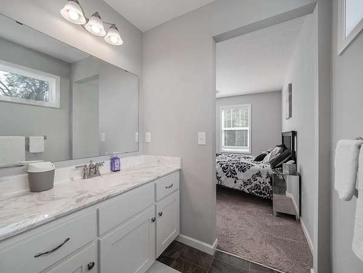
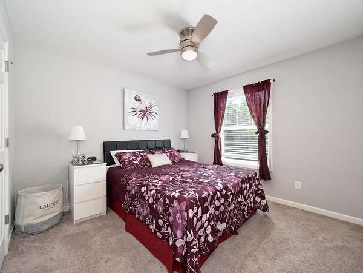
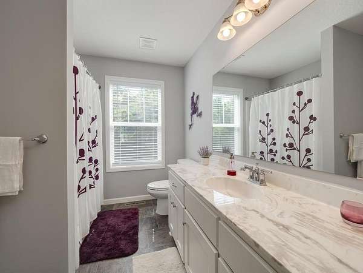
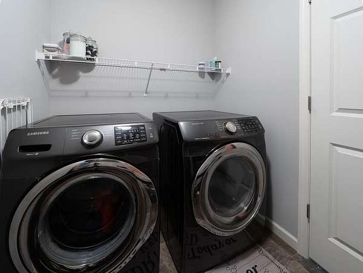
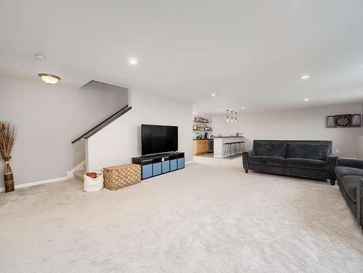
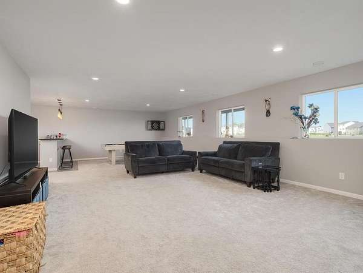
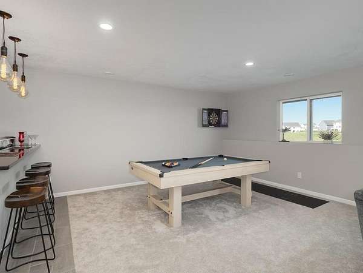
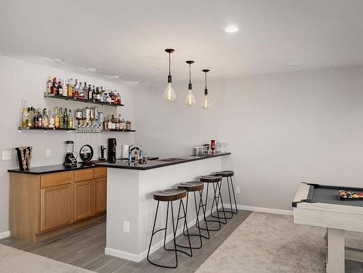
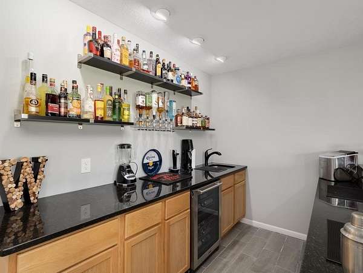
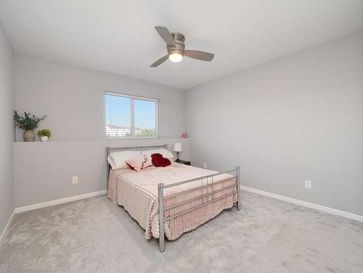
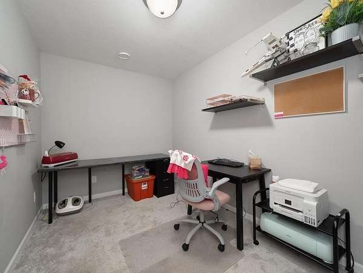
Relocation will contribute $7500 directly towards Buyers closing costs with acceptable offer. Experience luxury living on nearly two private acres in this exceptional home offering over 4,700 finished square feet of thoughtfully designed living space. Built in 2018, this stunning residence blends elegant finishes with modern comfort in one of Ramsey's most desirable settings. The open-concept main level features a beautifully appointed kitchen with granite countertops, a large center island, and seamless flow into the dining and living areas-perfect for entertaining or everyday living. Upstairs you'll find four spacious bedrooms, a versatile loft, upper-level laundry, and a luxurious owner's suite with a spa-inspired bath and expansive walk-in closet. The finished lower level is designed for entertaining with a custom wet bar, recreation room, additional bedroom, and flexible bonus space for a home office, gym, or media room. Outside, enjoy your own private retreat on 1.89 acres complete with a CalSpa swim spa, generous outdoor space, and room to relax or entertain. An oversized garage, quality craftsmanship throughout, and convenient access to parks, trails, shopping, dining, and commuter routes complete this exceptional offering. A rare opportunity to own a modern luxury home that offers space, privacy, and an unmatched lifestyle.
Location
- Street address
- 14447 Bowers Dr NW
- County
- Anoka County
- Zip code
- 55303
- Community
- Pearson Place
- School district
- Anoka-Hennepin
- Elevation
- 863 feet
Directions
East on Hwy 10, south on Bowers Drive NW, home on left.
Property details
- Acreage
- 1.89 acres82,328 sq ft
- Zoning
- Residential-Single Family
- MLS #
- RMLS 7090589
- Posted
Property taxes
- 2025
- $7,490
Parcels
- 293225320009
Details and features
Listing
- Type
- Residential
- Franchise
- RE/MAX International
Lot
- Features
- Tree Coverage-Medium
Exterior
- Parking
- Driveway, Garage-Attached, Open
- Fencing
- Chain Link
- Features
- Brick/Stone, Shakes, Vinyl, Wood
Structure
- Water
- Private
- Heating
- Forced Air
- Cooling
- Central Air
- Materials
- Block, Frame
- Roof
- Shingle
Interior
- Rooms
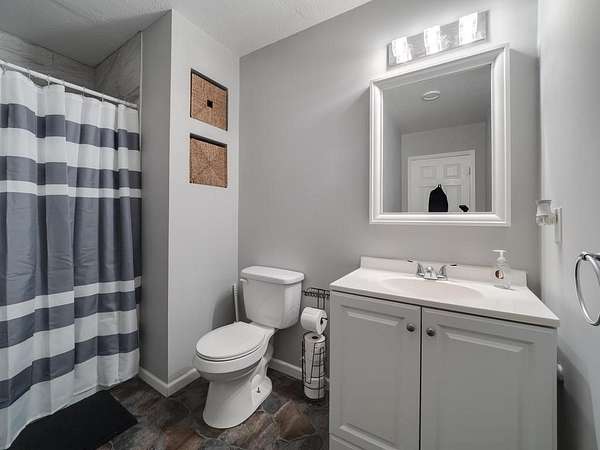
- Basement, Bathroom x 5, Bedroom x 6
- Fireplaces
- Yes
- Appliances
- Air-To-Air Exchanger, Cooktop, Dishwasher, Dryer, Exhaust Fan/Hood, Microwave, Range, Refrigerator, Stainless Steel Appliances, Wall Oven, Washer
Listing history
| Date | Event | Price | Change | Source |
|---|---|---|---|---|
| Aug 3, 2026 | Price drop | $780,000 | $10,000 -1.3% | RMLS |
| June 11, 2026 | New listing | $790,000 | — | RMLS |