Land with Home for Sale in Grimesland, North Carolina
1445 Foster Rd, Grimesland, NC 27837
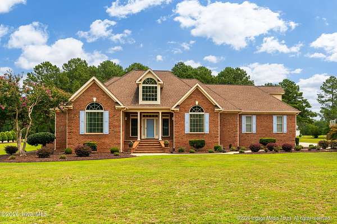
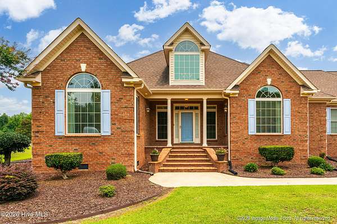
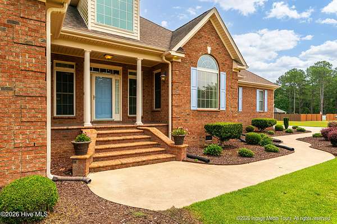
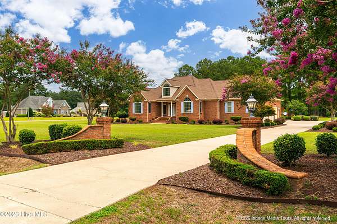
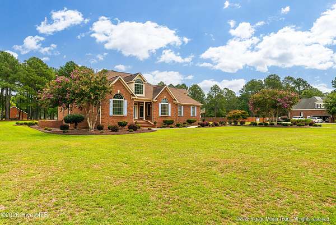
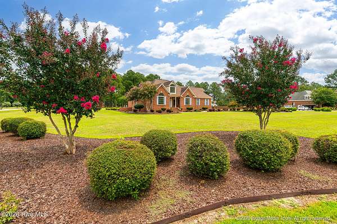
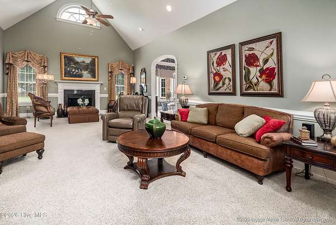
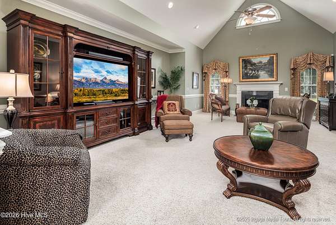
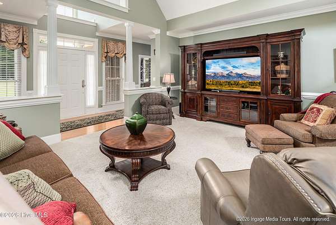
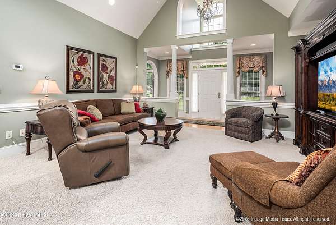
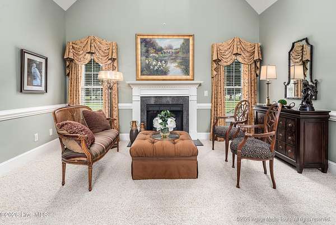
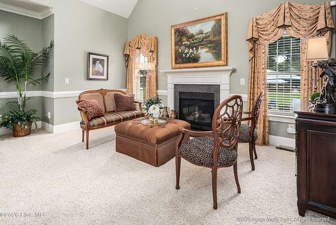
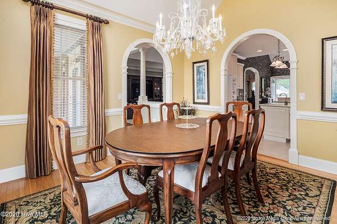
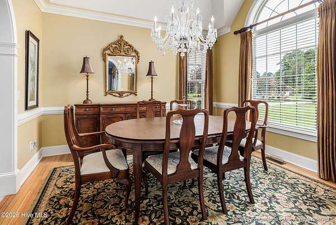
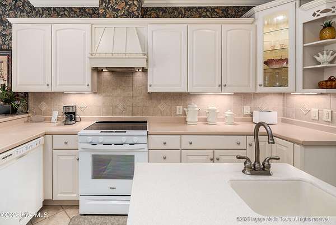
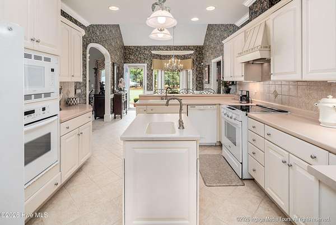
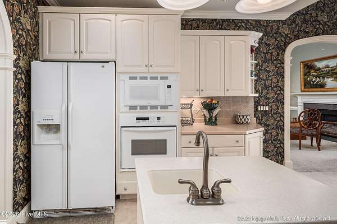
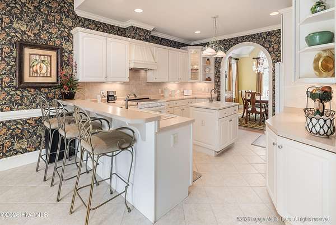
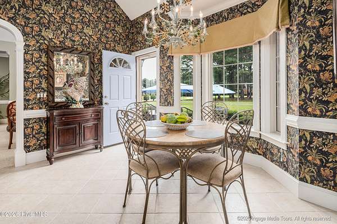
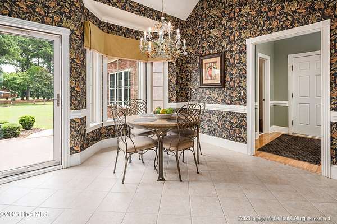
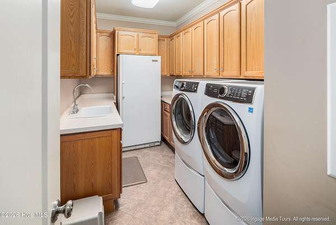
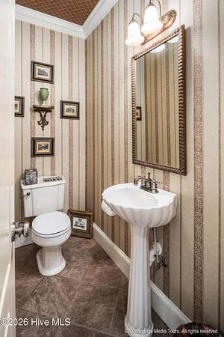
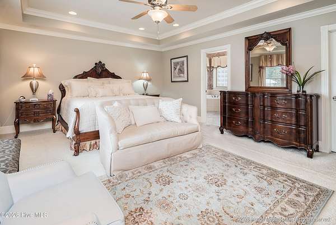
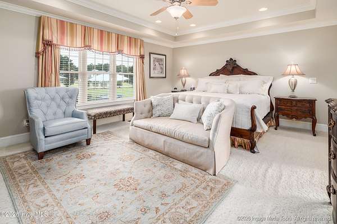
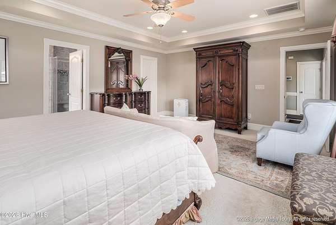
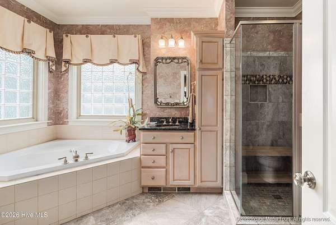
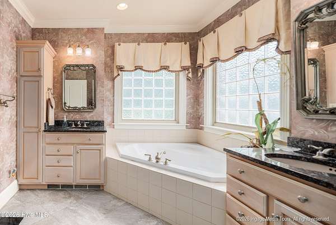
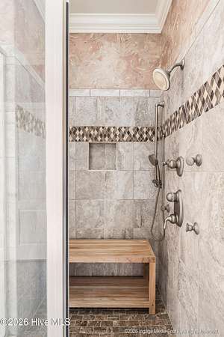
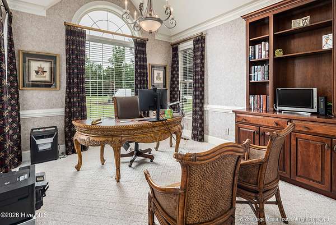
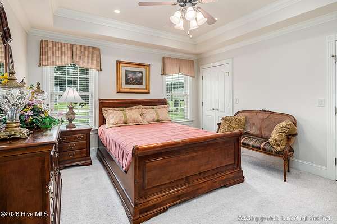
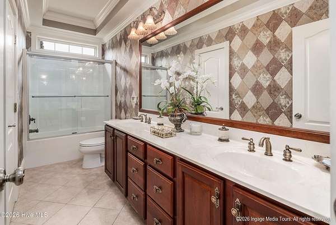
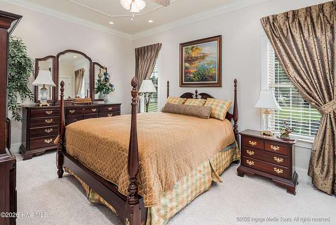
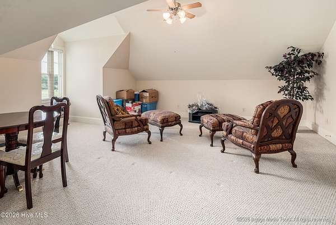
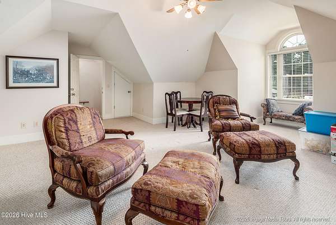
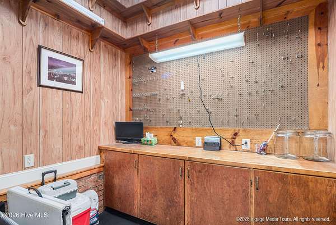
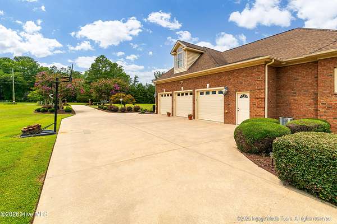
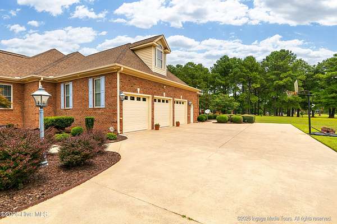
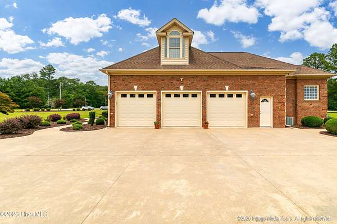
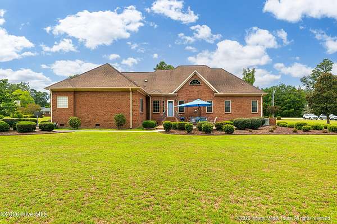
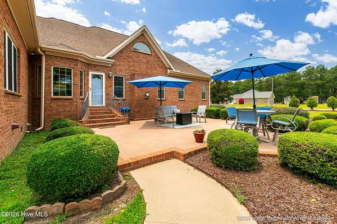
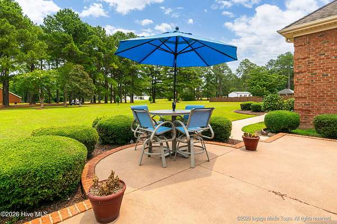
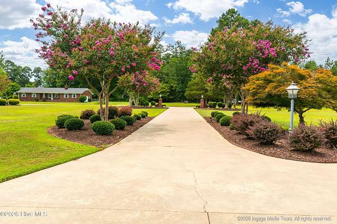
Custom-built all-brick home on 1.82 acres in Dixie Ridge -- no city taxes! From its all-brick exterior to its custom interior finishes, this single-owner home is a testament to quality and care. Built to impress and maintained to perfection, every detail reflects the pride of original ownership. Inside, a welcoming foyer gives way to a breathtaking living room with cathedral ceiling and a gas log fireplace -- a space that instantly feels like home. The split bedroom floor plan delivers both privacy and practicality, with three bedrooms and 2.5 baths, including a primary suite featuring a jetted tub and tile shower. Rich architectural trim work flows throughout, elevating every room. The chef-inspired kitchen is equipped with a built-in oven and microwave, a separate range, and a prep sink in the island -- complemented by a formal dining room and casual eat-in area for versatile entertaining. A light-filled private office with custom built-ins is perfectly suited for today's work-from-home lifestyle. The generous laundry room includes a sink and space for a second refrigerator, and central vacuum and walk-in attic storage add everyday convenience. Above the three-car garage, a spacious bonus room adapts to your needs -- media room, playroom, or guest suite. The bonus room is heated and cooled but entrance is thru the garage and is not included in the MLS as primary sq footage. A heated and cooled workshop rounds out this exceptional property. Outside, the corner lot is framed by meticulous landscaping and a beautiful patio perfect for relaxing or entertaining. This is the one you've been waiting for. See attached house sketch to show total sq ft of 3055 sq. ft.
Location
- Street address
- 1445 Foster Rd
- County
- Pitt County
- Zip code
- 27837
- Community
- Dixie Ridge
- School district
- Pitt County Schools
- Elevation
- 40 feet
Directions
Mobleys Bridge Road turn right on Foster Road and home will be on the left.
Property details
- Acreage
- 1.82 acres79,279 sq ft
- Zoning
- R40
- MLS #
- HMLS 100590423
- Posted
Property taxes
- 2025
- $3,361 - Parcel 65309
Parcels
- 065309
Details and features
Listing
- Type
- Residential
- Subtype
- Single Family Residence
Exterior
- Parking Spaces
- 2
- Parking
- Garage
- Pool
- Patio, Porch
Structure
- Heating
- Natural Gas
- Cooling
- Central Air
- Materials
- Brick, Wood Frame
- Roof
- Shingle
Interior
- Room Count
- 8
- Rooms
- Bathroom x 3, Bedroom x 3, Bonus Room, Dining Room, Family Room, Laundry Room
- Fireplaces
- Yes
- Features
- Blinds/Shades, Built-In Features, Ceiling Fan(s), Central Vacuum, Eat-In Kitchen, Entrance Foyer, Gas Log, High Ceilings, Kitchen Island, Pantry, Split Foyer, Tray Ceiling(s), Vaulted Ceiling(s), Walk-In Closet(s), Walk-In Shower
Property utilities
| Category | Type | Status |
|---|---|---|
| Gas | Natural Gas | Connected |
Nearby schools
| Name | Type | District |
|---|---|---|
| G.R. Whitfield School K- | Elementary | — |
| G. R. Whitfield School K- | Middle | — |
| D.H. Conley High School | High | Pitt County Schools |
Listing history
| Date | Event | Price | Change | Source |
|---|---|---|---|---|
| July 28, 2026 | Under contract | $555,000 | — | HMLS |
| July 21, 2026 | New listing | $555,000 | — | HMLS |