Land with Home for Sale in Franklin, Tennessee
1446 Old Hillsboro Rd, Franklin, TN 37069
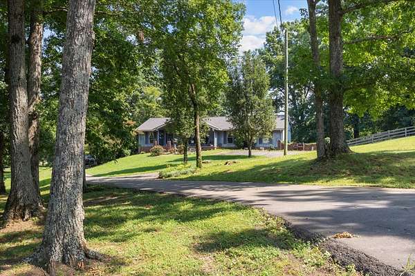
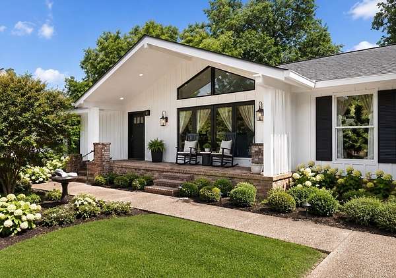
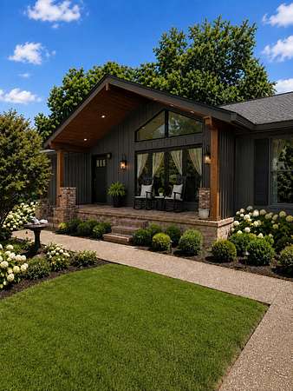
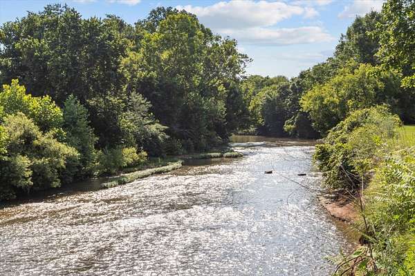
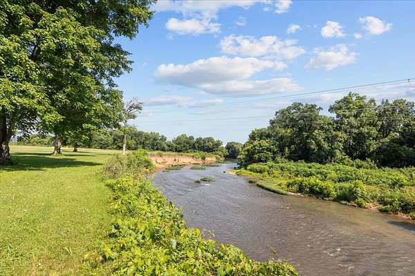
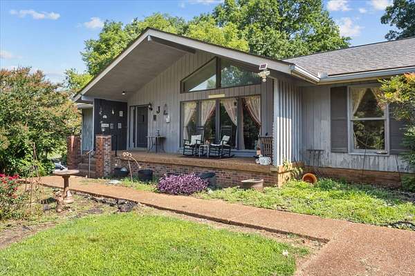
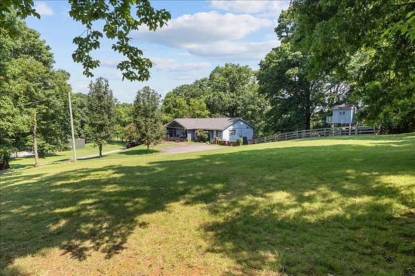
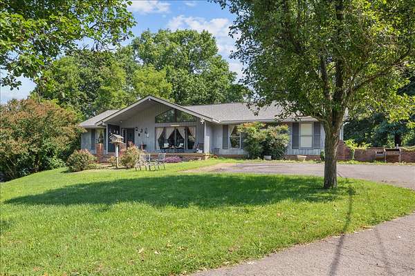
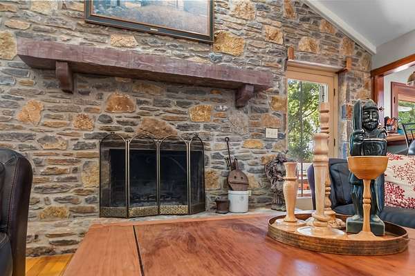
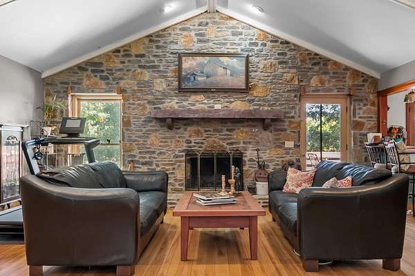
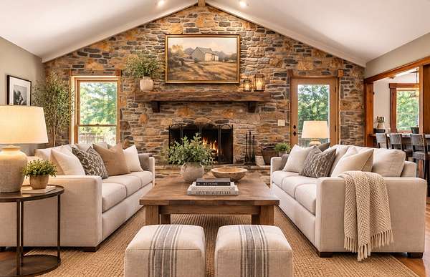
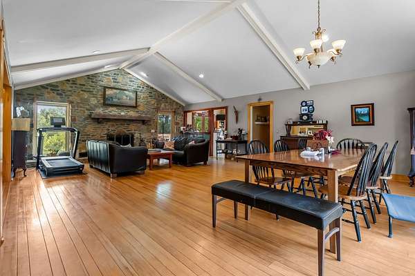
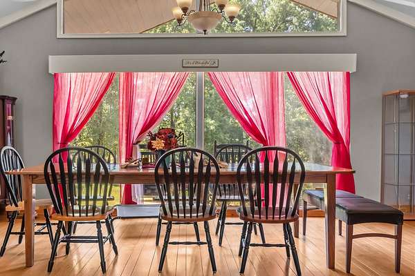
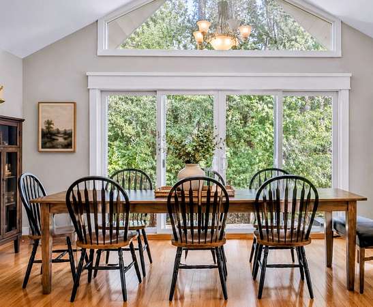
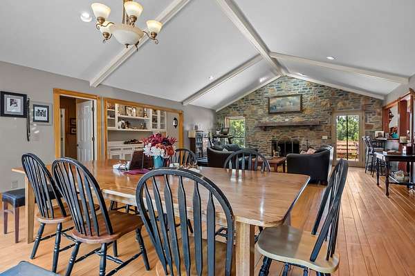
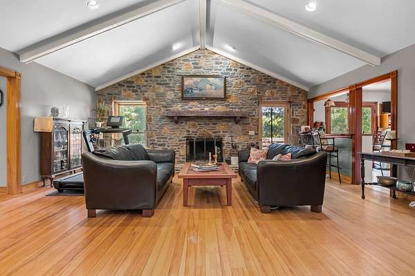
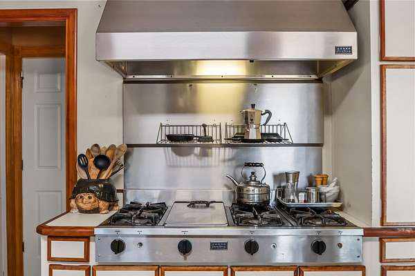
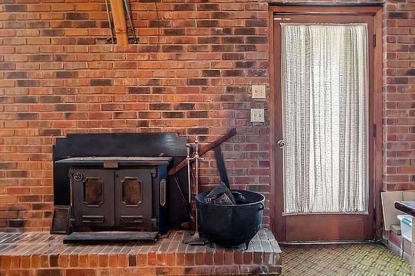
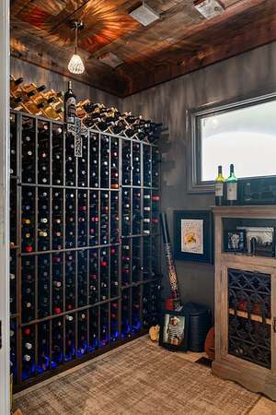
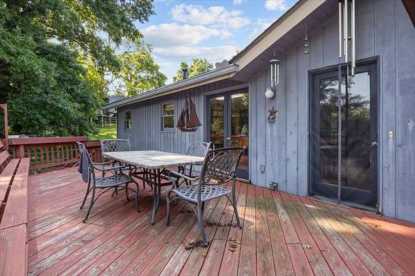
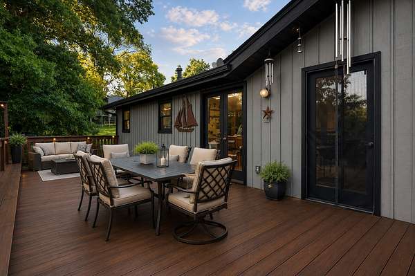
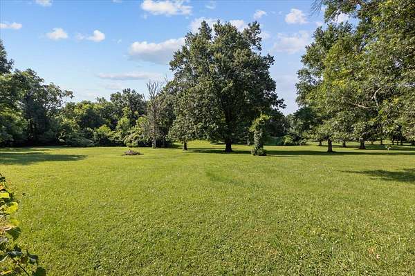
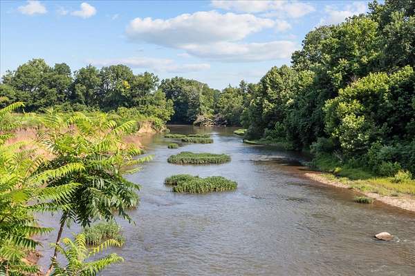
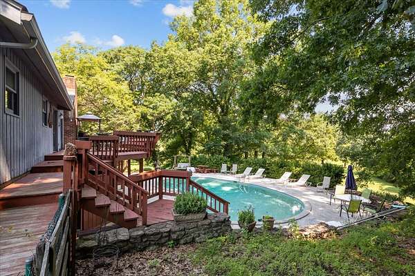
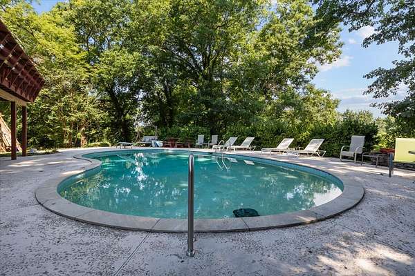
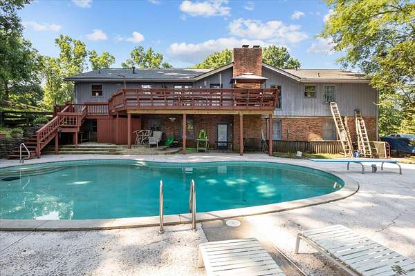
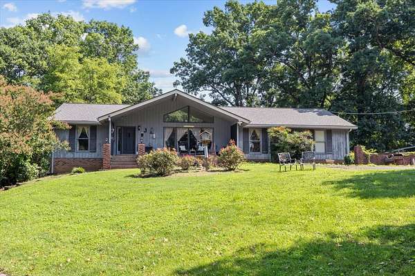
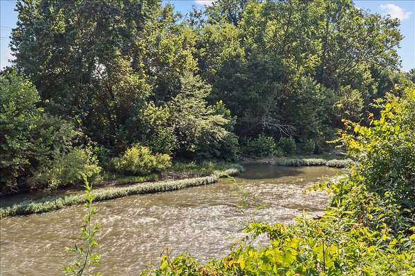
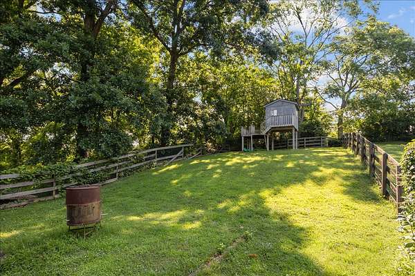
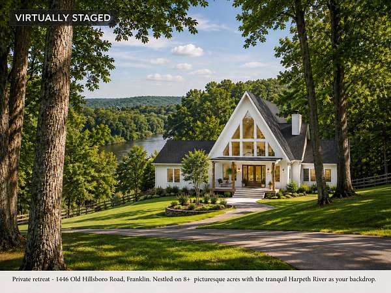
Rare Harpeth River acreage on prestigious Old Hillsboro Rd—unrivaled waterfront views, endless custom potential minutes from Downtown Franklin on 8+- acres. Positioned along one of Franklin’s most sought-after scenic corridors, this 4,188 sq ft estate offers an extraordinary waterfront backdrop that cannot be recreated. Enjoy breathtaking, elevated views of the Harpeth River from your private backyard sanctuary. Whether you choose to reimagine the existing footprint with modern custom finishes or craft an entirely new architectural landmark, the canvas here is unmatched. Featuring generous square footage, mature trees, and swift access to historic Leiper’s Fork and Downtown Franklin, this property represents an exceptional equity play for visionary buyers seeking true riverfront luxury. The home is an A-Frame, open-concept, with vaulted ceilings, a stone fireplace, and hardwood floors. Total sq. ft. is approx. 4,189 sq ft; Main floor has 3 bedrooms + office, 2 full baths, a large open Living Room open to a dining area. The kitchen has a chef-inspired prep island and cooktop overlooking the back deck and pool area. The full finished basement has 1 bedroom,1 full bath, a kitchenette, 1 1/2 bath, a fireplace, and a spacious living area, and a Music Studio (would make a great Wine Cellar). This is a rare opportunity to renovate or build a new dream residence on this outstanding homesite! NO HOA! Back in the day....the back portion of the property was a putting green/golf course called "Fairways - A Contemporary Home and Golf Facility"! See "Links" in the Media section for the 1980 brochure! The home is currently occupied; Please DO NOT be on the property without an appointment!
- Listed by Pat Skow, (615) 969-6188, Parks Compass
Location
- Street address
- 1446 Old Hillsboro Rd
- County
- Williamson County
- Zip code
- 37069
- Elevation
- 601 feet
Directions
Southeast on TN-96 E (New Hwy 96). Turn right onto TN-46 (Old Hillsboro Rd). The destination will be on the right.
Property details
- Acreage
- 8 acres
- MLS #
- REALTRACS 3256019
- Posted
Property taxes
- Recent
- $5,206
Parcels
- 094038 00501 00006038
Details and features
Listing
- Type
- Residential
- Subtype
- Single Family Residence
- Possession
- Negotiable
Lot
- Size Source
- Assessor
- Terrain
- Rolling Slope, Views
- View
- River
- Waterfront
- River Front
- Features
- Rolling Slope, Views
Exterior
- Parking Spaces
- 5
- Parking
- Asphalt, Driveway, Garage Faces Side
- Garage Spaces
- 2
- Pool
- In Ground
- Outdoor Spaces
- Covered, Deck, Porch
Structure
- Style
- A-Frame
- Basement
- Apartment, Walk-Out Access
- Water
- Public
- Sewer
- Septic Tank
- Heating
- Central
- Cooling
- Central Air
- Materials
- Wood Siding
Interior
- Above Grade
- 2,412 sq ft
- Below Grade
- 1,776 sq ft
- Rooms
- Kitchen, Living Room
- Flooring
- Wood
- Appliances
- Cooktop, Dishwasher
- Security
- Security System
- Features
- Built-In Features, Kitchen Island, Open Floorplan
Property utilities
| Category | Type | Status |
|---|---|---|
| Water | Public | Available |
| Sewage | Septic System | Connected |
Nearby schools
| Name | Type |
|---|---|
| Walnut Grove Elementary | Elementary |
| Grassland Middle School | Middle |
| Franklin High School | High |
Listing history
| Date | Event | Price | Change | Source |
|---|---|---|---|---|
| July 31, 2026 | Price drop | $2,000,000 | $300,000 -13% | REALTRACS |
| July 7, 2026 | New listing | $2,300,000 | — | REALTRACS |
Payment calculator

Based on information submitted to the MLS GRID as of Oct 6, 2026 1:00 am MT. All data is obtained from various sources and may not have been verified by broker or MLS GRID. Supplied Open House Information is subject to change without notice. All information should be independently reviewed and verified for accuracy. Properties may or may not be listed by the office/agent presenting the information. Some IDX listings have been excluded from this website. View more