Land with Home for Sale in Fayetteville, Arkansas
14469 Highland Church Rd, Fayetteville, AR 72704
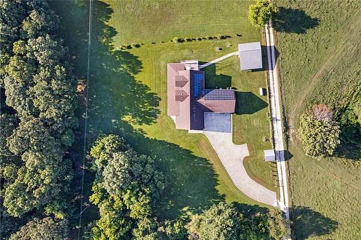
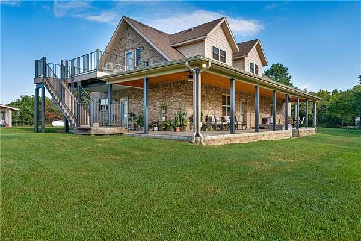
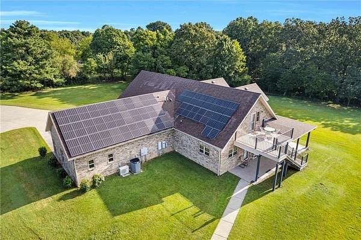
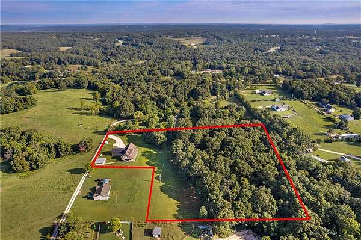
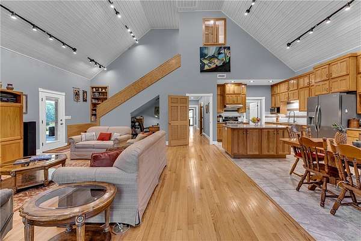
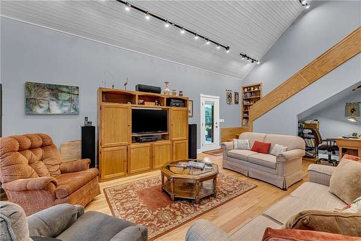
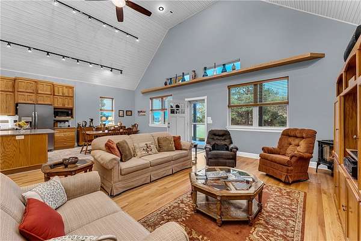

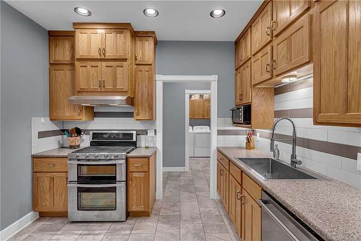
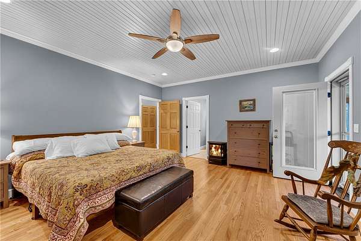
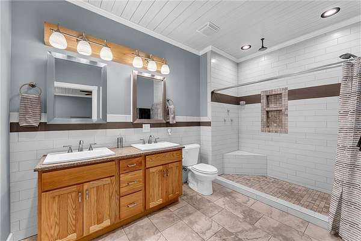
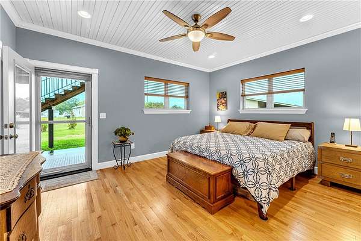
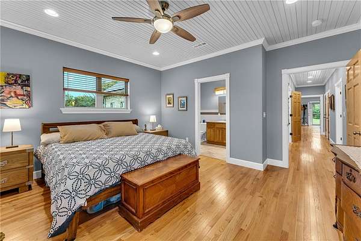
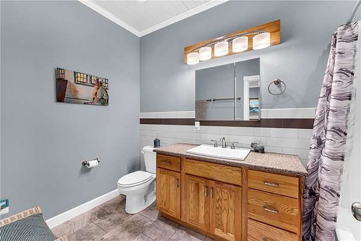
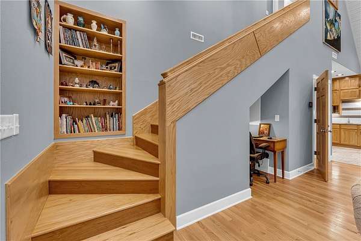
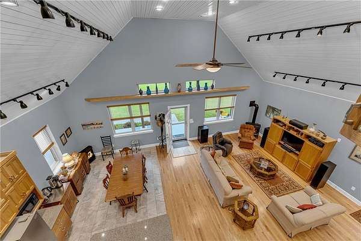
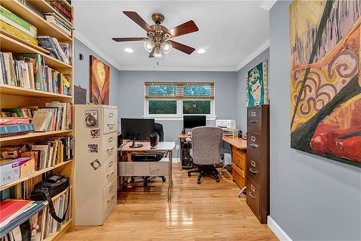
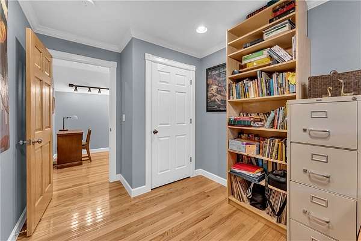
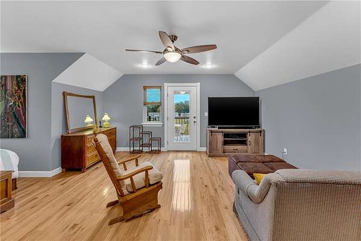
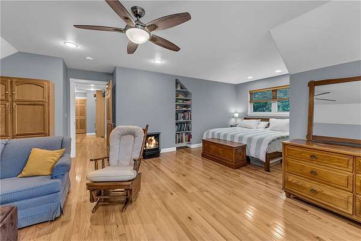
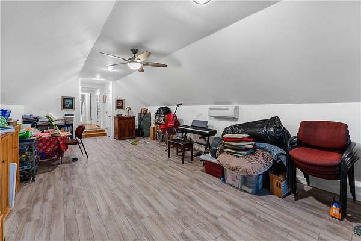
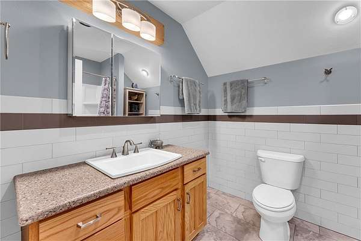
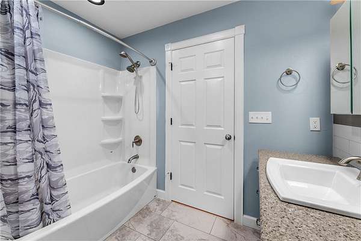
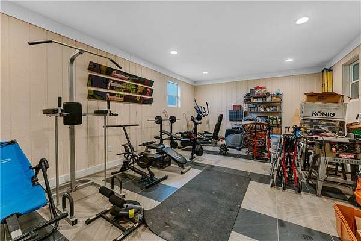
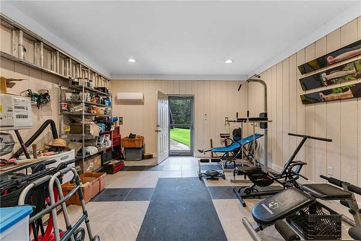
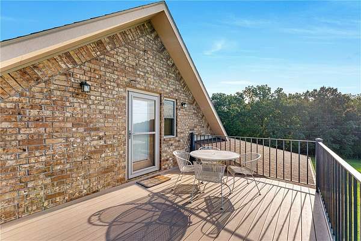
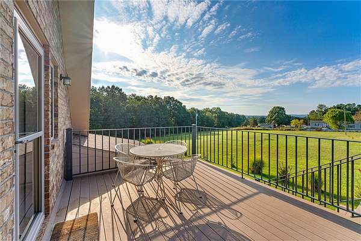
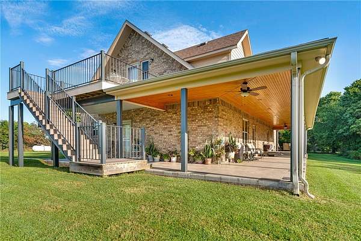
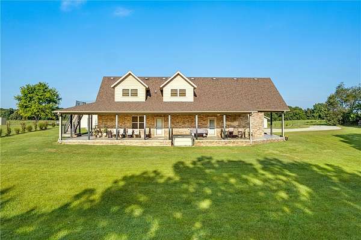
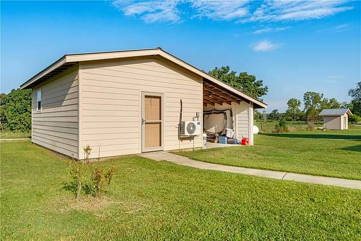
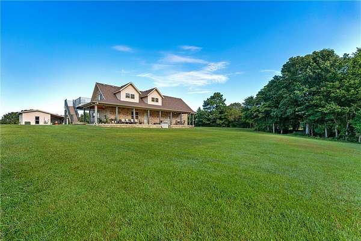
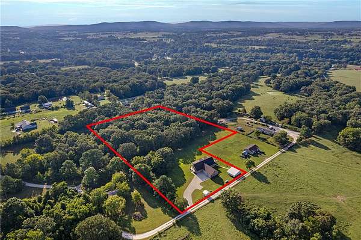
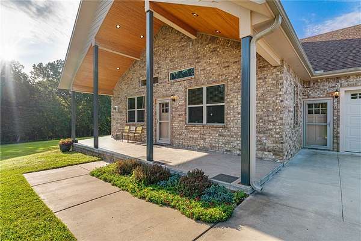
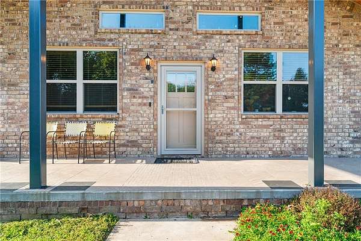
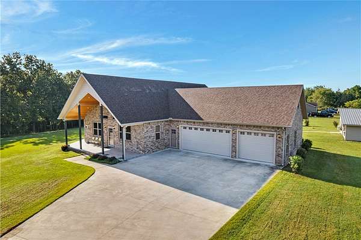
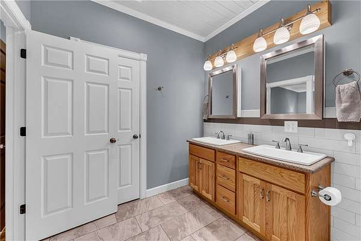
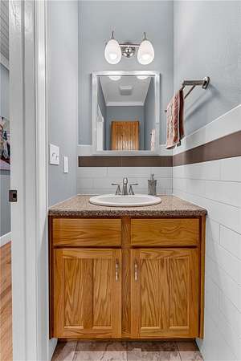
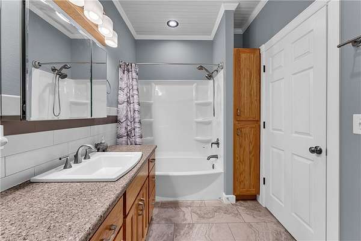
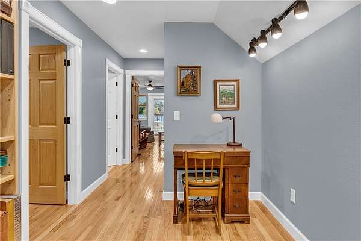
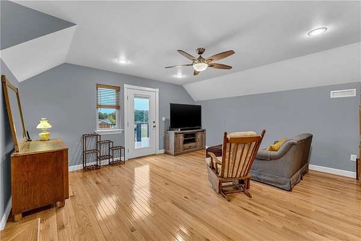
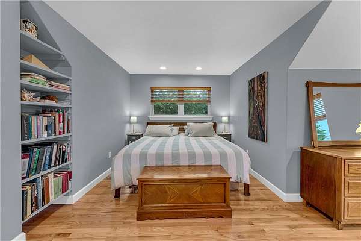
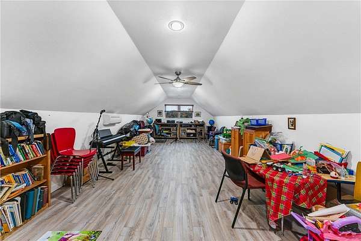
Built beyond standard construction practices, this custom home was engineered for strength, durability, and longevity with enhanced framing, upgraded structural components and premium fastening systems. This flexible 4-5 bedroom, 3.5 bath home sits on 5.88 partially wooded acres just minutes west of I-49. The open floor plan features a great room with cathedral ceilings, oak flooring, vented gas-log fireplace and a spacious kitchen with quartz countertops, oversized island and abundant storage. The primary suite offers a walk-in shower, linen storage and access to the covered tiled porch and hot tub. Two additional ensuite bedrooms open to porches or deck with beautiful country views. Enjoy over 1,000 sq ft of covered outdoor living space plus an upper deck with mountain views. Additional features include 36" doorways, tile and hardwood flooring, walk-in pantry, bonus room, climate-controlled garage, detached shop, 16.5 kW solar system with battery backup and EV charger, dual-fuel HVAC and high-grade insulation.
Location
- Street address
- 14469 Highland Church Rd
- County
- Washington County
- Zip code
- 72704
- School district
- Farmington
- Elevation
- 1,224 feet
Directions
Exit I-49 at Wedington Drive and head west 5.3 miles. Turn left on Hwy 659/Elkhorn Springs, then left on Highland Church Road. Turn right at the mailboxes, then a quick right on the white gravel road. Follow around the bend-property on the left.
Property details
- Acreage
- 5.88 acres
- MLS #
- ARMLS 1337266
- Posted
Property taxes
- Recent
- $2,745
Parcels
- 001-11909-000
Legal description
Parcel # 001-11909-000 S-T-R: 17-16-31 Washington County
Details and features
Listing
- Type
- Residential
- Subtype
- Single Family Residence
- Franchise
- RE/MAX International
Lot
- Features
- Cleared, Hardwood Trees, Rural Lot, Views
Exterior
- Parking
- Garage, Open
- Pool
- Deck, Patio, Porch
- Hot Tub
- Yes
- Structures
- Outbuilding, Storage
- Features
- Concrete Driveway
Structure
- Stories
- 2
- Sewer
- Septic Tank
- Heating
- Central, Ductless, Electric, Propane
- Cooling
- Central Air
- Materials
- Brick
- Roof
- Asphalt, Shingle
Interior
- Rooms
- Bathroom x 4, Bedroom x 4
- Flooring
- Tile, Wood
- Appliances
- Dishwasher, Dryer, Electric Water Heater, Energy Star Qualified Appliances, Gas Oven, Refrigerator
- Features
- Attic, Cathedral Ceilings, Ceiling Fans, Eat In Kitchen, Hot Tub Spa, Mud Room, Pantry, Programmable Thermostat, Quartz Counters, Split Bedrooms, Walk In Closets
Property utilities
| Category | Type | Status |
|---|---|---|
| Gas | Propane | Connected |
Listing history
| Date | Event | Price | Change | Source |
|---|---|---|---|---|
| Aug 14, 2026 | Under contract | $789,000 | — | ARMLS |
| Mar 20, 2026 | Price drop | $789,000 | $66,000 -7.7% | ARMLS |
| Mar 9, 2026 | New listing | $855,000 | — | ARMLS |