Land with Home for Sale in Brighton, Colorado
14476 N Maywood Ct, Brighton, CO 80603
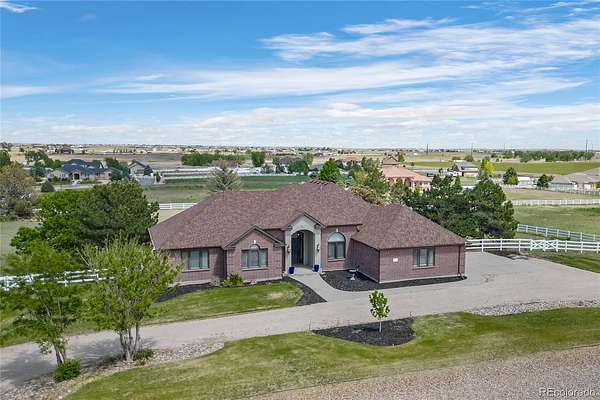
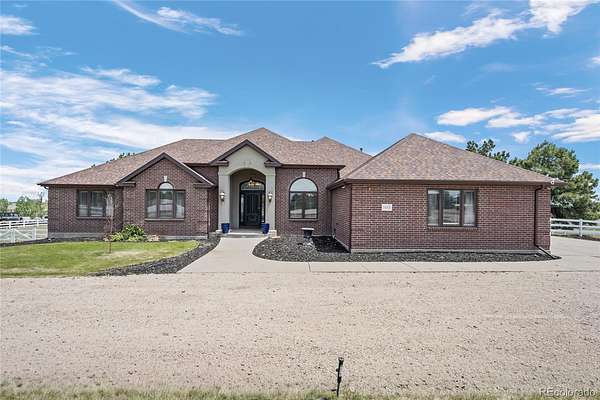
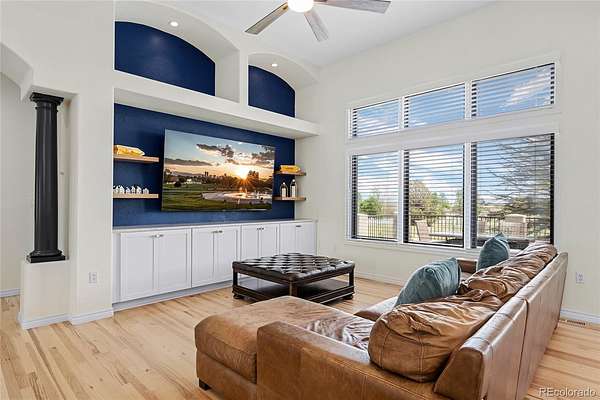
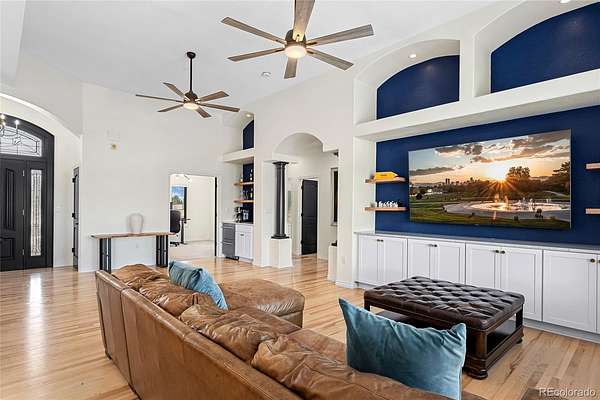
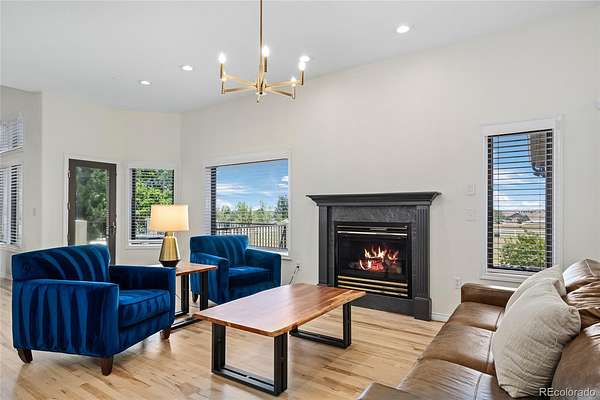
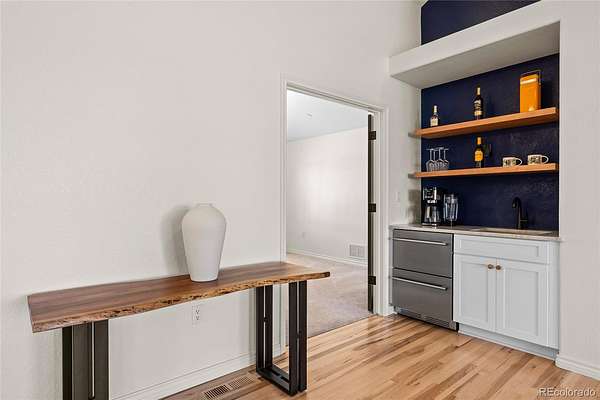
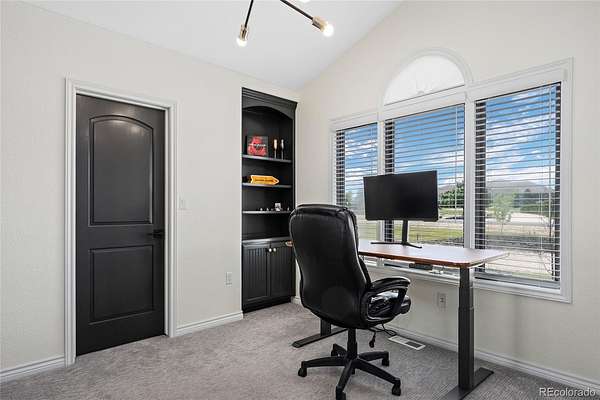
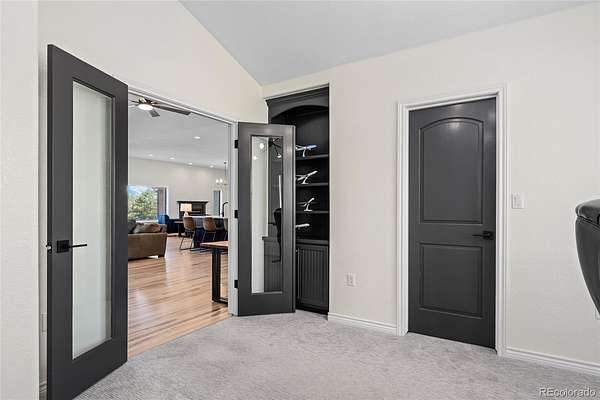
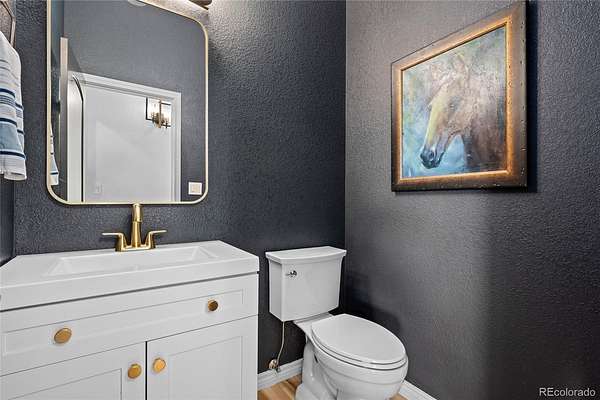
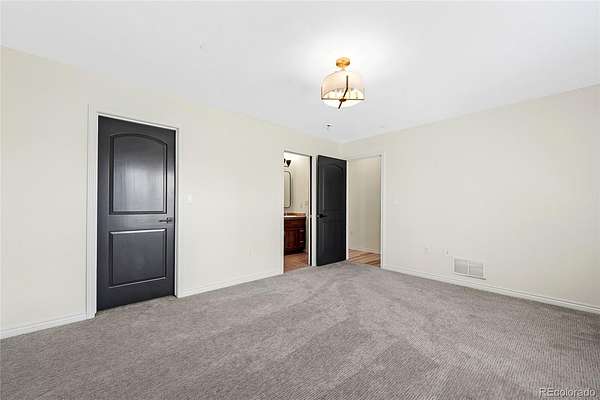
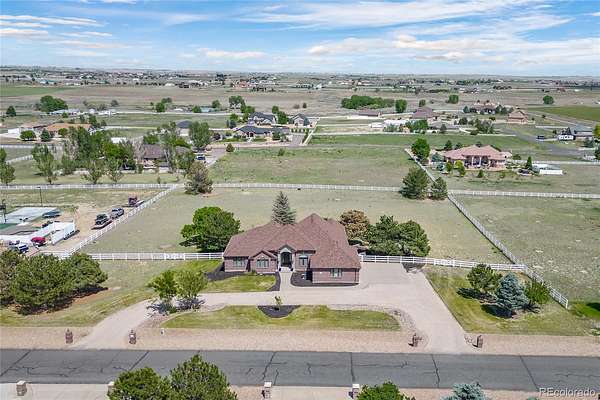
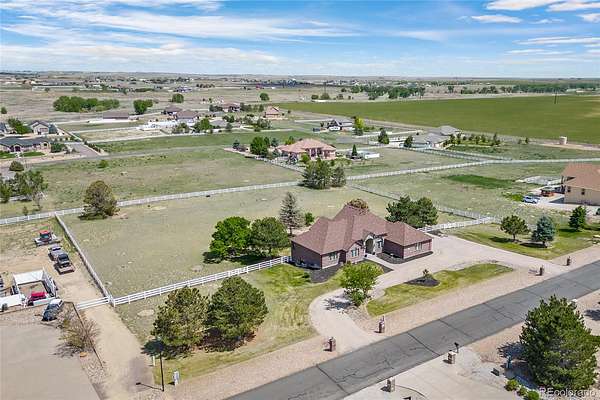
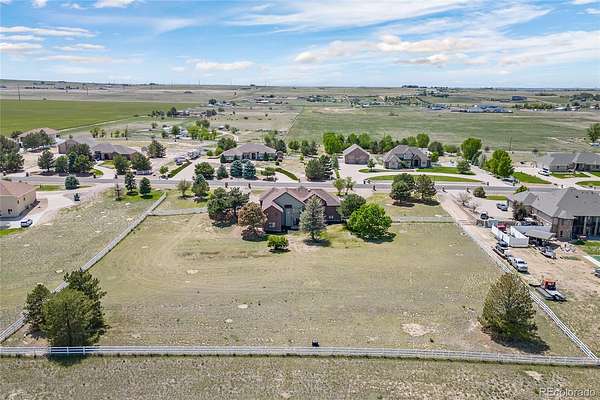
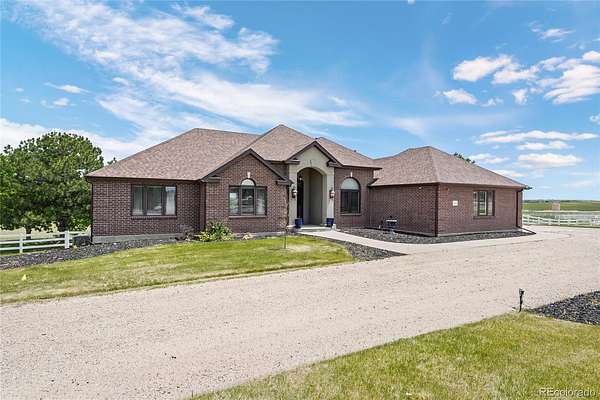
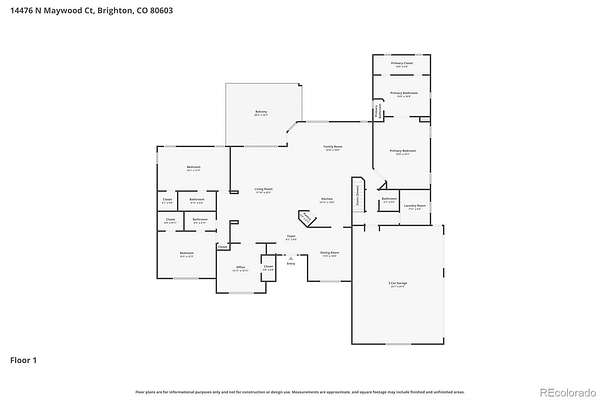
Over 200k in upgrades!!! Imagine coming home to this beautifully updated custom home on over two acres in Box Elder Estates. This 4,800 sq ft, four-bedroom, three-and-a-half-bath residence offers a true sanctuary in peaceful farm country.
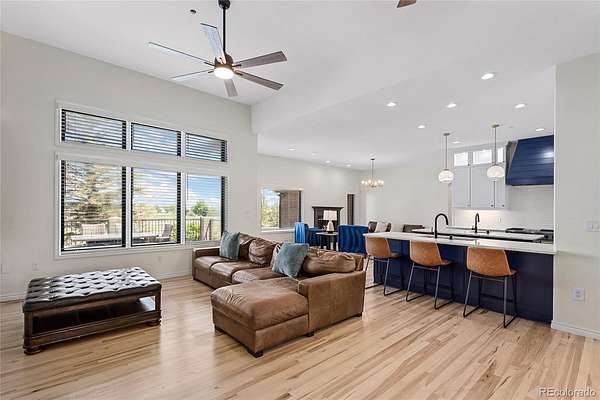
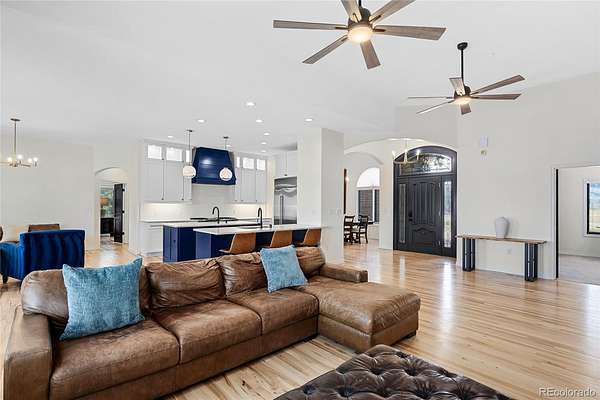
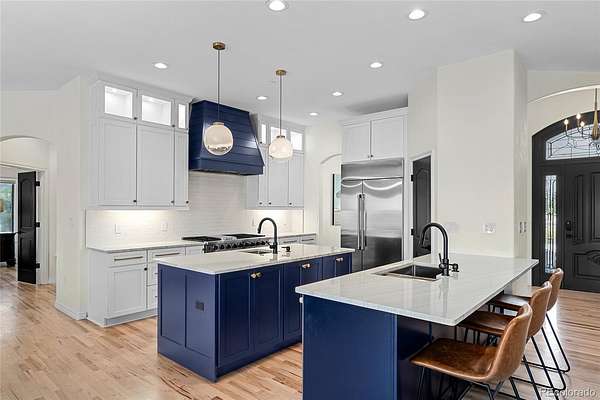
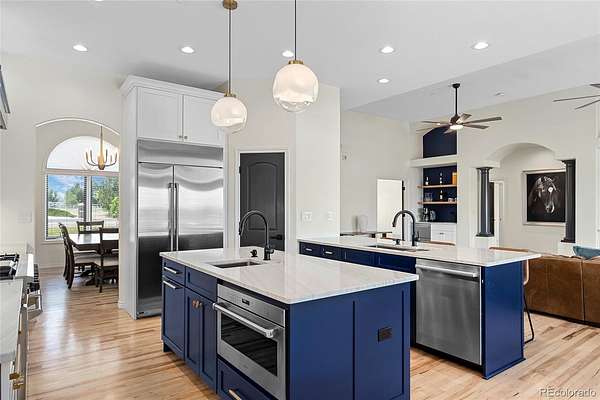
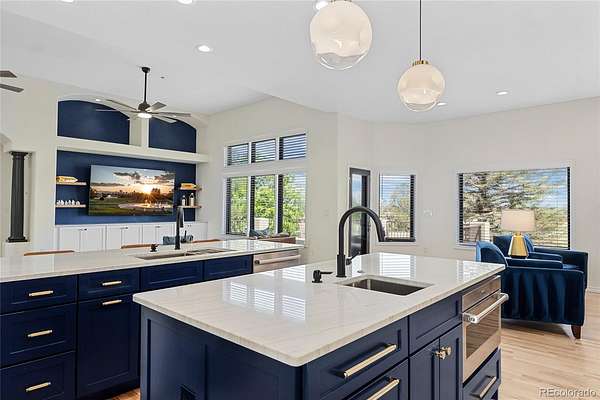
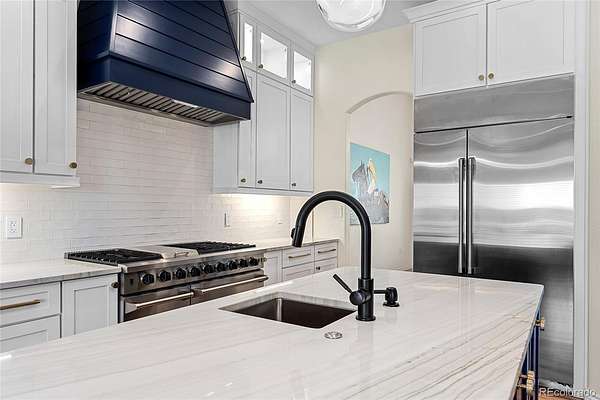
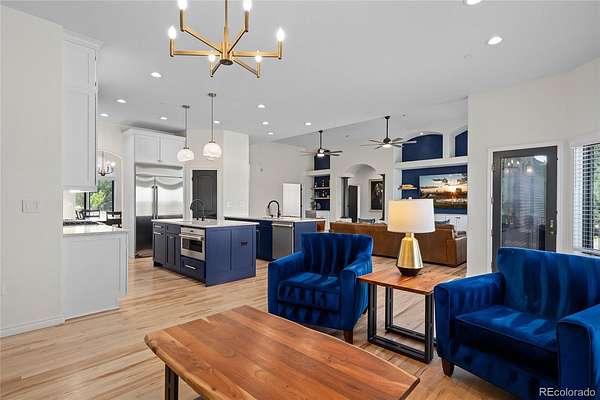
The highlight is the stunning double-island chef’s kitchen featuring brand-new 2026 appliances — a 48-inch gas range and 42-inch built-in refrigerator — quartzite counters, custom cabinetry with smart storage, and a Franke Cuisine Center sink. Perfect for entertaining, with ample space for counter stools.
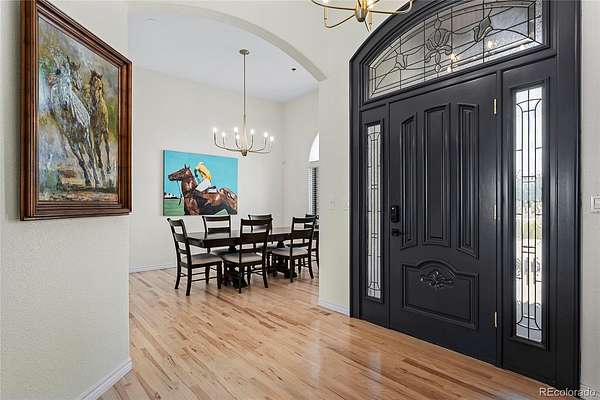
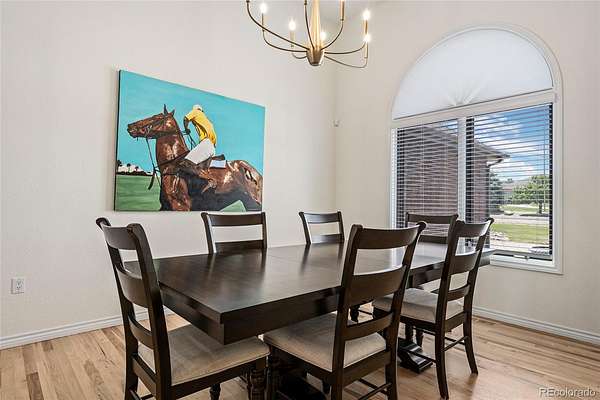
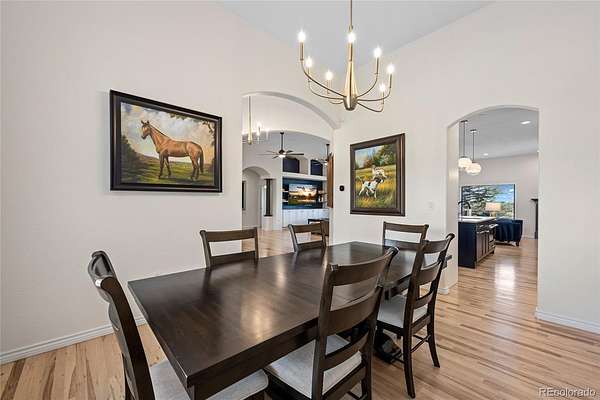
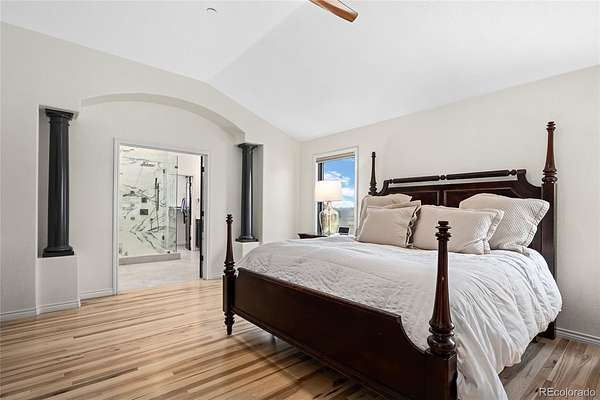
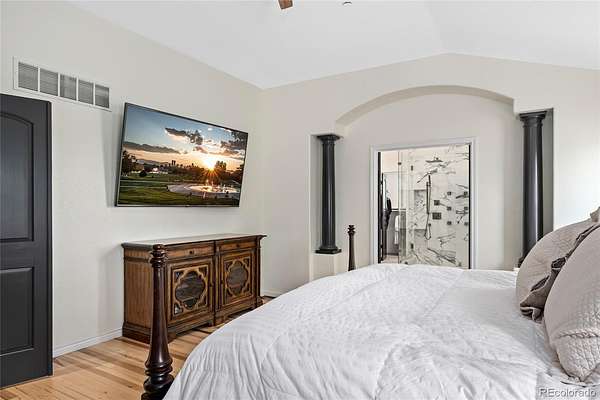
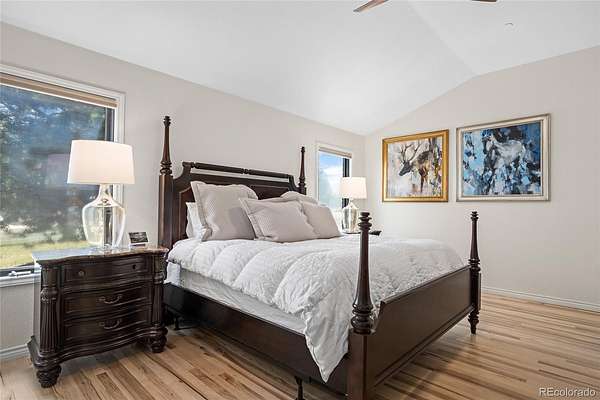
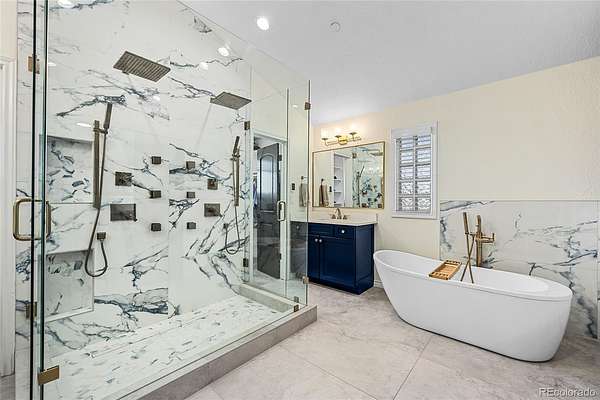
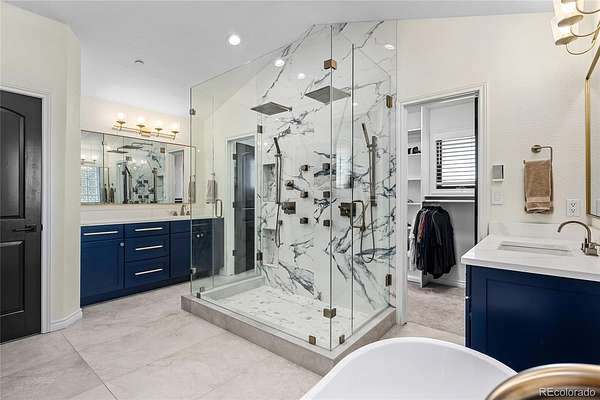
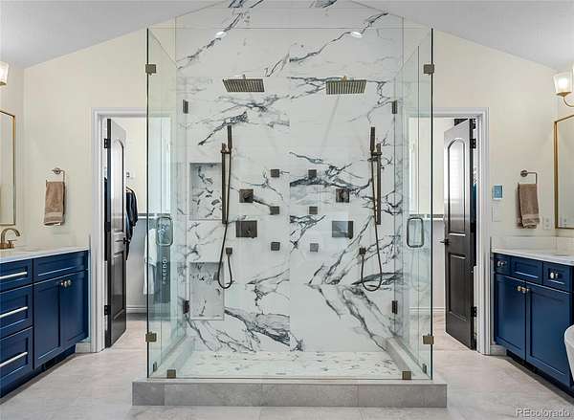
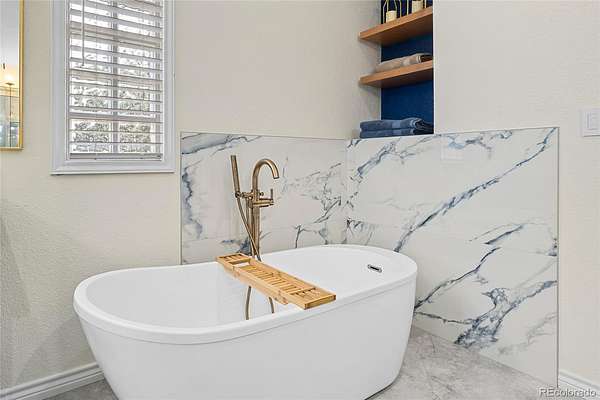
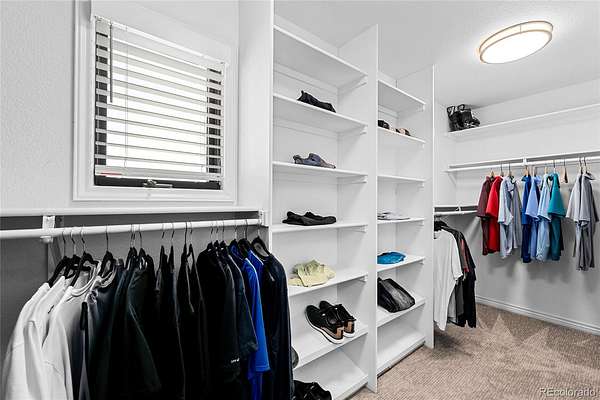
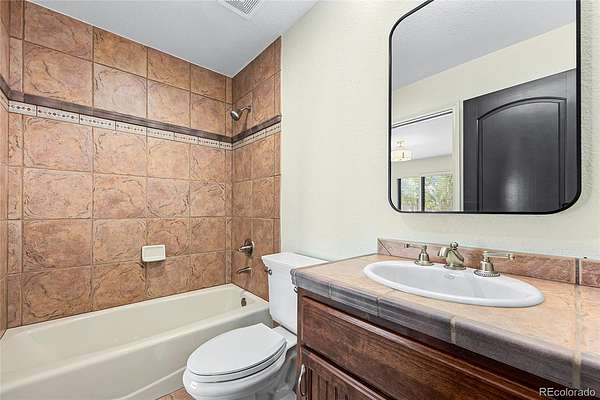
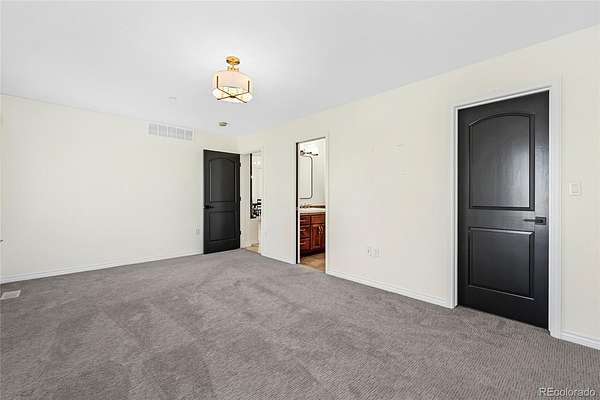
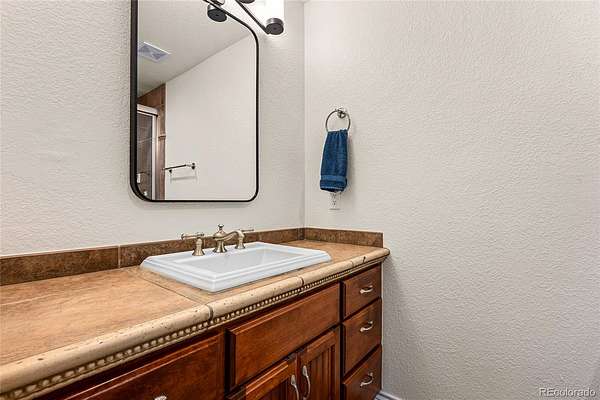
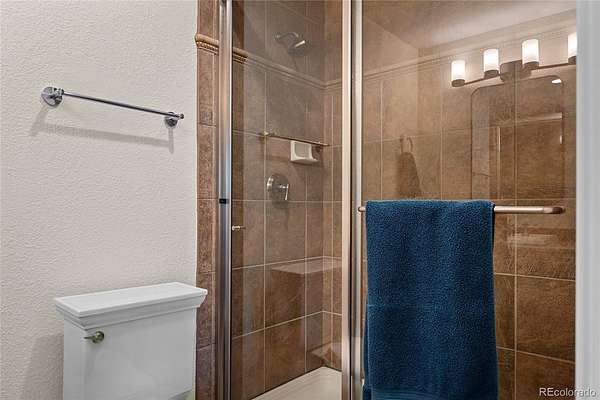
Adjacent is a large dining room that seats 8–10 comfortably. The luxurious primary suite includes a spa-like bathroom with a dramatic ten-head shower, freestanding soaking tub, heated floors, and custom built-ins.
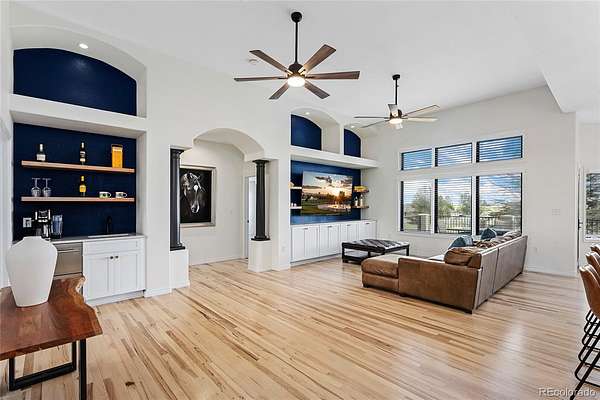
Extensive brand-new solid hardwood floors (installed 2024 with premium 3M scratch-resistant finish, safe for kids and dogs) flow throughout most of the home, complemented by new carpet in the bedrooms. Smart lighting, high-end fixtures, and fresh finishes add modern elegance.
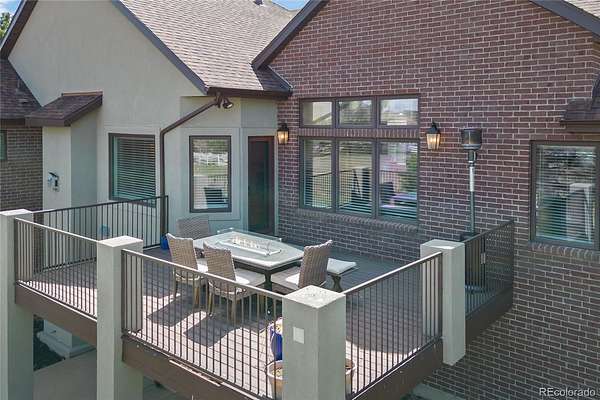
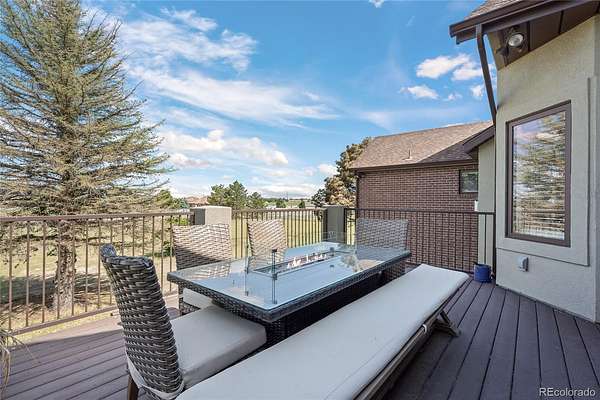
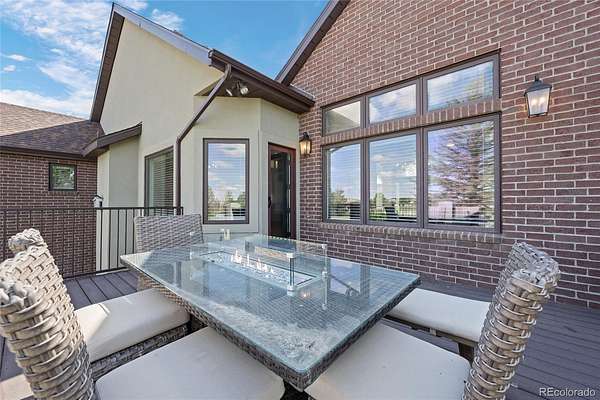
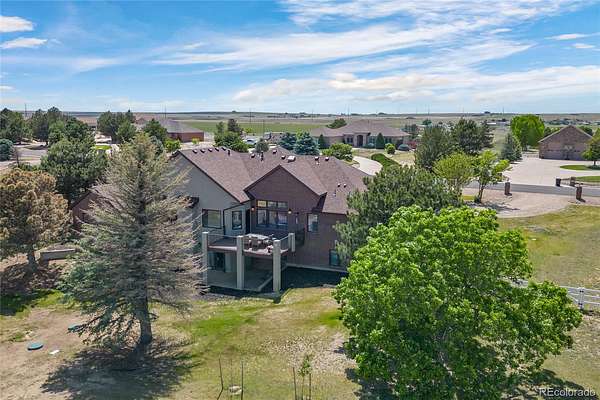
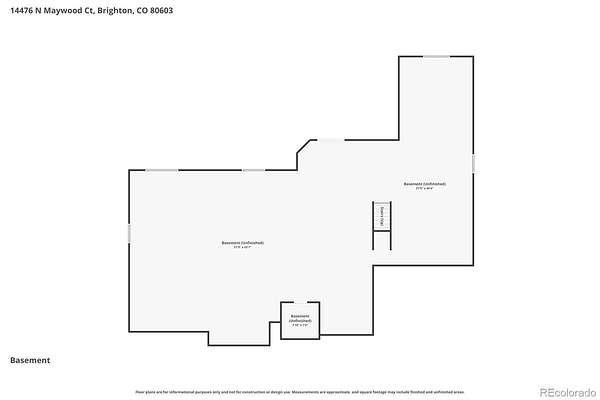
Outside, a large deck overlooks the massive fenced backyard — ideal for BBQs with an 8-person table and lounges. Horse zoning, heated three-car garage, walk-out basement with 9-ft ceilings, and built-in safe room complete the package.
Recently updated in 2026 with a new furnace, septic system, and key appliances, plus a newer roof (2019). The HOA covers fiber internet, irrigation, and trash — a rare, low-maintenance bonus.
Just 20 minutes to DIA and 30 minutes to downtown Denver, it's peaceful country living without giving up real convenience.
- Listed by Steve Novak, (303) 808-7161, LoKation Real Estate
Location
- Street address
- 14476 N Maywood Ct
- County
- Adams County
- Zip code
- 80603
- Community
- Box Elder
- School district
- School District 27-J
- Elevation
- 5,149 feet
Property details
- Acreage
- 2.3 acres
- Zoning
- P-U-D
- MLS #
- REcolorado 6758885
- Posted
Property taxes
- 2025
- $7,202
Expenses
- Homeowner Association Fee
- $179 monthly
Parcels
- R0114183
Legal description
SUB:BOX ELDER ESTATES HOMESITE FILING NO 1 BLK:2 LOT:9
Resources
Details and features
Listing
- Type
- Residential
- Subtype
- Single Family Residence
- Ownership
- Individual
- Terms
- Cash, Conventional, FHA, VA Loan
- Exclusions
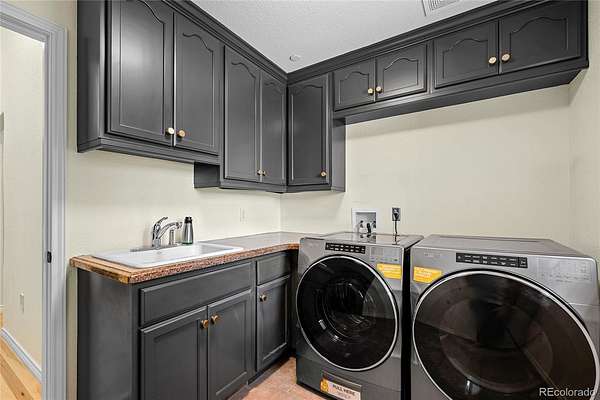
- Personal Property, All TV's, Bar Refrigerator Drawers, Washer & Dryer (can Stay At Property If Buyer Chooses But the Dryer Is Making A Strange Noise).
- Possession
- Closing/DOD
Community
- Association
- Box Elder Estates HOA
- Fee Includes
- Reserves, Trash, Water
Lot
- Well Type
- Private
- Well Permits
- 68649-F
- Features
- Landscaped, Level, Open Space, Sprinklers in Front, Sprinklers in Rear
Exterior
- Parking Spaces
- 3
- Parking
- Asphalt, Circular Driveway, Exterior Access Door, Finished Garage, Heated Garage, Oversized
- Fencing
- Full
- Outdoor Spaces
- Covered, Deck, Front Porch, Patio
- Features
- Private Yard
Structure
- Type
- House
- Levels
- One
- Basement
- Unfinished
- Water
- Well
- Sewer
- Septic Tank
- Heating
- Forced Air
- Cooling
- Central Air
- Materials
- Brick, Frame
- Roof
- Composition
- Windows
- Double Pane Windows, Window Coverings, Window Treatments
Interior
- Rooms
- Bathroom Full x 2, Bathroom Half, Bathroom Three Quarter, Bedroom x 4, Dining Room, Family Room, Kitchen, Laundry, Living Room
- Flooring
- Carpet, Tile, Wood
- Fireplace Count
- 1
- Fireplaces
- Family Room, Gas
- Appliances
- Bar Fridge, Dishwasher, Disposal, Double Oven, Gas Water Heater, Humidifier, Microwave, Range, Range Hood, Refrigerator, Water Softener
- Laundry
- Sink
- Security
- Carbon Monoxide Detector(s), Security System, Smart Locks, Smoke Detector(s)
- Features
- Breakfast Bar, Built-In Features, Ceiling Fan(s), Entrance Foyer, Granite Counters, High Ceilings, Kitchen Island, Open Floorplan, Pantry, Primary Suite, Smart Window Coverings, Walk-In Closet(s), Wet Bar
Property utilities
| Category | Type | Status |
|---|---|---|
| Sewage | Septic System | Connected |
| Water | Private Well | Connected |
Nearby schools
| Name | Type | District |
|---|---|---|
| Mary E Pennock | Elementary | School District 27-J |
| Overland Trail | Middle | School District 27-J |
| Brighton | High | School District 27-J |
Listing history
| Date | Event | Price | Change | Source |
|---|---|---|---|---|
| Sept 29, 2026 | Price drop | $1,000,000 | $50,000 -4.8% | REcolorado |
| Aug 12, 2026 | Price drop | $1,050,000 | $50,000 -4.5% | REcolorado |
| July 14, 2026 | Back on market | $1,100,000 | — | REcolorado |
| July 8, 2026 | Under contract | $1,100,000 | — | REcolorado |
| June 4, 2026 | New listing | $1,100,000 | — | REcolorado |
Payment calculator

Based on information submitted to the MLS GRID as of Oct 23, 2026 11:00 am MT. All data is obtained from various sources and may not have been verified by broker or MLS GRID. Supplied Open House Information is subject to change without notice. All information should be independently reviewed and verified for accuracy. Properties may or may not be listed by the office/agent presenting the information. Some IDX listings have been excluded from this website. View more